

6073 Featherhead Crescent Mississauga, Ontario L5N 2B5

$1,074,900
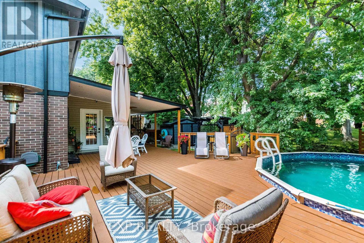
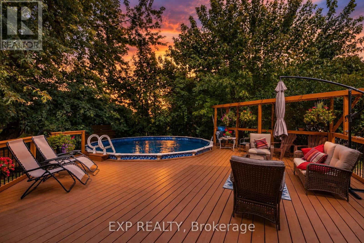
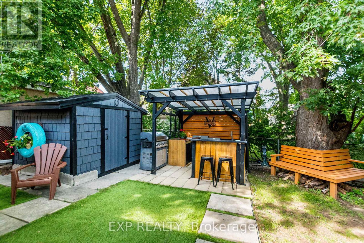
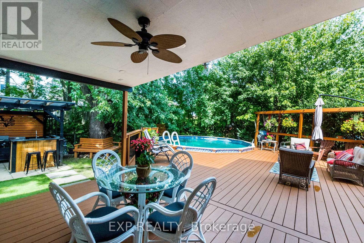
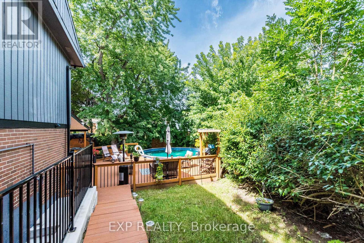
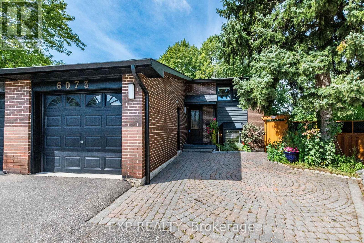
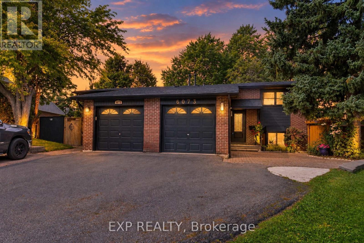
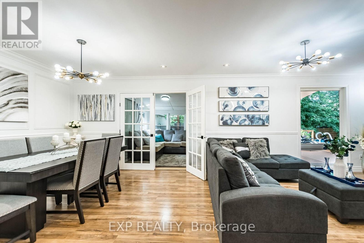
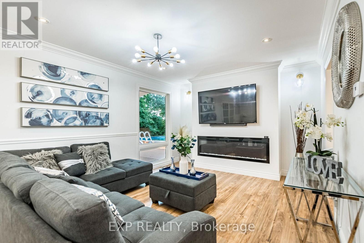
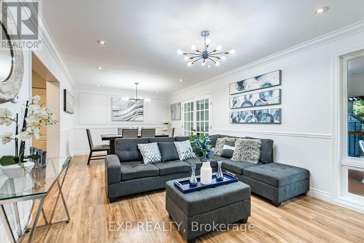
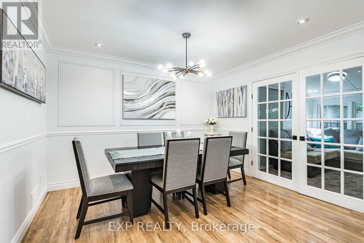
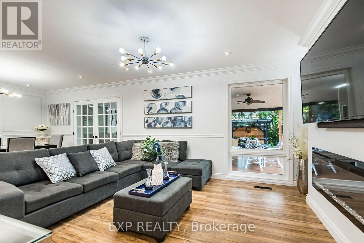
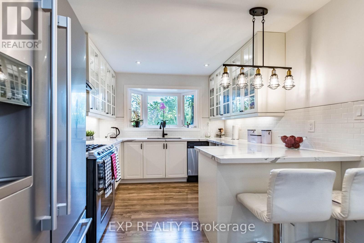
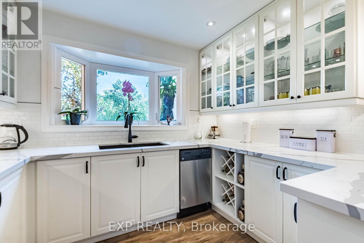
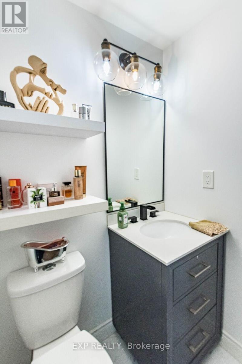
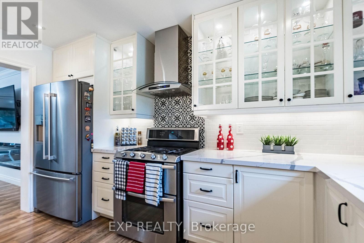
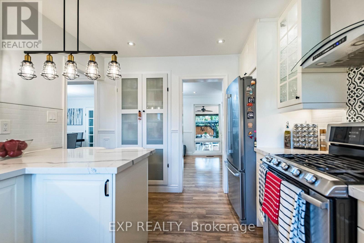
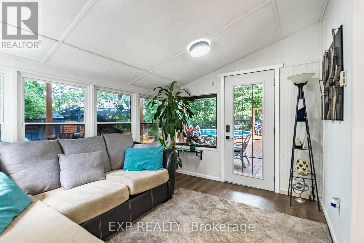
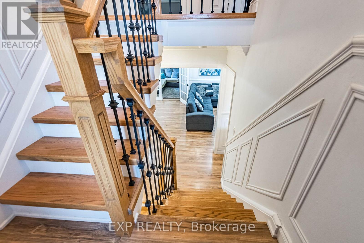
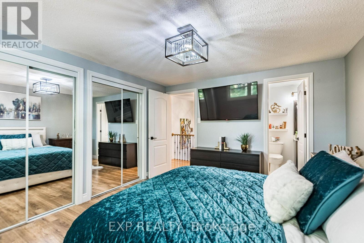
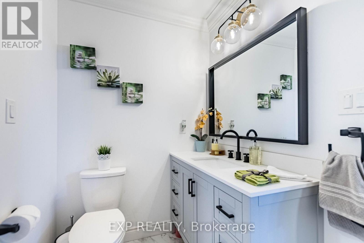
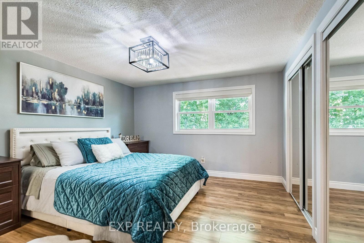
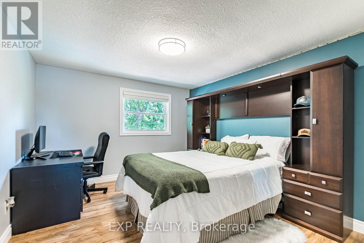
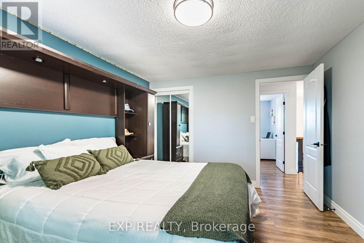
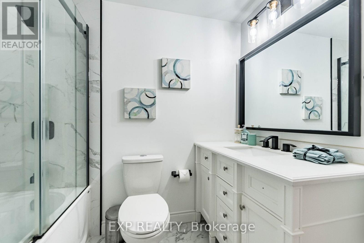
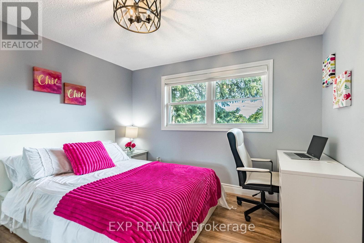
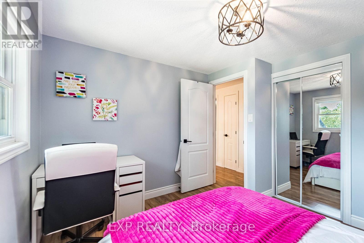
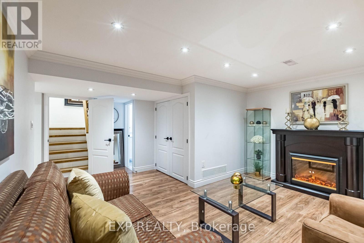
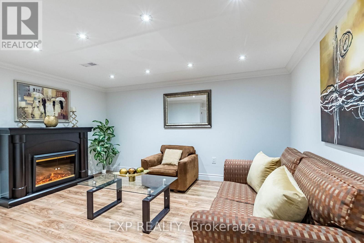
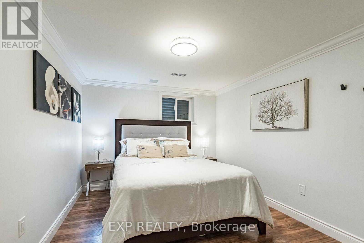
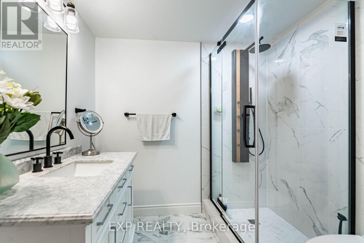
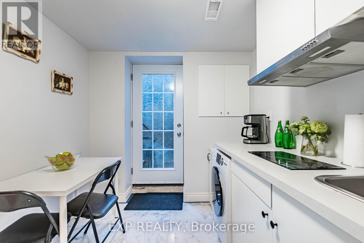
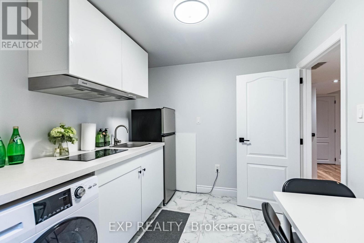
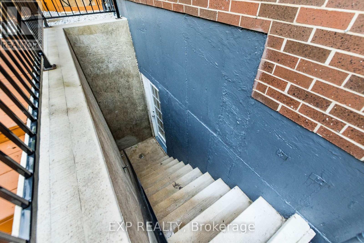
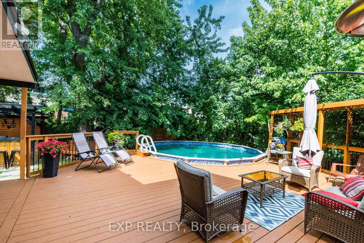
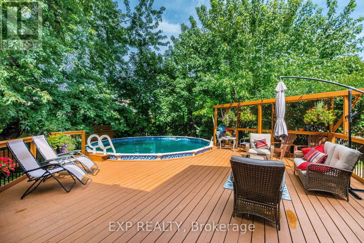
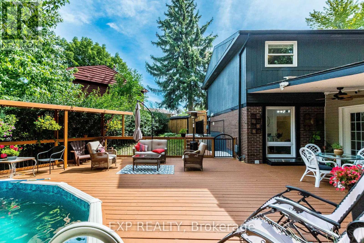
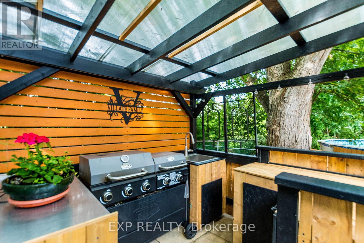
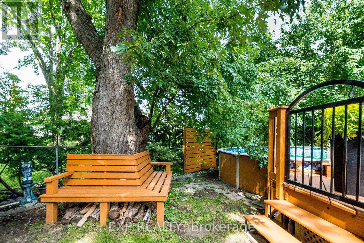
Live in this updated semi-detached home and enjoy your very own backyard oasis! This oversized backyard truly feels like a cottage in the city - complete with an above-ground pool, an outdoor kitchen and wet bar, a huge deck with multiple seating areas, mature trees, and a shed for all your tools and toys.Tucked into a mature, family-friendly Meadowvale neighbourhood, this home has been renovated top to bottom - over $100K in upgrades - and it shows the moment you walk in. Parking for 5 cars! . The professionally finished basement apartment w/separate entrance adds valuable extra living space for the whole family, or potential rental income.Walking distance to a Catholic elementary school, park and trail, and close to all amenities. Minutes to major highways and the hospital - everyday convenience meets a private backyard retreat. (id:63203)
Property Details
| MLS® Number | W13763000 |
| Property Type | Single Family |
| Community Name | Meadowvale |
| Amenities Near By | Hospital, Park, Schools |
| Equipment Type | Water Heater |
| Features | Wooded Area, Carpet Free, Gazebo, In-law Suite |
| Parking Space Total | 5 |
| Pool Type | Above Ground Pool |
| Rental Equipment Type | Water Heater |
| Structure | Shed |
Building
| Bathroom Total | 4 |
| Bedrooms Above Ground | 3 |
| Bedrooms Below Ground | 1 |
| Bedrooms Total | 4 |
| Age | 31 To 50 Years |
| Appliances | Dishwasher, Dryer, Stove, Washer, Window Coverings, Refrigerator |
| Basement Development | Finished |
| Basement Features | Apartment In Basement, Separate Entrance |
| Basement Type | N/a, N/a (finished), N/a |
| Construction Style Attachment | Semi-detached |
| Construction Style Split Level | Backsplit |
| Cooling Type | Central Air Conditioning |
| Exterior Finish | Brick |
| Fireplace Present | Yes |
| Fireplace Total | 2 |
| Flooring Type | Laminate |
| Foundation Type | Block |
| Half Bath Total | 1 |
| Heating Fuel | Natural Gas |
| Heating Type | Forced Air |
| Size Interior | 1,100 - 1,500 Ft2 |
| Type | House |
| Utility Water | Municipal Water |
Parking
| Attached Garage | |
| Garage |
Land
| Acreage | No |
| Fence Type | Fully Fenced |
| Land Amenities | Hospital, Park, Schools |
| Sewer | Sanitary Sewer |
| Size Depth | 124 Ft ,6 In |
| Size Frontage | 29 Ft ,6 In |
| Size Irregular | 29.5 X 124.5 Ft ; 124.45ftx17.79 Ftx51.38ftx86.43ftx28.2ft |
| Size Total Text | 29.5 X 124.5 Ft ; 124.45ftx17.79 Ftx51.38ftx86.43ftx28.2ft |
| Zoning Description | Residential |
Rooms
| Level | Type | Length | Width | Dimensions |
|---|---|---|---|---|
| Second Level | Bedroom | 4.19 m | 3.76 m | 4.19 m x 3.76 m |
| Second Level | Bedroom 2 | 4.11 m | 3.31 m | 4.11 m x 3.31 m |
| Second Level | Bedroom 3 | 3.37 m | 3.29 m | 3.37 m x 3.29 m |
| Basement | Bedroom 4 | 3.66 m | 3.35 m | 3.66 m x 3.35 m |
| Basement | Kitchen | 3.3 m | 3.4 m | 3.3 m x 3.4 m |
| Basement | Living Room | 3.85 m | 3.36 m | 3.85 m x 3.36 m |
| Main Level | Kitchen | 3.83 m | 3.23 m | 3.83 m x 3.23 m |
| Main Level | Living Room | 3.92 m | 3.85 m | 3.92 m x 3.85 m |
| Main Level | Dining Room | 3.85 m | 3.26 m | 3.85 m x 3.26 m |
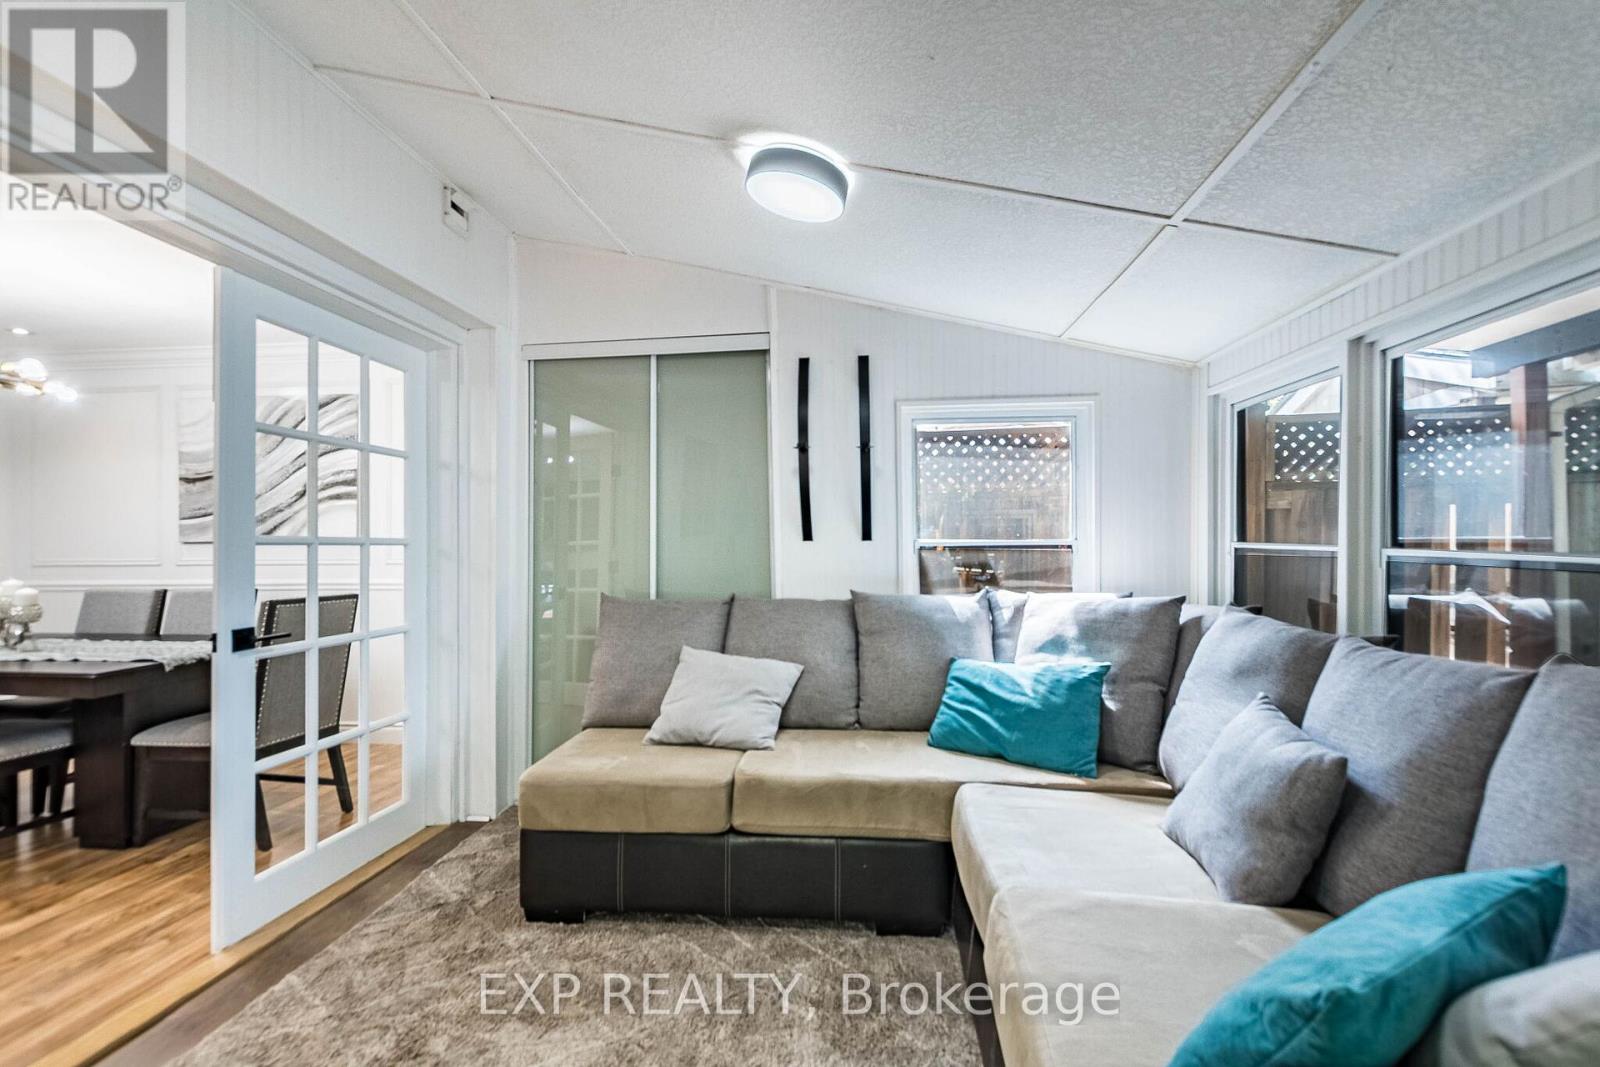
| Main Level | Sunroom | 4.15 m | 4.35 m | 4.15 m x 4.35 m |
Contact Us
Contact us for more information

The trademarks REALTOR®, REALTORS®, and the REALTOR® logo are controlled by The Canadian Real Estate Association (CREA) and identify real estate professionals who are members of CREA. The trademarks MLS®, Multiple Listing Service® and the associated logos are owned by The Canadian Real Estate Association (CREA) and identify the quality of services provided by real estate professionals who are members of CREA. The trademark DDF® is owned by The Canadian Real Estate Association (CREA) and identifies CREA's Data Distribution Facility (DDF®)
September 09 2026 10:32:30
Toronto Regional Real Estate Board
Exp Realty