

608 - 115 Mcmahon Drive Toronto, Ontario M2K 0E3

$2,200 Monthly
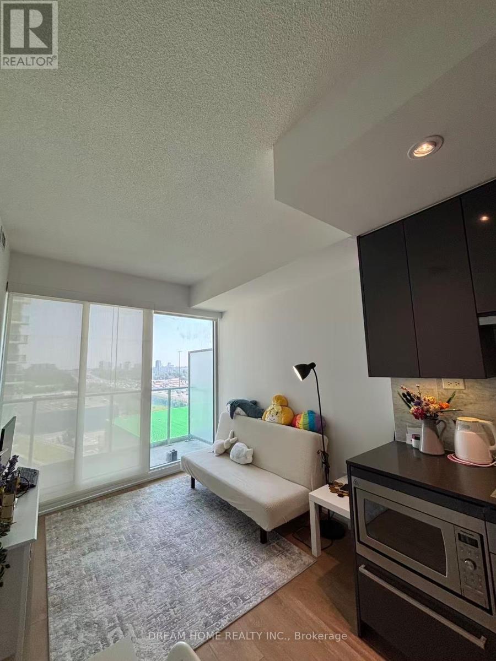
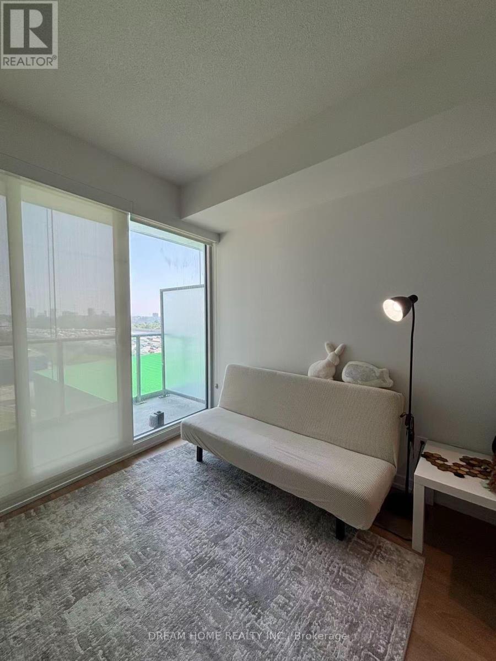
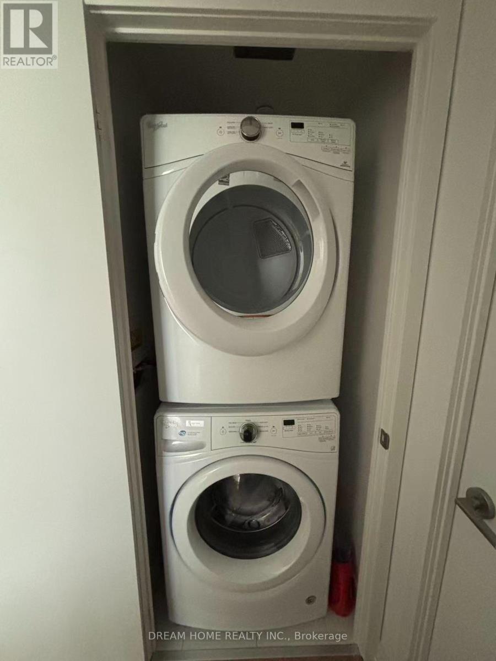
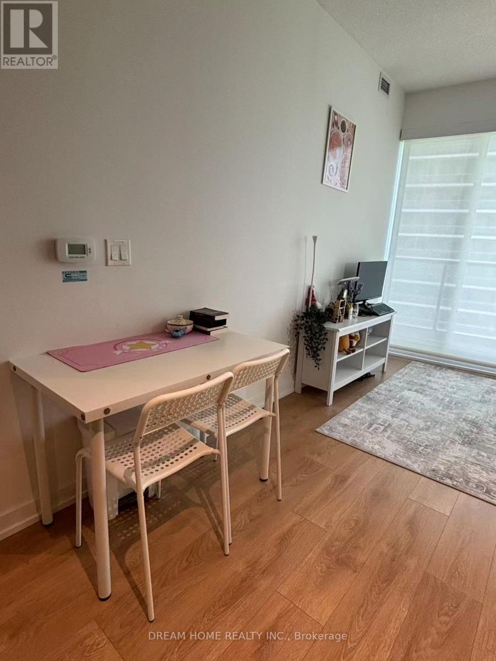
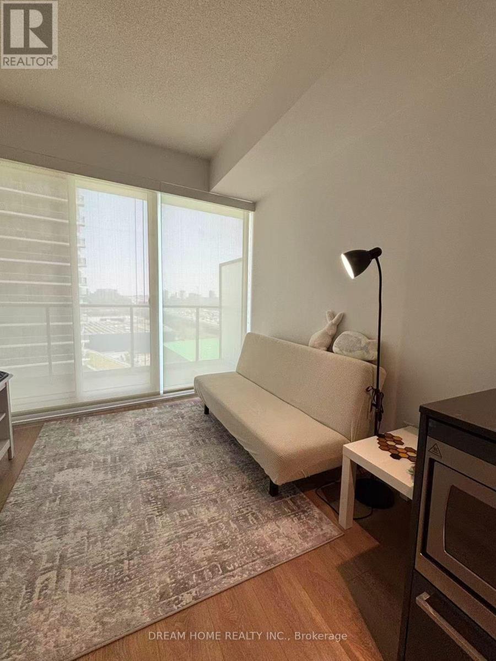
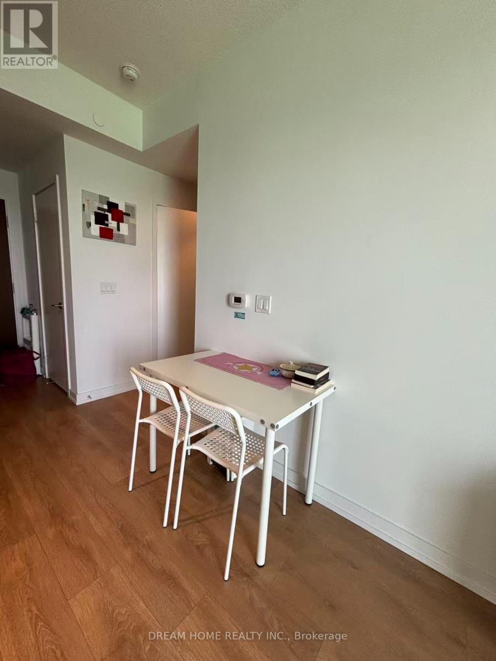
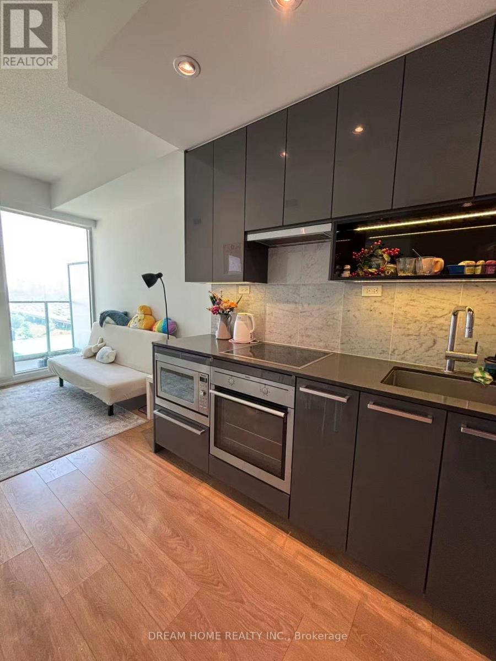
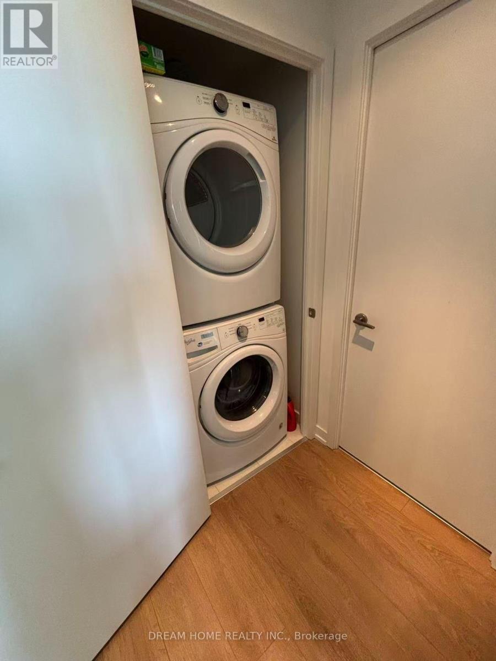
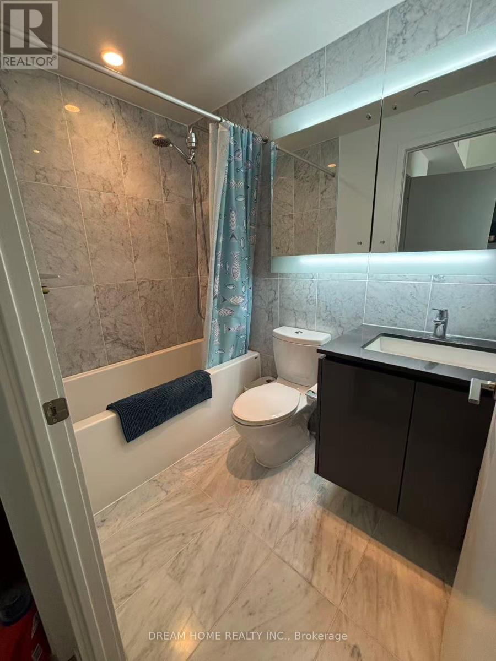
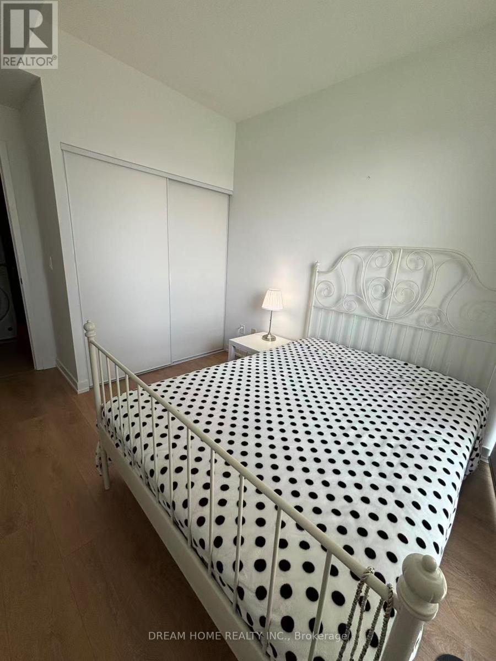
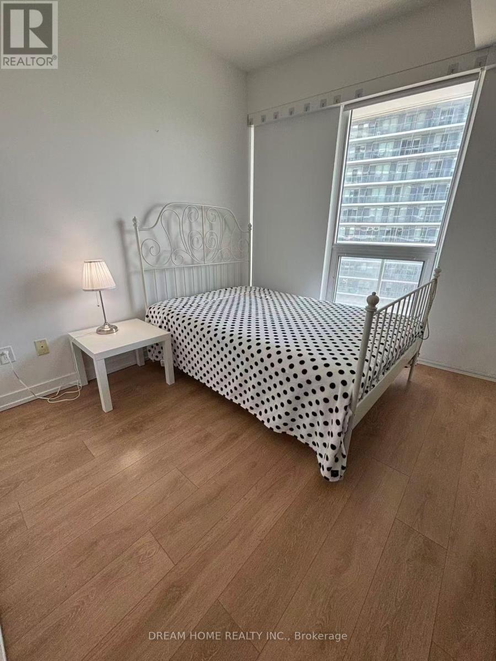
Located in the heart of North York. This furnished 1 bedroom lease offers a bright, open-concept layout with soaring 9-foot ceilings and floor-to-ceiling windows, flooding the space with natural light. The kitchen features built-in stainless steel appliances, perfect for modern living. Premium amenities, including a basketball court, tennis court, swimming pool, bowling lanes, a golf putting green, guest suites, and more. Lockers are included in the lease. Ideally located just minutes from GO station, with quick access to Highway 401 and 404, and within walking distance to Bayview Village Shopping Centre and a nearby hospital, this vibrant, sought-after community is the perfect place to call home. (id:63203)
Property Details
| MLS® Number | C13557424 |
| Property Type | Single Family |
| Community Name | Bayview Village |
| Amenities Near By | Hospital, Park, Public Transit, Schools |
| Community Features | Pets Not Allowed, Community Centre |
| Features | Balcony |
| Pool Type | Indoor Pool |
| Structure | Tennis Court |
Building
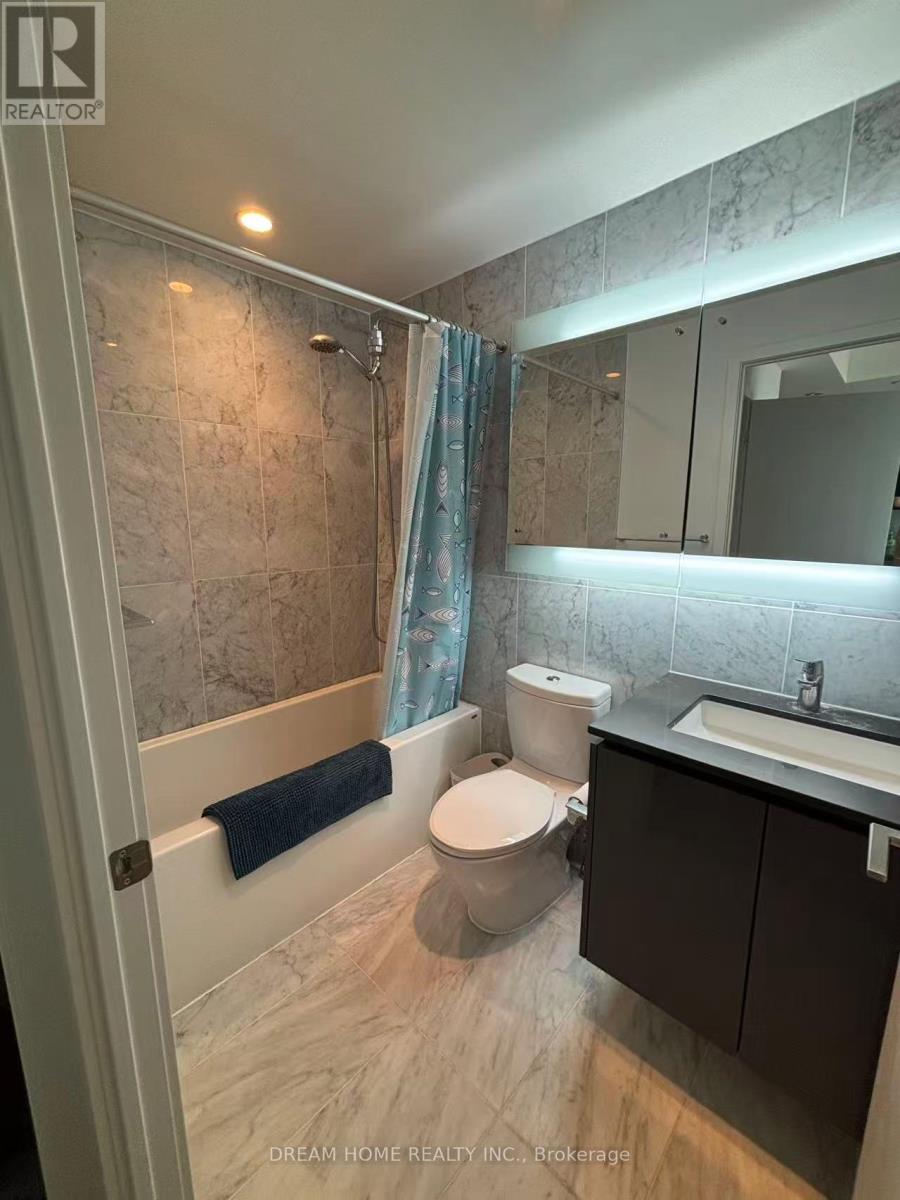
| Bathroom Total | 1 |
| Bedrooms Above Ground | 1 |
| Bedrooms Total | 1 |
| Amenities | Security/concierge, Exercise Centre, Recreation Centre, Storage - Locker |
| Basement Type | None |
| Cooling Type | Central Air Conditioning |
| Exterior Finish | Concrete |
| Flooring Type | Laminate |
| Heating Fuel | Natural Gas |
| Heating Type | Forced Air |
| Size Interior | 500 - 599 Ft2 |
| Type | Apartment |
Parking
| Underground | |
| Garage |
Land
| Acreage | No |
| Land Amenities | Hospital, Park, Public Transit, Schools |
Rooms
| Level | Type | Length | Width | Dimensions |
|---|---|---|---|---|
| Main Level | Living Room | Measurements not available | ||
| Main Level | Dining Room | Measurements not available | ||
| Main Level | Primary Bedroom | Measurements not available | ||
| Main Level | Kitchen | Measurements not available |
Contact Us
Contact us for more information

The trademarks REALTOR®, REALTORS®, and the REALTOR® logo are controlled by The Canadian Real Estate Association (CREA) and identify real estate professionals who are members of CREA. The trademarks MLS®, Multiple Listing Service® and the associated logos are owned by The Canadian Real Estate Association (CREA) and identify the quality of services provided by real estate professionals who are members of CREA. The trademark DDF® is owned by The Canadian Real Estate Association (CREA) and identifies CREA's Data Distribution Facility (DDF®)
July 13 2026 06:00:09
Toronto Regional Real Estate Board
Dream Home Realty Inc.