

609 - 2191 Yonge Street Toronto, Ontario M4S 3H8

$2,600 Monthly
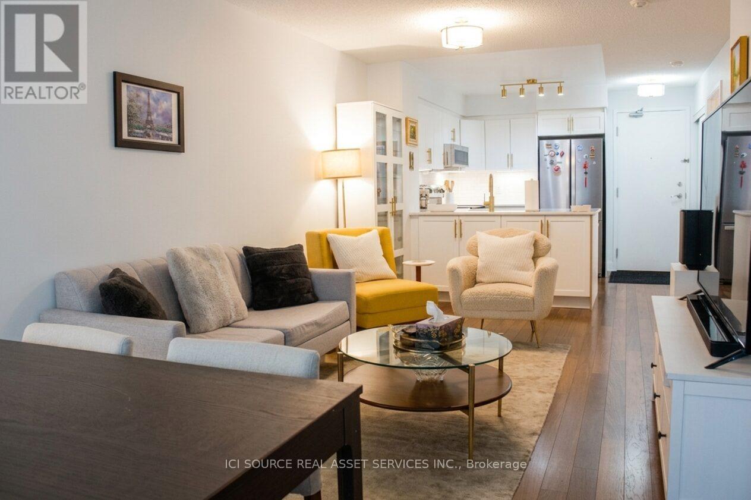
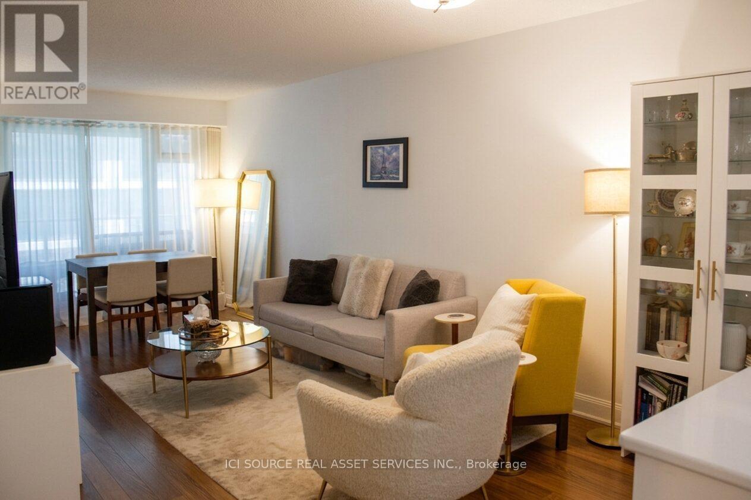
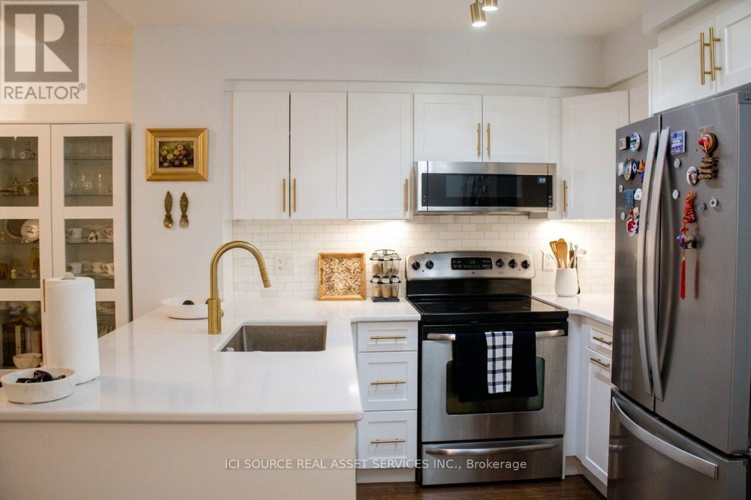
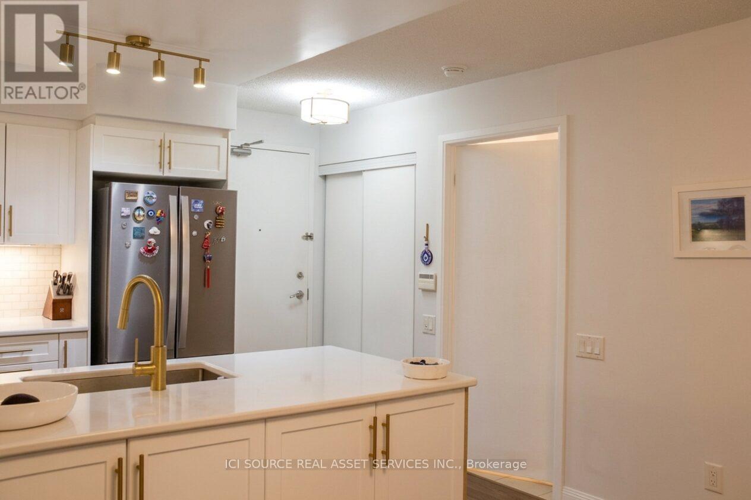
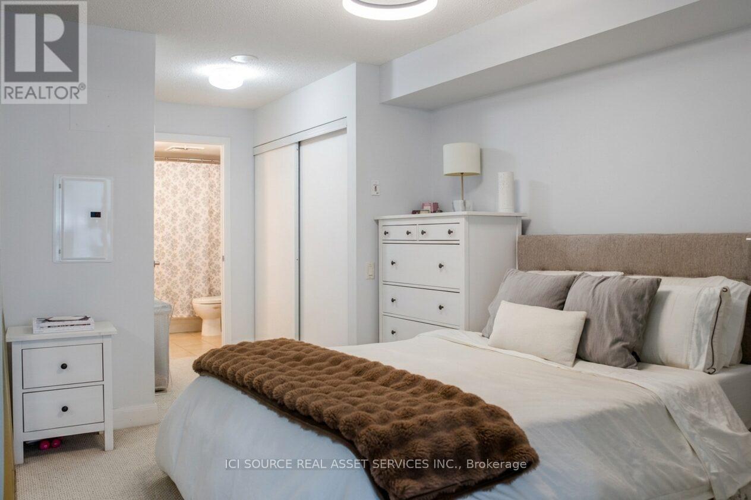
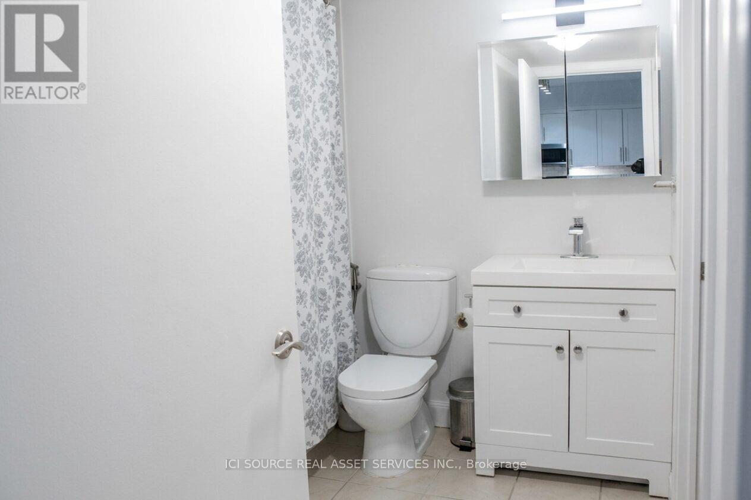
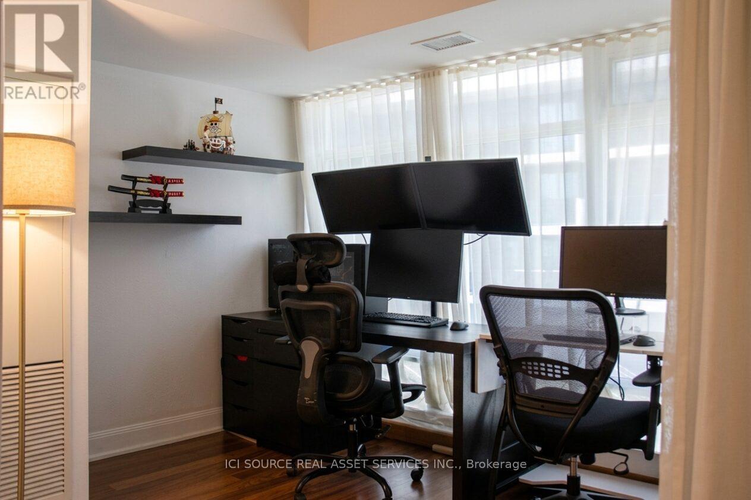
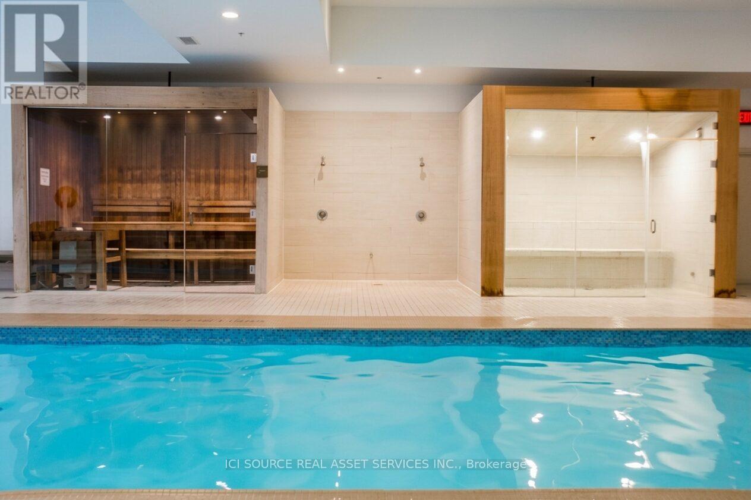
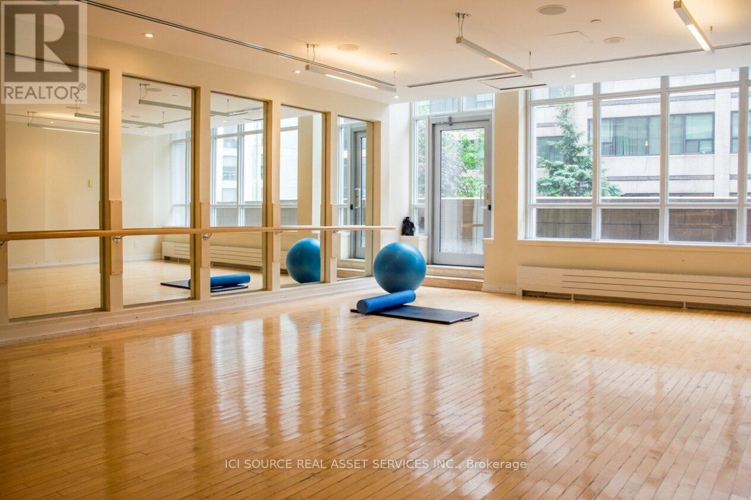
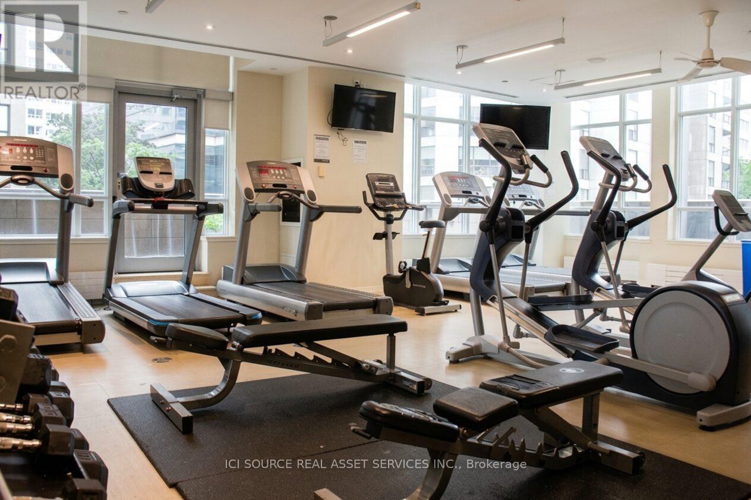
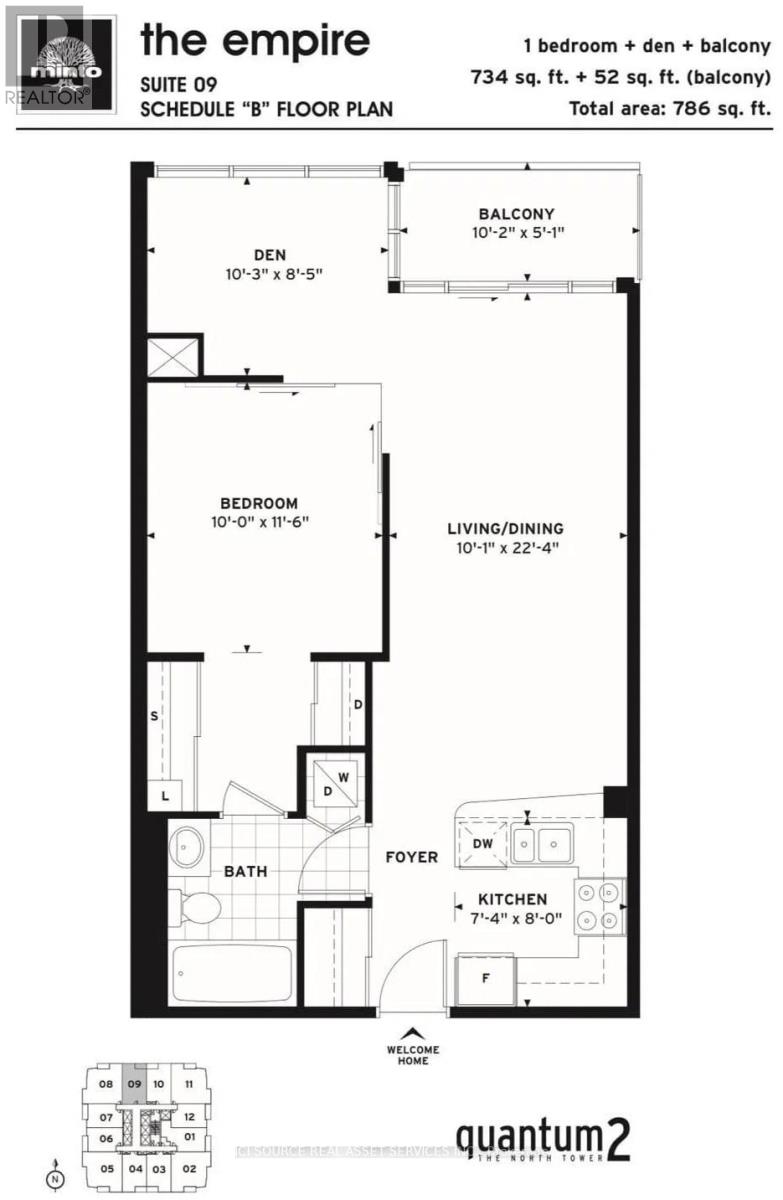
Stunning 1+1 W/Parking and Locker In The Heart Of Midtown @ Yonge/Eglington. Upscale Luxury Living At Quantum 2 by Minto! Large North Facing Unit W/ Walnut Wood Floors. Wall-To-Wall Windows, Spacious Balcony. Open Concept Living/Dining/Kitchen & Separate Den. Includes 1 Parking & 1 Locker. Unbeatable location directly across from the Eglinton Subway line (TTC &LRT), offering a quick commute to downtown, or the Airport! Newly renovated kitchen (2023) with Stainless Steel Appl, Quartz countertop, and upgraded cabinets. Luxury Amenities Incl. 24Hr Concierge, Full Gym, Indoor Pool, Sauna/Steam, Party Rm, Guest Suites, BBQ's, Games Room, Visitor Parking. Non Smoking Policy in Effect. Bathroom renovated in 2022 with new vanity and medicine cabinet.*For Additional Property Details Click The Brochure Icon Below* (id:63203)
Property Details
| MLS® Number | C13536236 |
| Property Type | Single Family |
| Community Name | Mount Pleasant West |
| Community Features | Pets Allowed With Restrictions |
| Features | Balcony |
| Parking Space Total | 1 |
Building
| Bathroom Total | 1 |
| Bedrooms Above Ground | 1 |
| Bedrooms Below Ground | 1 |
| Bedrooms Total | 2 |
| Amenities | Security/concierge, Exercise Centre, Recreation Centre, Storage - Locker |
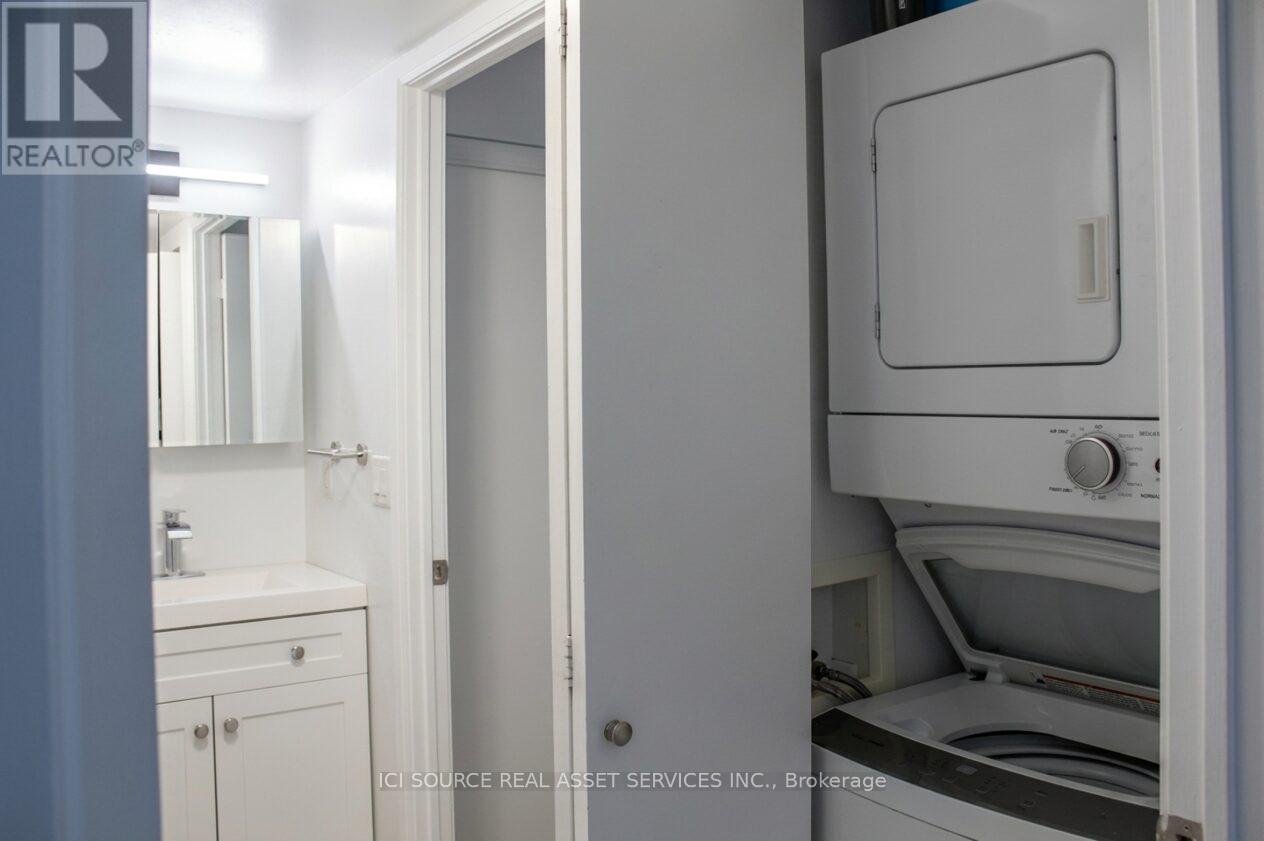
| Appliances | Dishwasher, Dryer, Microwave, Stove, Washer, Window Coverings, Refrigerator |
| Basement Type | None |
| Cooling Type | Central Air Conditioning |
| Exterior Finish | Concrete |
| Heating Fuel | Other |
| Heating Type | Other |
| Size Interior | 700 - 799 Ft2 |
| Type | Apartment |
Parking
| Underground | |
| Garage |
Land
| Acreage | No |
Rooms
| Level | Type | Length | Width | Dimensions |
|---|---|---|---|---|
| Main Level | Living Room | 6.81 m | 3.07 m | 6.81 m x 3.07 m |
| Main Level | Bedroom | 3.51 m | 3.05 m | 3.51 m x 3.05 m |
| Main Level | Den | 3.12 m | 2.57 m | 3.12 m x 2.57 m |
| Main Level | Kitchen | 2.44 m | 2.24 m | 2.44 m x 2.24 m |
| Main Level | Other | 3.1 m | 1.55 m | 3.1 m x 1.55 m |
Contact Us
Contact us for more information

The trademarks REALTOR®, REALTORS®, and the REALTOR® logo are controlled by The Canadian Real Estate Association (CREA) and identify real estate professionals who are members of CREA. The trademarks MLS®, Multiple Listing Service® and the associated logos are owned by The Canadian Real Estate Association (CREA) and identify the quality of services provided by real estate professionals who are members of CREA. The trademark DDF® is owned by The Canadian Real Estate Association (CREA) and identifies CREA's Data Distribution Facility (DDF®)
July 08 2026 12:29:24
Toronto Regional Real Estate Board
Ici Source Real Asset Services Inc.