

609 - 909 Bay Street Toronto, Ontario M5S 3G2

$559,900Maintenance, Heat, Insurance, Water, Common Area Maintenance, Electricity, Parking
$631.39 Monthly
Maintenance, Heat, Insurance, Water, Common Area Maintenance, Electricity, Parking
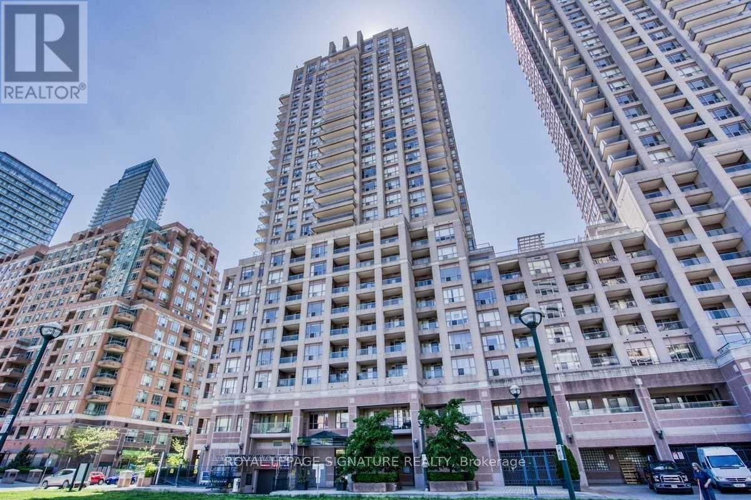
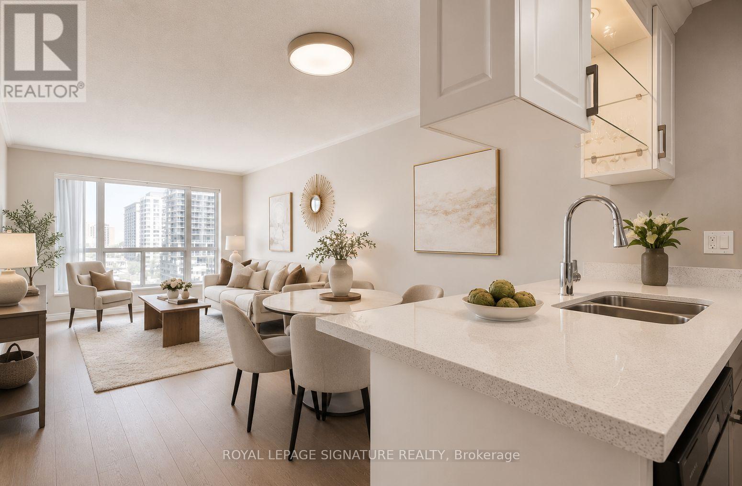
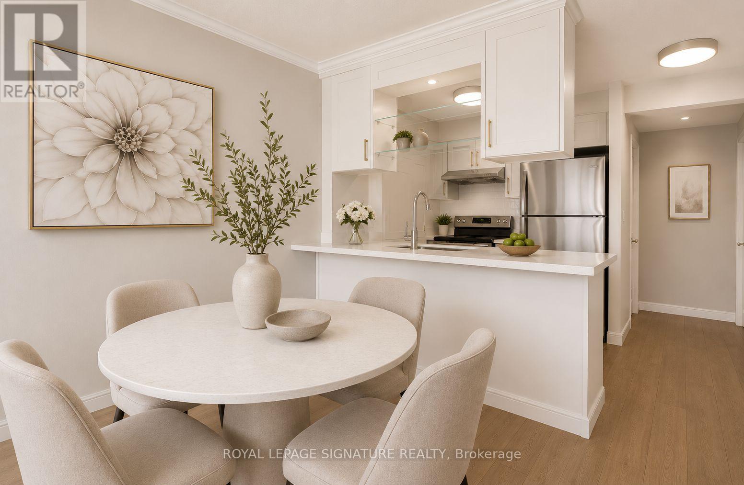
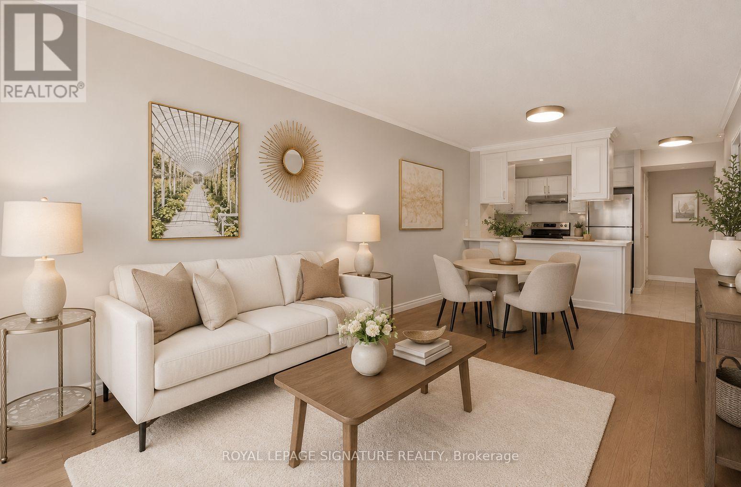
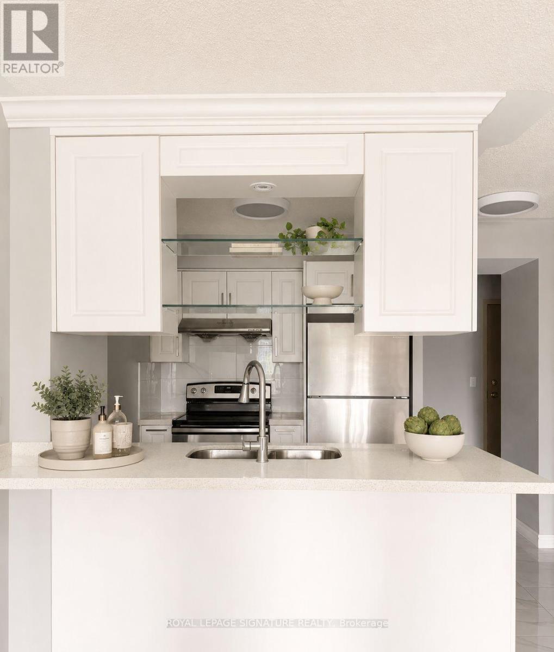
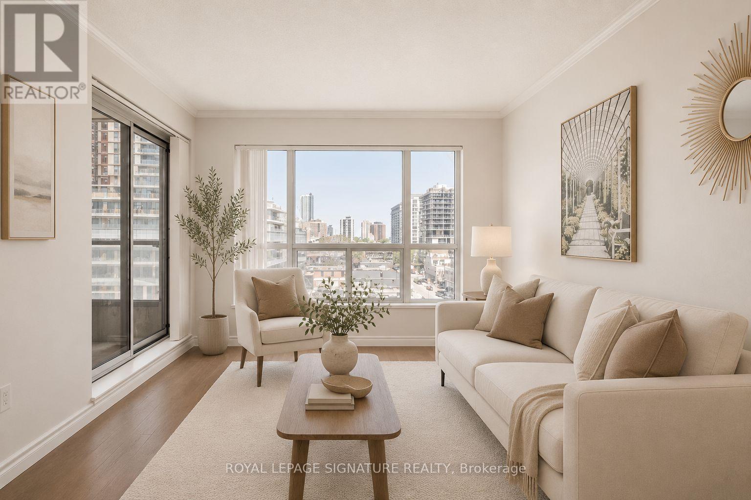
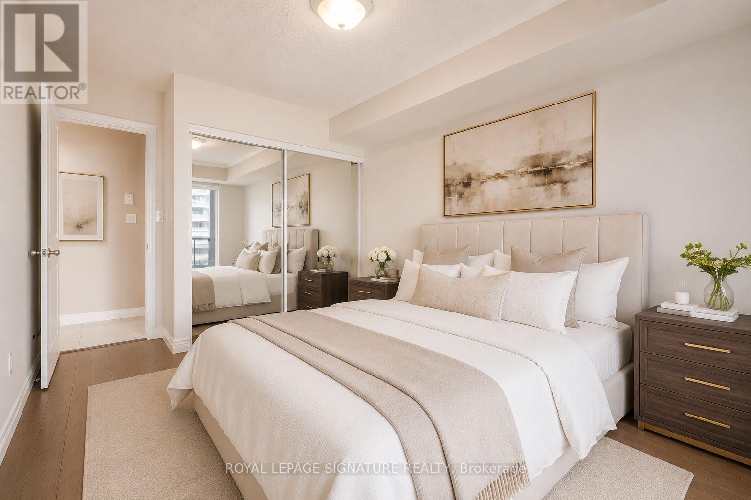
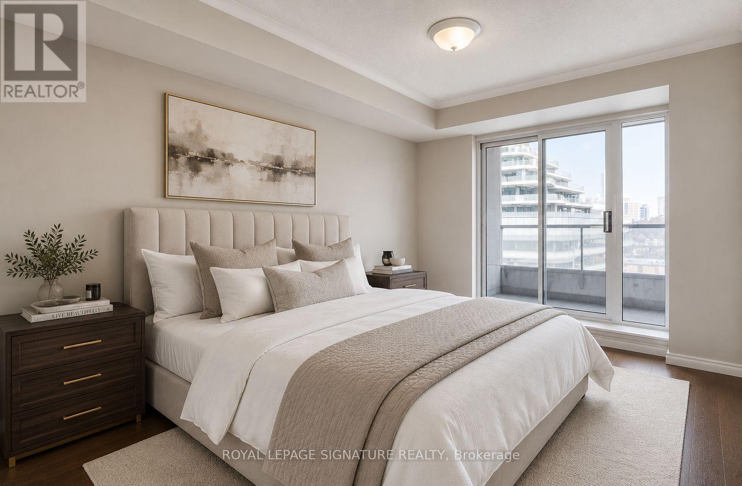
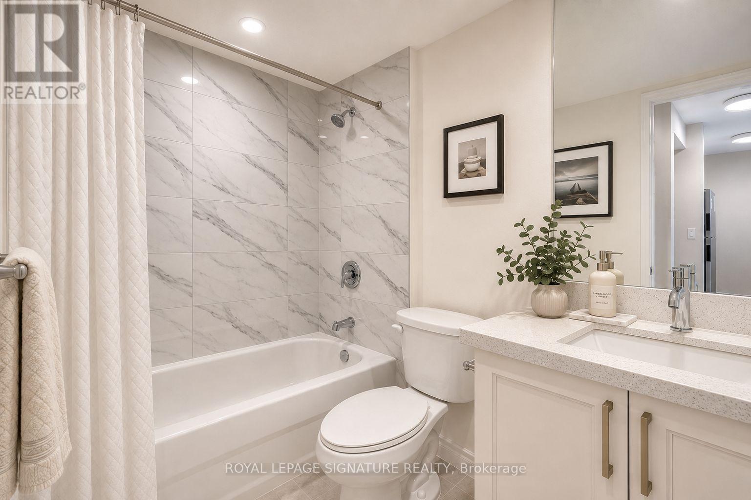
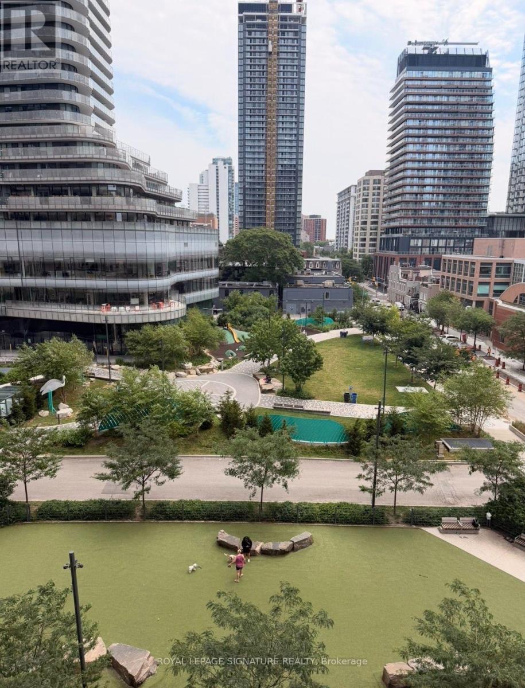
$631.39 MonthlyUnbelievable value at Allegro 3. Beautifully renovated throughout, this oversized 651 sq. ft. one-bedroom suite offers exceptional turnkey living in one of Toronto's most prestigious neighbourhoods. Every detail has been thoughtfully updated, including a custom kitchen with quartz countertops, new cabinetry, ceramic tile flooring and backsplash, stainless steel appliances, engineered hardwood floors, a fully renovated bathroom, fresh paint, and a private balcony. Backing onto a peaceful park, the suite enjoys a rare sense of greenery and privacy while placing you just steps from Bay & Bloor-Toronto's most distinguished address. Surrounded by world-class hospitals, the University of Toronto, Queen's Park, Yorkville's luxury boutiques and fine dining, and the Financial District, this neighbourhood is home to many of the city's leading physicians, executives, academics, entrepreneurs, and professionals. Wellesley subway is just moments away. Includes one parking space, one locker, and 24-hour concierge security. (id:63203)
Property Details
| MLS® Number | C13554346 |
| Property Type | Single Family |
| Community Name | Bay Street Corridor |
| Community Features | Pets Allowed With Restrictions |
| Features | Balcony |
| Parking Space Total | 1 |
Building
| Bathroom Total | 1 |
| Bedrooms Above Ground | 1 |
| Bedrooms Total | 1 |
| Amenities | Storage - Locker |
| Appliances | All |
| Basement Type | None |
| Cooling Type | Central Air Conditioning |
| Exterior Finish | Concrete |
| Flooring Type | Wood, Ceramic |
| Heating Fuel | Natural Gas |
| Heating Type | Forced Air |
| Size Interior | 600 - 699 Ft2 |
| Type | Apartment |
Parking
| Underground | |
| Garage |
Land
| Acreage | No |
Rooms
| Level | Type | Length | Width | Dimensions |
|---|---|---|---|---|
| Flat | Living Room | 6.21 m | 3.05 m | 6.21 m x 3.05 m |
| Flat | Dining Room | 6.21 m | 3.05 m | 6.21 m x 3.05 m |
| Flat | Kitchen | 2.5 m | 2.2 m | 2.5 m x 2.2 m |
| Flat | Primary Bedroom | 3.96 m | 3.05 m | 3.96 m x 3.05 m |
Contact Us
Contact us for more information

The trademarks REALTOR®, REALTORS®, and the REALTOR® logo are controlled by The Canadian Real Estate Association (CREA) and identify real estate professionals who are members of CREA. The trademarks MLS®, Multiple Listing Service® and the associated logos are owned by The Canadian Real Estate Association (CREA) and identify the quality of services provided by real estate professionals who are members of CREA. The trademark DDF® is owned by The Canadian Real Estate Association (CREA) and identifies CREA's Data Distribution Facility (DDF®)
July 12 2026 05:59:59
Toronto Regional Real Estate Board
Royal LePage Signature Realty