

609 Annapolis Avenue Oshawa, Ontario L1J 2Y9

$890,000
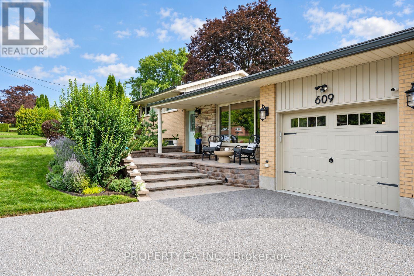
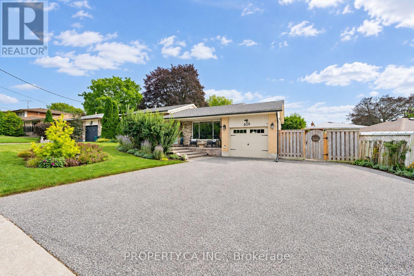
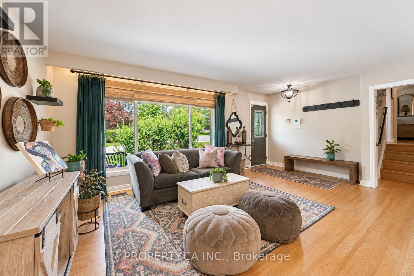
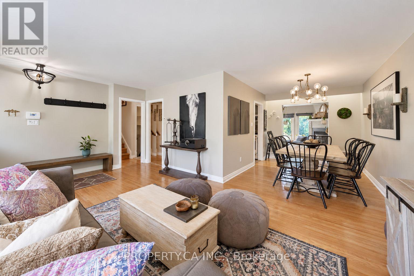
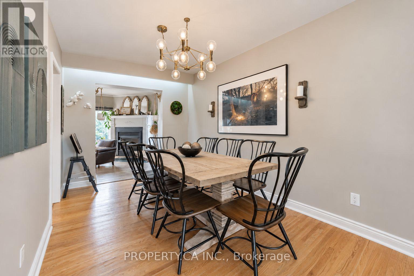
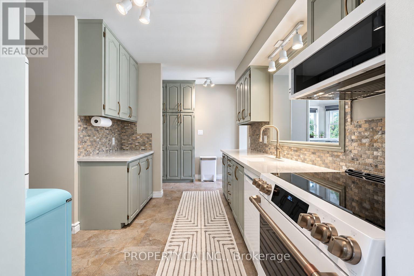
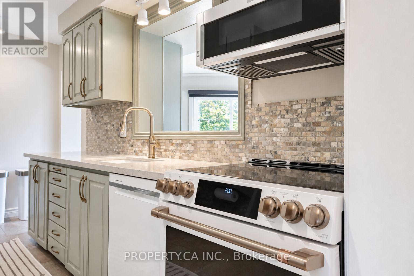
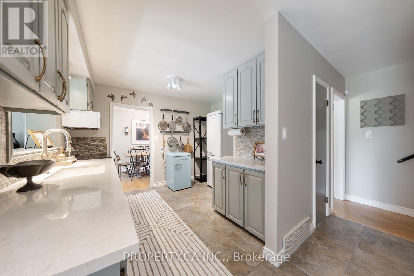
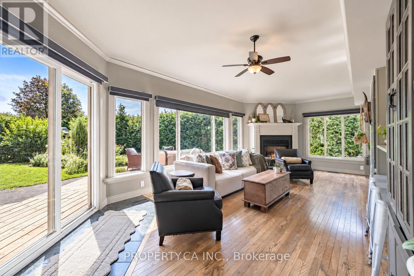
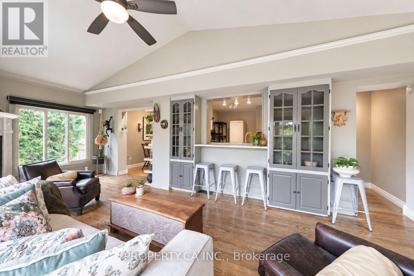
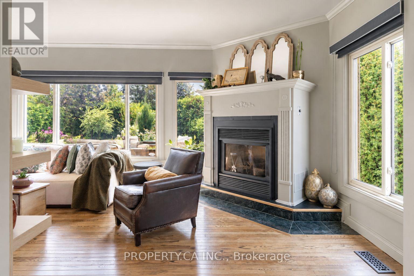
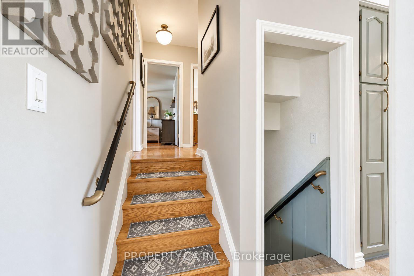
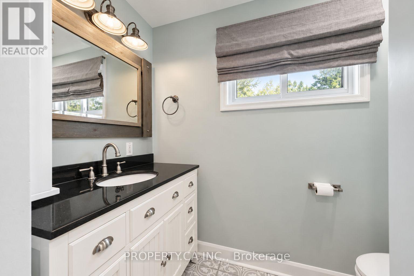
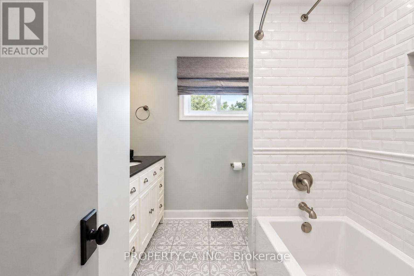
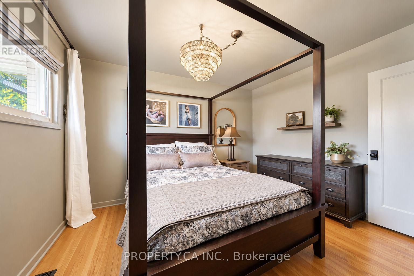
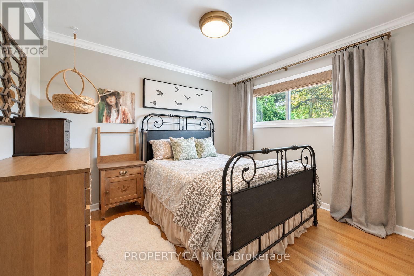
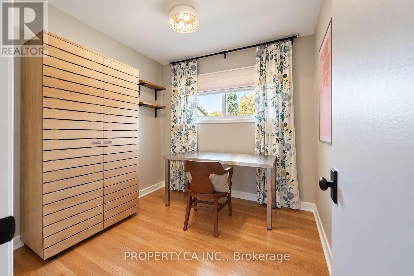
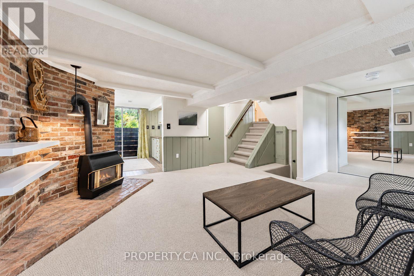
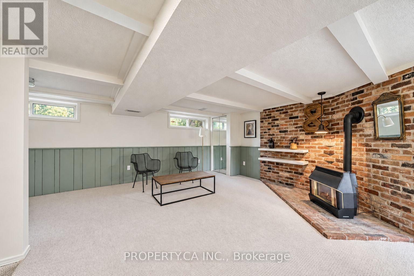
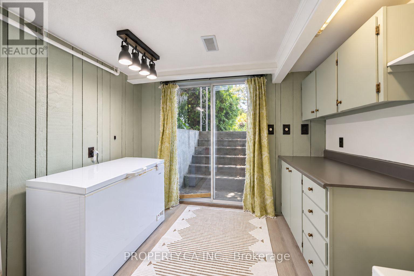
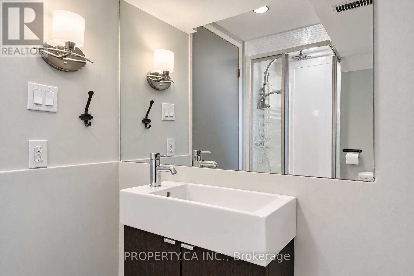
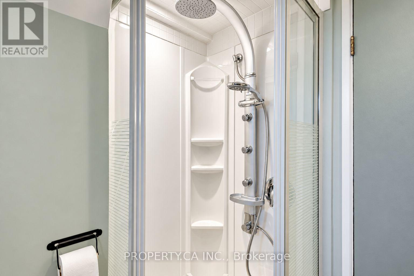
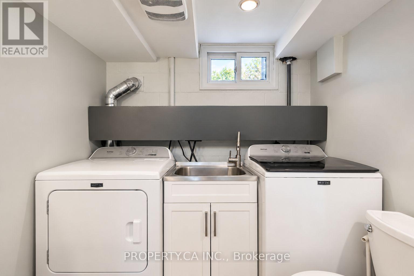
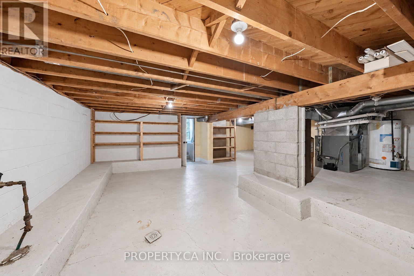
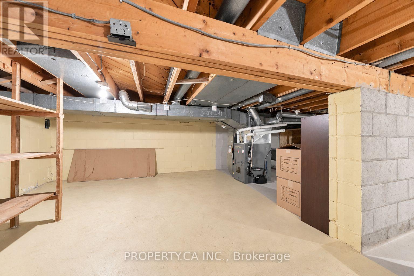
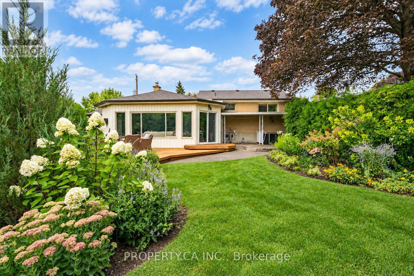
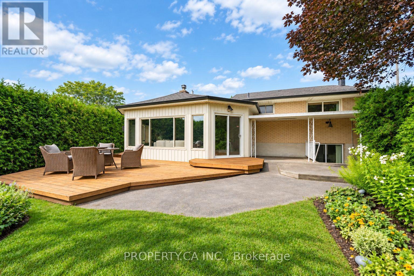
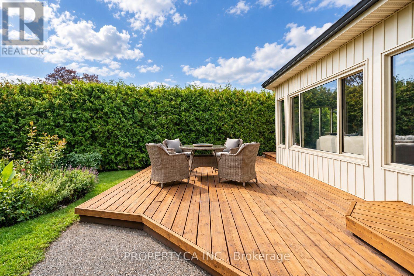
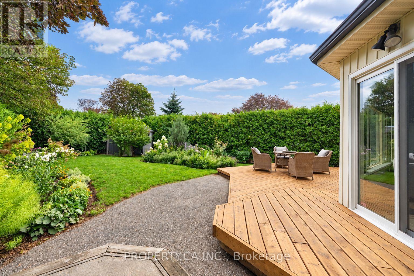
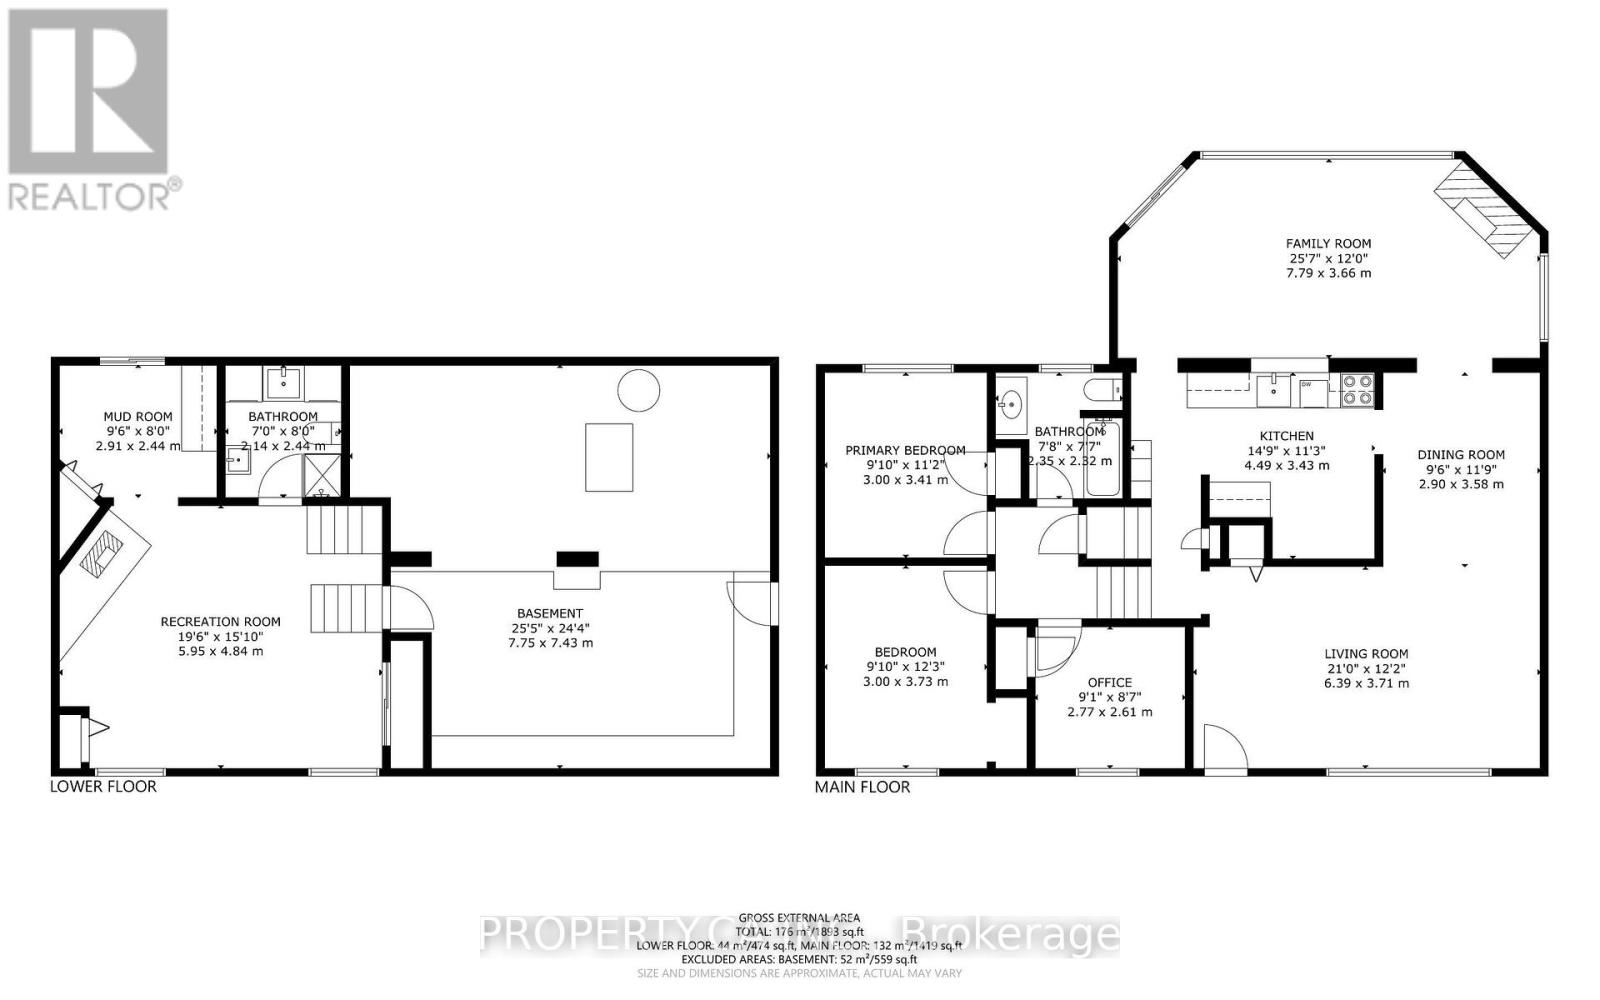
Welcome to 609 Annapolis Avenue, a spacious three-level side split situated on an impressive 86.7 x 140 ft lot in Oshawa's established McLaughlin neighbourhood, near the Whitby border. This well-maintained three-bedroom home offers a functional, family-friendly layout with hardwood flooring, a bright living room with a large picture window and a separate dining area.The spacious living room features a vaulted ceiling, an oversized gas fireplace and a walkout to the backyard. The updated kitchen features newer appliances and a convenient pass-through overlooking the family room-perfect for entertaining and everyday family living. Upstairs, you'll find three comfortable bedrooms and an updated four-piece main bathroom. The finished lower level provides valuable additional living space with a recreation room, second gas fireplace, three-piece bathroom and a separate walk-up entrance to the backyard. With these existing features, the lower level offers excellent potential to be converted into a basement apartment, in-law suite or private living space. A large storage area also provides direct access to the garage. Outside, enjoy a private, hedge-lined backyard complete with a deck, mature perennial gardens and a storage shed. The attached garage and long private driveway provide parking for up to six vehicles. Ideally located close to schools, parks, public transit, Oshawa Centre and Highway 401. Notable improvements include a new roof completed in 2026, an updated kitchen and full interior painting completed in 2024, an updated main bathroom in 2019, newer kitchen appliances and washer and dryer installed in 2020, plus a rewired garage. A wonderful opportunity to own an updated family home with income potential on a rarely offered oversized lot. (id:63203)
Property Details
| MLS® Number | E13763338 |
| Property Type | Single Family |
| Neigbourhood | McLaughlin |
| Community Name | McLaughlin |
| Equipment Type | Water Heater, Furnace |
| Features | Irregular Lot Size |
| Parking Space Total | 6 |
| Rental Equipment Type | Water Heater, Furnace |
| Structure | Patio(s), Porch |
Building
| Bathroom Total | 2 |
| Bedrooms Above Ground | 3 |
| Bedrooms Total | 3 |
| Amenities | Fireplace(s) |
| Appliances | Garage Door Opener Remote(s) |
| Basement Development | Finished |
| Basement Features | Walk Out |
| Basement Type | N/a (finished) |
| Construction Style Attachment | Detached |
| Construction Style Split Level | Sidesplit |
| Cooling Type | Central Air Conditioning |
| Exterior Finish | Aluminum Siding, Brick |
| Fireplace Present | Yes |
| Fireplace Total | 2 |
| Foundation Type | Concrete |
| Heating Fuel | Natural Gas |
| Heating Type | Forced Air |
| Size Interior | 1,500 - 2,000 Ft2 |
| Type | House |
| Utility Water | Municipal Water |
Parking
| Attached Garage | |
| Garage |
Land
| Acreage | No |
| Landscape Features | Landscaped |
| Sewer | Sanitary Sewer |
| Size Depth | 140 Ft |
| Size Frontage | 86 Ft ,8 In |
| Size Irregular | 86.7 X 140 Ft |
| Size Total Text | 86.7 X 140 Ft |
Utilities
| Cable | Available |
| Electricity | Available |
| Sewer | Installed |
Contact Us
Contact us for more information

The trademarks REALTOR®, REALTORS®, and the REALTOR® logo are controlled by The Canadian Real Estate Association (CREA) and identify real estate professionals who are members of CREA. The trademarks MLS®, Multiple Listing Service® and the associated logos are owned by The Canadian Real Estate Association (CREA) and identify the quality of services provided by real estate professionals who are members of CREA. The trademark DDF® is owned by The Canadian Real Estate Association (CREA) and identifies CREA's Data Distribution Facility (DDF®)
September 10 2026 12:26:00
Toronto Regional Real Estate Board
Property.ca Inc.