

61 Church Street W Halton Hills, Ontario L7J 1K1

$399,900
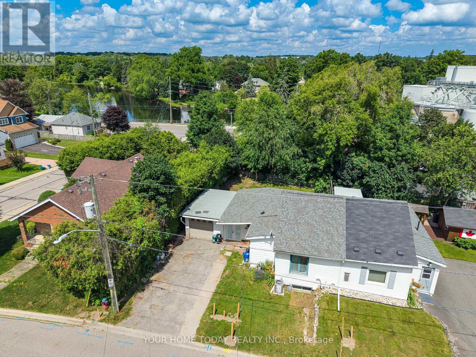
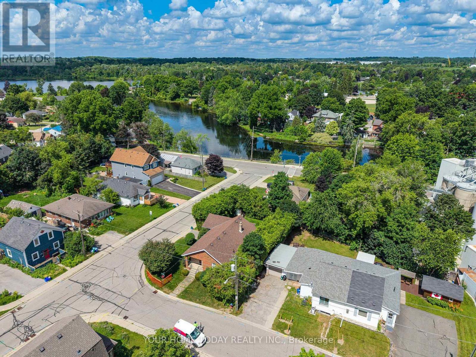
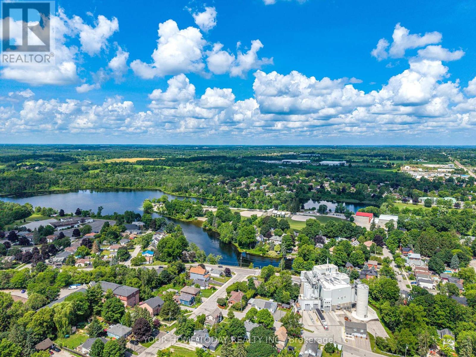
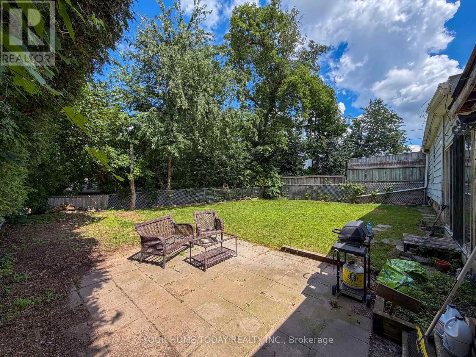
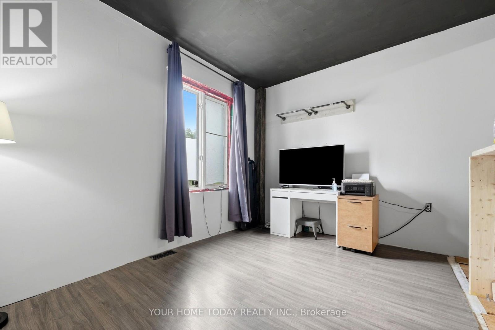
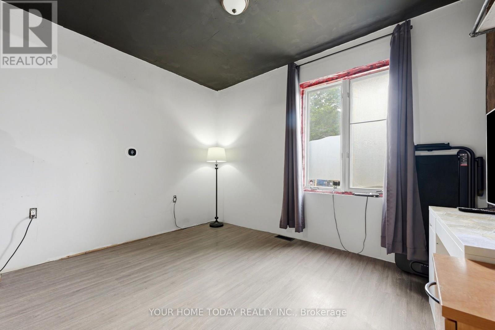
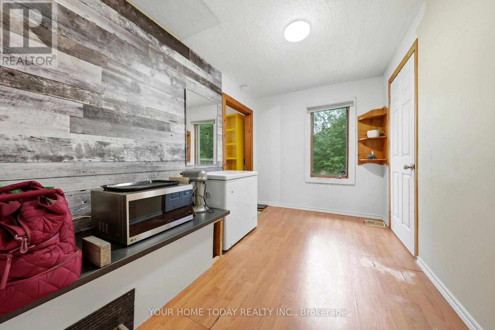
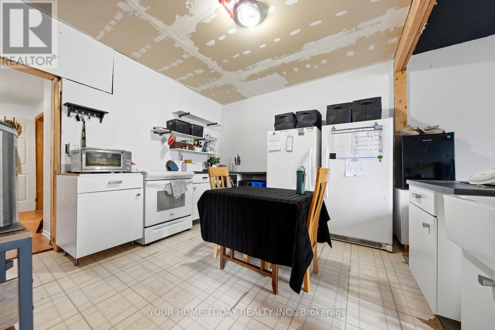
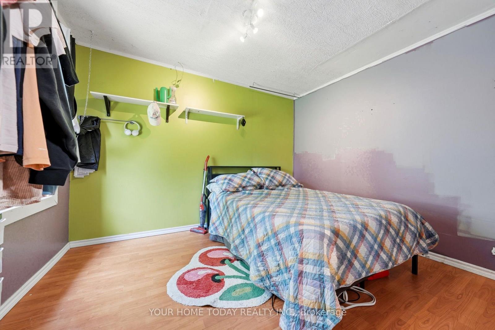
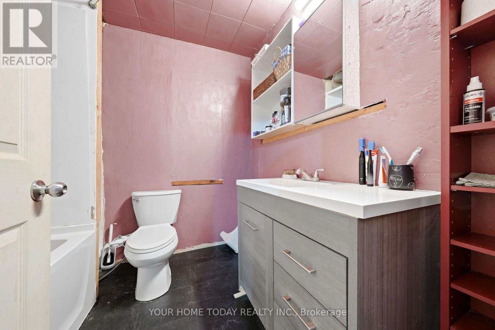
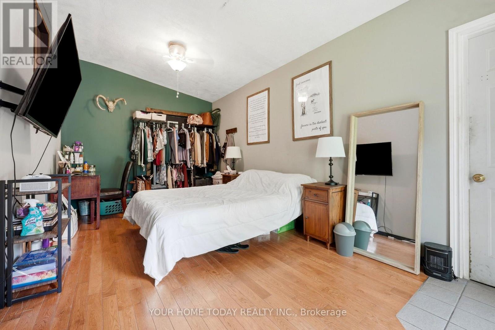
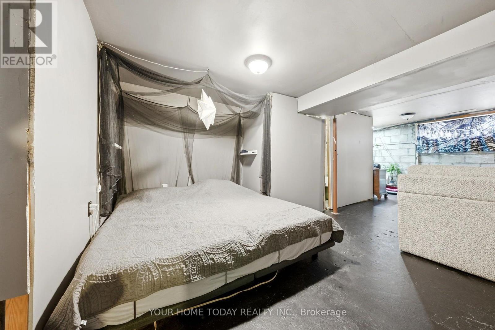
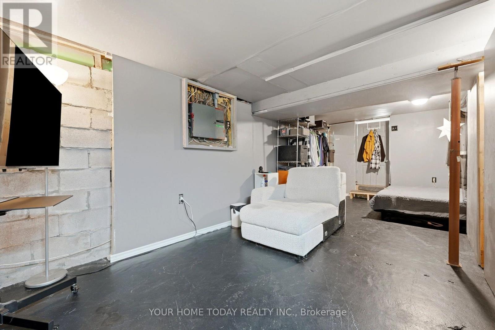
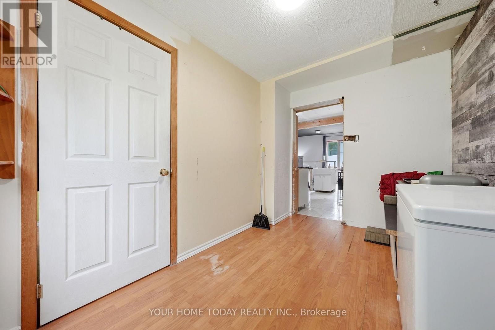
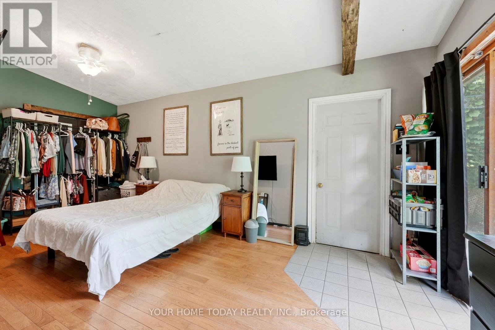
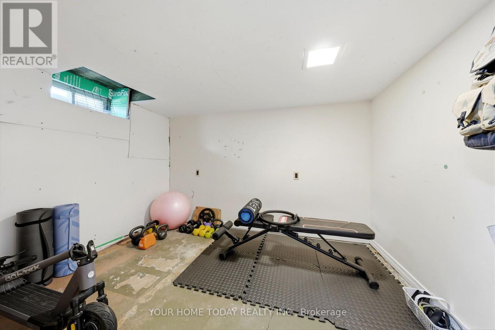
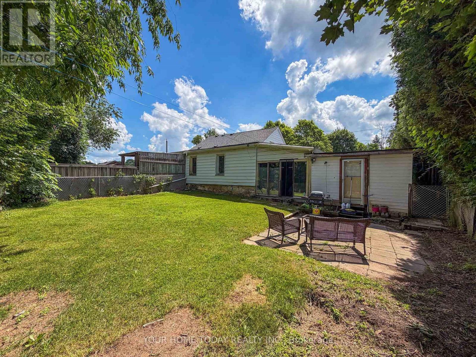
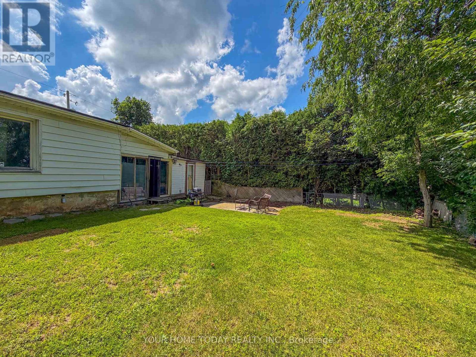
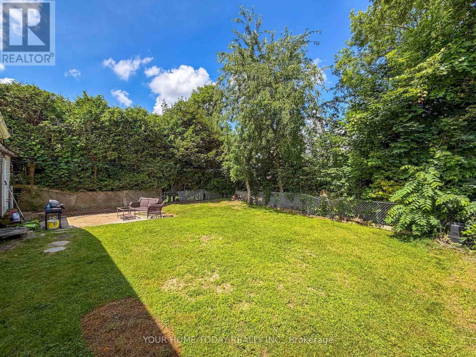
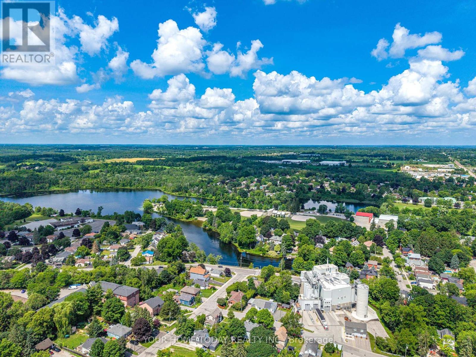
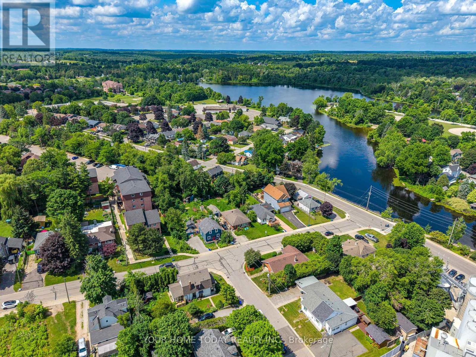
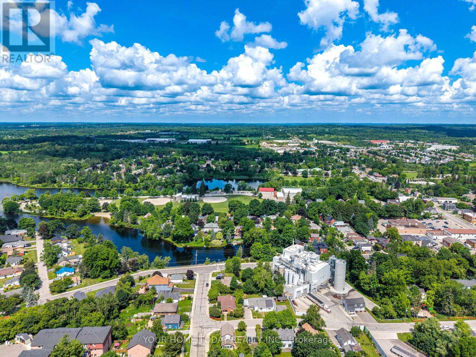
Opportunity Knocks! Set on a generous 50 x 100 ft. mature lot, this home offers plenty of potential in one of Acton's most walkable and convenient areas. Everyday amenities are close at hand, with shops, schools, Prospect Park (splash pad, ball diamonds, pickleball/tennis courts), and the picturesque Fairy Lake all within walking distance. GO Transit and major commuter routes are just minutes away, making daily life and commuting easy. The home requires significant TLC, but the lot size and location open the door to endless possibilities. Whether you're considering a thoughtful renovation, investment project, or a brand-new beginning, this is a rare chance to secure a home on a lot of this size at this price point. An excellent opportunity for investors, renovators, builders, or buyers with vision. Where else can you find this kind of potential in such a convenient location? (id:63203)
Open House
This property has open houses!
2:00 pm
Ends at:4:00 pm
2:00 pm
Ends at:4:00 pm
Property Details
| MLS® Number | W13544466 |
| Property Type | Single Family |
| Community Name | 1045 - AC Acton |
| Amenities Near By | Golf Nearby, Park, Schools |
| Community Features | Community Centre |
| Equipment Type | Air Conditioner, Water Heater, Furnace |
| Parking Space Total | 5 |
| Rental Equipment Type | Air Conditioner, Water Heater, Furnace |
Building
| Bathroom Total | 1 |
| Bedrooms Above Ground | 2 |
| Bedrooms Total | 2 |
| Appliances | Dryer, Freezer, Stove, Washer, Window Coverings, Refrigerator |
| Architectural Style | Bungalow |
| Basement Development | Partially Finished |
| Basement Type | N/a (partially Finished) |
| Construction Style Attachment | Semi-detached |
| Cooling Type | Central Air Conditioning |
| Exterior Finish | Aluminum Siding, Wood |
| Flooring Type | Wood, Linoleum, Laminate, Concrete |
| Foundation Type | Unknown |
| Heating Fuel | Natural Gas |
| Heating Type | Forced Air |
| Stories Total | 1 |
| Size Interior | 700 - 1,100 Ft2 |
| Type | House |
| Utility Water | Municipal Water |
Parking
| Attached Garage | |
| Garage |
Land
| Acreage | No |
| Land Amenities | Golf Nearby, Park, Schools |
| Sewer | Sanitary Sewer |
| Size Depth | 100 Ft |
| Size Frontage | 50 Ft ,6 In |
| Size Irregular | 50.5 X 100 Ft |
| Size Total Text | 50.5 X 100 Ft |
| Surface Water | Lake/pond |
Rooms
| Level | Type | Length | Width | Dimensions |
|---|---|---|---|---|
| Basement | Recreational, Games Room | 7.09 m | 3.95 m | 7.09 m x 3.95 m |
| Ground Level | Other | 3.38 m | 2.08 m | 3.38 m x 2.08 m |
| Ground Level | Kitchen | 3.87 m | 3.46 m | 3.87 m x 3.46 m |
| Ground Level | Living Room | 3.87 m | 3.48 m | 3.87 m x 3.48 m |
| Ground Level | Bedroom | 5.93 m | 3 m | 5.93 m x 3 m |
| Ground Level | Bedroom 2 | 3.45 m | 3.06 m | 3.45 m x 3.06 m |
Contact Us
Contact us for more information

The trademarks REALTOR®, REALTORS®, and the REALTOR® logo are controlled by The Canadian Real Estate Association (CREA) and identify real estate professionals who are members of CREA. The trademarks MLS®, Multiple Listing Service® and the associated logos are owned by The Canadian Real Estate Association (CREA) and identify the quality of services provided by real estate professionals who are members of CREA. The trademark DDF® is owned by The Canadian Real Estate Association (CREA) and identifies CREA's Data Distribution Facility (DDF®)
July 09 2026 07:37:36
Toronto Regional Real Estate Board
Your Home Today Realty Inc.