

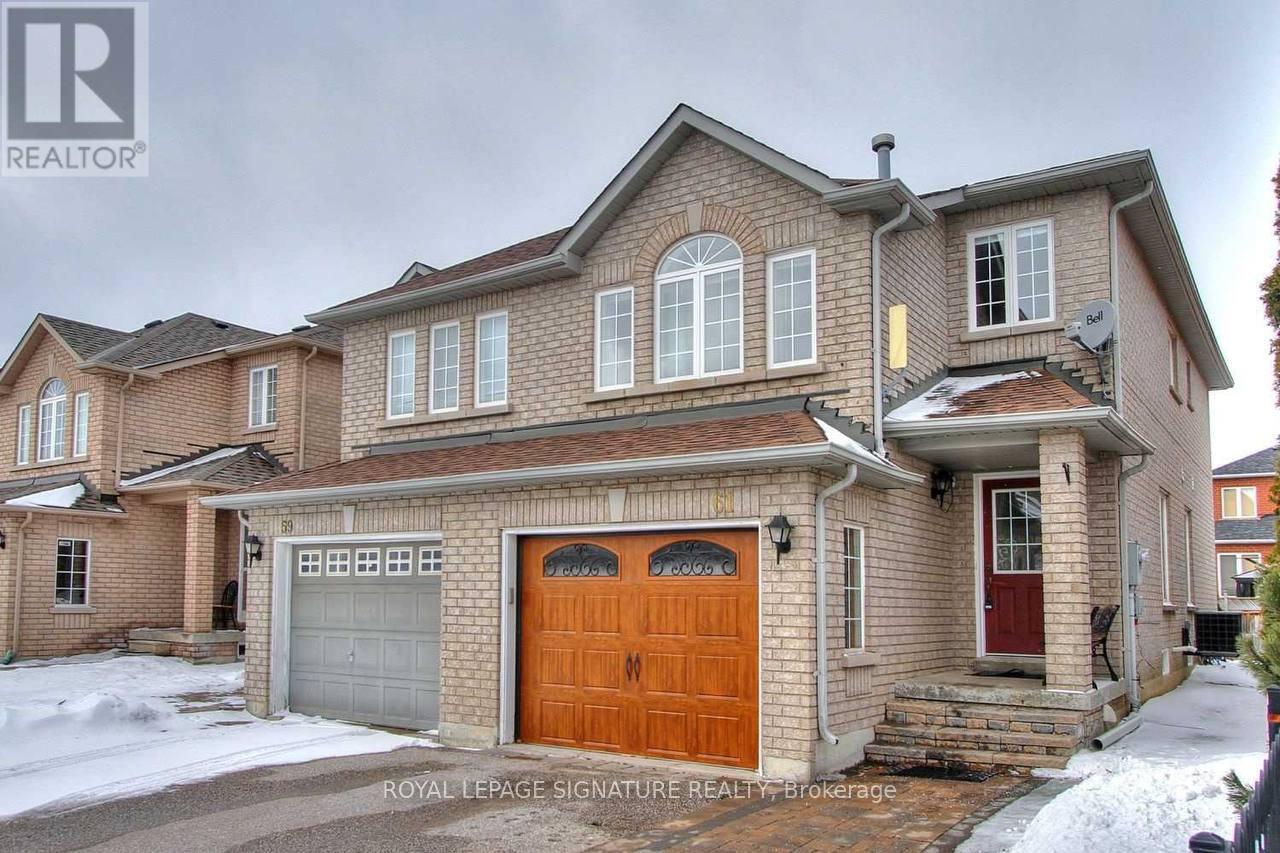
61 Kalmar Crescent Richmond Hill, Ontario L4E 3Z4

$3,100 Monthly
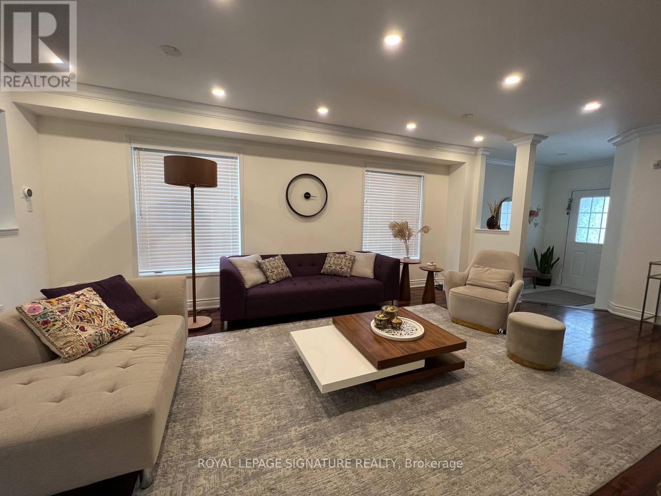
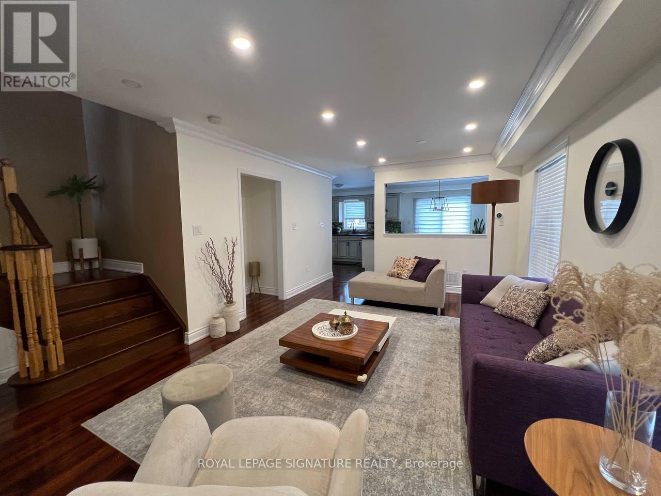
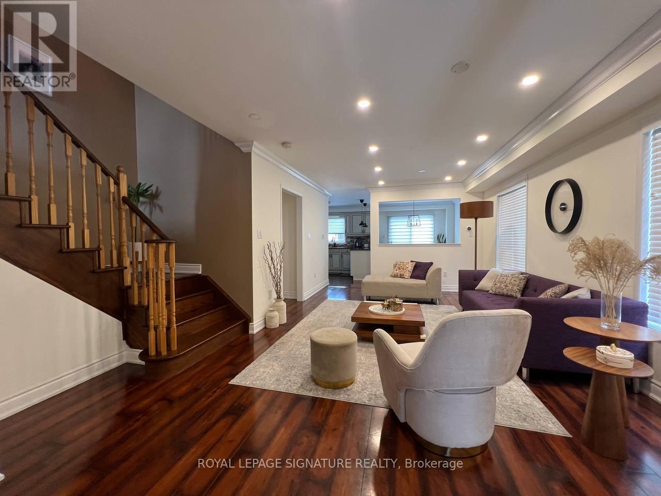
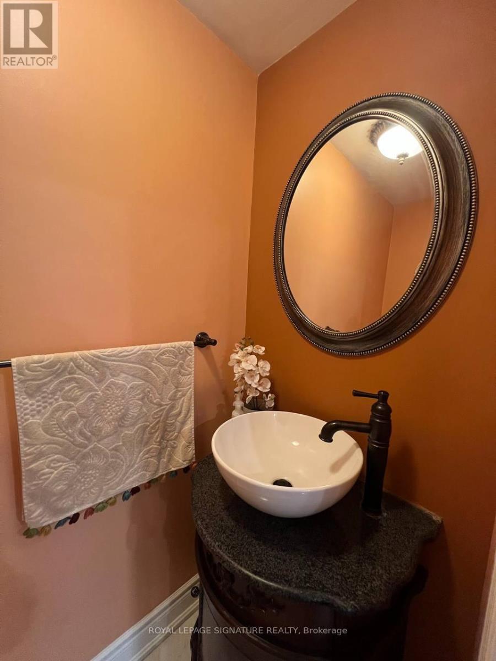
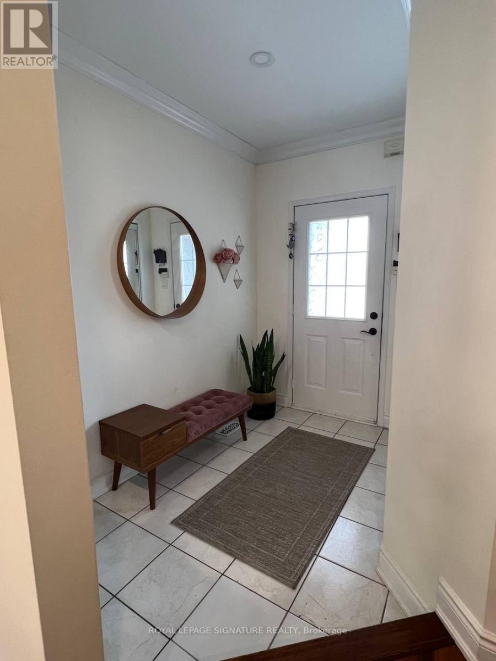
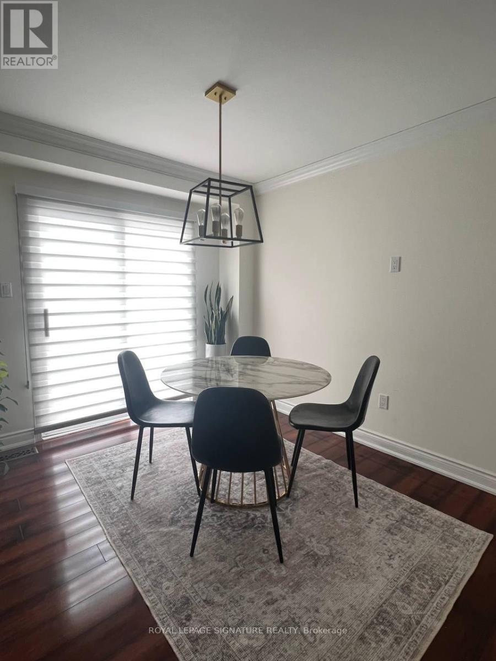
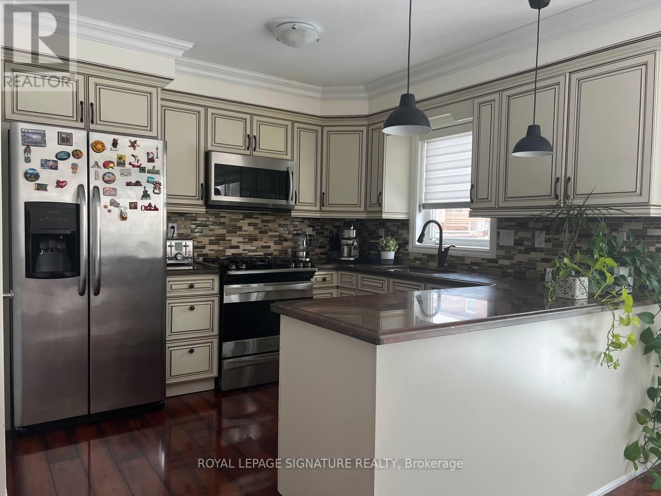
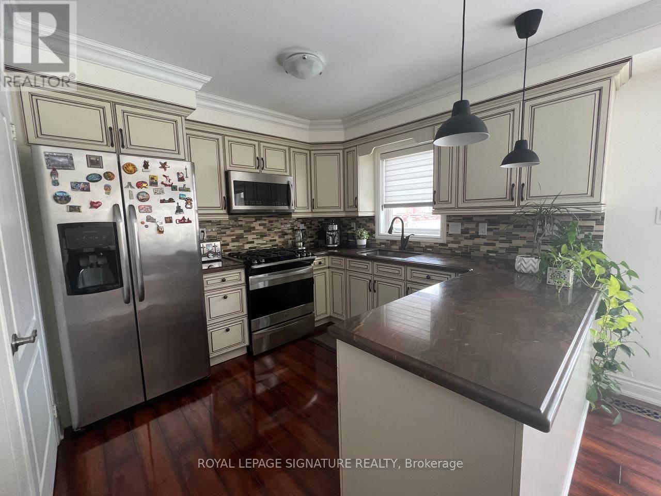
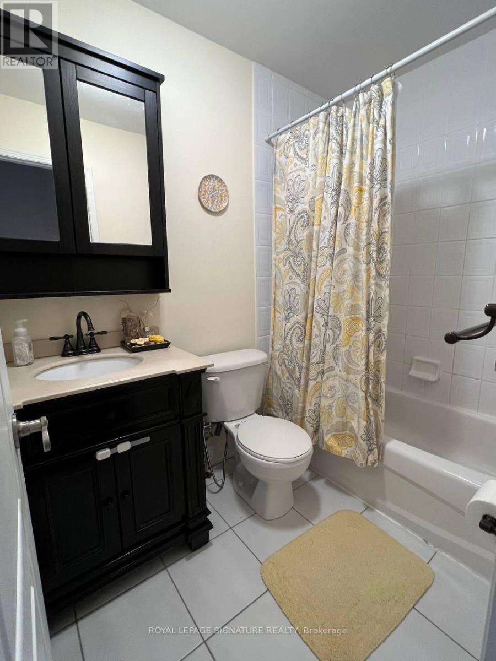
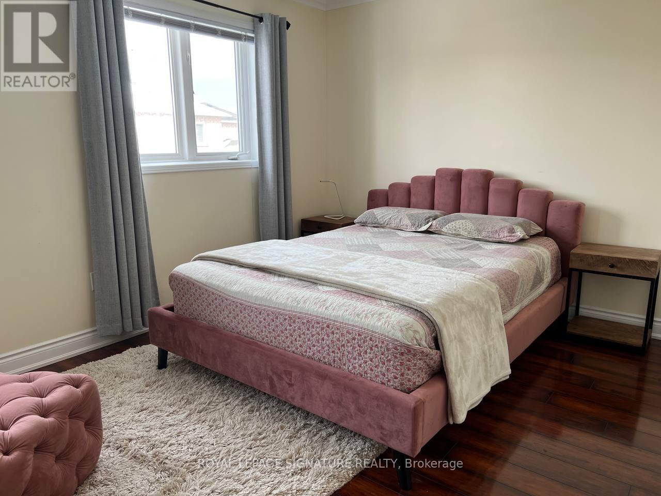
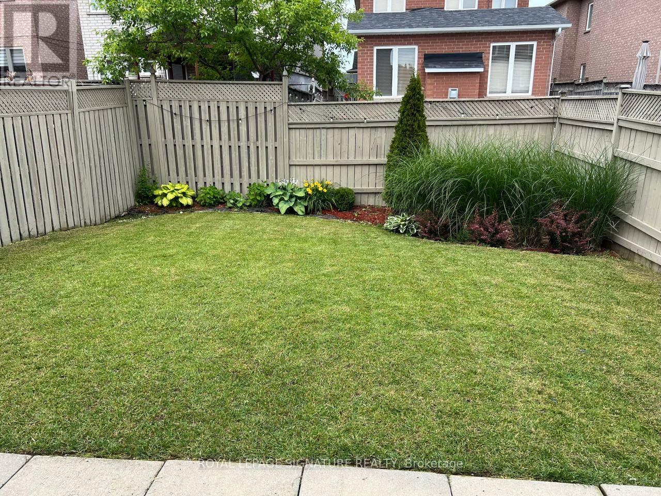
Welcome to 61 Kalmar Crescent. Discover the beautifully renovated main & 2nd floor of this semi-detached gem in the heart of Oak Ridges. This home features a custom kitchen with stainless steel appliances, granite countertops, and under-cabinet lighting, perfect for your culinary adventures. The upgraded bathrooms, including a master ensuite with a walk-in shower, add a touch of luxury. Enjoy the spacious second-floor family room with a cozy gas fireplace and the convenience of main-floor laundry. The smooth ceilings and upgraded light fixtures throughout create a modern, polished ambiance. The private backyard is ideal for relaxation or entertaining, and you'll have one indoor garage parking space plus one driveway spot (right side).Close to top-rated schools, including Oak Ridges Public School, King City Secondary, and Cardinal Carter Secondary. Please note: The basement is not included and is already tenanted. Tenant pays 2/3 of utilities and must provide tenant insurance. (id:63203)
Property Details
| MLS® Number | N13587728 |
| Property Type | Single Family |
| Community Name | Oak Ridges |
| Equipment Type | Water Heater |
| Features | In Suite Laundry |
| Parking Space Total | 3 |
| Rental Equipment Type | Water Heater |
Building
| Bathroom Total | 3 |
| Bedrooms Above Ground | 3 |
| Bedrooms Total | 3 |
| Appliances | Dishwasher, Dryer, Garage Door Opener, Hood Fan, Microwave, Gas Stove(s), Washer, Refrigerator |
| Basement Type | None |
| Construction Style Attachment | Semi-detached |
| Cooling Type | Central Air Conditioning |
| Exterior Finish | Brick |
| Fireplace Present | Yes |
| Foundation Type | Concrete |
| Half Bath Total | 1 |
| Heating Fuel | Natural Gas |
| Heating Type | Forced Air |
| Stories Total | 2 |
| Size Interior | 1,500 - 2,000 Ft2 |
| Type | House |
| Utility Water | Municipal Water |
Parking
| Garage |
Land
| Acreage | No |
| Sewer | Sanitary Sewer |
Rooms
| Level | Type | Length | Width | Dimensions |
|---|---|---|---|---|
| Second Level | Primary Bedroom | Measurements not available | ||
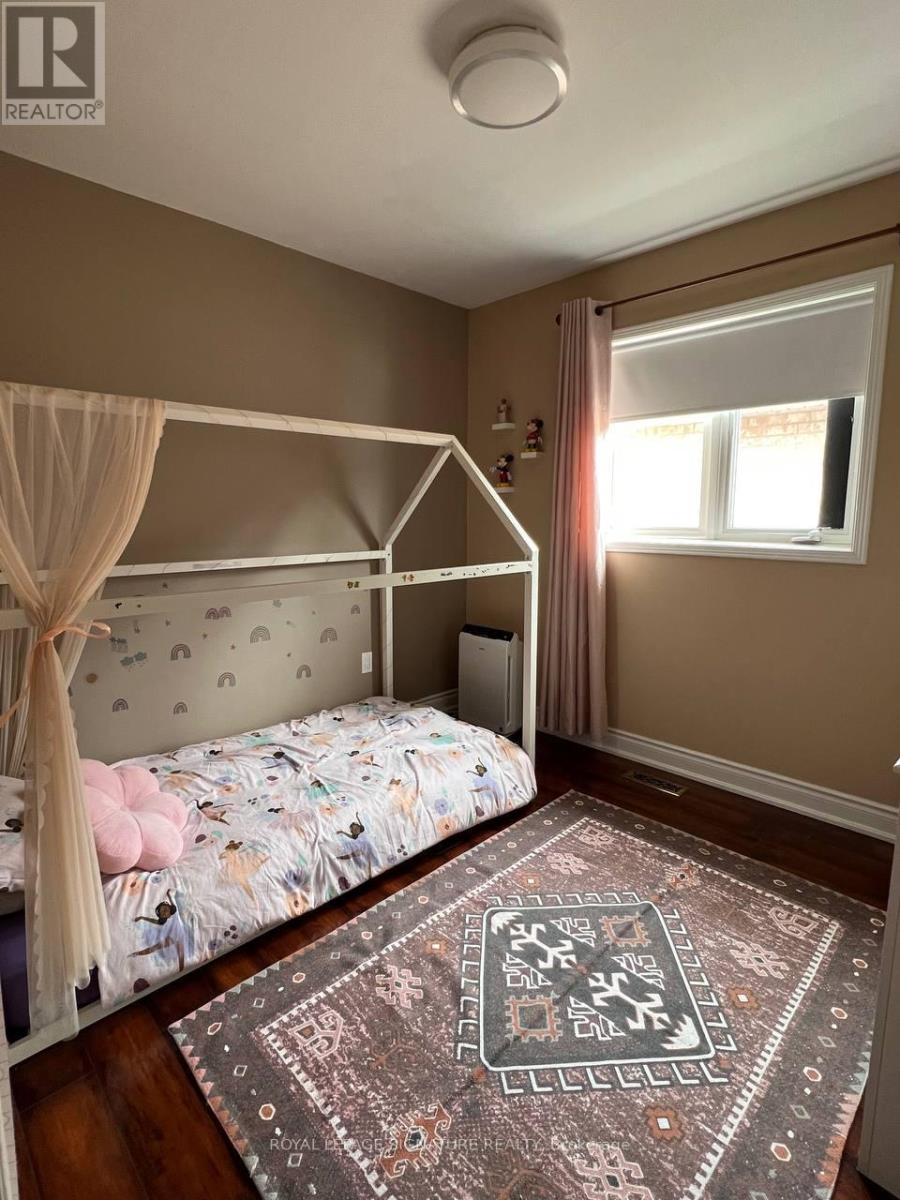
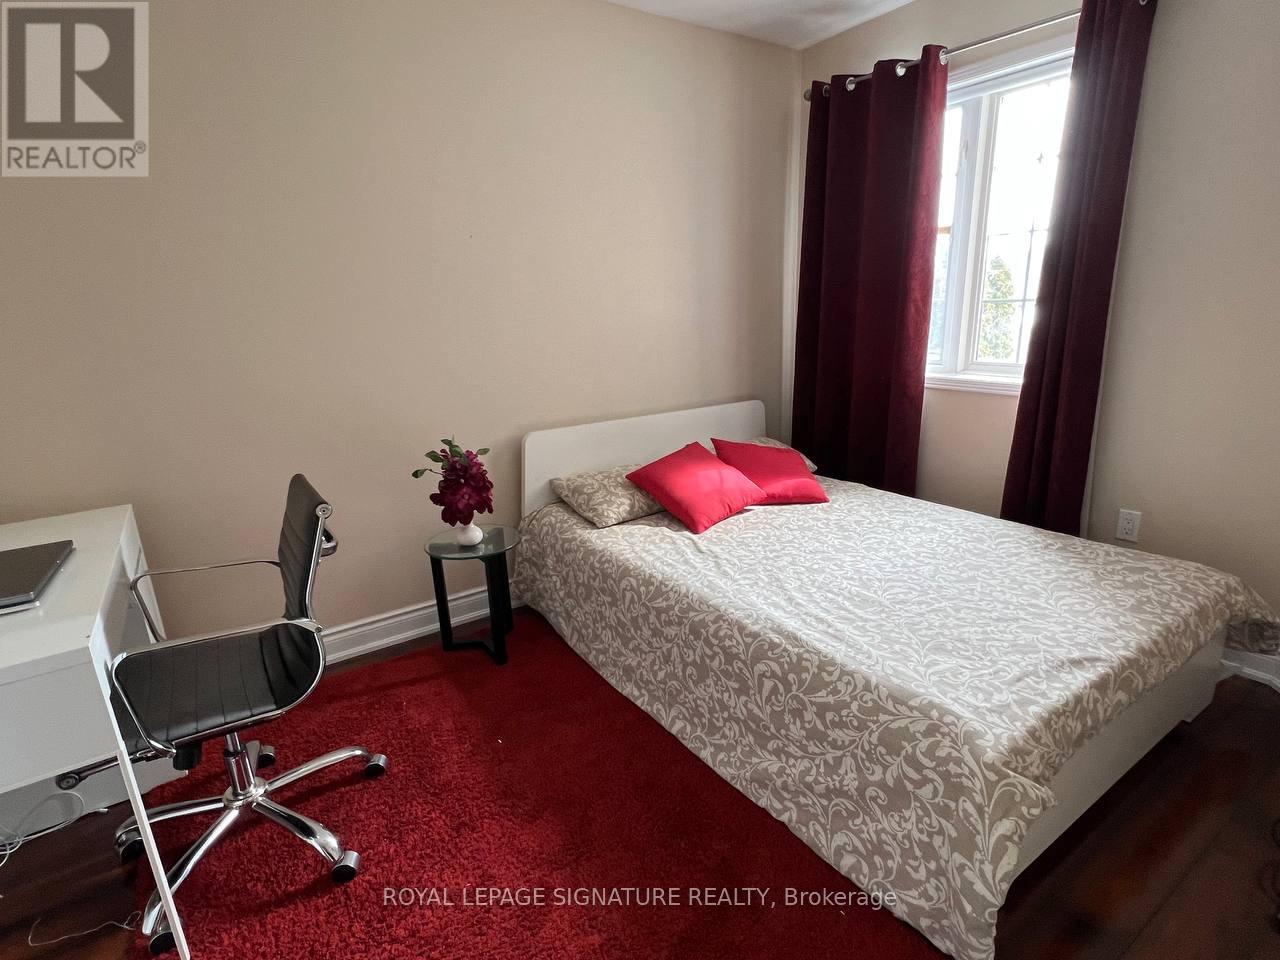
| Second Level | Bedroom 2 | Measurements not available | ||
| Second Level | Bedroom 3 | Measurements not available | ||
| Main Level | Living Room | Measurements not available | ||
| Main Level | Family Room | Measurements not available | ||
| Main Level | Kitchen | Measurements not available | ||
| Main Level | Dining Room | Measurements not available |
Utilities
| Cable | Available |
| Electricity | Installed |
| Sewer | Installed |
Contact Us
Contact us for more information

The trademarks REALTOR®, REALTORS®, and the REALTOR® logo are controlled by The Canadian Real Estate Association (CREA) and identify real estate professionals who are members of CREA. The trademarks MLS®, Multiple Listing Service® and the associated logos are owned by The Canadian Real Estate Association (CREA) and identify the quality of services provided by real estate professionals who are members of CREA. The trademark DDF® is owned by The Canadian Real Estate Association (CREA) and identifies CREA's Data Distribution Facility (DDF®)
July 21 2026 02:33:52
Toronto Regional Real Estate Board
Royal LePage Signature Realty