

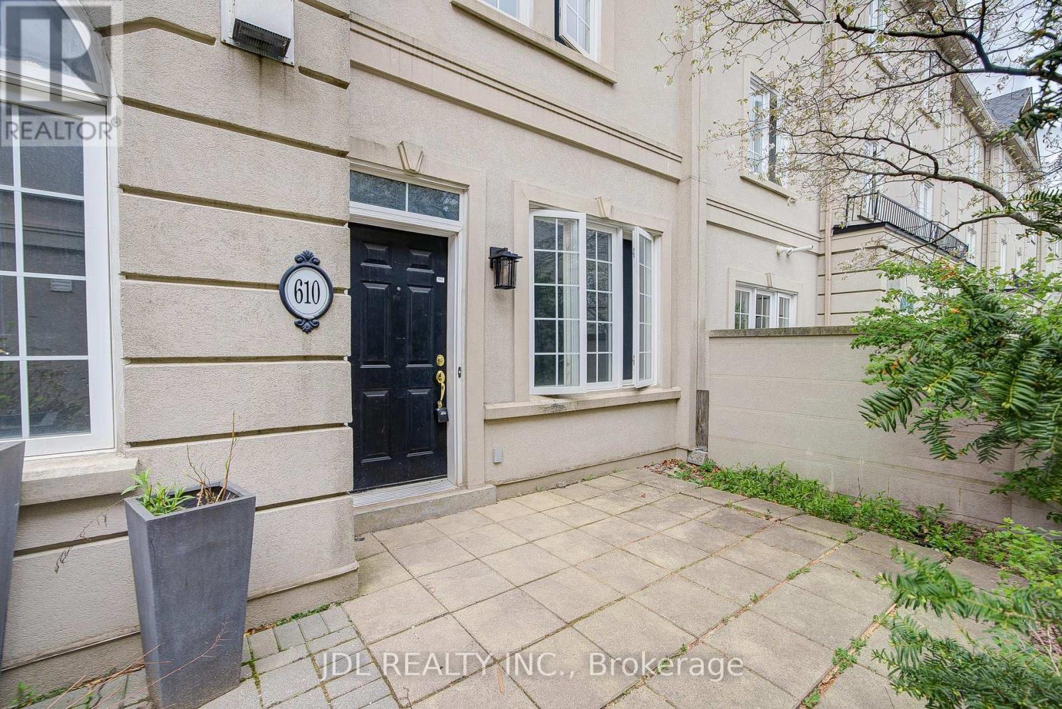
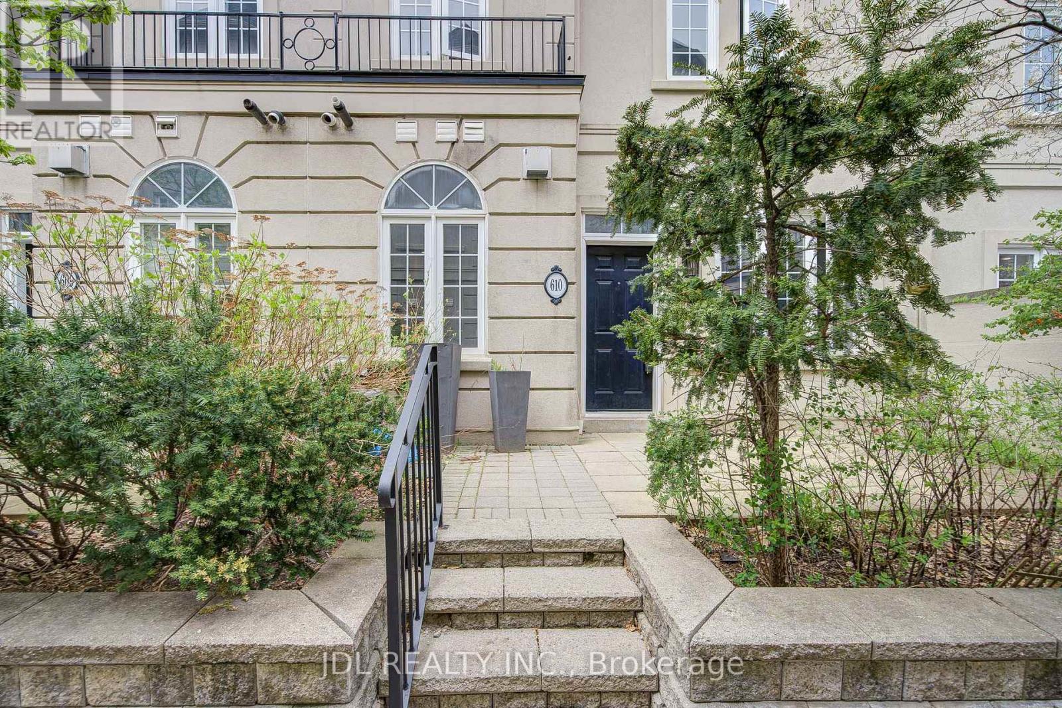
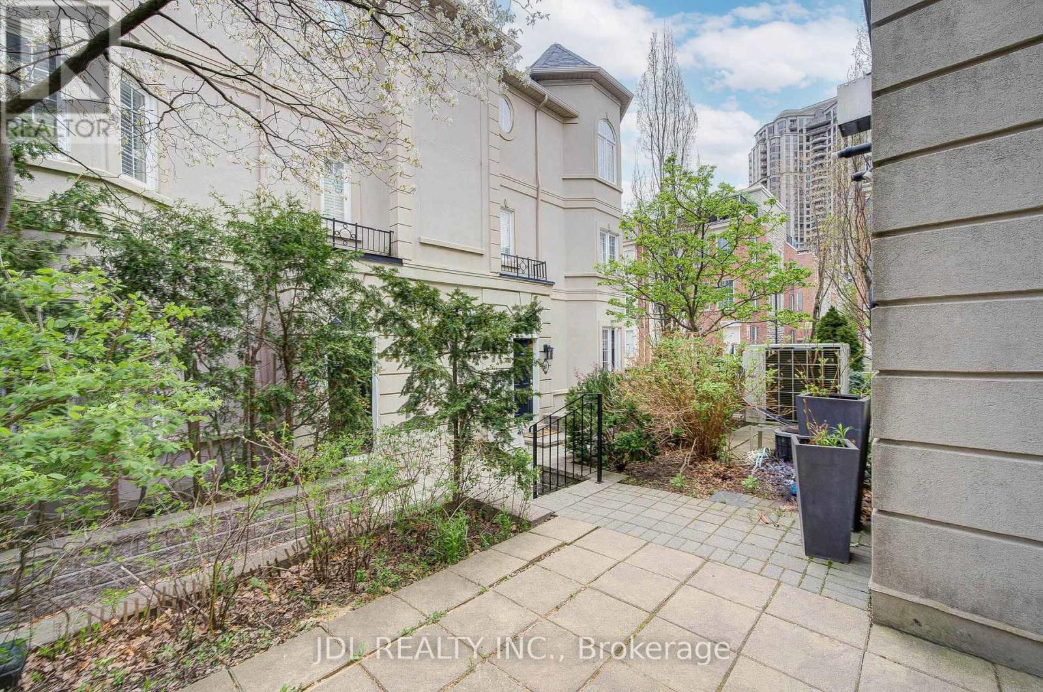
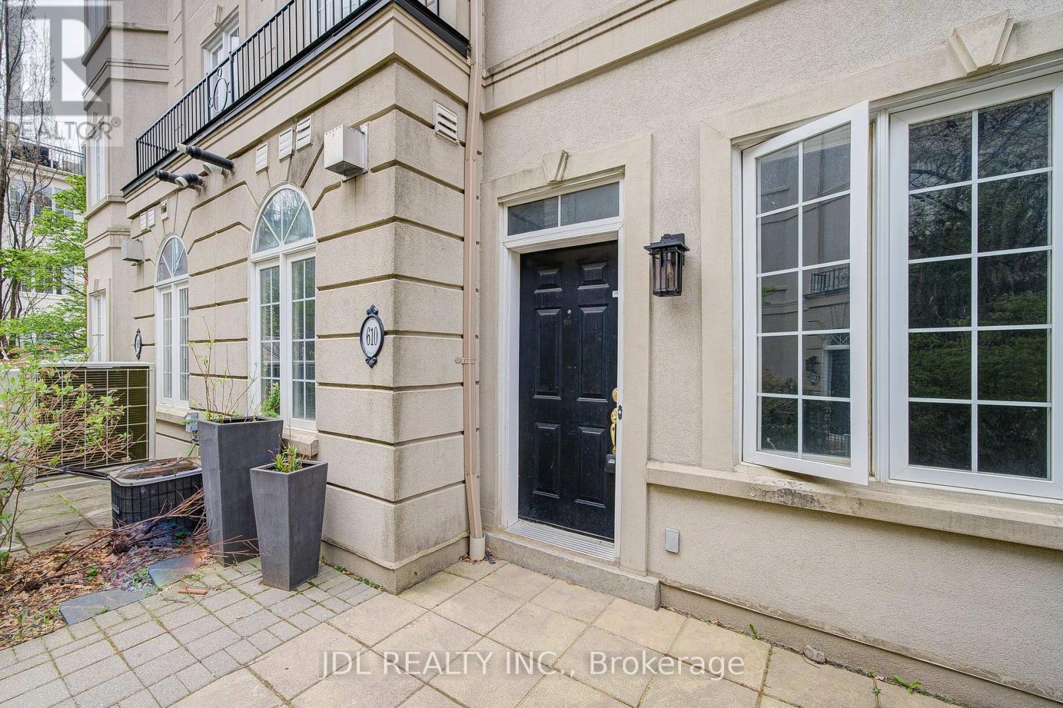
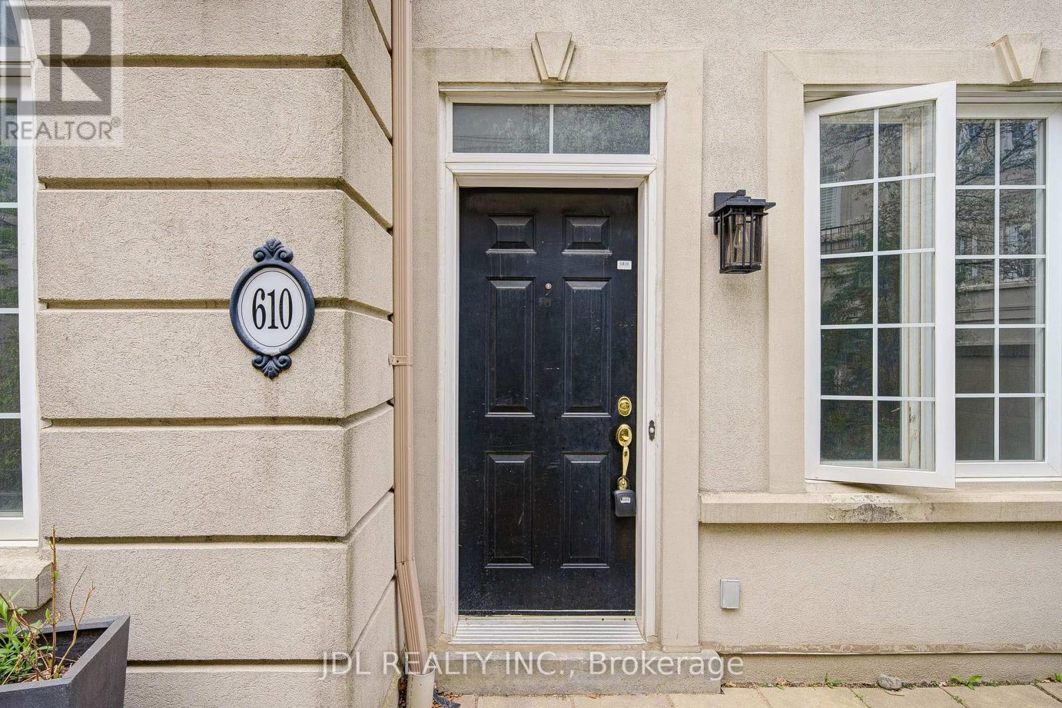
610 - 11 Everson Drive Toronto, Ontario M2N 7B9

$4,500 Monthly
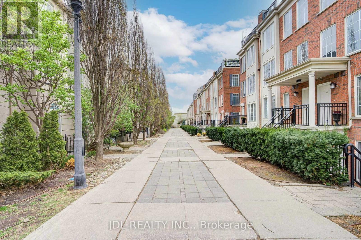
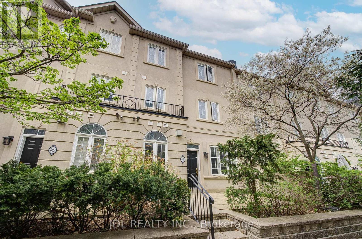
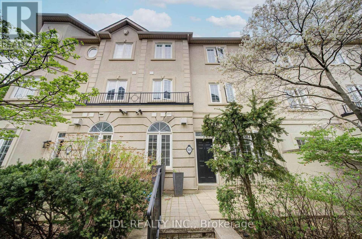
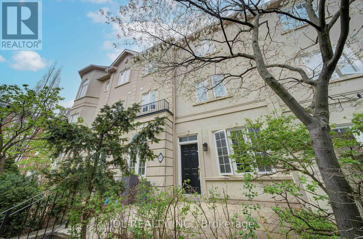
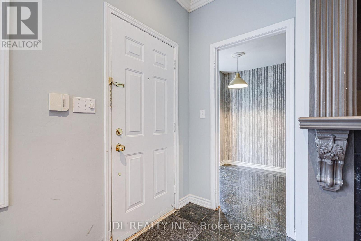
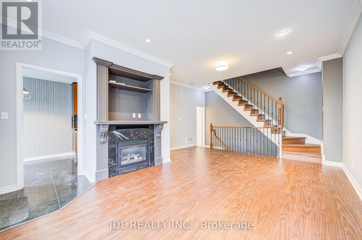
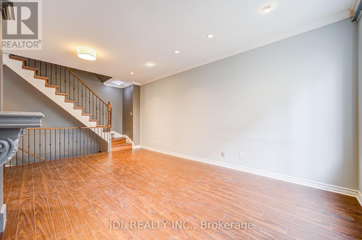
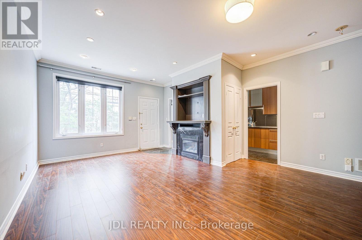
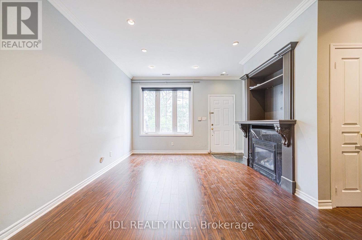
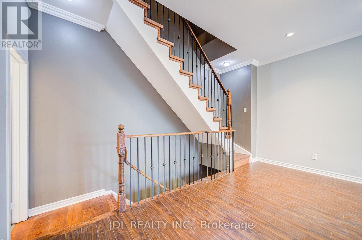
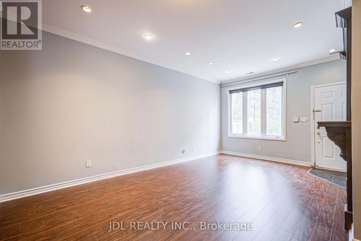
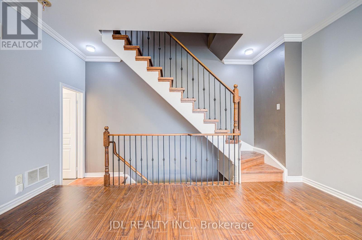
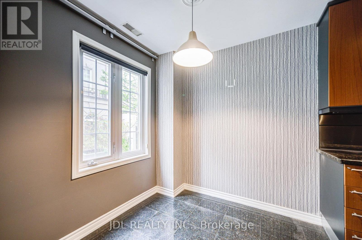
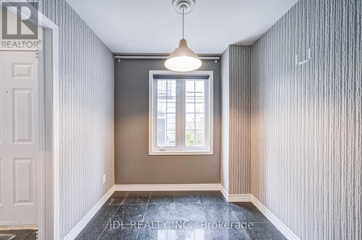
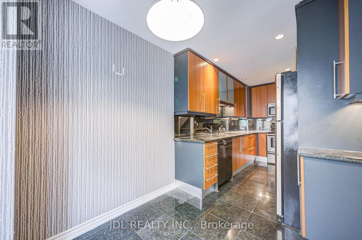
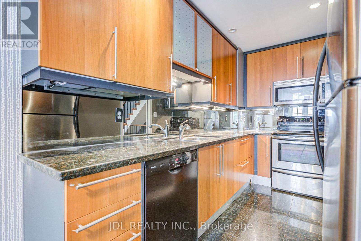
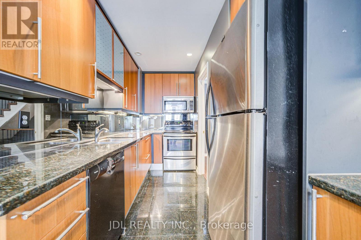
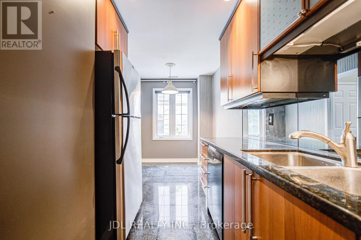
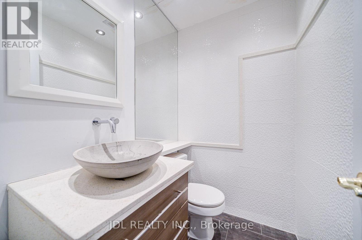
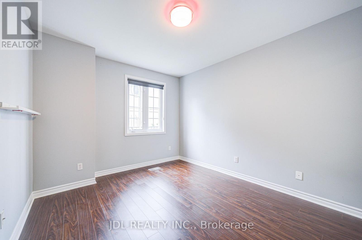
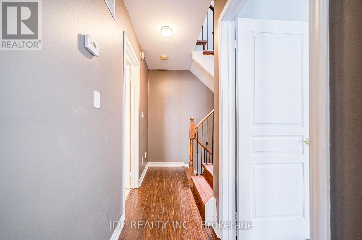
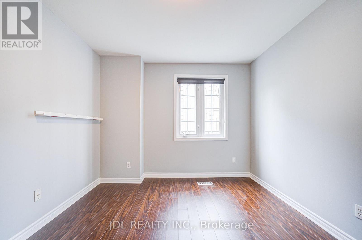
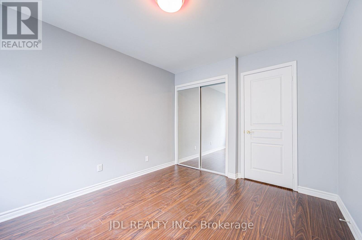
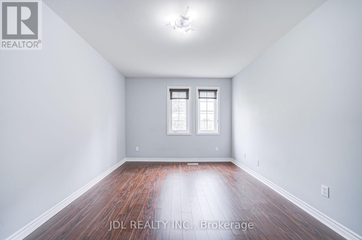
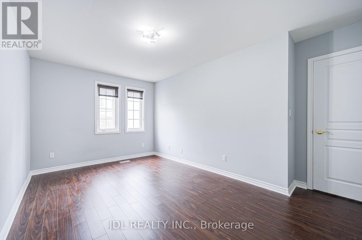
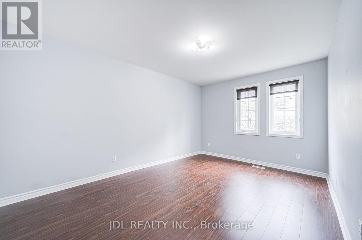
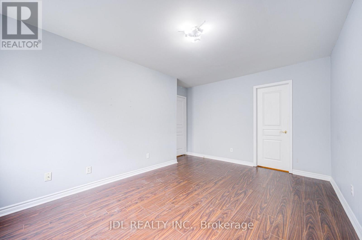
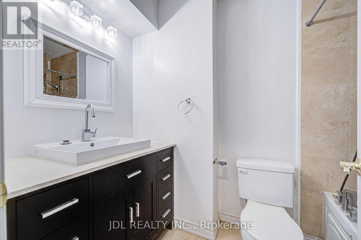
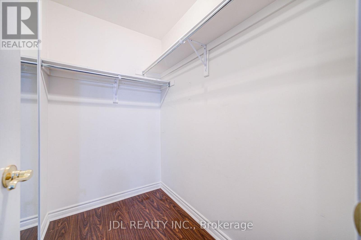
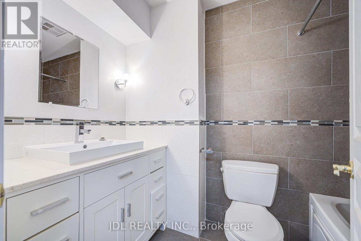
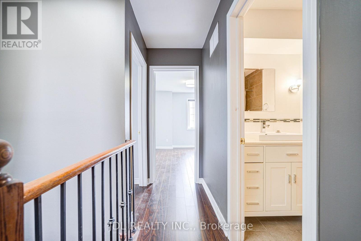
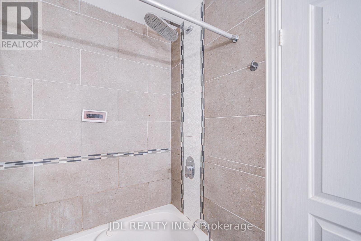
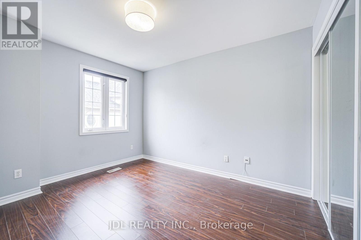
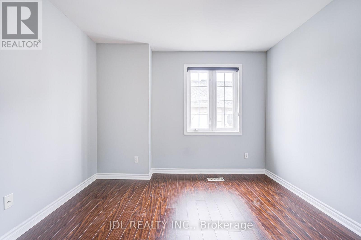
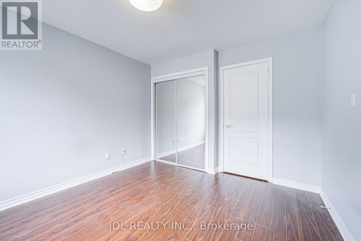
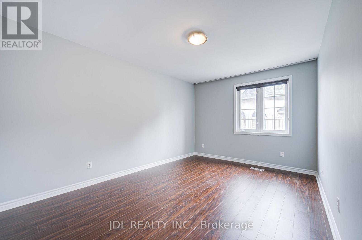
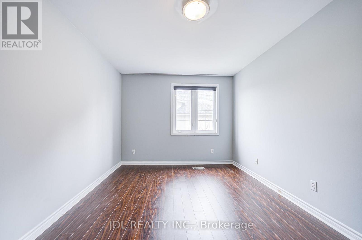
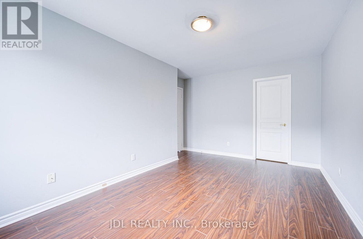
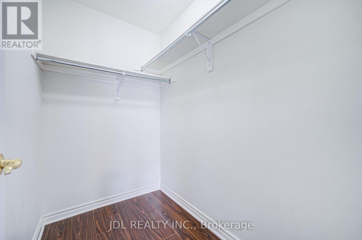
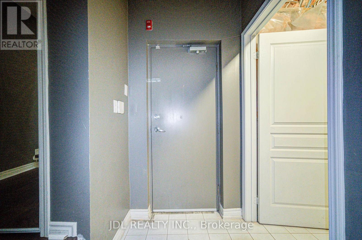
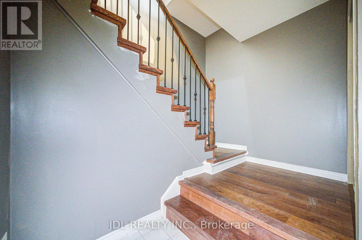
Luxury Style In This Renovated Rarely Offered 4 Bedroom 3 Bathroom Townhome At Yonge/Sheppard. Quality Built Home Features Upgrades & Custom Details T/Out Incl: Granite, Marble, Hardwood Flooring, Potlight, Crown Moulding. Fully Renovated Baths W/Deep Jacuzzi Tubs. Modern Kitchen, Spacious Bedrooms W/Walk-Ins. 9 Ft Ceiling. Spacious Living Area With Marble Fireplace. Steps To Two Subway Lines. (id:63203)
Property Details
| MLS® Number | C13576542 |
| Property Type | Single Family |
| Community Name | Willowdale East |
| Community Features | Pets Not Allowed |
| Parking Space Total | 1 |
Building
| Bathroom Total | 3 |
| Bedrooms Above Ground | 4 |
| Bedrooms Total | 4 |
| Basement Development | Finished |
| Basement Type | N/a (finished) |
| Cooling Type | Central Air Conditioning |
| Exterior Finish | Stucco |
| Flooring Type | Hardwood, Carpeted |
| Half Bath Total | 1 |
| Heating Fuel | Natural Gas |
| Heating Type | Forced Air |
| Stories Total | 3 |
| Size Interior | 1,800 - 1,999 Ft2 |
| Type | Row / Townhouse |
Parking
| Underground | |
| Garage |
Land
| Acreage | No |
Rooms
| Level | Type | Length | Width | Dimensions |
|---|---|---|---|---|
| Second Level | Primary Bedroom | 4.57 m | 3.05 m | 4.57 m x 3.05 m |
| Second Level | Bedroom 2 | 3.73 m | 3.2 m | 3.73 m x 3.2 m |
| Second Level | Bedroom 3 | 4.5 m | 3.05 m | 4.5 m x 3.05 m |
| Second Level | Bedroom 4 | 3.73 m | 3.2 m | 3.73 m x 3.2 m |
| Main Level | Living Room | 5.64 m | 4.57 m | 5.64 m x 4.57 m |
| Main Level | Dining Room | 5.64 m | 4.57 m | 5.64 m x 4.57 m |
| Main Level | Kitchen | 3.51 m | 2.29 m | 3.51 m x 2.29 m |
| Main Level | Eating Area | 2.29 m | 2.29 m | 2.29 m x 2.29 m |
Contact Us
Contact us for more information

The trademarks REALTOR®, REALTORS®, and the REALTOR® logo are controlled by The Canadian Real Estate Association (CREA) and identify real estate professionals who are members of CREA. The trademarks MLS®, Multiple Listing Service® and the associated logos are owned by The Canadian Real Estate Association (CREA) and identify the quality of services provided by real estate professionals who are members of CREA. The trademark DDF® is owned by The Canadian Real Estate Association (CREA) and identifies CREA's Data Distribution Facility (DDF®)
July 18 2026 11:56:10
Toronto Regional Real Estate Board
Jdl Realty Inc.