

610 - 20 Burkebrook Place Toronto, Ontario M4G 0A1


$4,400 Monthly
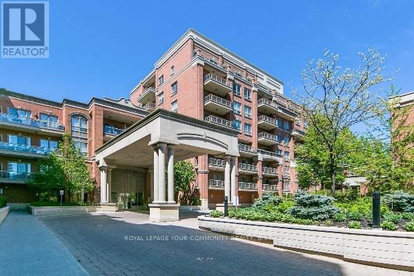
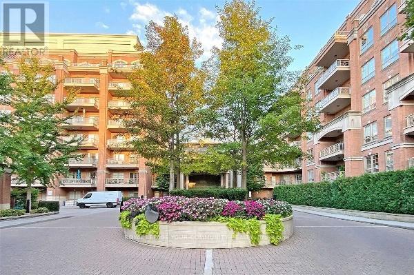
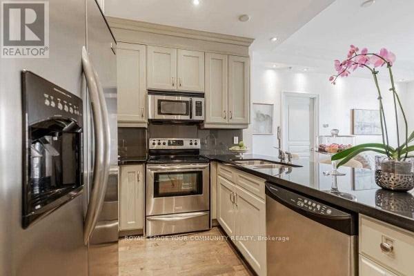
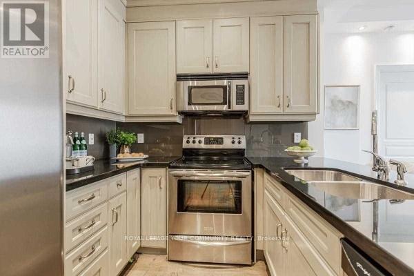
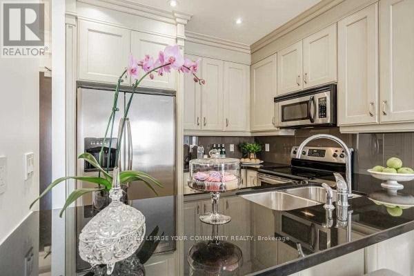
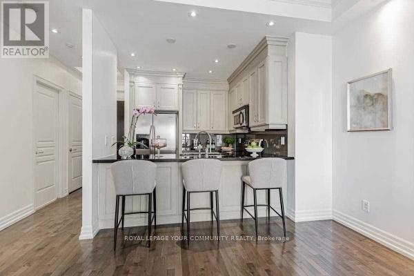
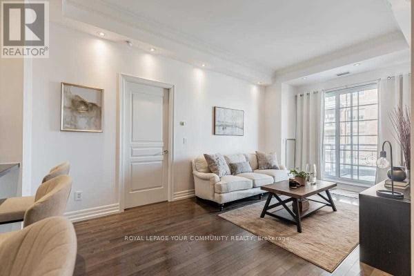
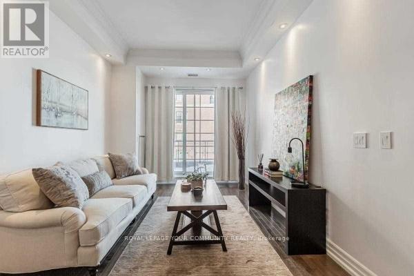
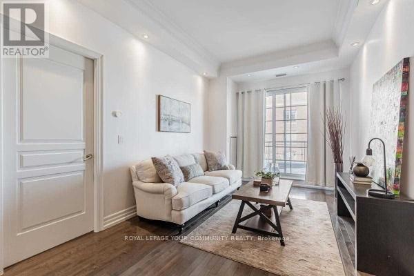
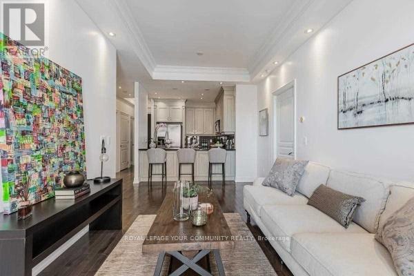
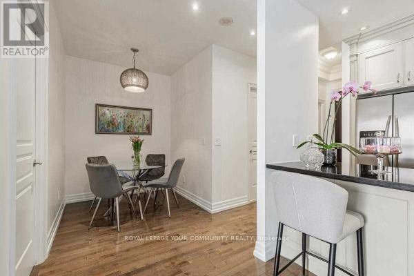
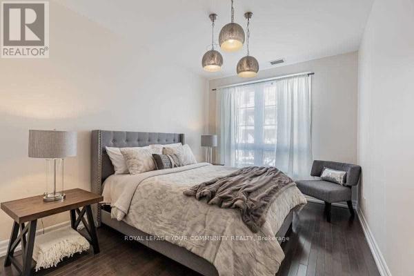
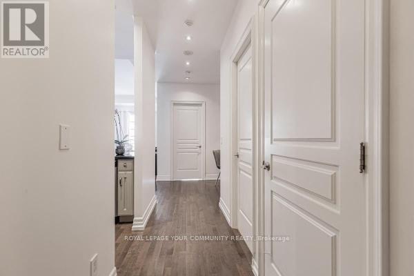
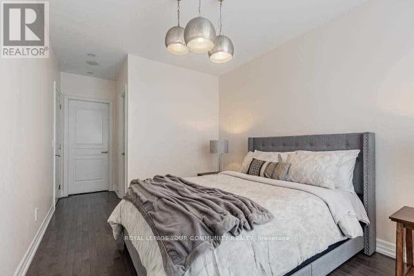
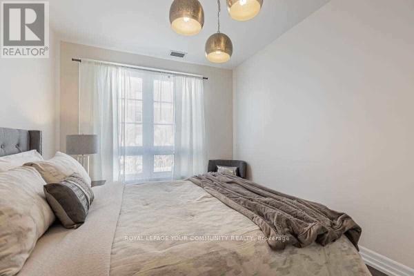
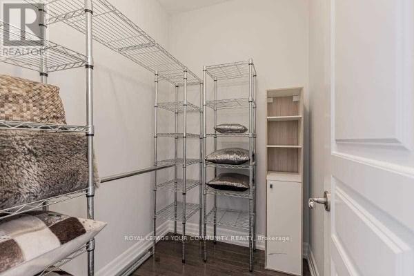
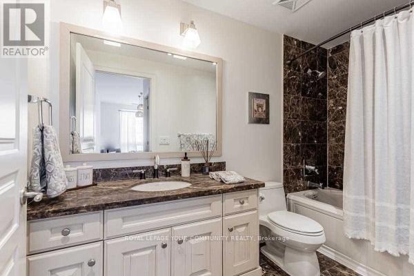
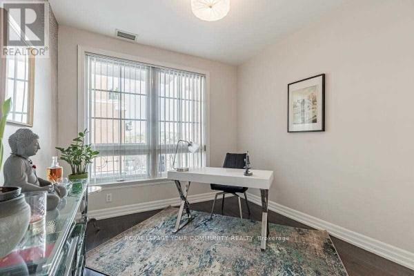
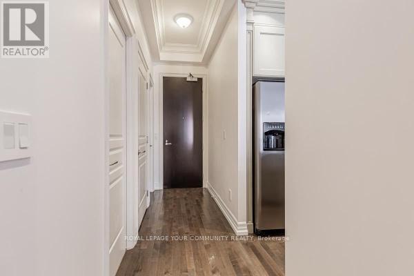
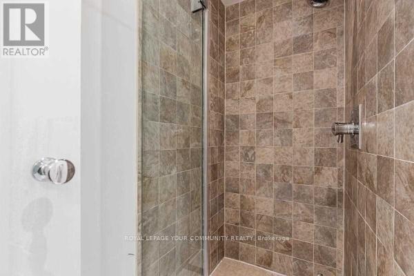
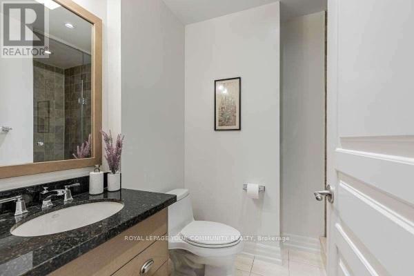
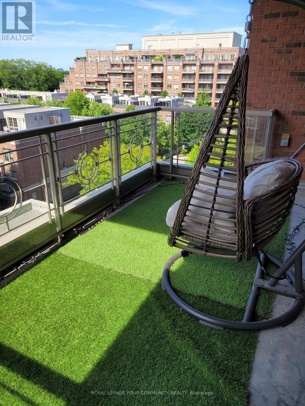
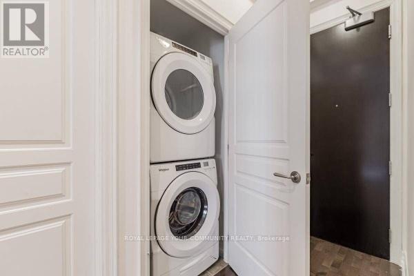
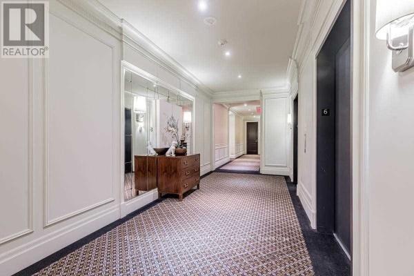
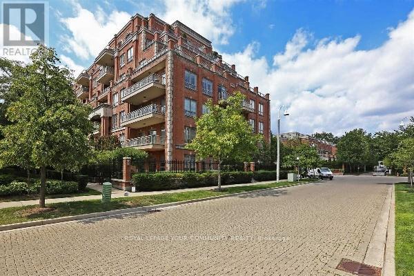
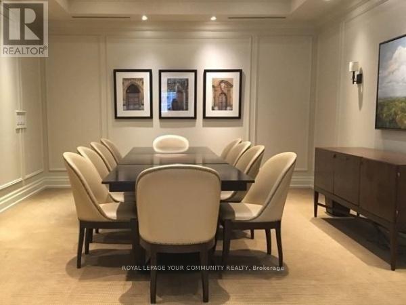
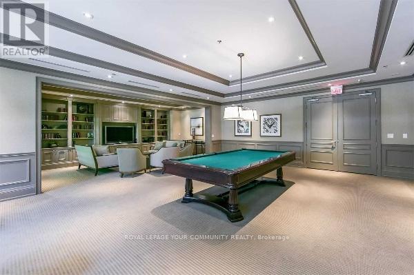
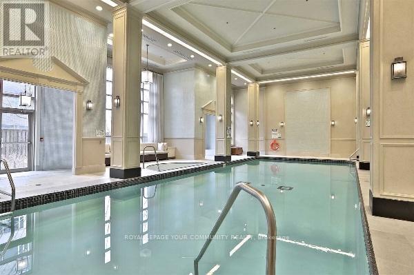
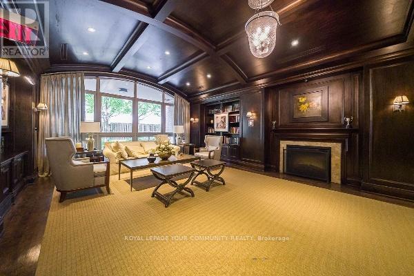
This Condo At "The Kilgour Estates At Bayview/Eglinton" Offers The Best In Luxury Living. This Beautiful 2+1 Bed, 2 Bath Suite is Bright & Spacious with a Huge Balcony For Entertainment with agas BBQ connection. Beautiful Open Concept Kitchen With S/S Appliances & Stone Counters. Separate Ensuite Laundry Room. Kilgour Estates Features Exceptional Amenities All Presented & Maintained To The Highest Standards With Classic Elegance. Party Room, Billiards & Party Room. Theatre Room,Library And Boardroom Should You Require A Large Meeting Space, Gym, Indoor Pool, Guest Suites & 24Hr Concierge, And Plenty Of Visitor Parking.One Parking WITH EV CHARGER Included. (id:63203)
Property Details
| MLS® Number | C13812210 |
| Property Type | Single Family |
| Community Name | Bridle Path-Sunnybrook-York Mills |
| Community Features | Pets Allowed With Restrictions |
| Features | Balcony |
| Parking Space Total | 1 |
Building
| Bathroom Total | 2 |
| Bedrooms Above Ground | 2 |
| Bedrooms Below Ground | 1 |
| Bedrooms Total | 3 |
| Basement Type | None |
| Cooling Type | Central Air Conditioning |
| Exterior Finish | Concrete |
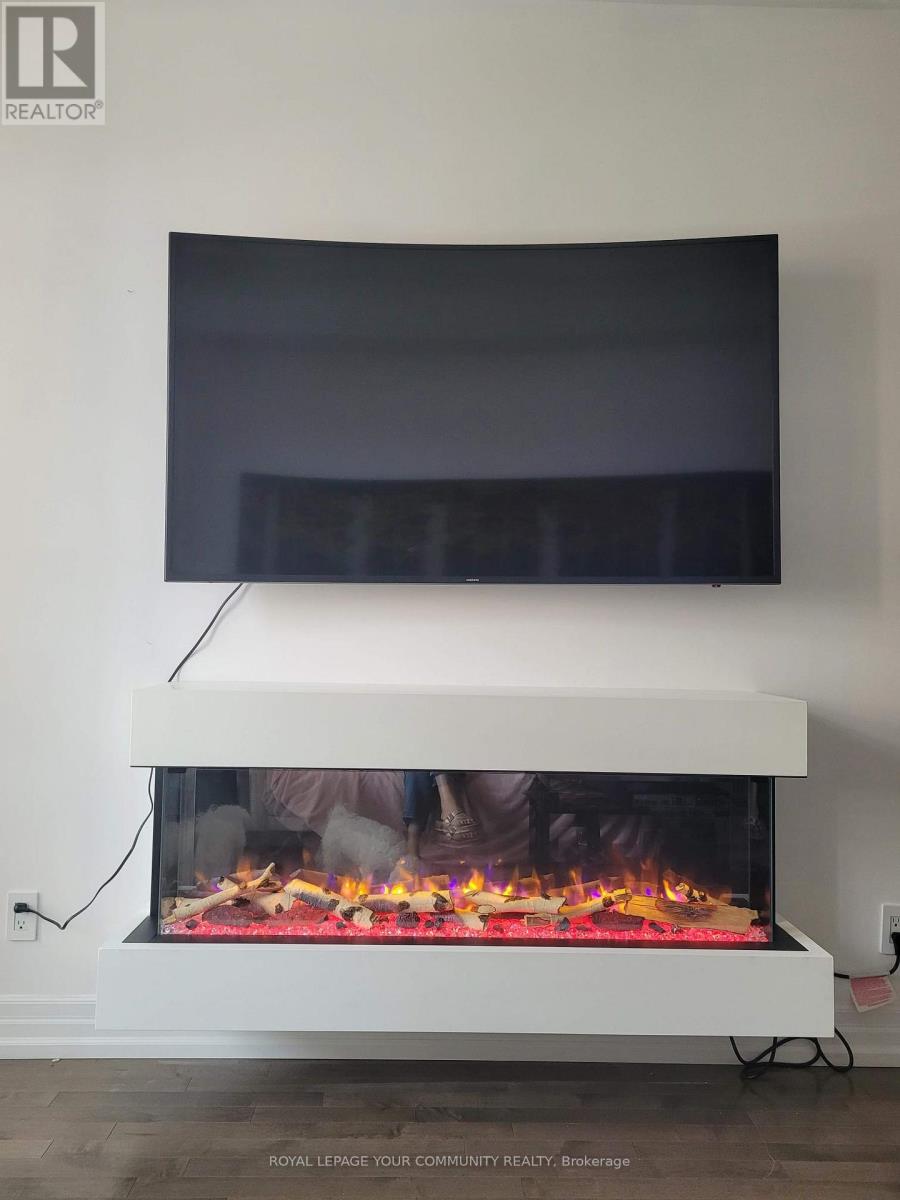
| Fireplace Present | Yes |
| Flooring Type | Hardwood |
| Heating Fuel | Natural Gas |
| Heating Type | Forced Air |
| Size Interior | 900 - 999 Ft2 |
| Type | Apartment |
Parking
| Underground | |
| Garage |
Land
| Acreage | No |
Rooms
| Level | Type | Length | Width | Dimensions |
|---|---|---|---|---|
| Flat | Living Room | 5.62 m | 3.12 m | 5.62 m x 3.12 m |
| Flat | Dining Room | 5.62 m | 3.12 m | 5.62 m x 3.12 m |
| Flat | Den | 3.26 m | 2 m | 3.26 m x 2 m |
| Flat | Primary Bedroom | 3.98 m | 3.04 m | 3.98 m x 3.04 m |
| Flat | Bedroom 2 | 3.73 m | 3.03 m | 3.73 m x 3.03 m |
| Flat | Kitchen | 2.69 m | 2.62 m | 2.69 m x 2.62 m |
| Flat | Foyer | 3.77 m | 1.17 m | 3.77 m x 1.17 m |
Contact Us
Contact us for more information

The trademarks REALTOR®, REALTORS®, and the REALTOR® logo are controlled by The Canadian Real Estate Association (CREA) and identify real estate professionals who are members of CREA. The trademarks MLS®, Multiple Listing Service® and the associated logos are owned by The Canadian Real Estate Association (CREA) and identify the quality of services provided by real estate professionals who are members of CREA. The trademark DDF® is owned by The Canadian Real Estate Association (CREA) and identifies CREA's Data Distribution Facility (DDF®)
September 24 2026 12:26:32
Toronto Regional Real Estate Board
RE/MAX Your Community Realty