

610 Miles Road Hamilton, Ontario L0R 1P0

$854,500
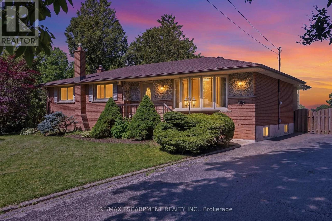
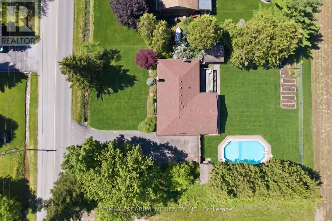
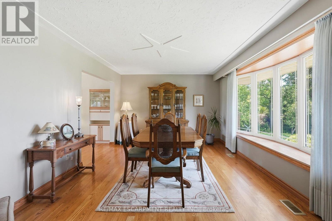
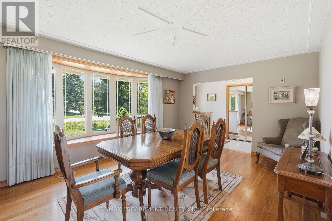
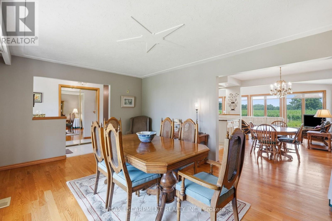
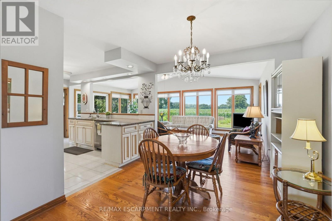
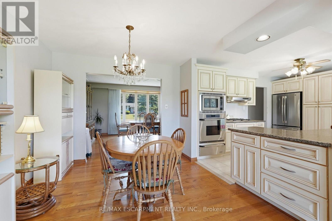
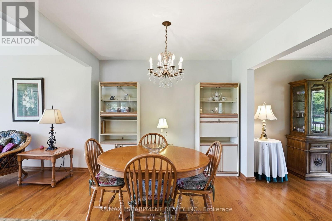
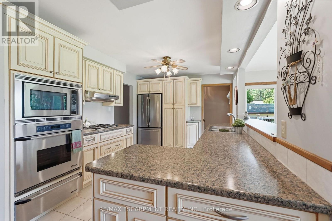
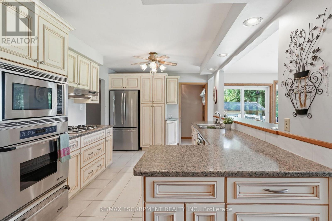
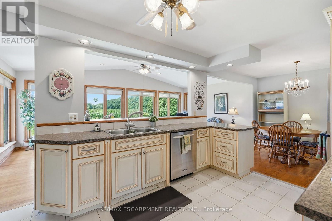
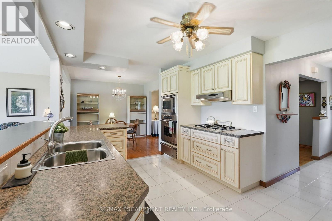
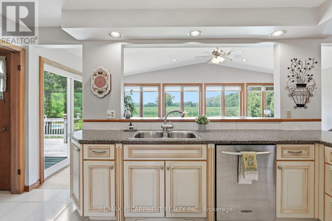
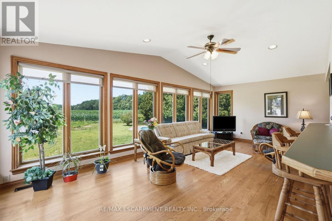
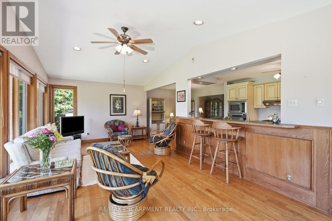
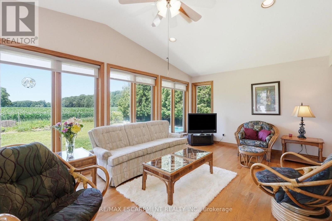
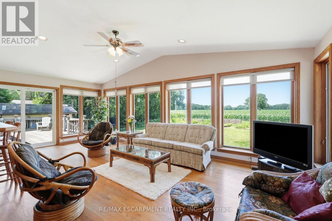
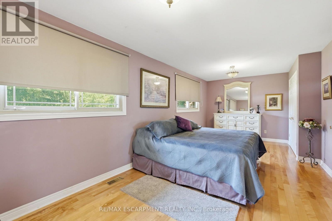
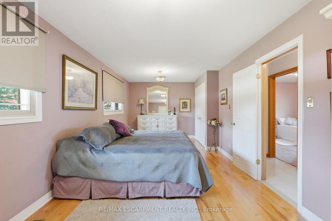
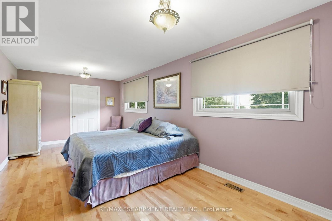
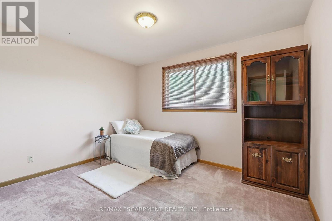
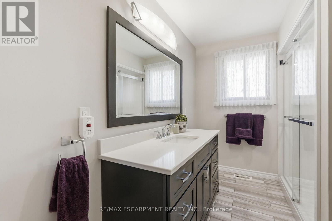
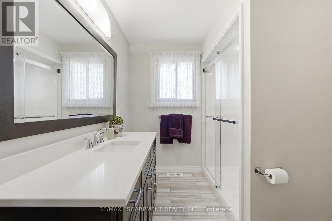
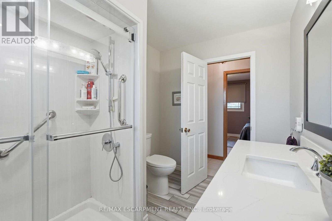
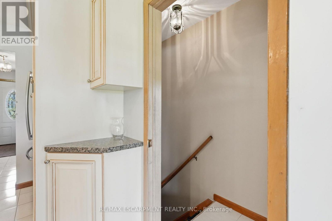
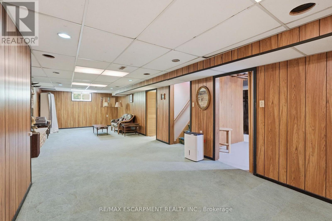
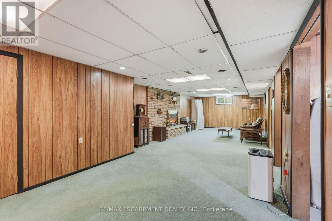
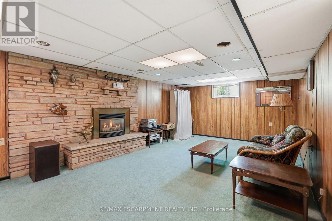
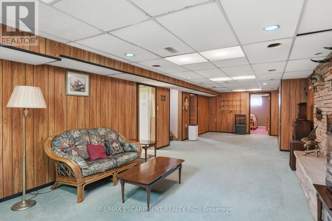
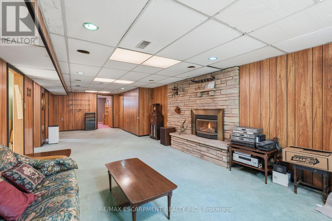
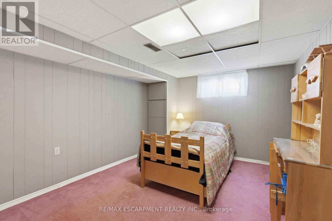
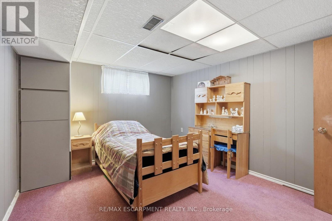
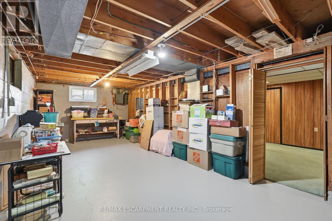
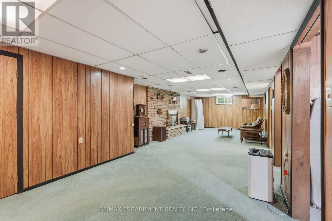
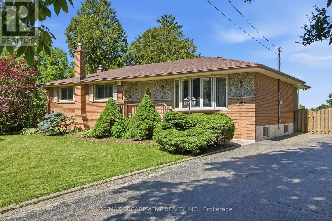
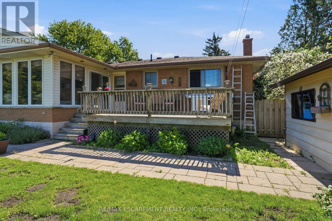
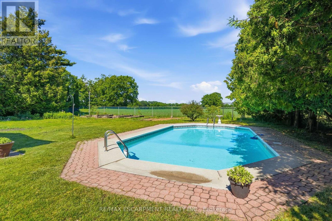
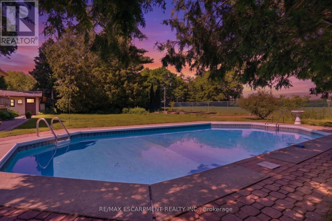
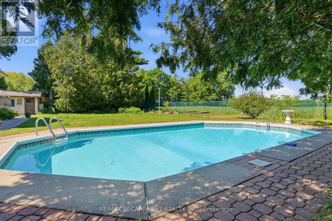
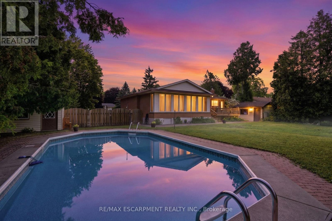
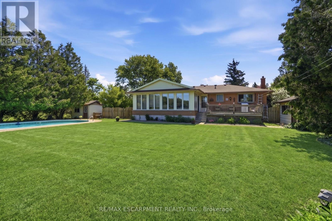
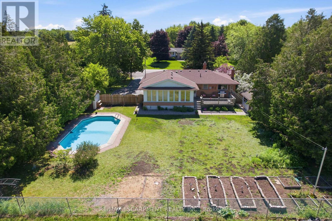
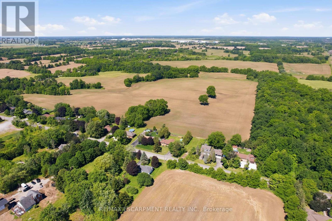
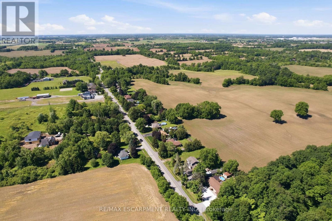
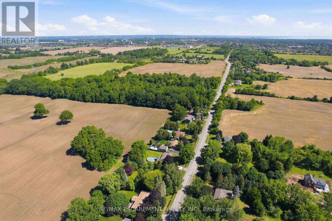
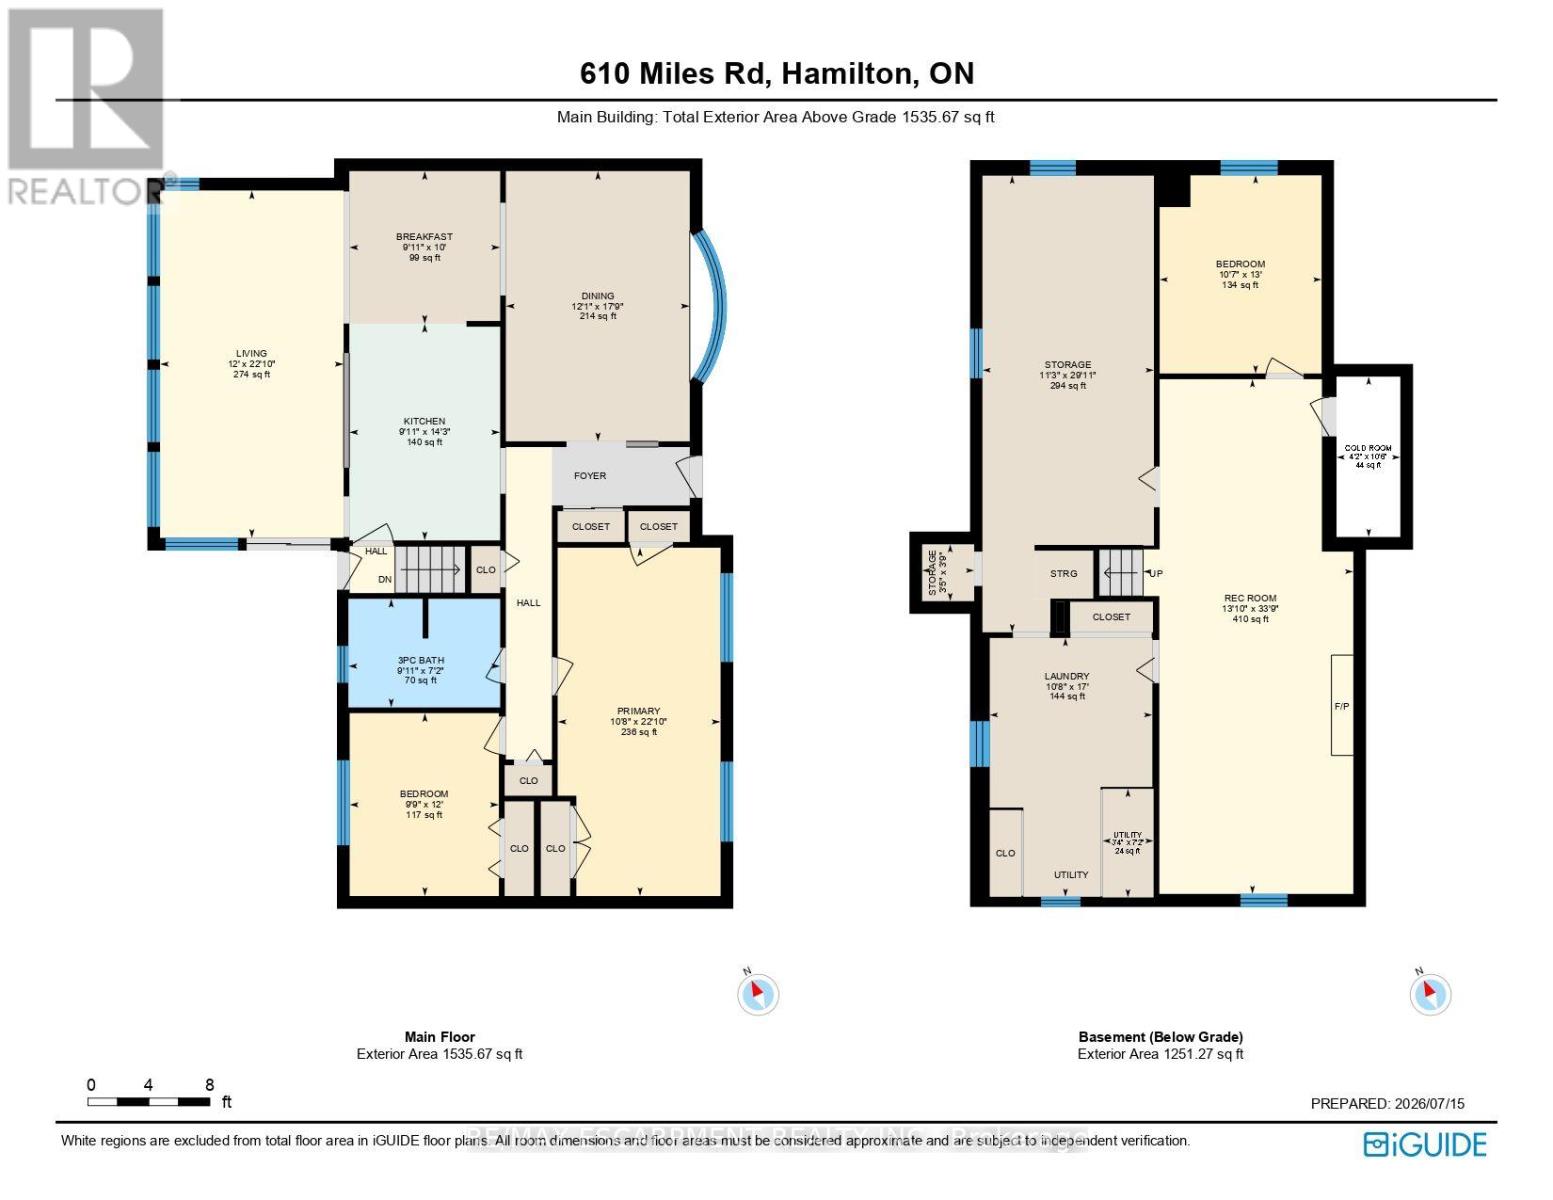
Welcome to 610 Miles Road, a private property offering a peaceful setting with convenient access to nearby amenities along Rymal Road. Situated on a 100' x 150' lot backing onto greenspace, this home offers the benefit of city water service. Featuring over 2,700 sq ft of total living space, this home offers 3 bedrooms (can be converted back to 4!) and 1 bathroom. The main level includes a sunroom overlooking the backyard, along with spacious living areas ideal for everyday living and entertaining. Enjoy the outdoors with an inground pool and a large driveway providing ample parking. The fully finished basement provides additional living space and includes the third bedroom. Located in a private setting while remaining close to shopping, dining, and amenities, this property offers a unique opportunity to enjoy space and convenience. (id:63203)
Open House
This property has open houses!
2:00 pm
Ends at:4:00 pm
Property Details
| MLS® Number | X13574440 |
| Property Type | Single Family |
| Community Name | Rural Glanbrook |
| Amenities Near By | Schools |
| Community Features | School Bus |
| Features | Sump Pump |
| Parking Space Total | 6 |
| Pool Type | Inground Pool |
| Structure | Deck, Porch, Shed |
Building
| Bathroom Total | 1 |
| Bedrooms Above Ground | 2 |
| Bedrooms Below Ground | 1 |
| Bedrooms Total | 3 |
| Age | 51 To 99 Years |
| Amenities | Fireplace(s) |
| Appliances | Water Heater, Water Meter, Dryer, Microwave, Stove, Washer, Window Coverings, Refrigerator |
| Architectural Style | Bungalow |
| Basement Development | Finished |
| Basement Features | Separate Entrance |
| Basement Type | N/a, Full, N/a (finished) |
| Construction Style Attachment | Detached |
| Cooling Type | Central Air Conditioning |
| Exterior Finish | Brick |
| Fireplace Present | Yes |
| Fireplace Total | 1 |
| Foundation Type | Block |
| Heating Fuel | Natural Gas |
| Heating Type | Forced Air |
| Stories Total | 1 |
| Size Interior | 1,500 - 2,000 Ft2 |
| Type | House |
| Utility Water | Municipal Water |
Parking
| No Garage |
Land
| Acreage | No |
| Land Amenities | Schools |
| Sewer | Septic System |
| Size Depth | 150 Ft ,3 In |
| Size Frontage | 100 Ft ,2 In |
| Size Irregular | 100.2 X 150.3 Ft ; 100.22 X 150.32 X 100.22 X 150.32 Ft |
| Size Total Text | 100.2 X 150.3 Ft ; 100.22 X 150.32 X 100.22 X 150.32 Ft|under 1/2 Acre |
Rooms
| Level | Type | Length | Width | Dimensions |
|---|---|---|---|---|
| Basement | Cold Room | 1.27 m | 3.2 m | 1.27 m x 3.2 m |
| Basement | Other | 3.43 m | 9.12 m | 3.43 m x 9.12 m |
| Basement | Other | 1.04 m | 1.14 m | 1.04 m x 1.14 m |
| Basement | Utility Room | 1.02 m | 2.18 m | 1.02 m x 2.18 m |
| Basement | Recreational, Games Room | 4.22 m | 10.29 m | 4.22 m x 10.29 m |
| Basement | Bedroom | 3.23 m | 3.96 m | 3.23 m x 3.96 m |
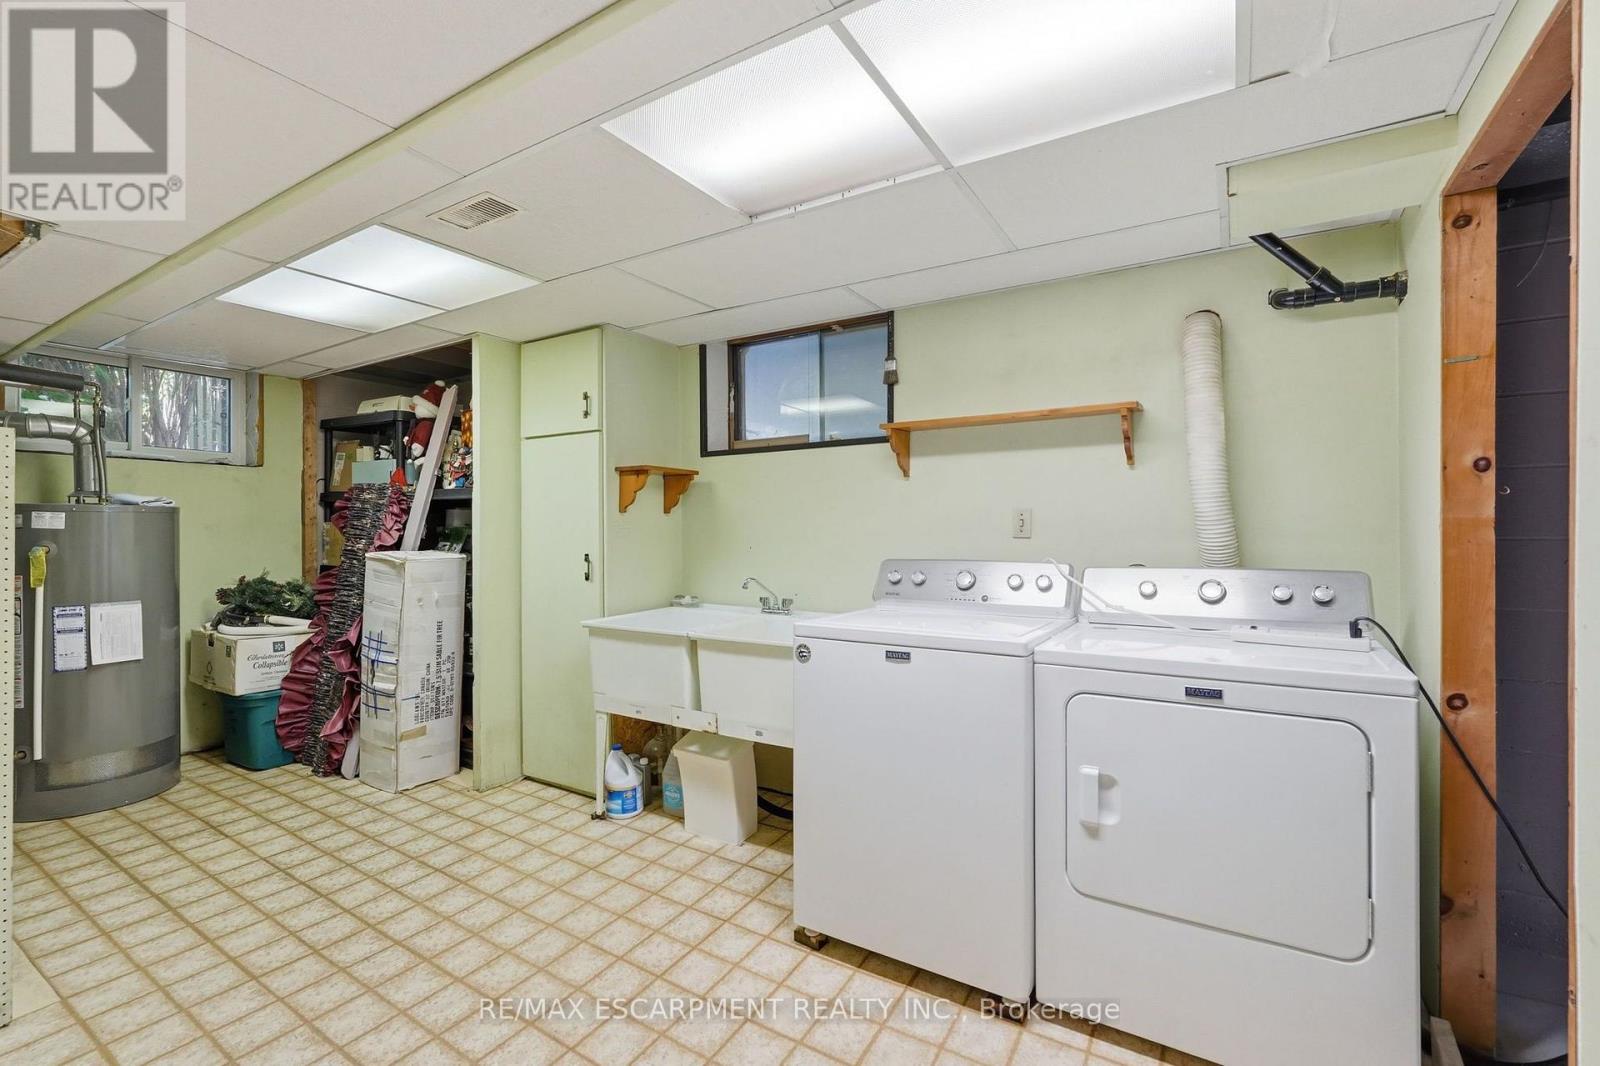
| Basement | Laundry Room | 3.25 m | 5.18 m | 3.25 m x 5.18 m |
| Main Level | Dining Room | 3.68 m | 5.41 m | 3.68 m x 5.41 m |
| Main Level | Living Room | 3.66 m | 6.96 m | 3.66 m x 6.96 m |
| Main Level | Kitchen | 3.02 m | 4.34 m | 3.02 m x 4.34 m |
| Main Level | Eating Area | 3.02 m | 3.05 m | 3.02 m x 3.05 m |
| Main Level | Primary Bedroom | 3.25 m | 6.96 m | 3.25 m x 6.96 m |
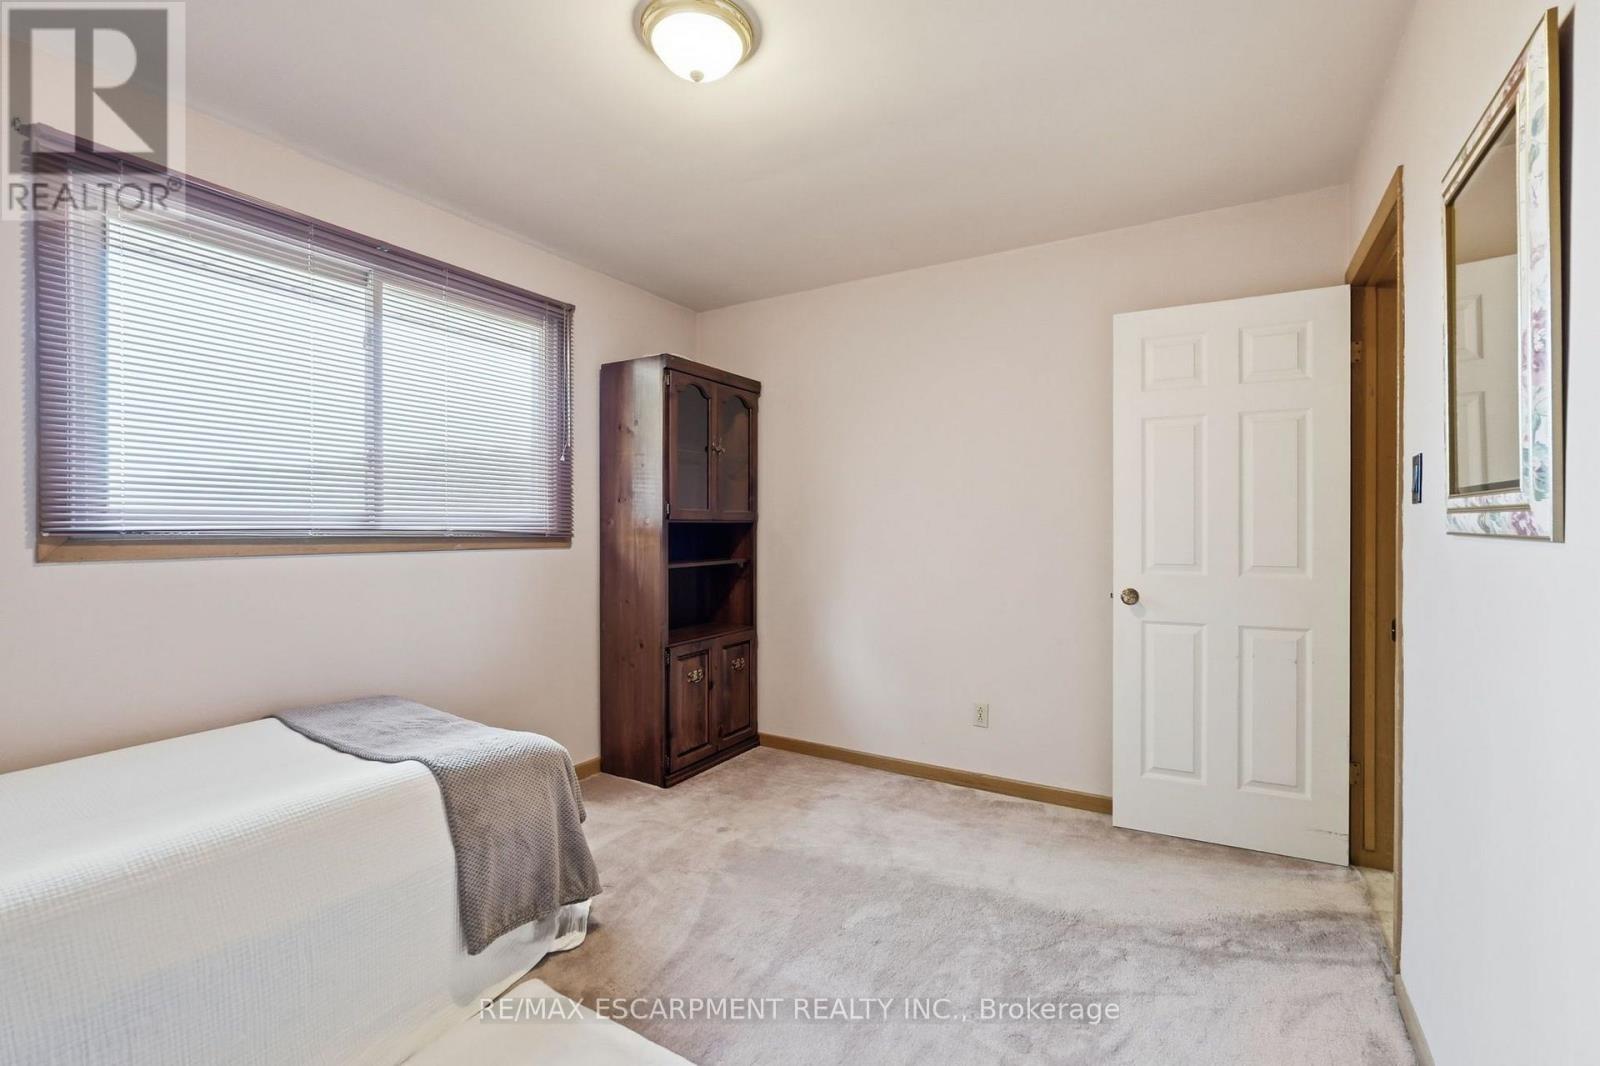
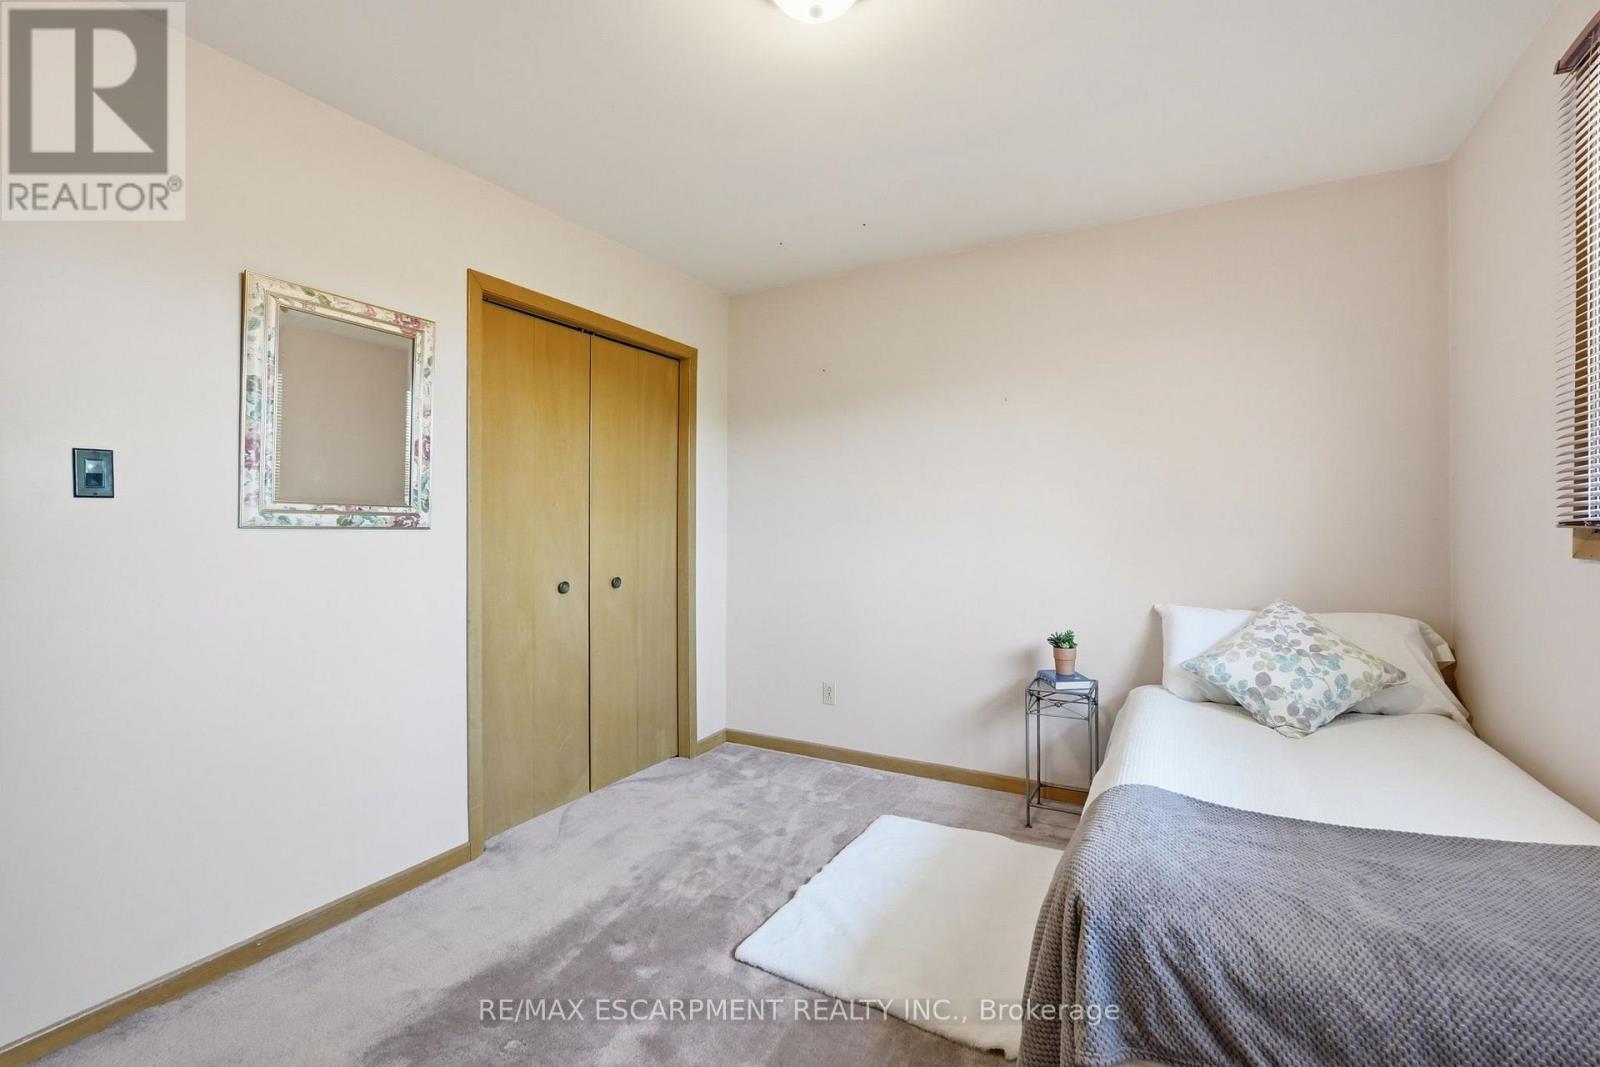
| Main Level | Bedroom | 2.97 m | 3.66 m | 2.97 m x 3.66 m |
| Main Level | Bathroom | 3.02 m | 2.18 m | 3.02 m x 2.18 m |
Utilities
| Cable | Available |
| Electricity | Installed |
Contact Us
Contact us for more information

The trademarks REALTOR®, REALTORS®, and the REALTOR® logo are controlled by The Canadian Real Estate Association (CREA) and identify real estate professionals who are members of CREA. The trademarks MLS®, Multiple Listing Service® and the associated logos are owned by The Canadian Real Estate Association (CREA) and identify the quality of services provided by real estate professionals who are members of CREA. The trademark DDF® is owned by The Canadian Real Estate Association (CREA) and identifies CREA's Data Distribution Facility (DDF®)
July 21 2026 07:09:25
Toronto Regional Real Estate Board
RE/MAX Escarpment Realty Inc.