

611 - 801 Bay Street Toronto, Ontario M5S 1Y9

$2,395 Monthly
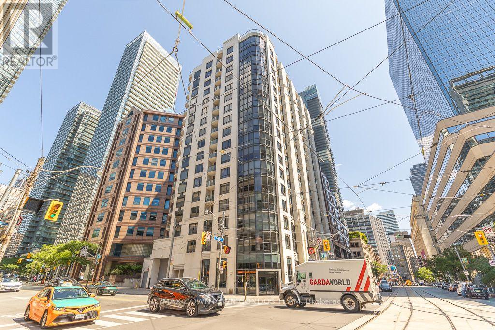
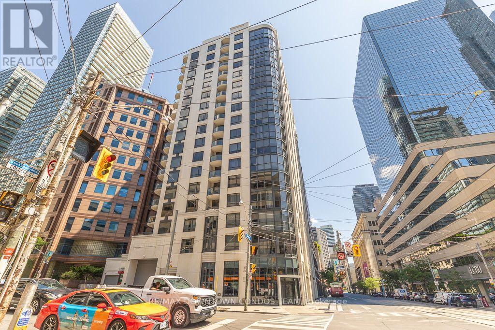
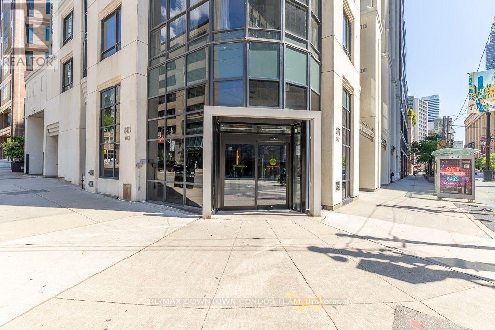
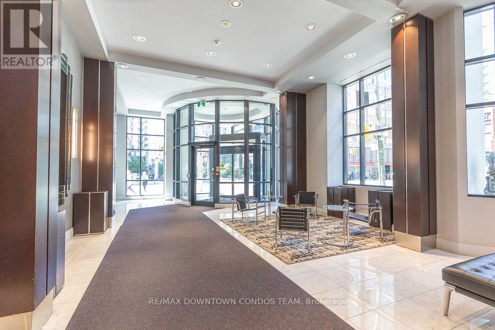
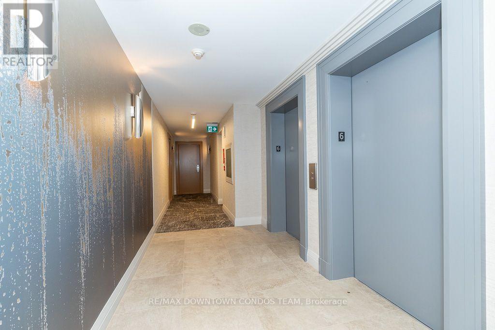
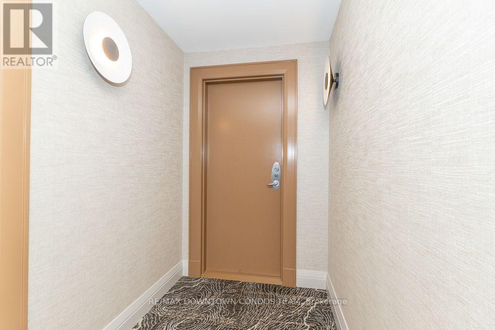
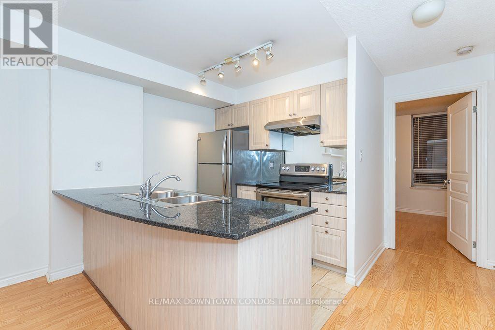
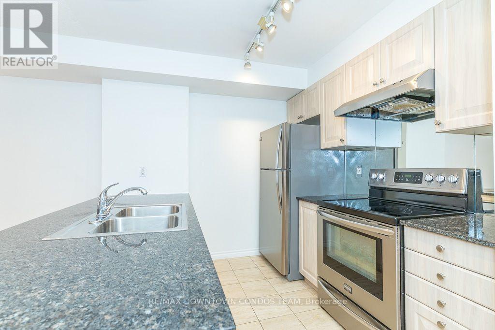
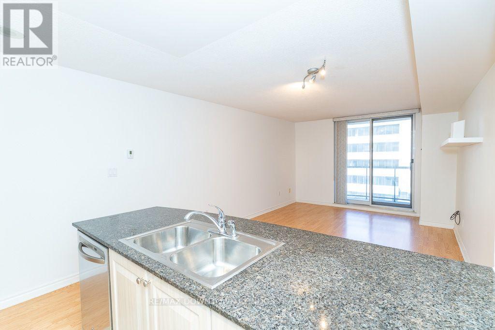
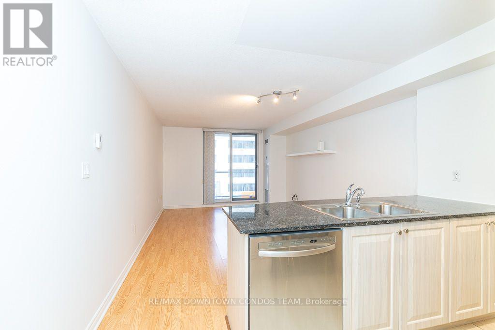
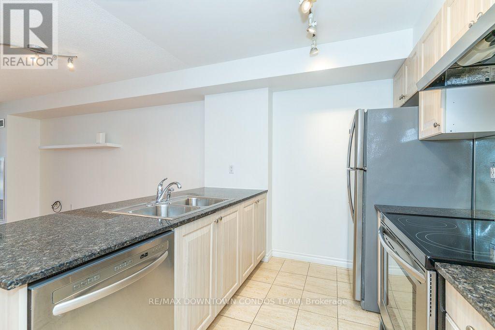
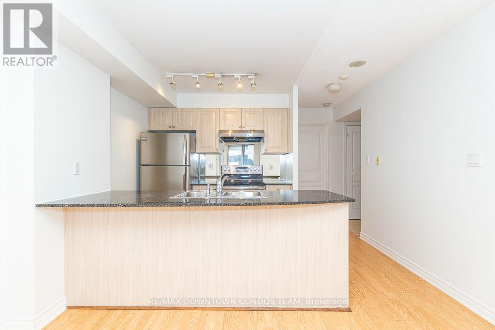
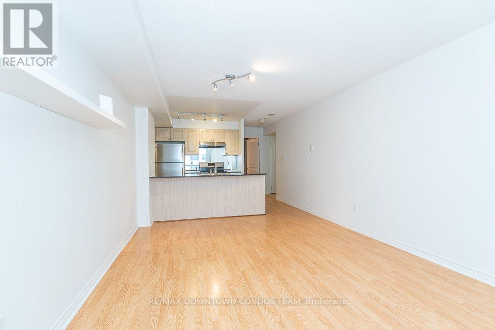
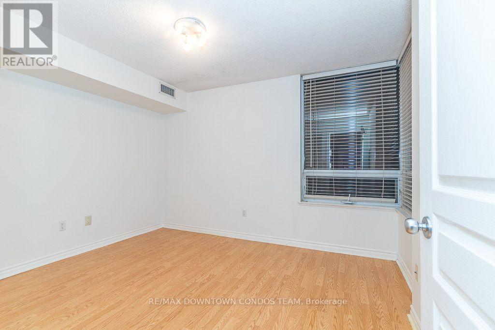
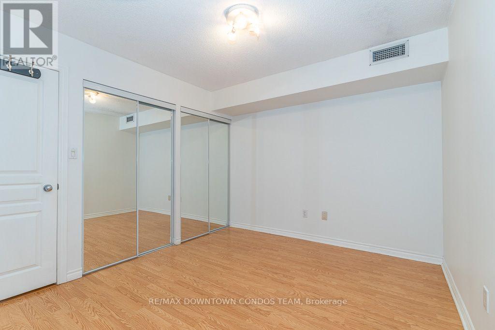
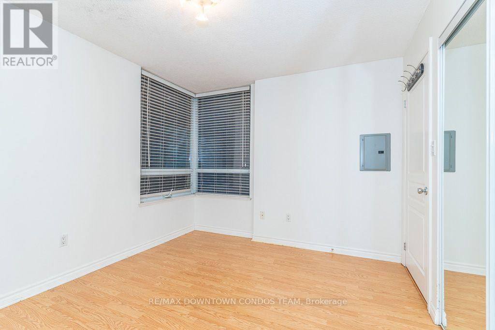
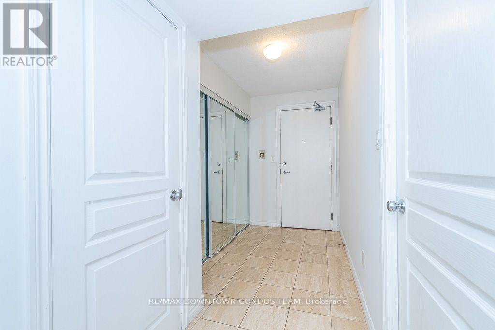
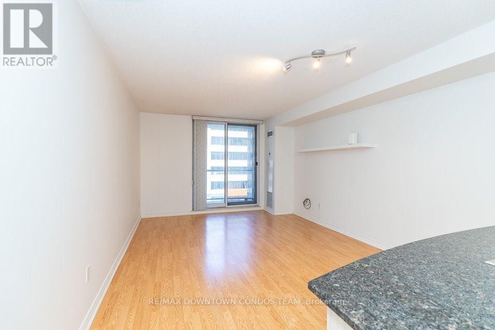
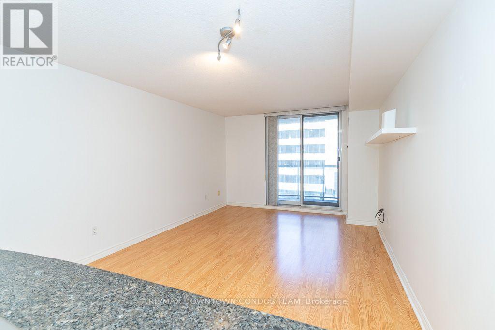
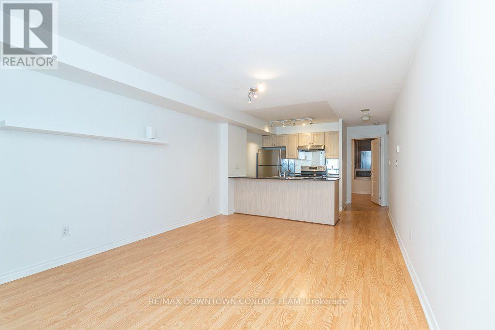
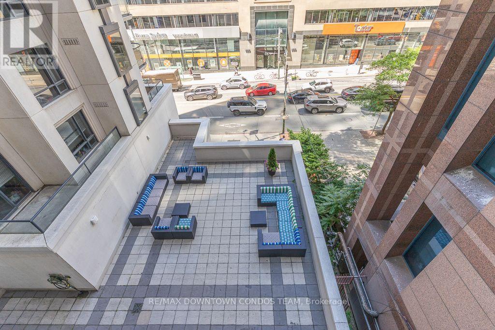
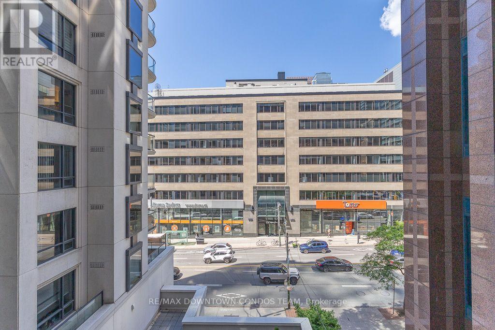
Not your Tiny Dinky Brand New Condo.. This is a Well Built And Solid 'Royalton'-Gorgeous Quiet 1 Bedroom End Unit. Looks Brand New! Inviting Wide Hallway With Large Coat/Storage Closet. Great Location-Close To U of T and TMU/ PMH and TGH Plus Sick Kid, Mt Sinai Hospitals/Shopping. Very Secure Building. Ensuite Security System Hooked Up To 24 Hrs Concierge. (id:63203)
Property Details
| MLS® Number | C13604262 |
| Property Type | Single Family |
| Community Name | Bay Street Corridor |
| Community Features | Pets Not Allowed |
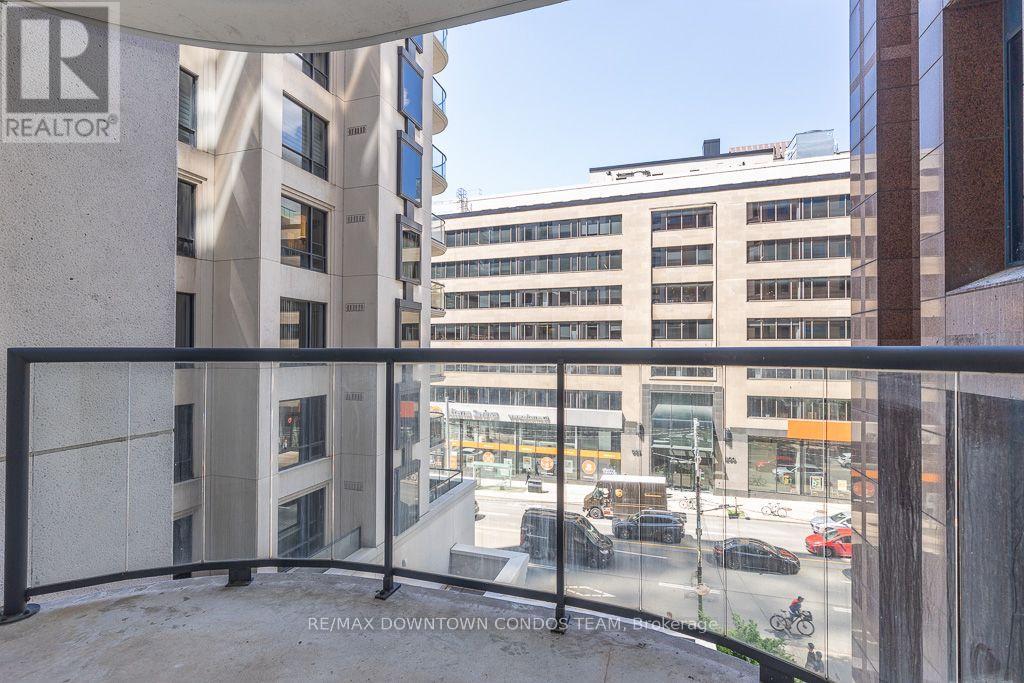
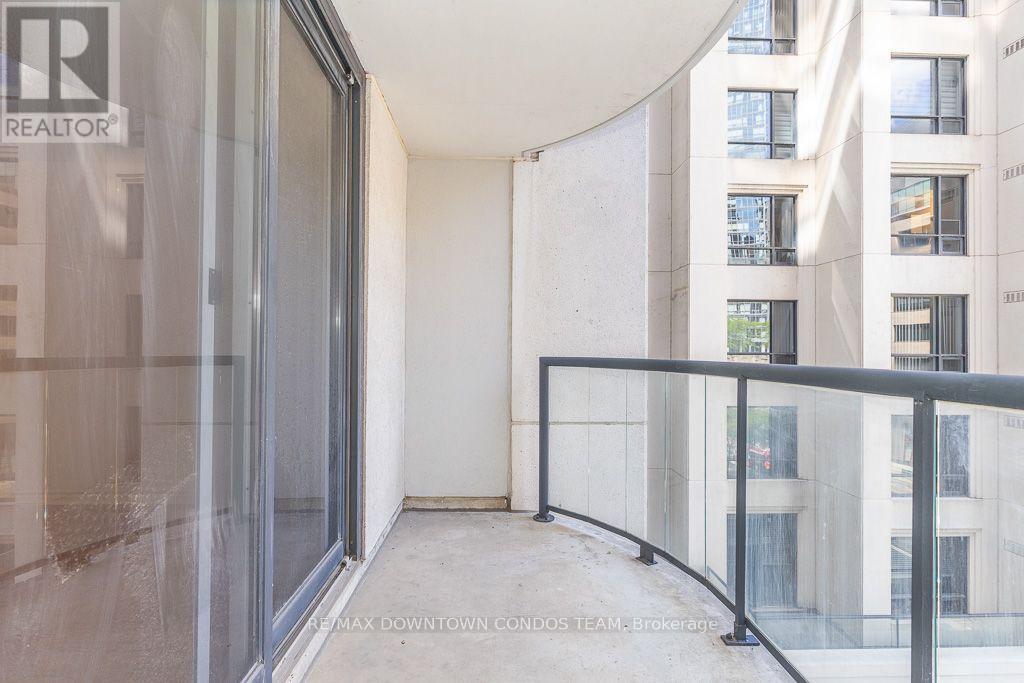
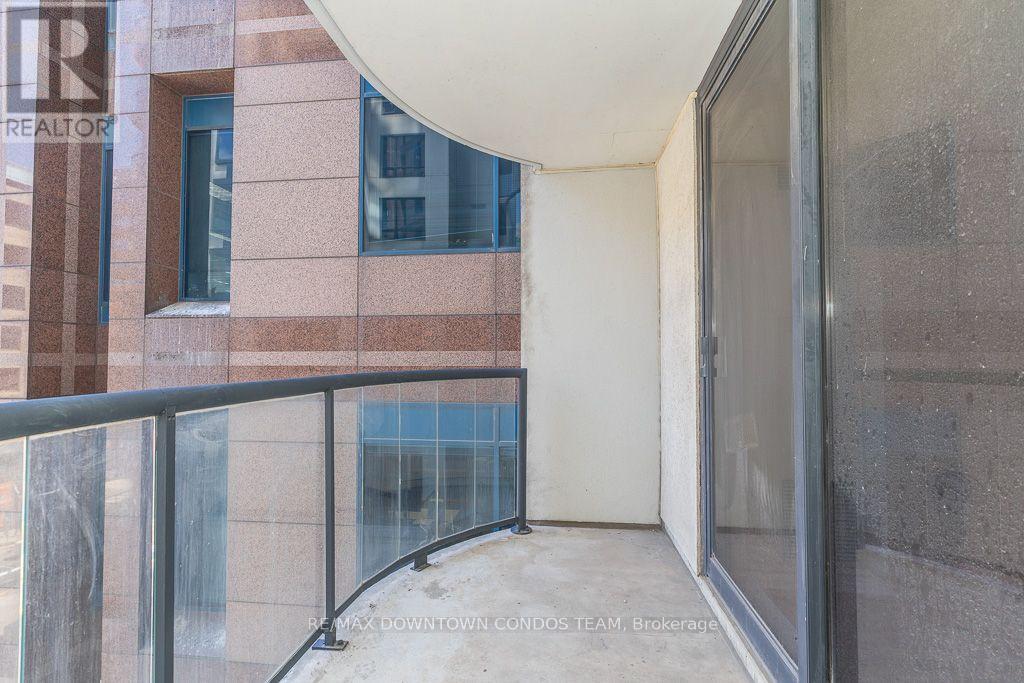
| Features | Balcony, Carpet Free |
Building
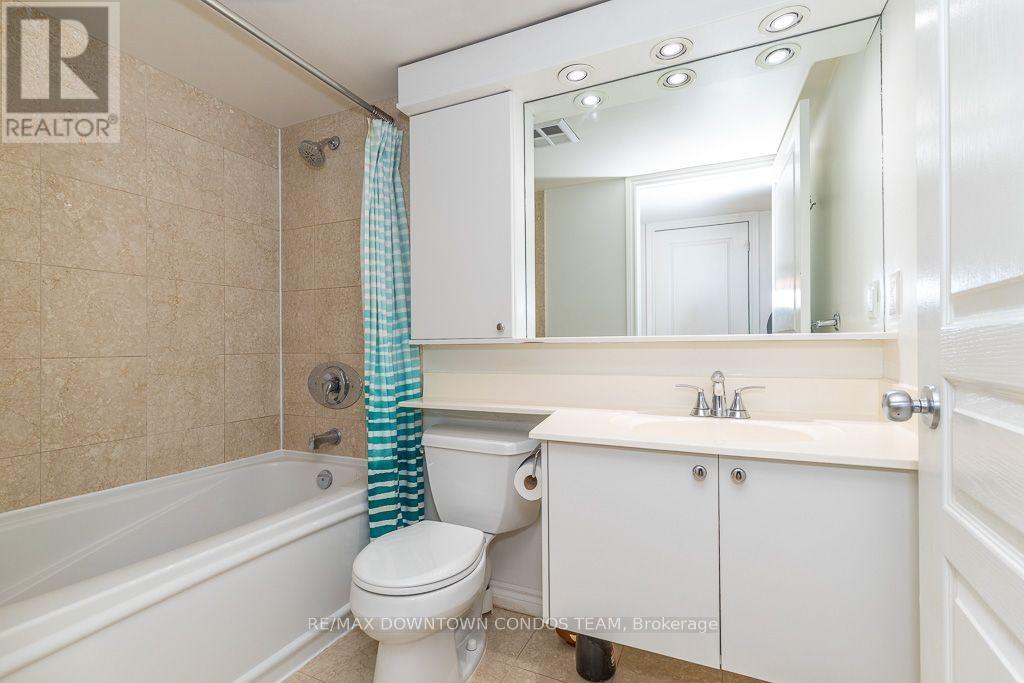
| Bathroom Total | 1 |
| Bedrooms Above Ground | 1 |
| Bedrooms Total | 1 |
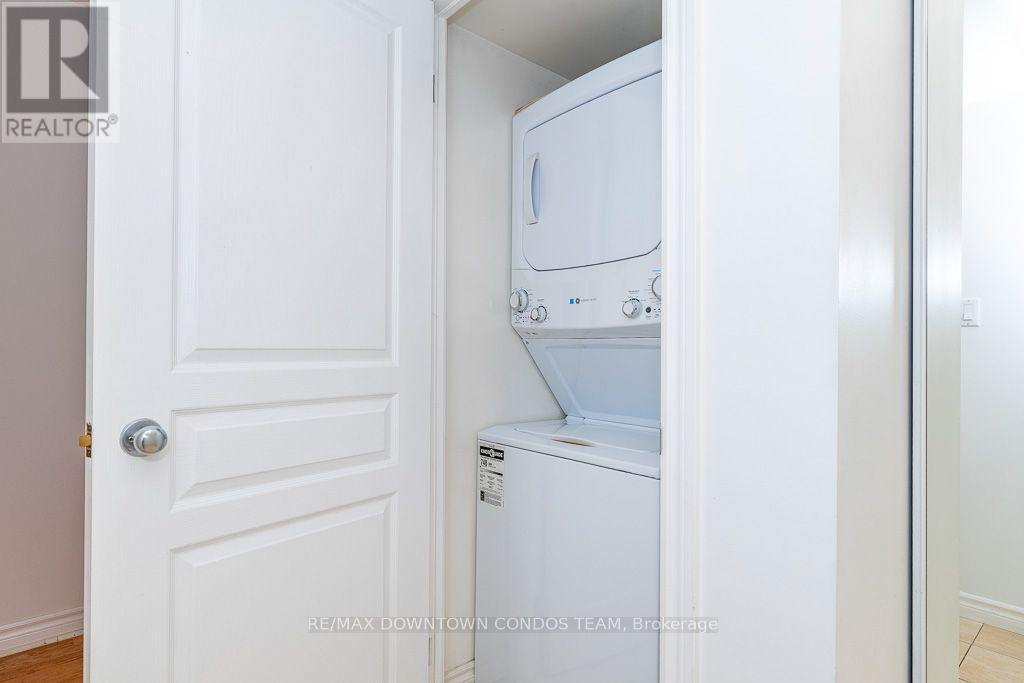
| Appliances | Dishwasher, Dryer, Stove, Washer, Window Coverings, Refrigerator |
| Basement Type | None |
| Cooling Type | Central Air Conditioning |
| Exterior Finish | Concrete |
| Heating Fuel | Natural Gas |
| Heating Type | Forced Air |
| Size Interior | 600 - 699 Ft2 |
| Type | Apartment |
Parking
| Underground | |
| Garage |
Land
| Acreage | No |
Rooms
| Level | Type | Length | Width | Dimensions |
|---|---|---|---|---|
| Ground Level | Living Room | 5.18 m | 3.58 m | 5.18 m x 3.58 m |
| Ground Level | Dining Room | 5.18 m | 3.58 m | 5.18 m x 3.58 m |
| Ground Level | Kitchen | 2.77 m | 2.64 m | 2.77 m x 2.64 m |
| Ground Level | Bedroom | 3.66 m | 3.25 m | 3.66 m x 3.25 m |
Contact Us
Contact us for more information

The trademarks REALTOR®, REALTORS®, and the REALTOR® logo are controlled by The Canadian Real Estate Association (CREA) and identify real estate professionals who are members of CREA. The trademarks MLS®, Multiple Listing Service® and the associated logos are owned by The Canadian Real Estate Association (CREA) and identify the quality of services provided by real estate professionals who are members of CREA. The trademark DDF® is owned by The Canadian Real Estate Association (CREA) and identifies CREA's Data Distribution Facility (DDF®)
July 25 2026 05:29:10
Toronto Regional Real Estate Board
RE/MAX Downtown Condos Team