

612 - 1 Clark Avenue Vaughan, Ontario L4J 7Y6

$749,000
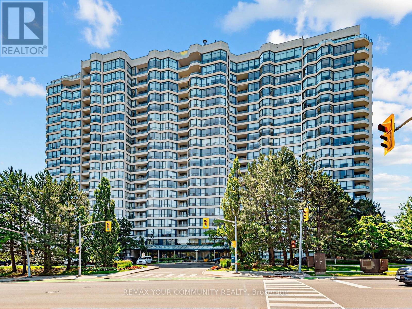
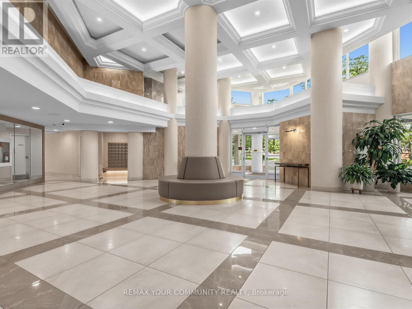
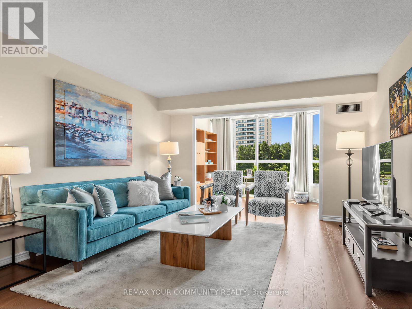
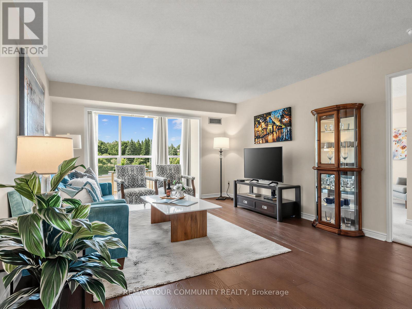
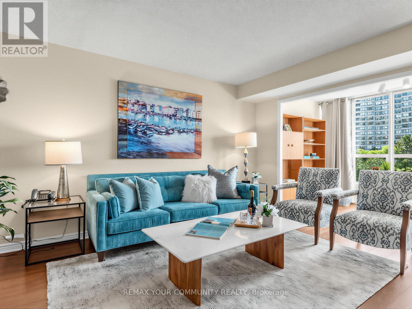
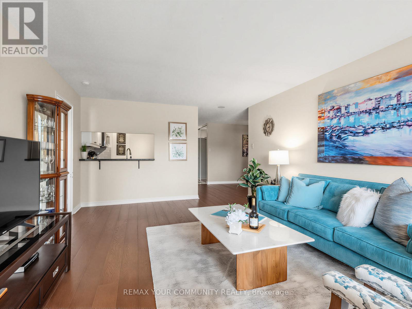
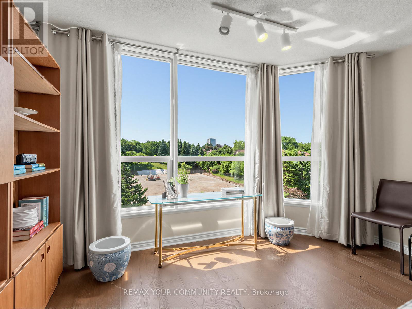
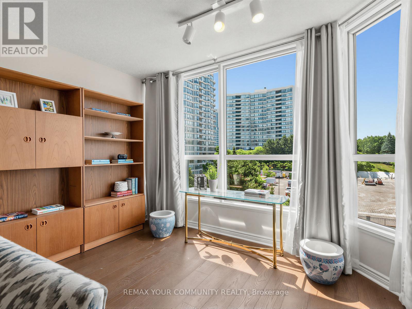
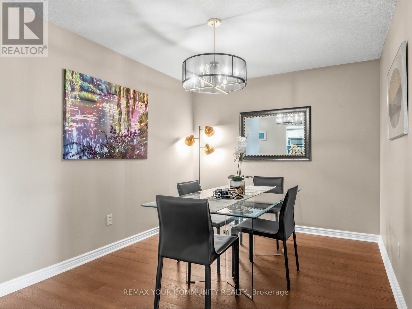
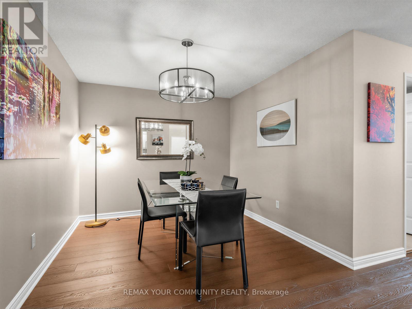
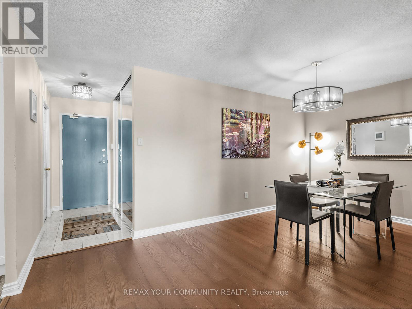
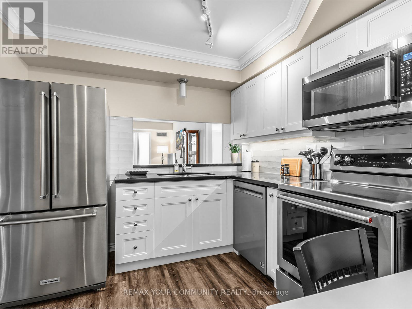
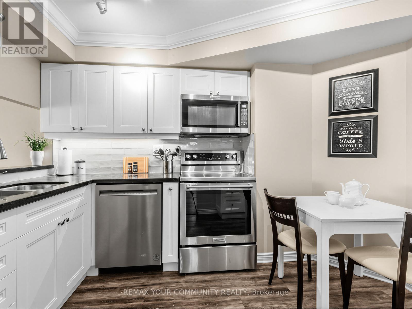
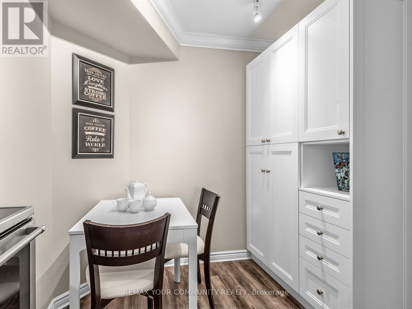
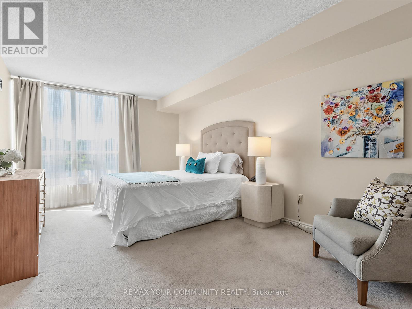
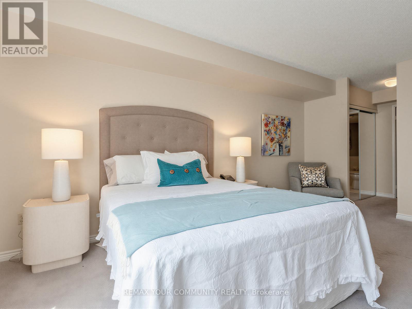
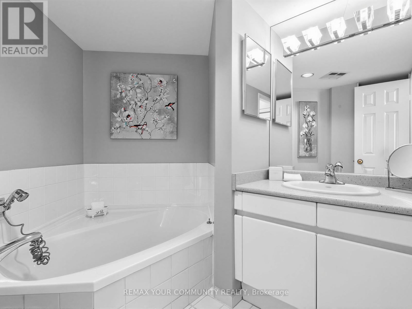
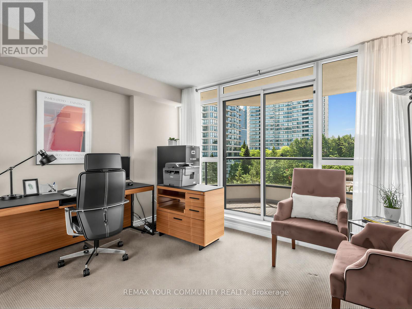
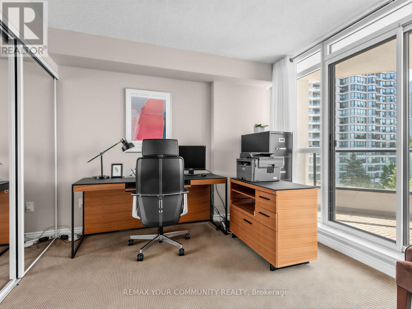
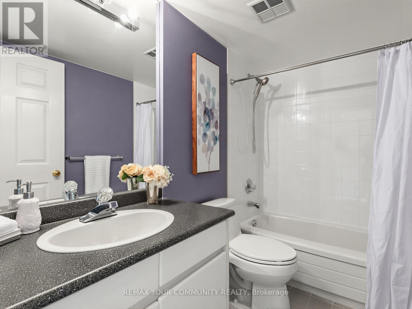
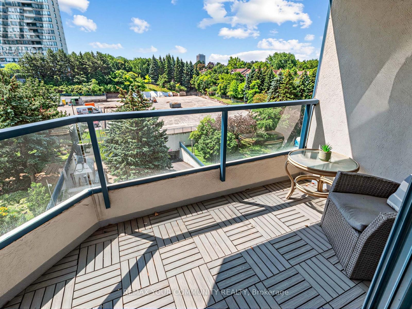
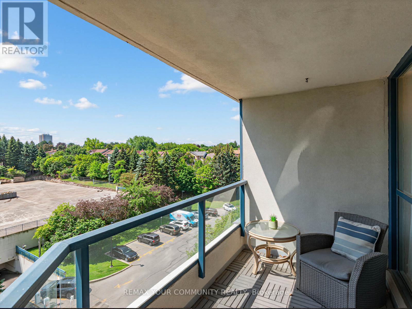
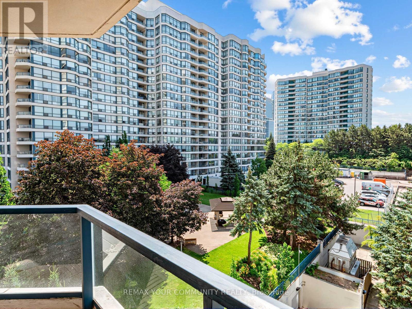
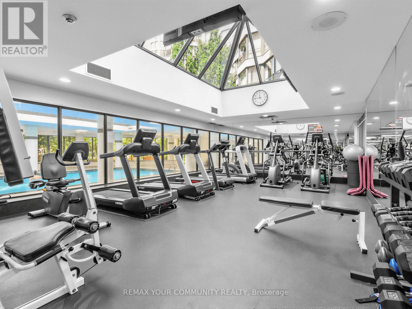
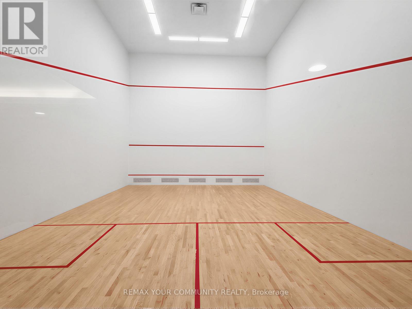
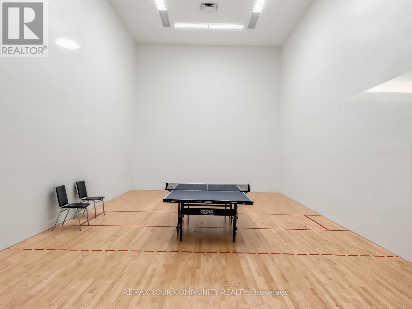
Welcome to one of Thornhill's most coveted buildings, The Skyrise at Yonge & Clark. Well known, well maintained & highly sought after for a reason - it truly has it all! With a spacious & functional layout for everyday living or entertaining, this updated 2 Bedroom, 2 Bath South facing unit provides unobstructed views and natural sunlight in every room! The renovated kitchen has stainless steel appliances, modern lighting, lots of cupboard space & overlooks the large living room. The Primary Suite offers a 4 piece ensuite complete with a soaker tub, separate shower and large His & Her closets. The private second bedroom enjoys its own 4 Piece Bathroom, Double Closet & Walk out to the Balcony for a peaceful retreat. In Suite laundry & its close proximity to the elevator adds to an easy lifestyle. Enjoy Resort Style Amenities: Indoor Pool, Gym, Sauna, Squash/Tennis/Pickleball Courts, Party Room, Games Room, Guest Suites, BBQ area, ample Visitor Parking & 24Hr Concierge. Newly renovated Lobby & Hallways display a well maintained building! Unbelievable Location: Close to Grocery, Restaurants, Salons, Pharmacy downstairs & steps to Transit (including future Clark Subway Stop!) providing excellent investment potential! (id:63203)
Property Details
| MLS® Number | N13539414 |
| Property Type | Single Family |
| Community Name | Crestwood-Springfarm-Yorkhill |
| Amenities Near By | Golf Nearby, Park, Public Transit, Schools |
| Community Features | Pets Allowed With Restrictions |
| Features | Balcony, In Suite Laundry |
| Parking Space Total | 1 |
| Pool Type | Indoor Pool |
| Structure | Tennis Court |
Building
| Bathroom Total | 2 |
| Bedrooms Above Ground | 2 |
| Bedrooms Total | 2 |
| Amenities | Security/concierge, Exercise Centre, Party Room, Visitor Parking |
| Appliances | Dishwasher, Dryer, Microwave, Stove, Washer, Refrigerator |
| Basement Type | None |
| Cooling Type | Central Air Conditioning |
| Exterior Finish | Concrete |
| Flooring Type | Hardwood, Carpeted |
| Heating Fuel | Natural Gas |
| Heating Type | Forced Air |
| Size Interior | 1,200 - 1,399 Ft2 |
| Type | Apartment |
Parking
| Underground | |
| Garage |
Land
| Acreage | No |
| Land Amenities | Golf Nearby, Park, Public Transit, Schools |
Rooms
| Level | Type | Length | Width | Dimensions |
|---|---|---|---|---|
| Flat | Living Room | 5.38 m | 3.9 m | 5.38 m x 3.9 m |
| Flat | Dining Room | 4.01 m | 2.87 m | 4.01 m x 2.87 m |
| Flat | Kitchen | 3.42 m | 2.68 m | 3.42 m x 2.68 m |
| Flat | Primary Bedroom | 6.89 m | 3.33 m | 6.89 m x 3.33 m |
| Flat | Bedroom 2 | 3.74 m | 3.65 m | 3.74 m x 3.65 m |
| Flat | Sunroom | 3.82 m | 2.19 m | 3.82 m x 2.19 m |
Contact Us
Contact us for more information

The trademarks REALTOR®, REALTORS®, and the REALTOR® logo are controlled by The Canadian Real Estate Association (CREA) and identify real estate professionals who are members of CREA. The trademarks MLS®, Multiple Listing Service® and the associated logos are owned by The Canadian Real Estate Association (CREA) and identify the quality of services provided by real estate professionals who are members of CREA. The trademark DDF® is owned by The Canadian Real Estate Association (CREA) and identifies CREA's Data Distribution Facility (DDF®)
July 08 2026 07:33:44
Toronto Regional Real Estate Board
RE/MAX Your Community Realty