

612 - 2486 Old Bronte Road Oakville, Ontario L6M 4J2

$2,050 Monthly
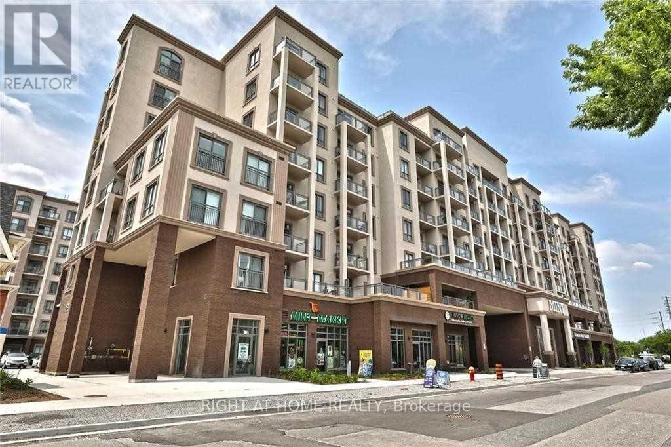
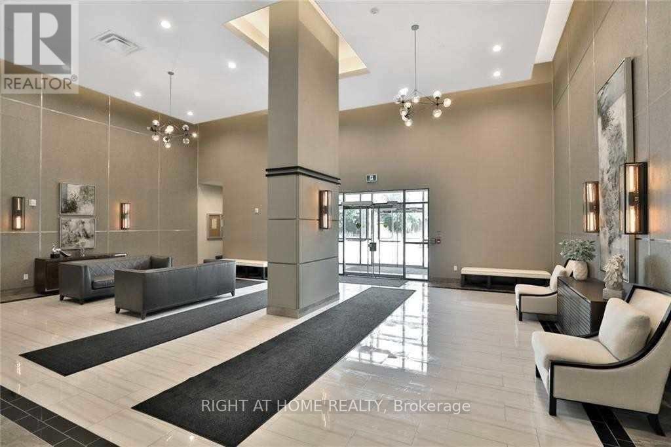
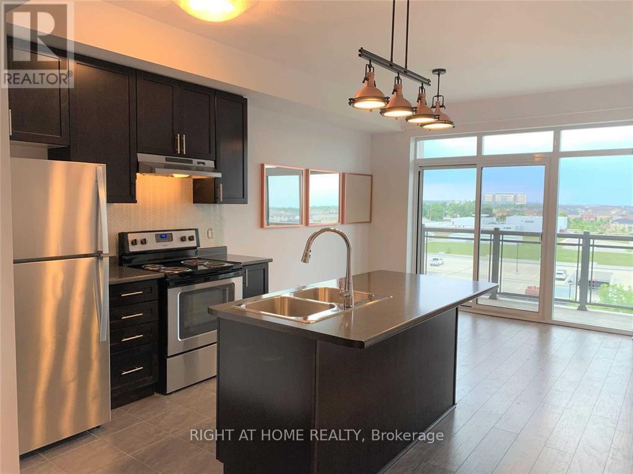
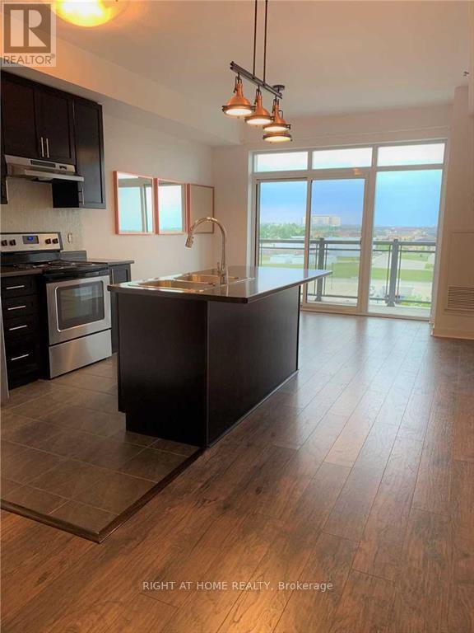
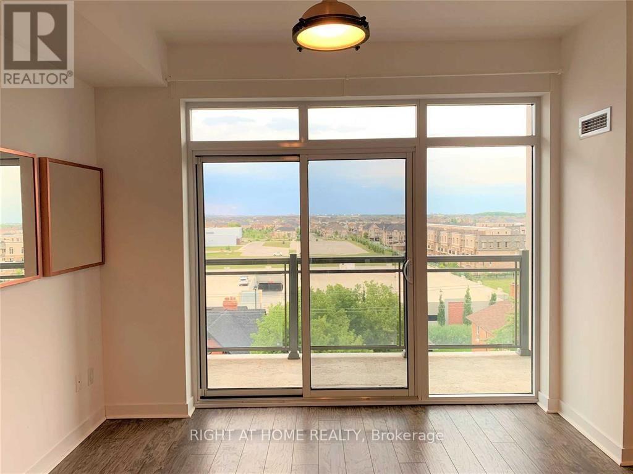
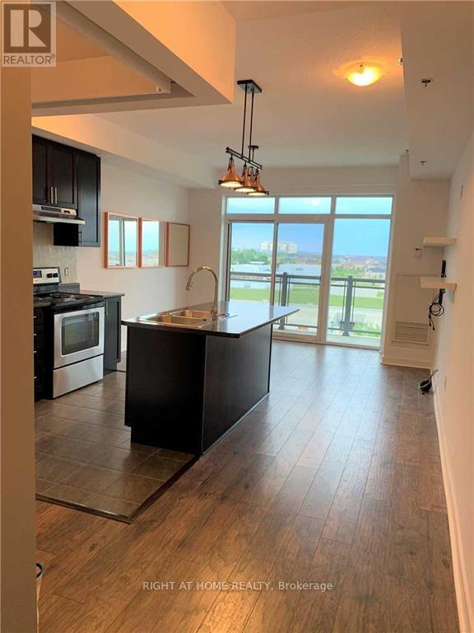
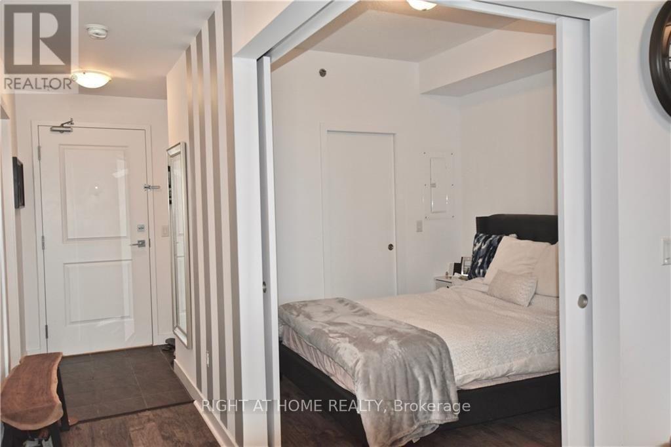
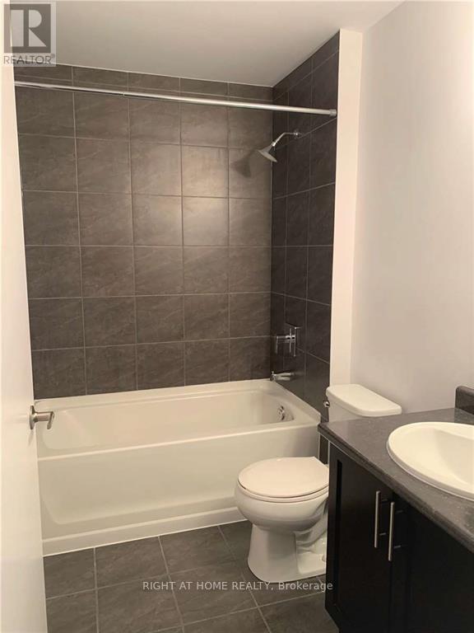
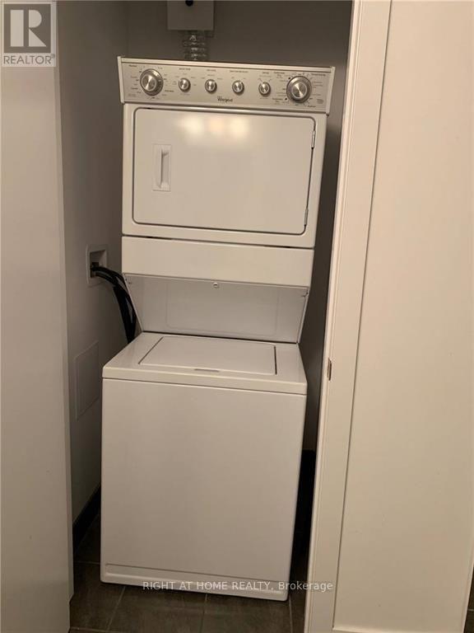
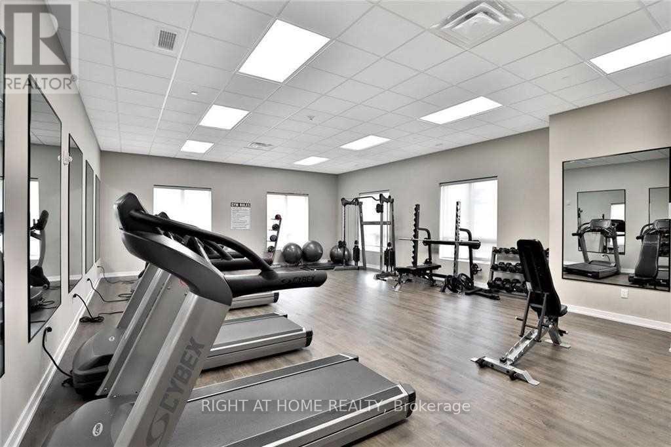
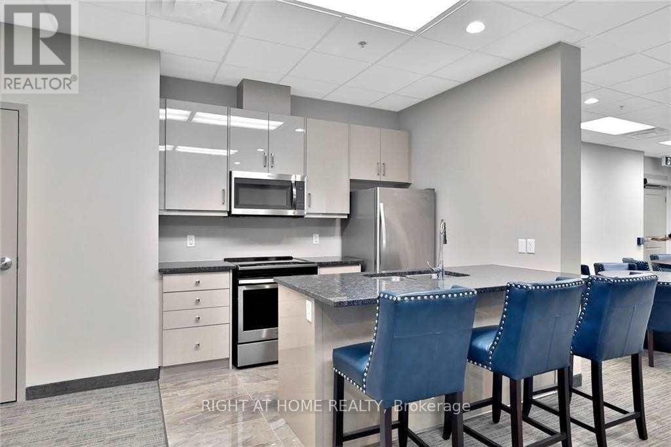
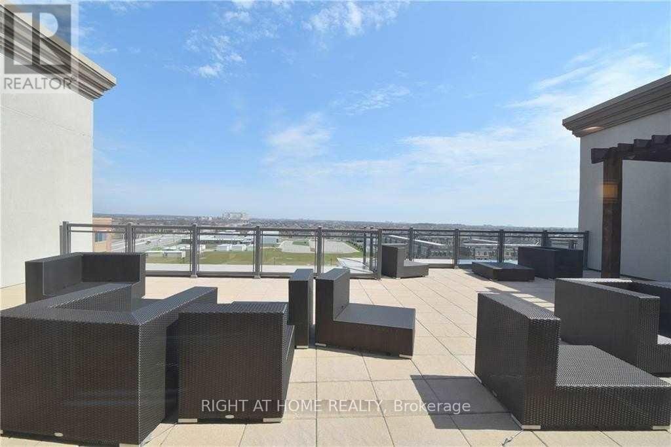
1 Br, 1 Bath Condo in a Trendy Oakville Neighbourhood with an abundance of amenities just steps away. Features one of the largest balconies (approx. 75 sq. ft.) with unobstructed east facing views toward the Toronto skyline. Bright, open concept layout, kitchen featuring stainless steel appliances and a breakfast bar. Wide plank laminate flooring throughout, walk-in closet, 1 underground parking and 1 locker. Only hydro is extra. (id:63203)
Property Details
| MLS® Number | W13681340 |
| Property Type | Single Family |
| Community Name | 1019 - WM Westmount |
| Community Features | Pets Not Allowed |
| Features | Balcony, Carpet Free, In Suite Laundry |
| Parking Space Total | 1 |
Building
| Bathroom Total | 1 |
| Bedrooms Above Ground | 1 |
| Bedrooms Total | 1 |
| Age | 6 To 10 Years |
| Amenities | Storage - Locker |
| Appliances | Garage Door Opener Remote(s), Dishwasher, Dryer, Stove, Washer, Refrigerator |
| Basement Type | None |
| Cooling Type | Central Air Conditioning |
| Exterior Finish | Brick, Stucco |
| Heating Fuel | Natural Gas |
| Heating Type | Forced Air |
| Size Interior | 500 - 599 Ft2 |
| Type | Apartment |
Parking
| Underground | |
| Garage |
Land
| Acreage | No |
Rooms
| Level | Type | Length | Width | Dimensions |
|---|---|---|---|---|
| Main Level | Living Room | 3.66 m | 2.75 m | 3.66 m x 2.75 m |
| Main Level | Kitchen | 3.66 m | 2.44 m | 3.66 m x 2.44 m |
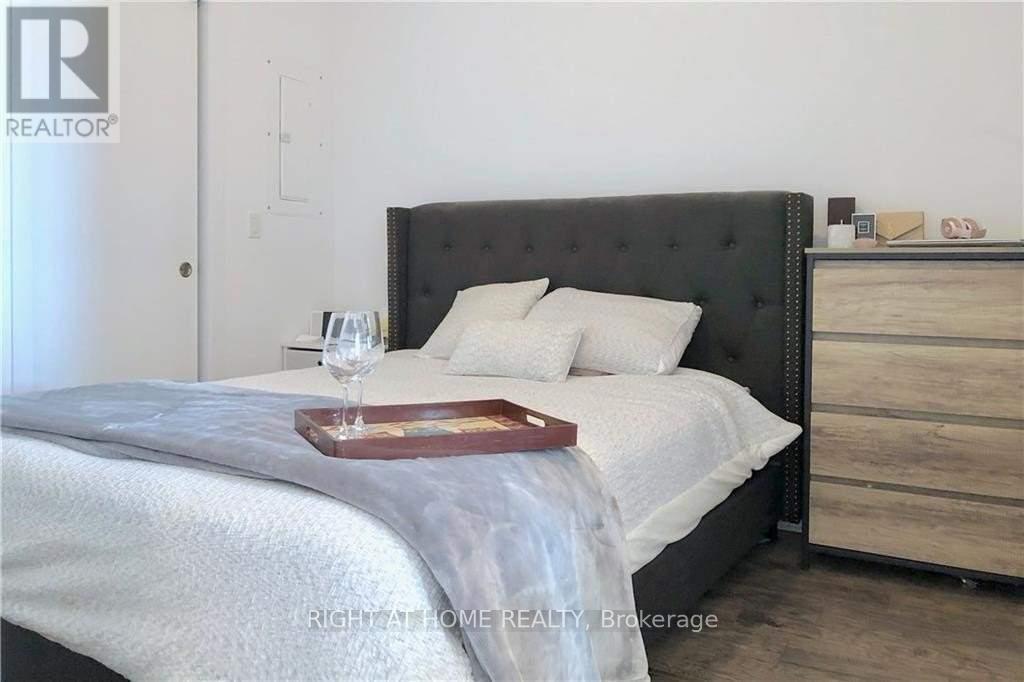
| Main Level | Bedroom | 2.75 m | 2.75 m | 2.75 m x 2.75 m |
Contact Us
Contact us for more information

The trademarks REALTOR®, REALTORS®, and the REALTOR® logo are controlled by The Canadian Real Estate Association (CREA) and identify real estate professionals who are members of CREA. The trademarks MLS®, Multiple Listing Service® and the associated logos are owned by The Canadian Real Estate Association (CREA) and identify the quality of services provided by real estate professionals who are members of CREA. The trademark DDF® is owned by The Canadian Real Estate Association (CREA) and identifies CREA's Data Distribution Facility (DDF®)
August 17 2026 05:05:11
Toronto Regional Real Estate Board
Right At Home Realty