

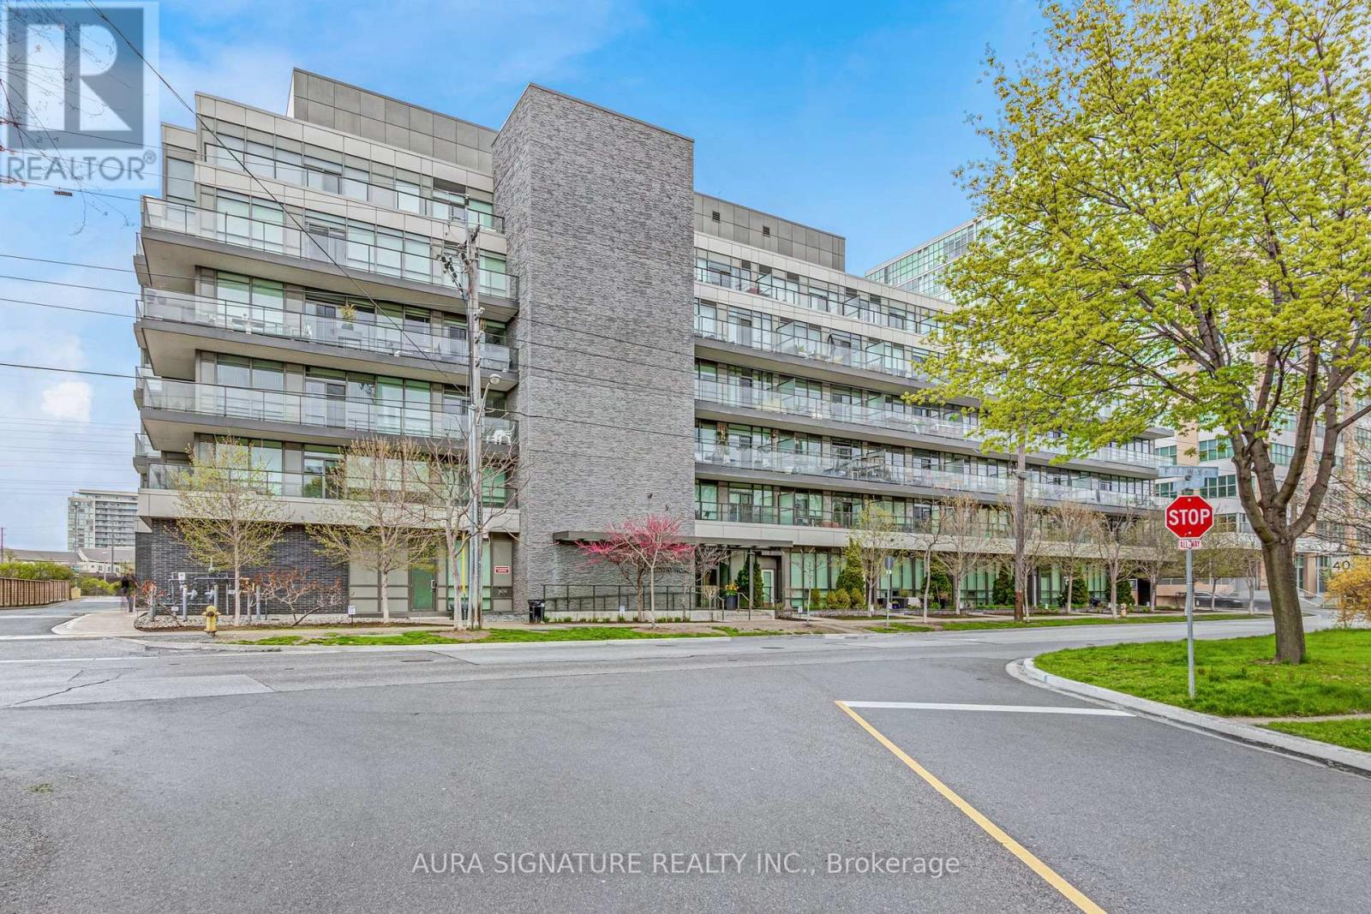
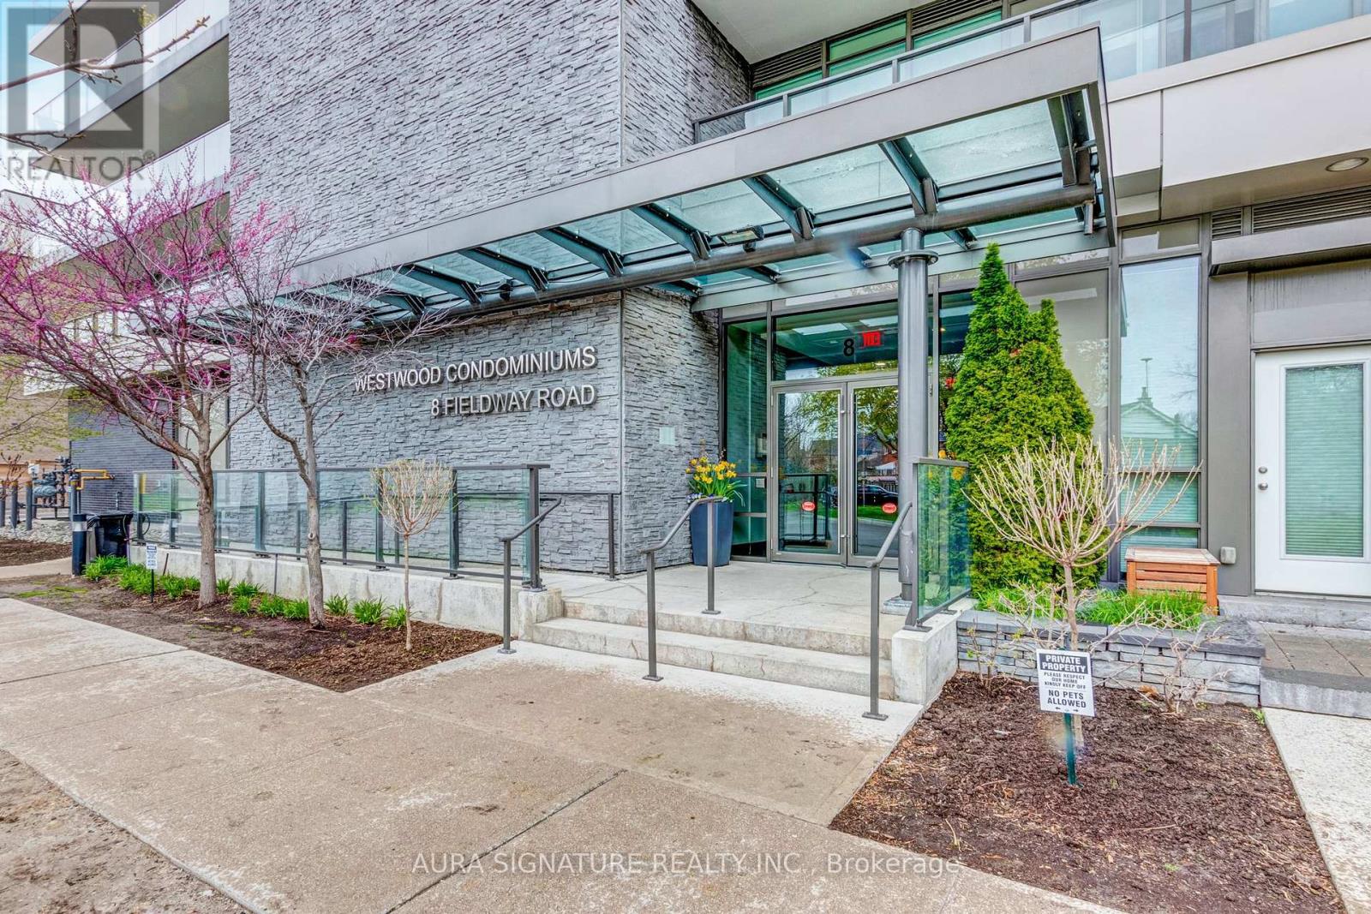
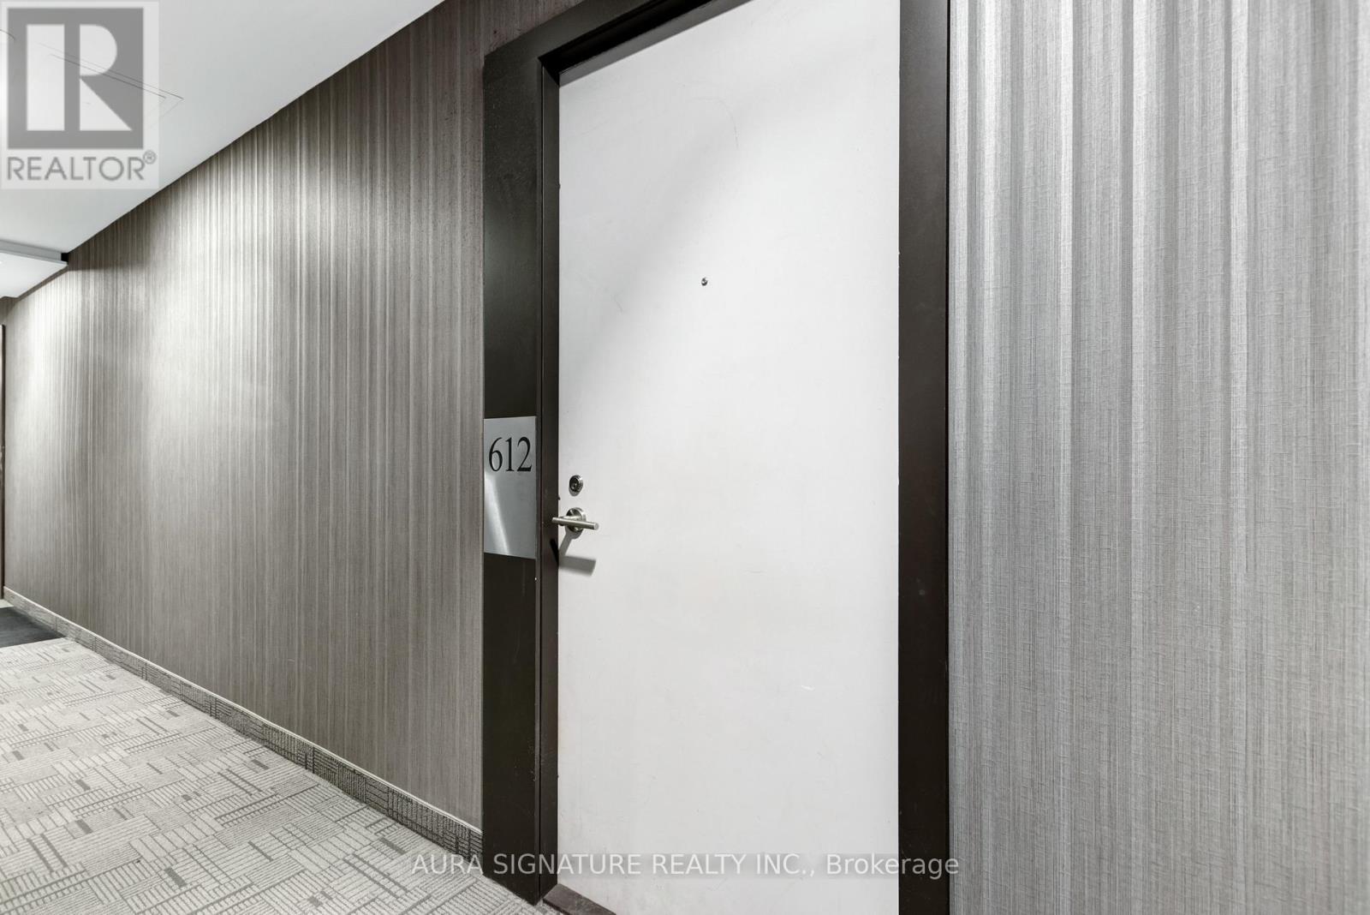
612 - 8 Fieldway Road Toronto, Ontario M8Z 0C3

$2,400 Monthly
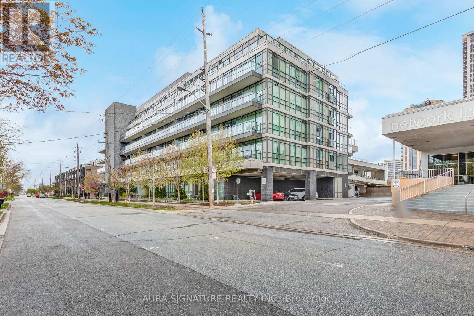
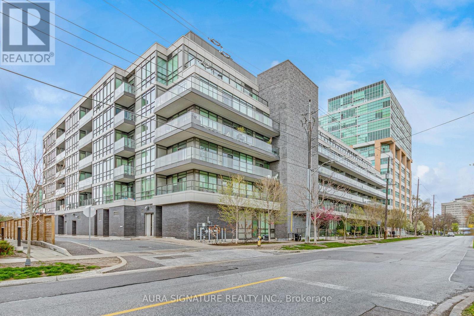
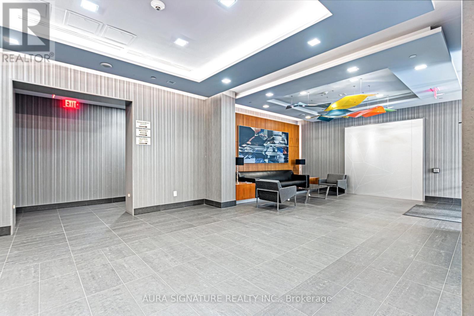
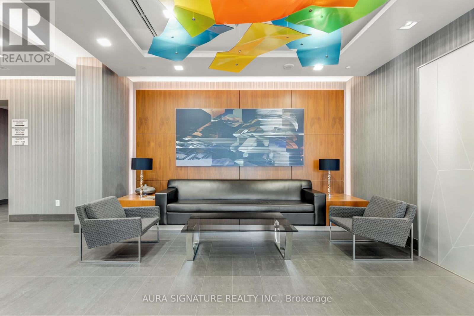
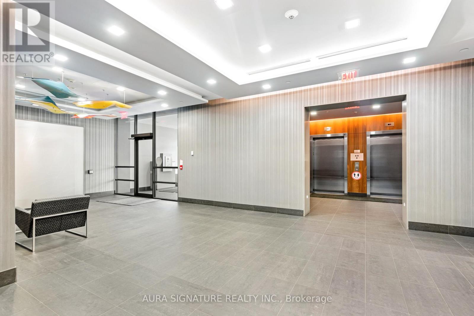
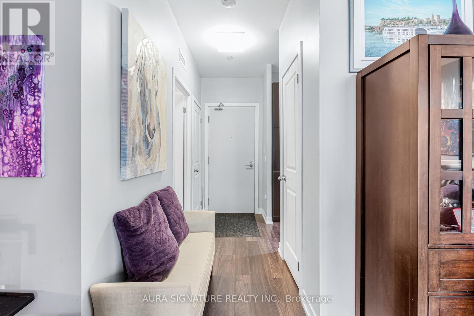
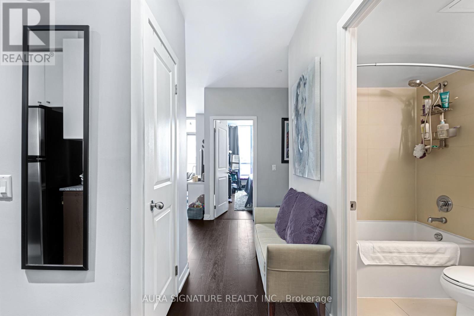
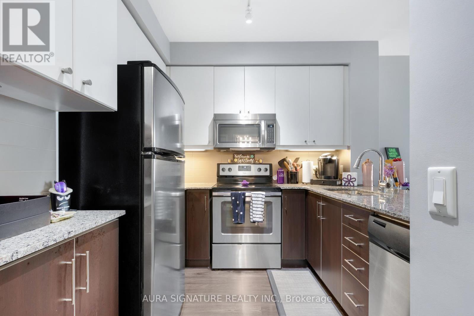
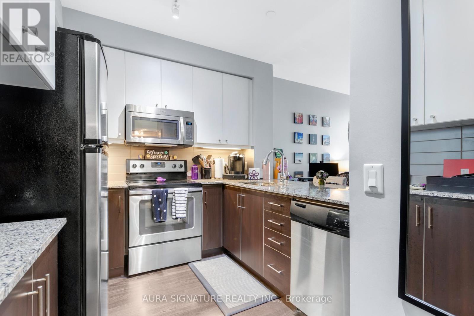
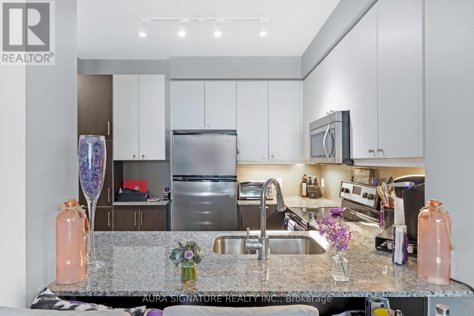
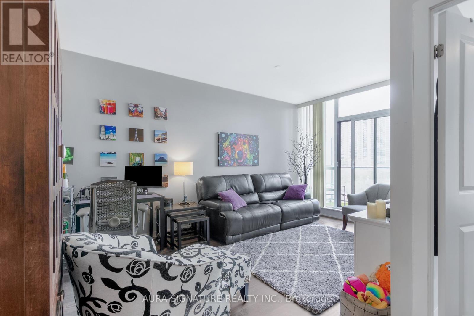
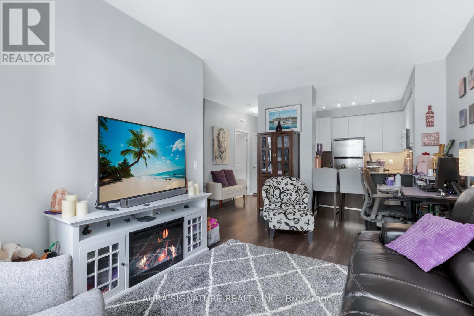
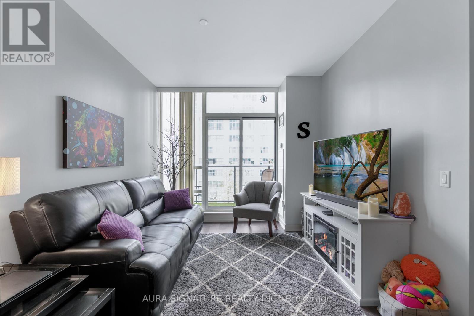
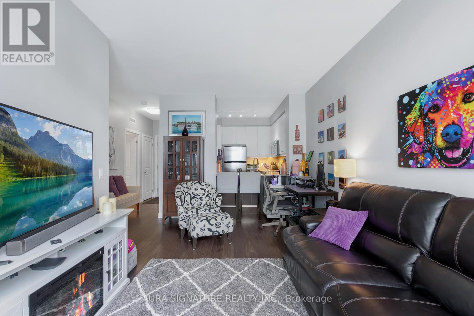
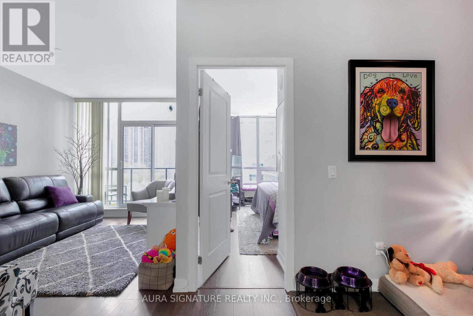
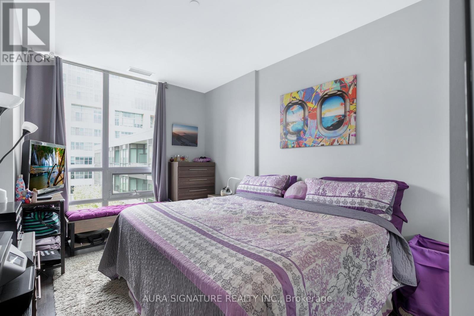
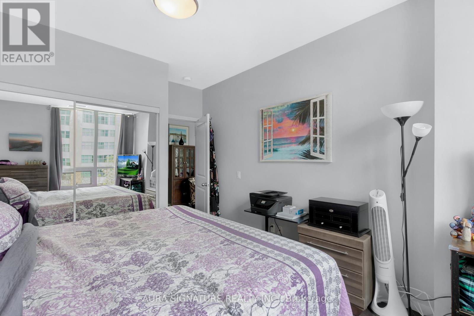
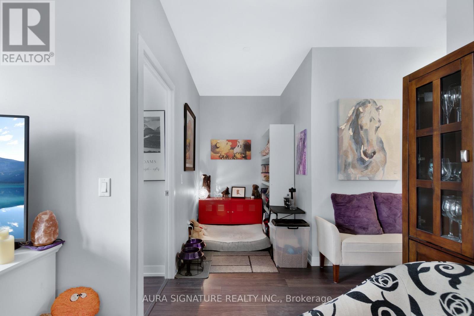
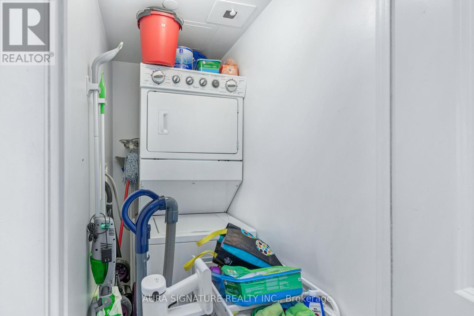
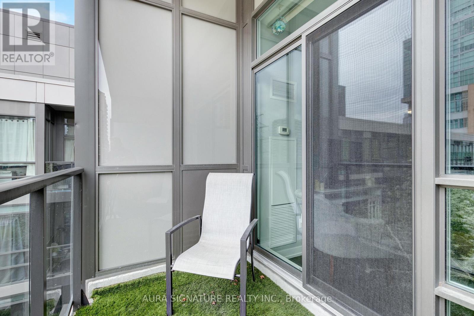
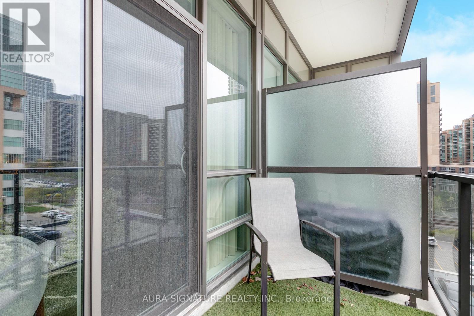
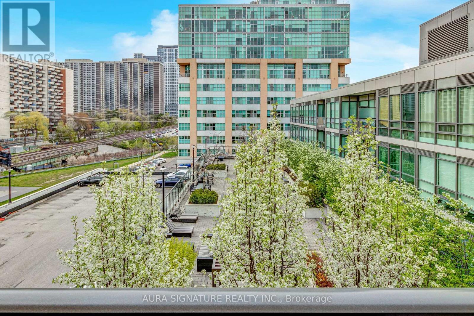
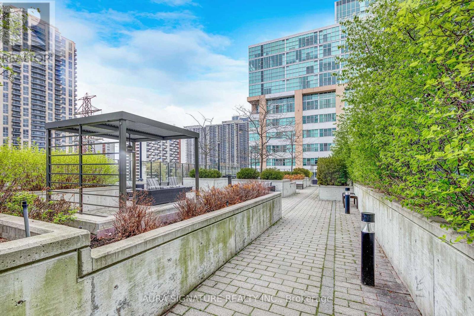
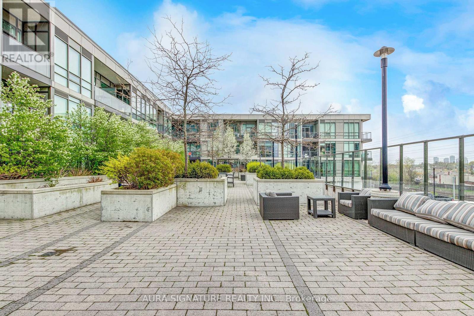
Luxury Living In This Executive Open Concept 1 Bedroom & Den Condo In An Upscale Westwood Condos Building. Boasting Fantastic View Over Looking The Outdoor Garden/Sitting Area. Desirable Bloor & Islington Location. Close To Subway, Go Train And Main Highways, Great Shopping & Restaurants On Trendy Bloor St. West Village.Same Floor Locker, Ensuite Laundry And 1 Car Parking. Pet Friendly Building. (id:63203)
Property Details
| MLS® Number | W13554776 |
| Property Type | Single Family |
| Community Name | Islington-City Centre West |
| Community Features | Pets Allowed With Restrictions |
| Features | Balcony |
| Parking Space Total | 1 |
Building
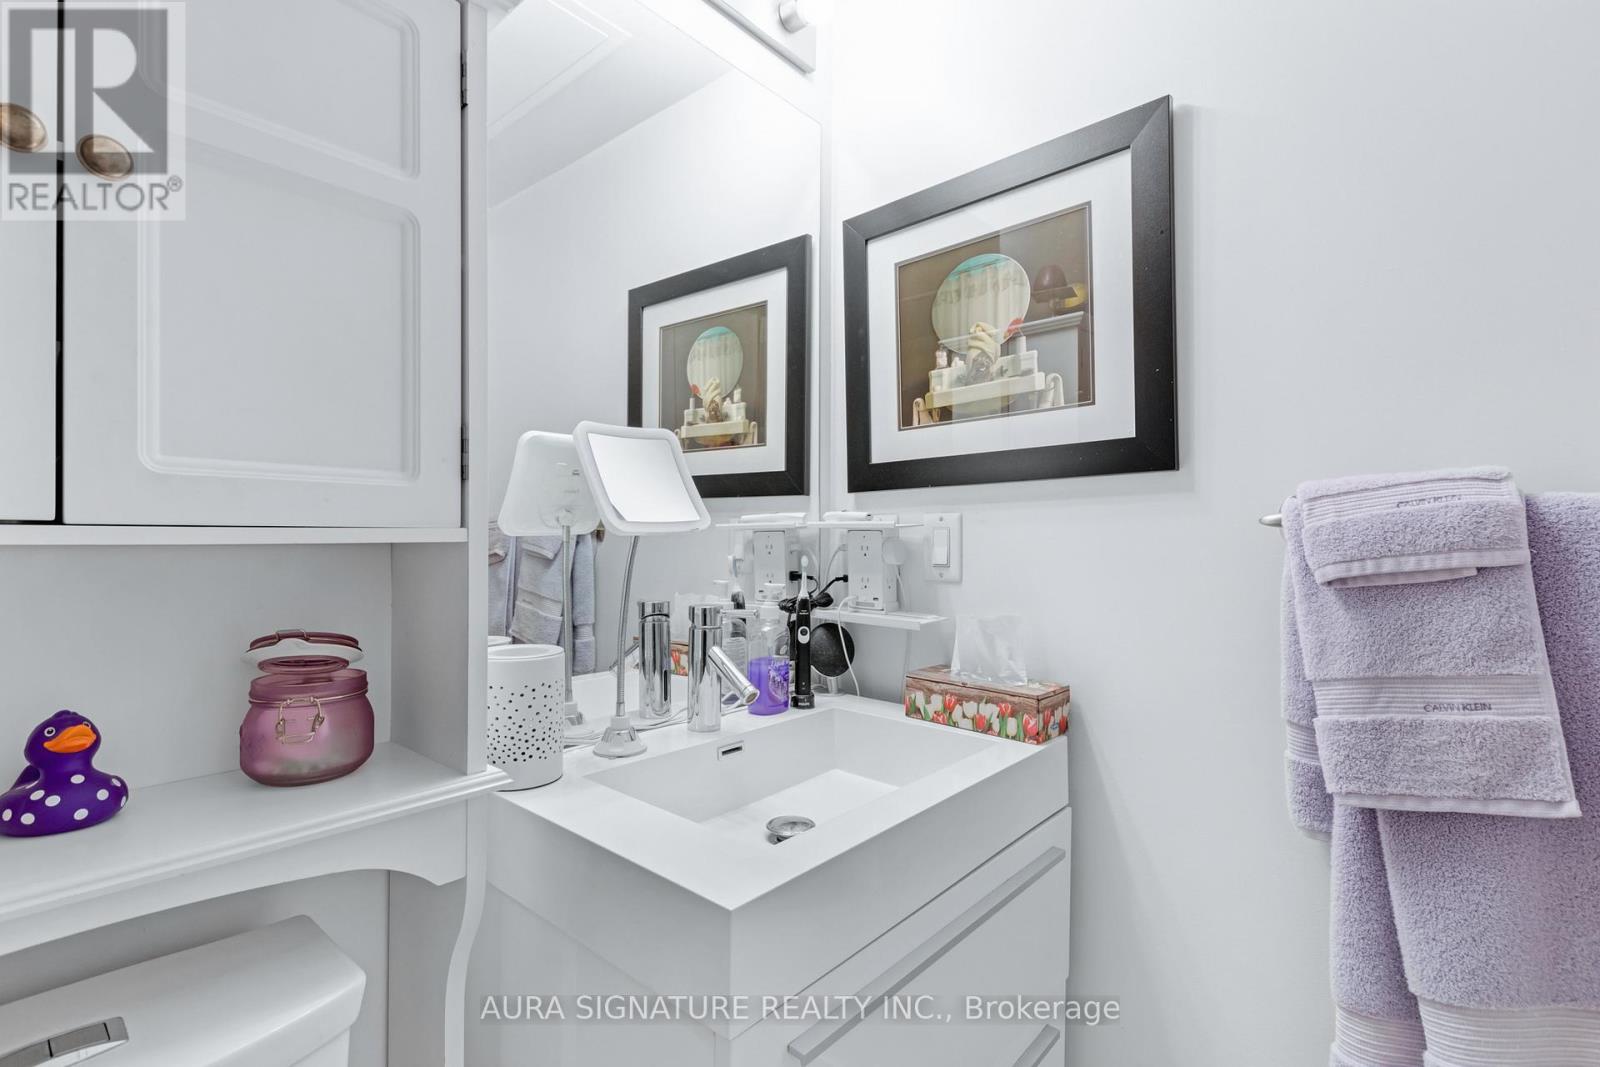
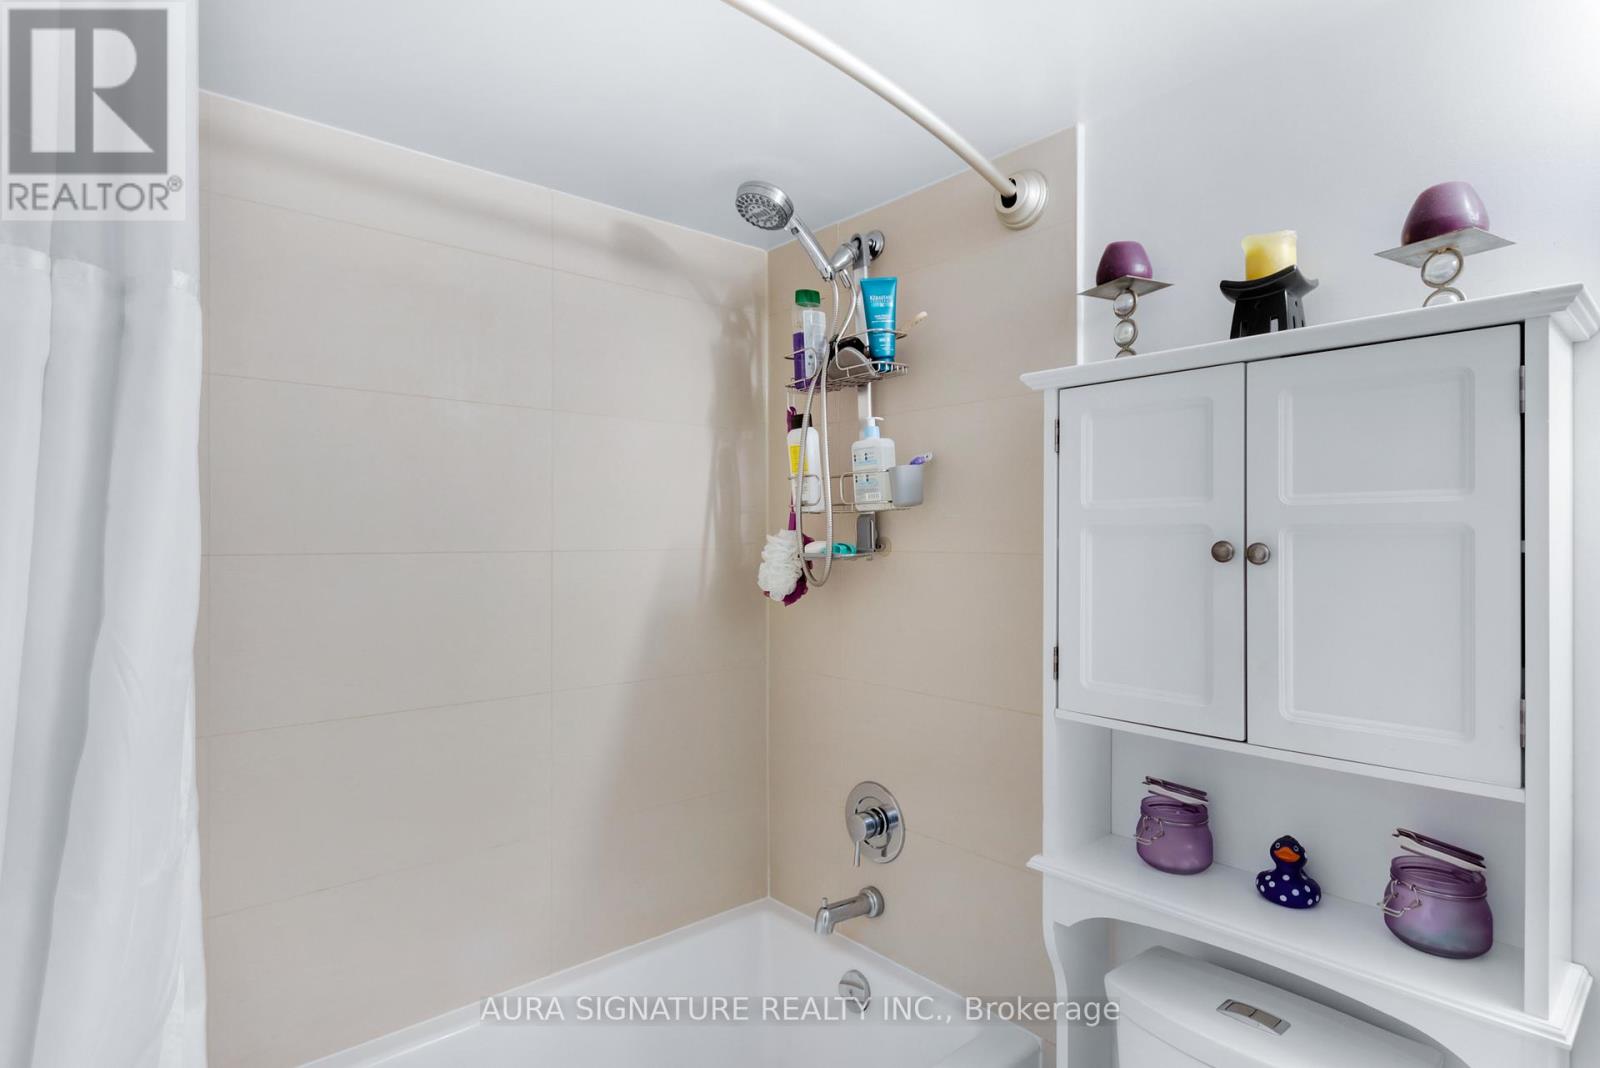
| Bathroom Total | 1 |
| Bedrooms Above Ground | 1 |
| Bedrooms Below Ground | 1 |
| Bedrooms Total | 2 |
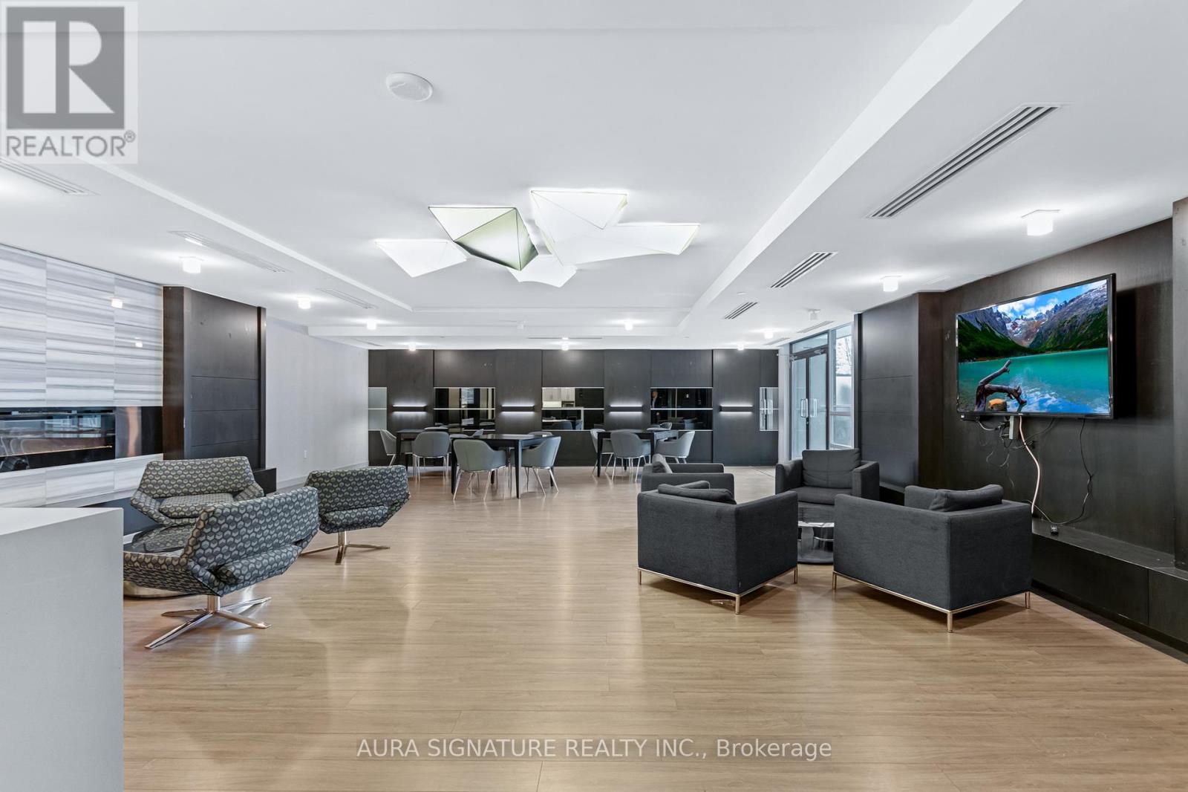
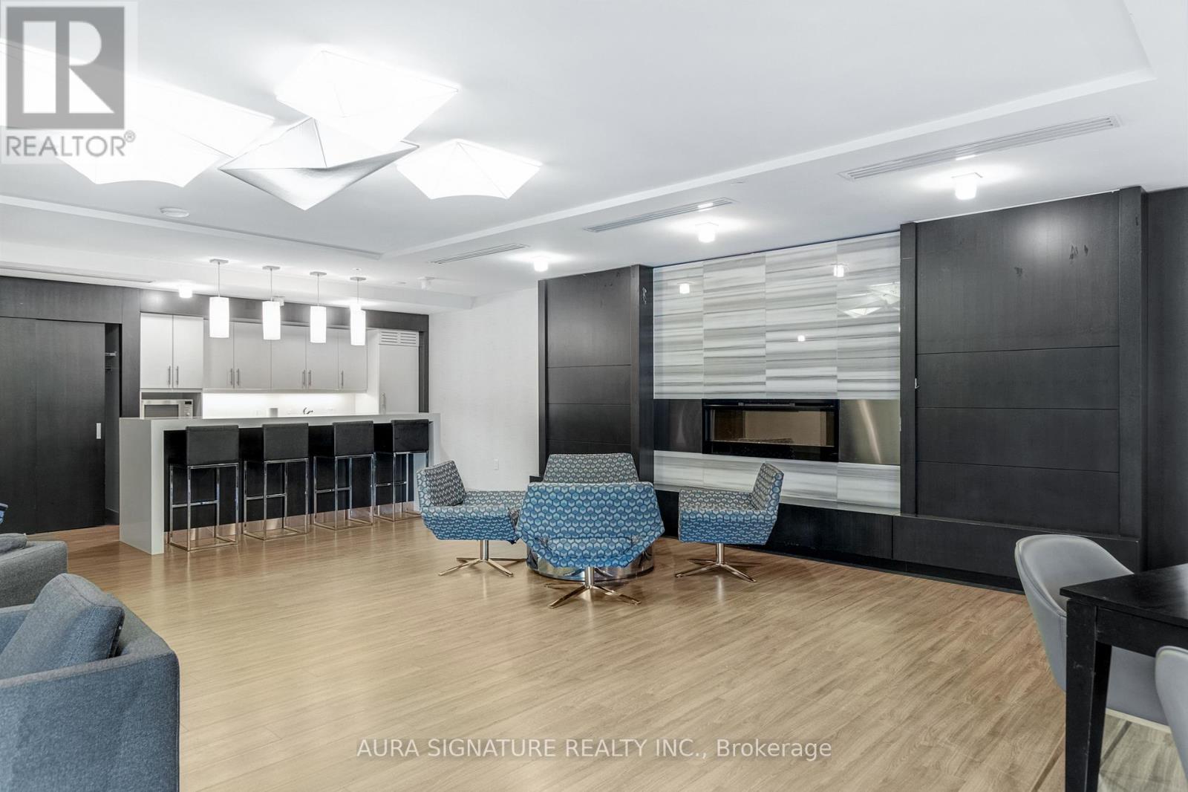
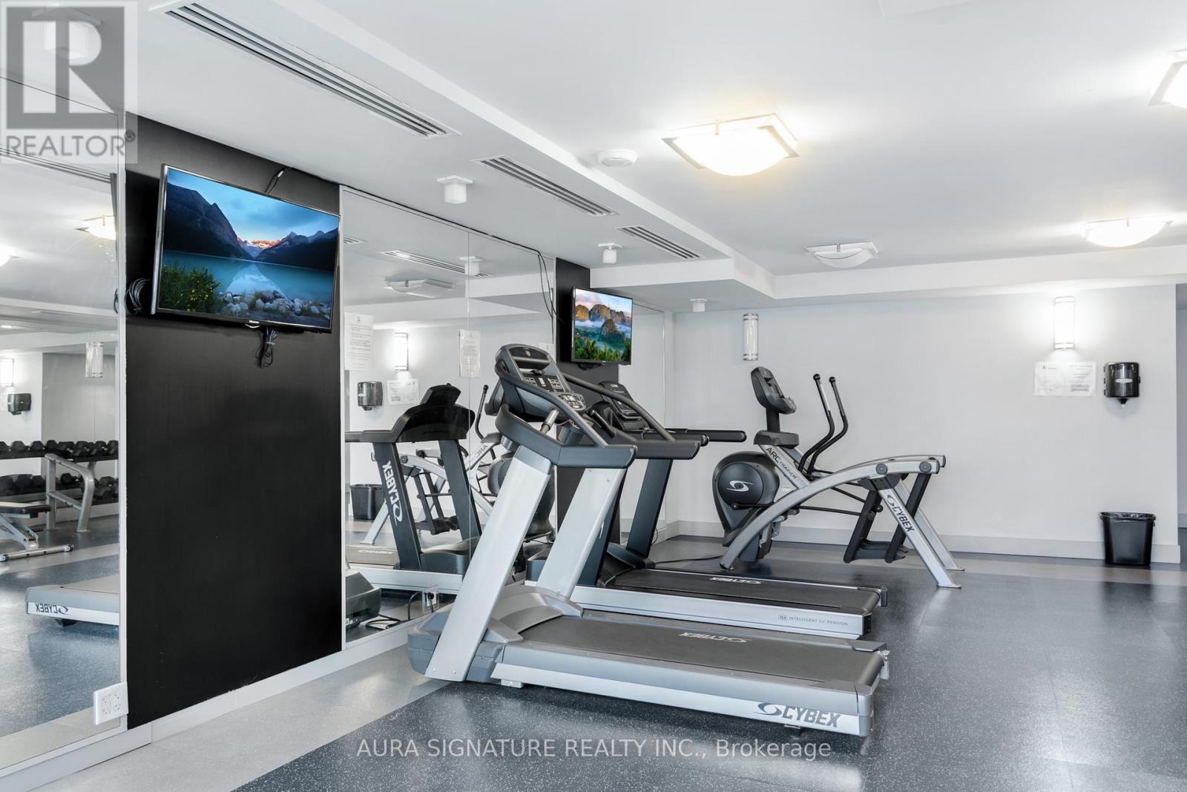
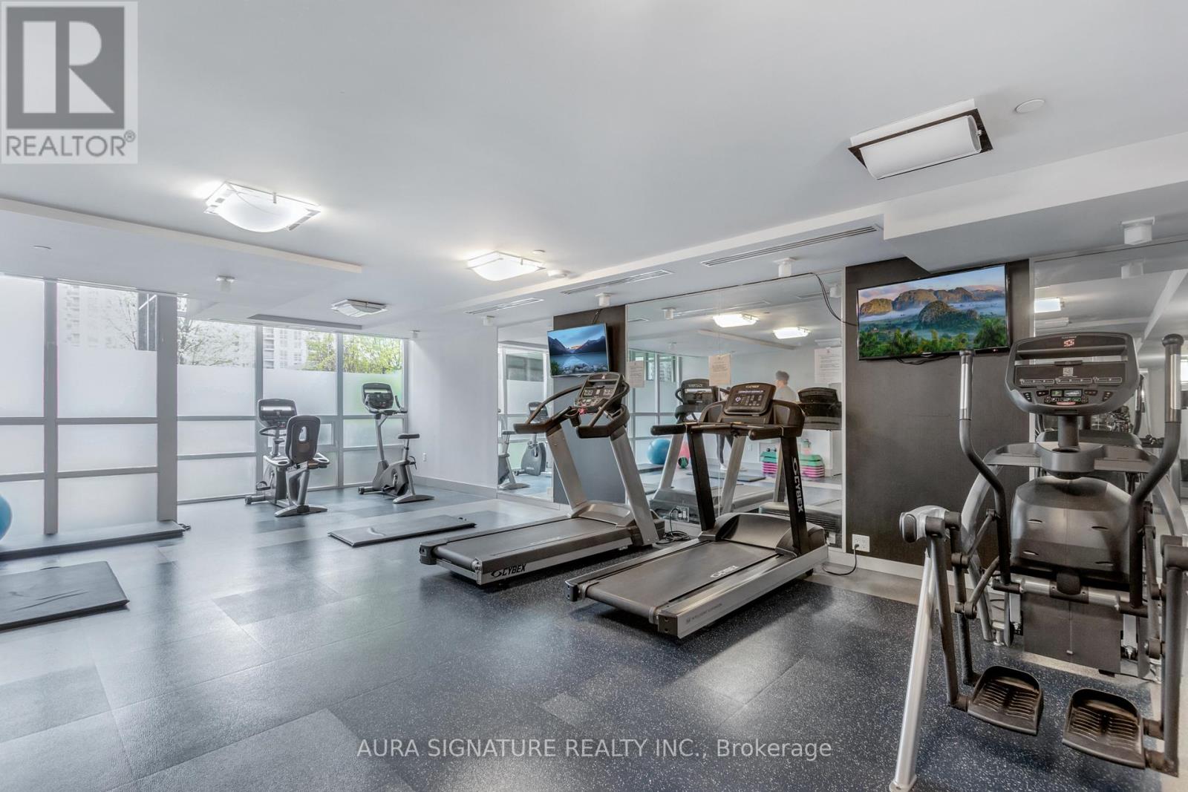
| Amenities | Exercise Centre, Party Room, Recreation Centre, Storage - Locker |
| Appliances | Dishwasher, Dryer, Microwave, Range, Stove, Washer, Refrigerator |
| Basement Type | None |
| Cooling Type | Central Air Conditioning |
| Exterior Finish | Concrete |
| Flooring Type | Laminate |
| Heating Fuel | Natural Gas |
| Heating Type | Heat Pump |
| Size Interior | 600 - 699 Ft2 |
| Type | Apartment |
Parking
| Underground | |
| Garage |
Land
| Acreage | No |
Rooms
| Level | Type | Length | Width | Dimensions |
|---|---|---|---|---|
| Flat | Living Room | 5.61 m | 3.05 m | 5.61 m x 3.05 m |
| Flat | Dining Room | 5.61 m | 3.05 m | 5.61 m x 3.05 m |
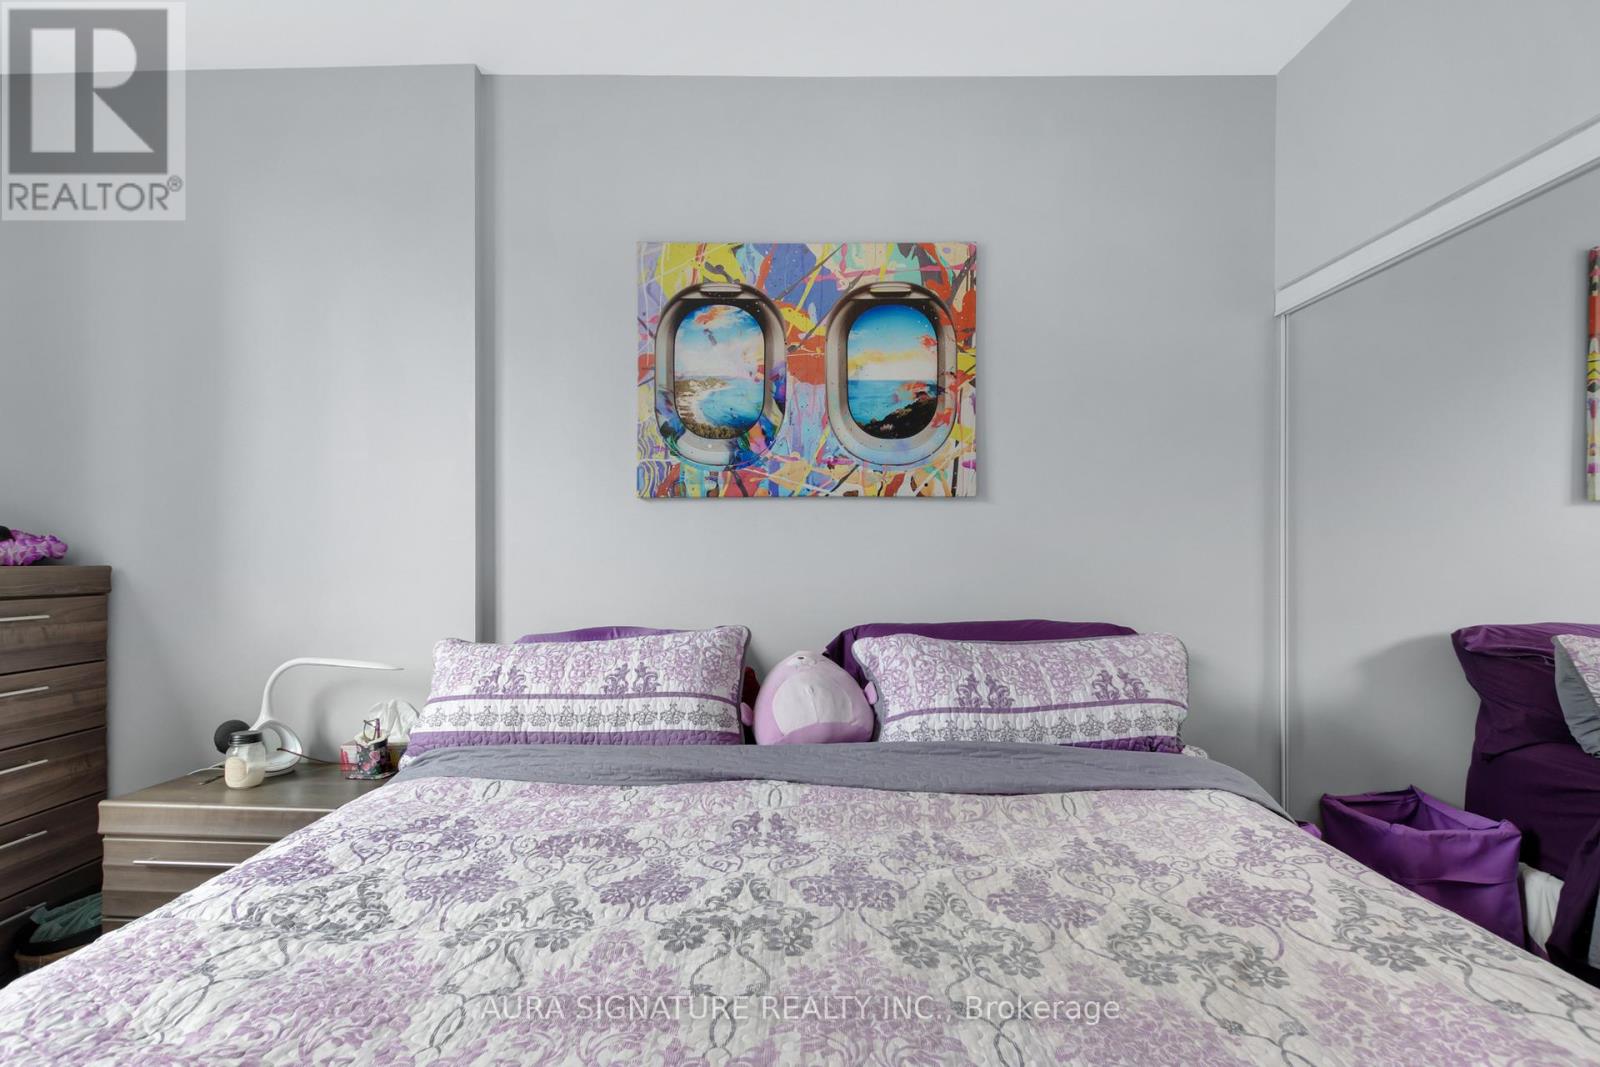
| Flat | Primary Bedroom | 3.96 m | 3.05 m | 3.96 m x 3.05 m |
| Flat | Kitchen | 3.2 m | 2.62 m | 3.2 m x 2.62 m |
| Flat | Den | 1.68 m | 1.55 m | 1.68 m x 1.55 m |
Contact Us
Contact us for more information

The trademarks REALTOR®, REALTORS®, and the REALTOR® logo are controlled by The Canadian Real Estate Association (CREA) and identify real estate professionals who are members of CREA. The trademarks MLS®, Multiple Listing Service® and the associated logos are owned by The Canadian Real Estate Association (CREA) and identify the quality of services provided by real estate professionals who are members of CREA. The trademark DDF® is owned by The Canadian Real Estate Association (CREA) and identifies CREA's Data Distribution Facility (DDF®)
July 13 2026 02:31:51
Toronto Regional Real Estate Board
Aura Signature Realty Inc.