

615 - 185 Roehampton Avenue Toronto, Ontario M4P 0C6

$2,100 Monthly
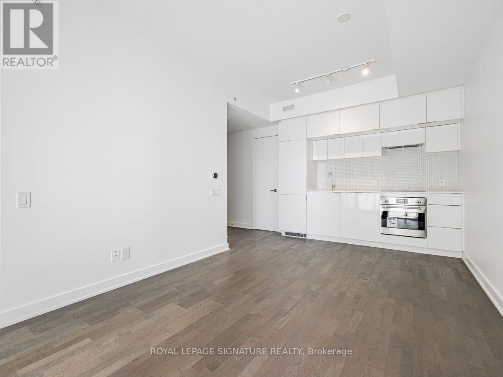
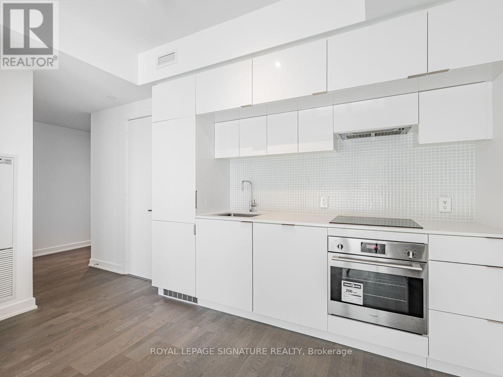
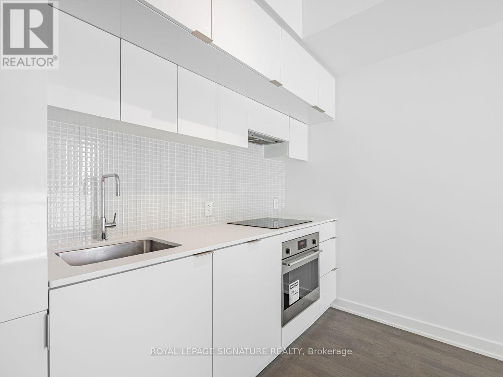
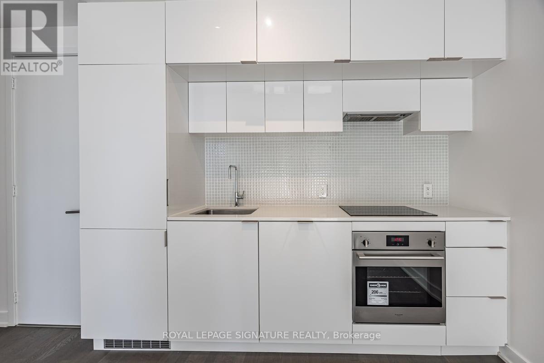
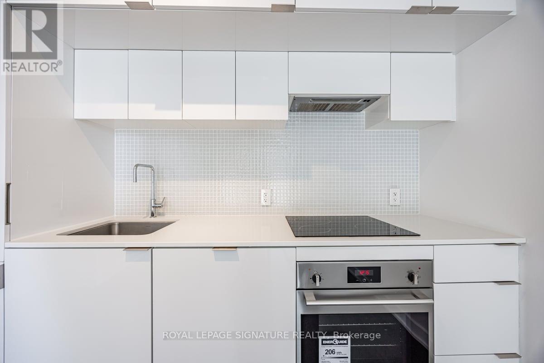
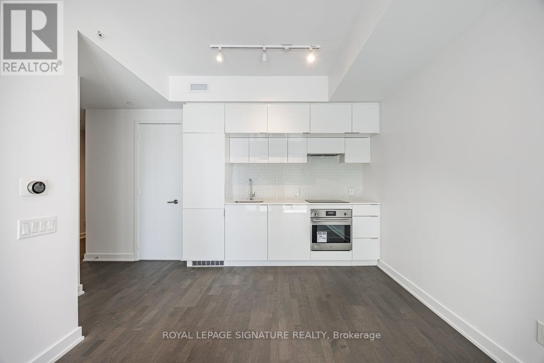
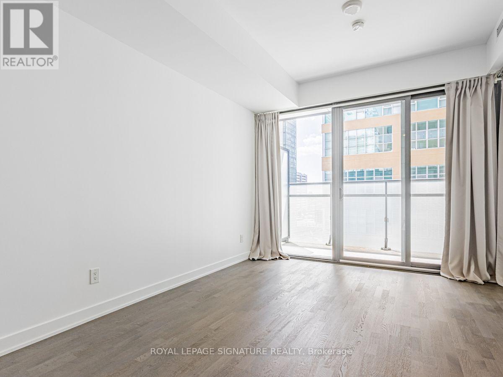
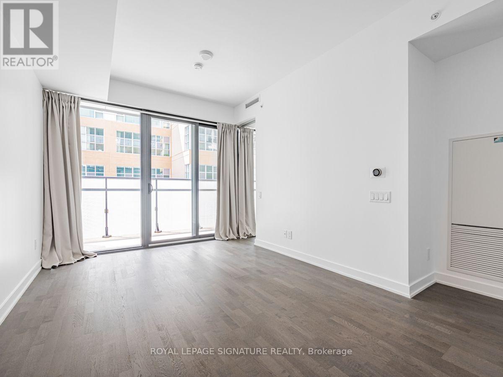
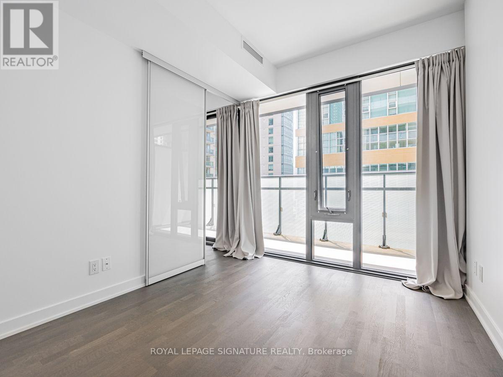
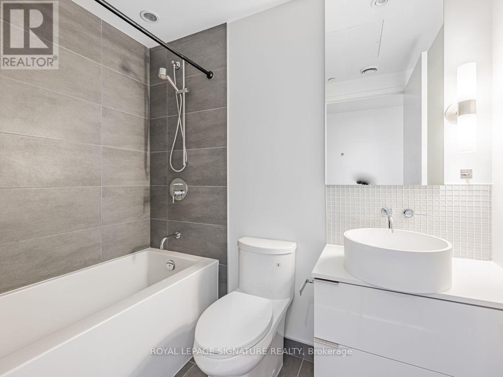
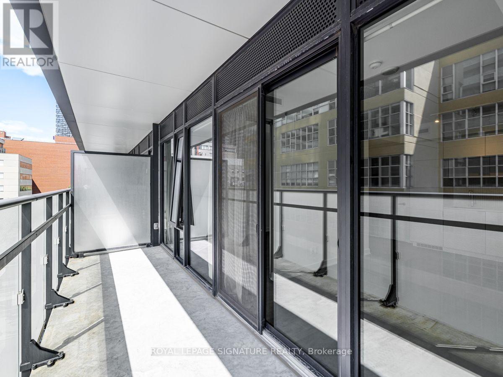
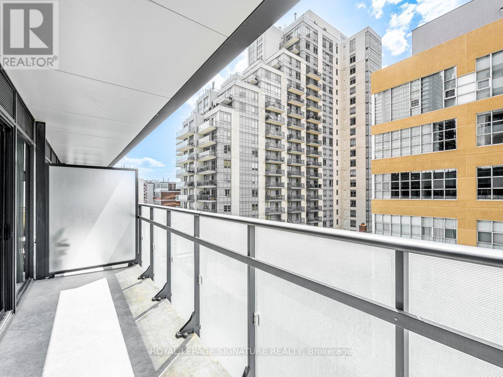
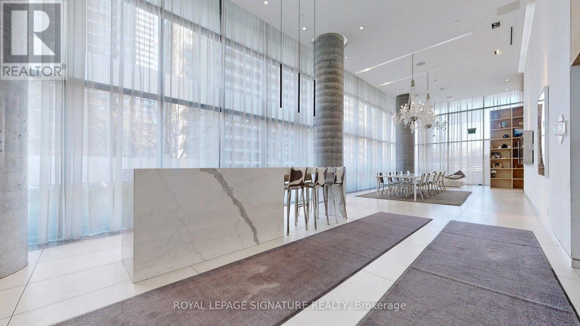
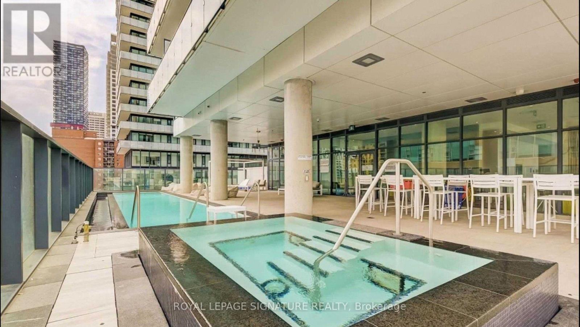
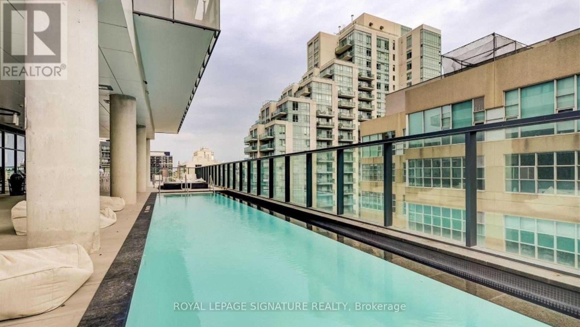
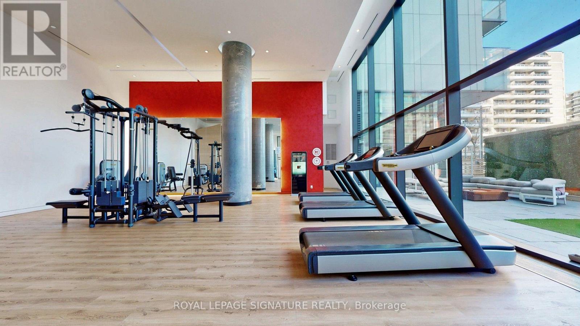
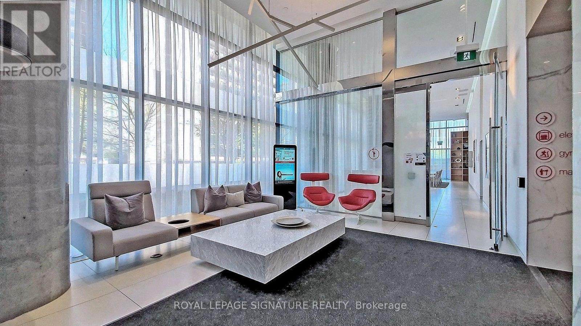
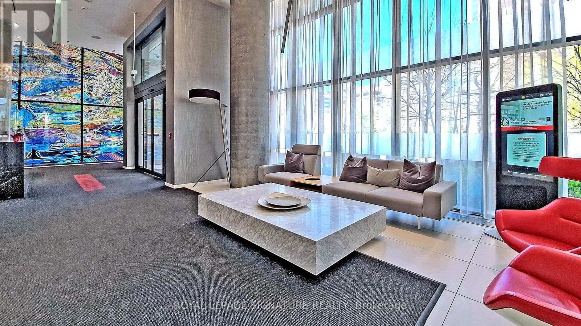
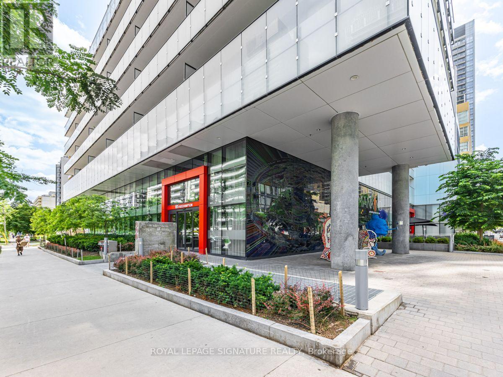
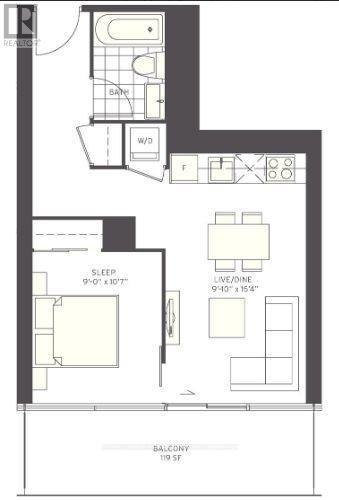
Experience luxury and convenience at Yonge & Eglinton! Tucked away on a quiet street yet close to vibrant Midtown amenities, this chic freshly painted one-bedroom condo features 9-foot ceilings, floor-to-ceiling windows with sunny south exposure, an upgraded ENERGY STAR Certified Smart NEST Thermostat, an open-concept layout including a modern kitchen with quartz counters and built-in appliances. Enjoy privacy with a well-designed bathroom layout and stylish building features, from the elegant lobby to the common areas. Plus, a dedicated locker is included. (id:63203)
Property Details
| MLS® Number | C13807152 |
| Property Type | Single Family |
| Neigbourhood | Don Valley West |
| Community Name | Mount Pleasant West |
| Community Features | Pets Allowed With Restrictions |
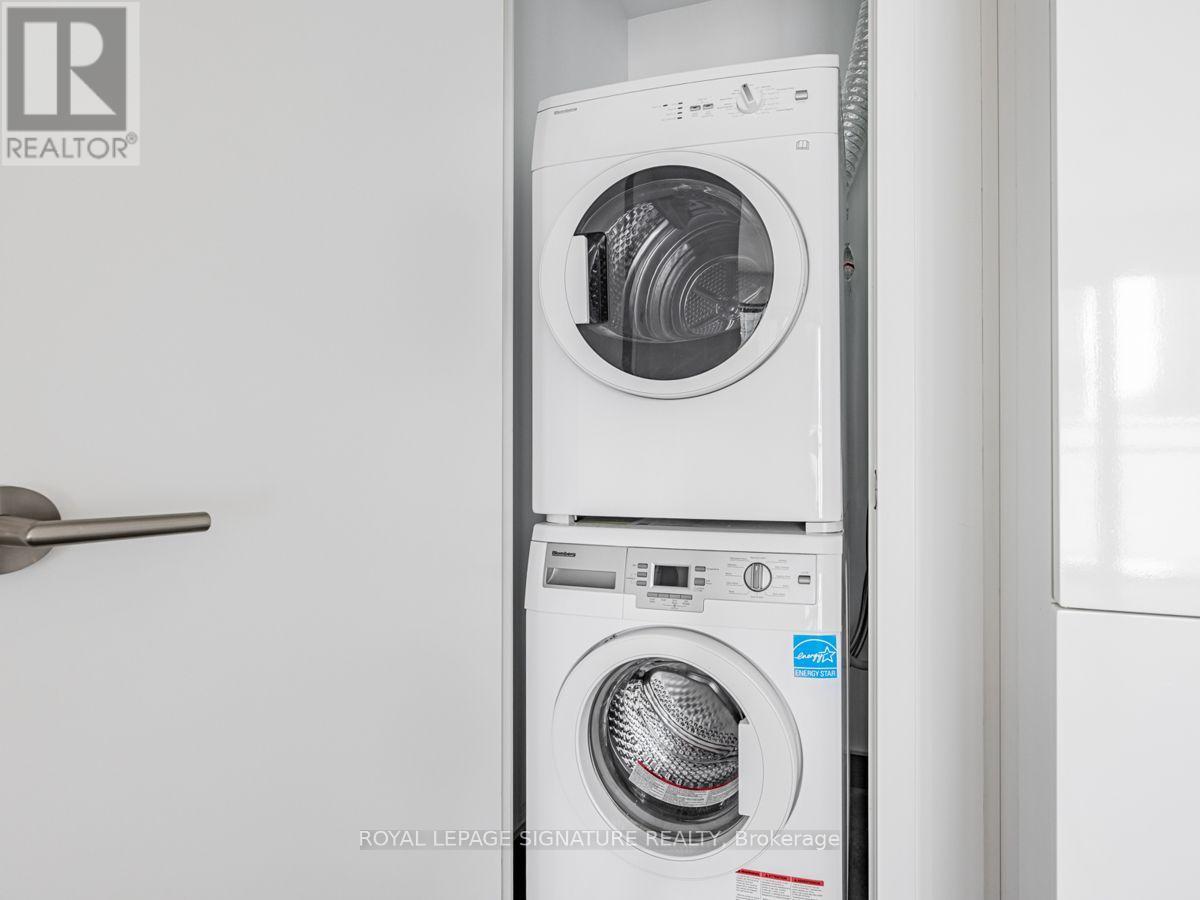
| Features | Balcony, In Suite Laundry |
Building
| Bathroom Total | 1 |
| Bedrooms Above Ground | 1 |
| Bedrooms Total | 1 |
| Age | 6 To 10 Years |
| Amenities | Storage - Locker |
| Appliances | Cooktop, Dishwasher, Dryer, Oven, Stove, Washer, Refrigerator |
| Basement Type | None |
| Cooling Type | Central Air Conditioning |
| Exterior Finish | Concrete |
| Flooring Type | Laminate |
| Heating Fuel | Natural Gas |
| Heating Type | Forced Air |
| Size Interior | 500 - 599 Ft2 |
| Type | Apartment |
Parking
| No Garage |
Land
| Acreage | No |
Rooms
| Level | Type | Length | Width | Dimensions |
|---|---|---|---|---|
| Flat | Living Room | 4.7 m | 3 m | 4.7 m x 3 m |
| Flat | Kitchen | 4.7 m | 3 m | 4.7 m x 3 m |
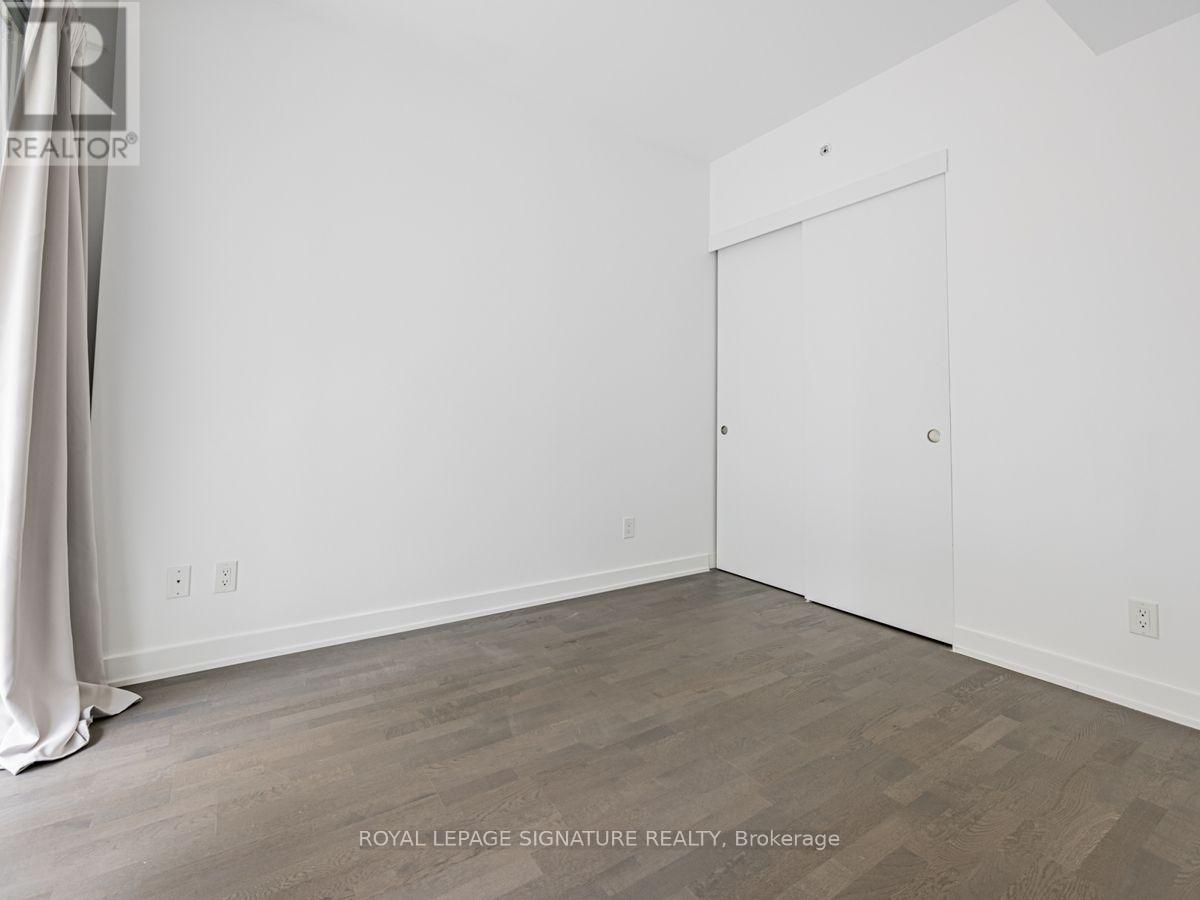
| Flat | Primary Bedroom | 3.23 m | 2.8 m | 3.23 m x 2.8 m |
Contact Us
Contact us for more information

The trademarks REALTOR®, REALTORS®, and the REALTOR® logo are controlled by The Canadian Real Estate Association (CREA) and identify real estate professionals who are members of CREA. The trademarks MLS®, Multiple Listing Service® and the associated logos are owned by The Canadian Real Estate Association (CREA) and identify the quality of services provided by real estate professionals who are members of CREA. The trademark DDF® is owned by The Canadian Real Estate Association (CREA) and identifies CREA's Data Distribution Facility (DDF®)
September 20 2026 04:30:04
Toronto Regional Real Estate Board
Royal LePage Signature Realty