

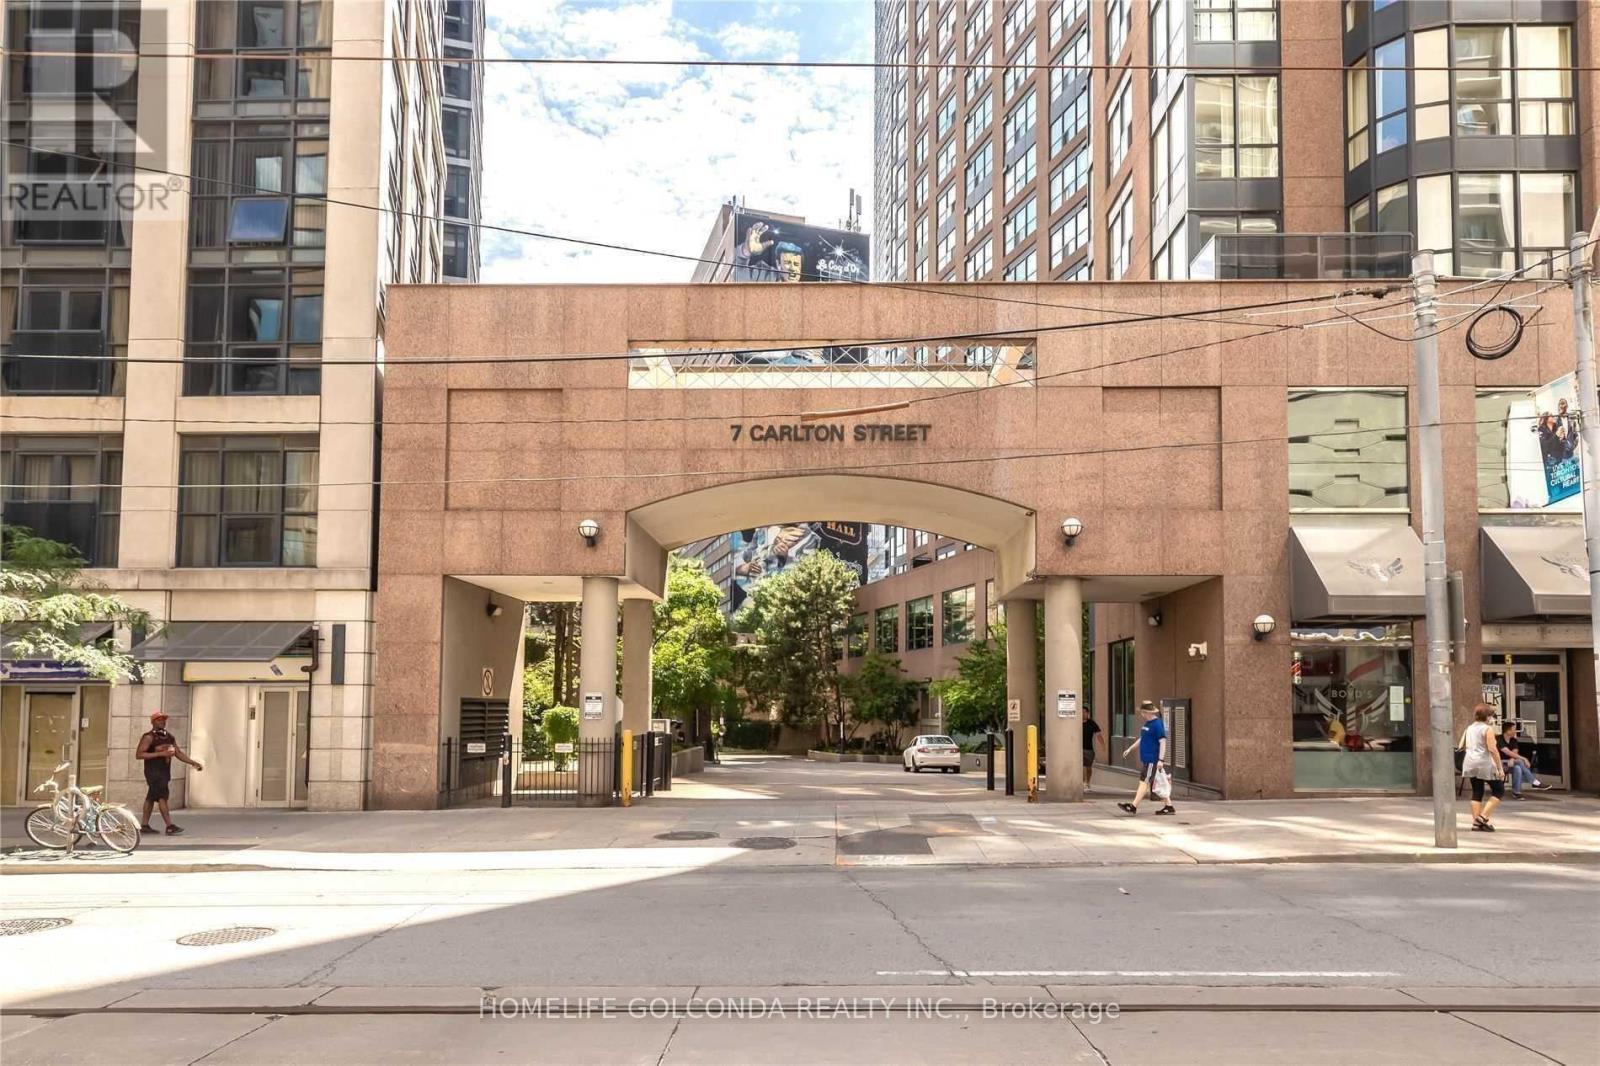
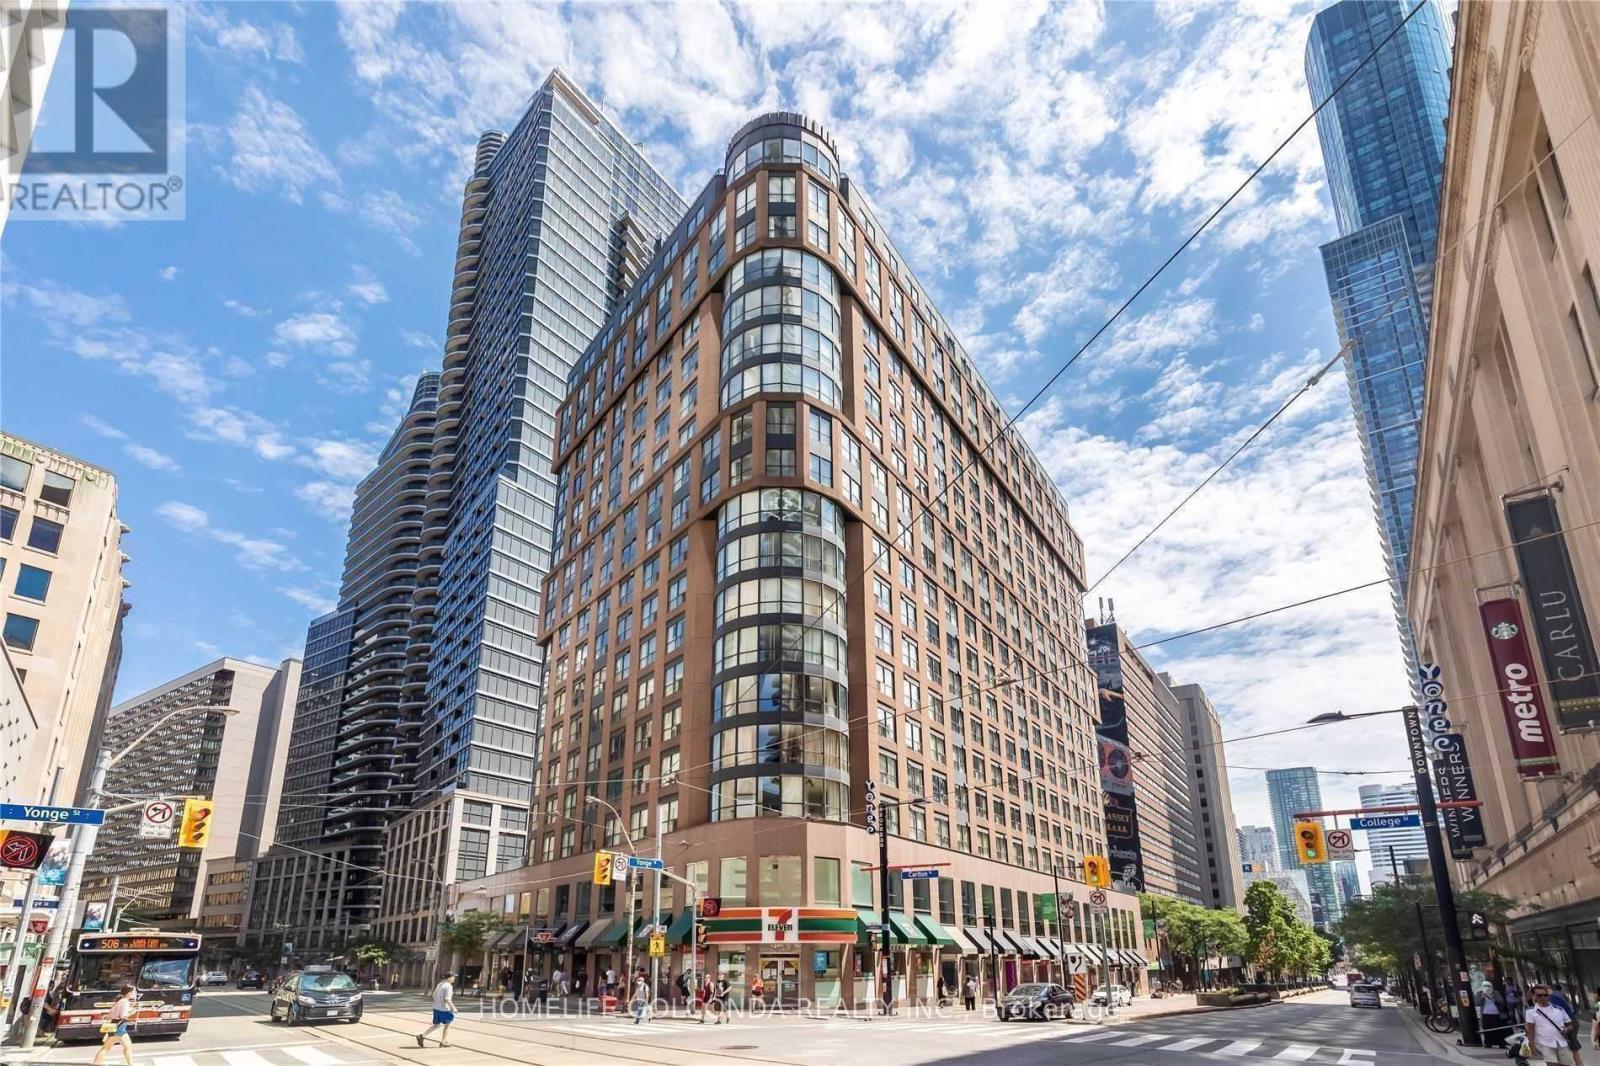
616 - 7 Carlton Street Toronto, Ontario M5B 2M3

$2,950 Monthly
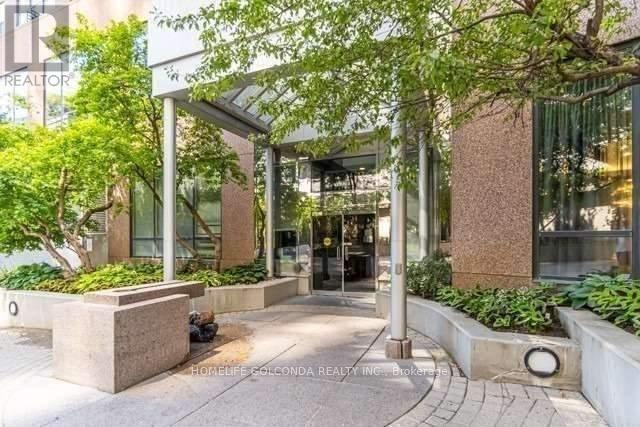
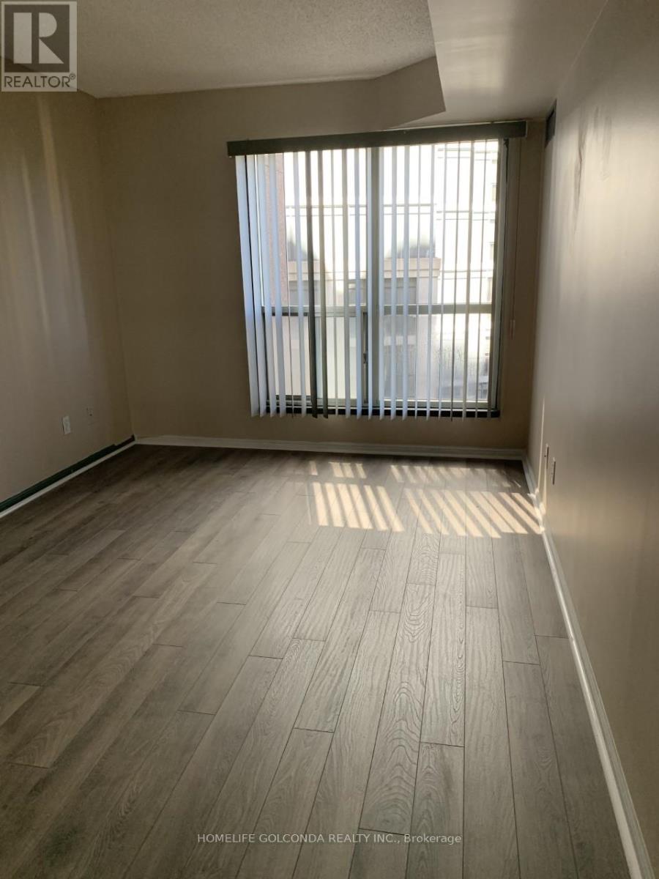
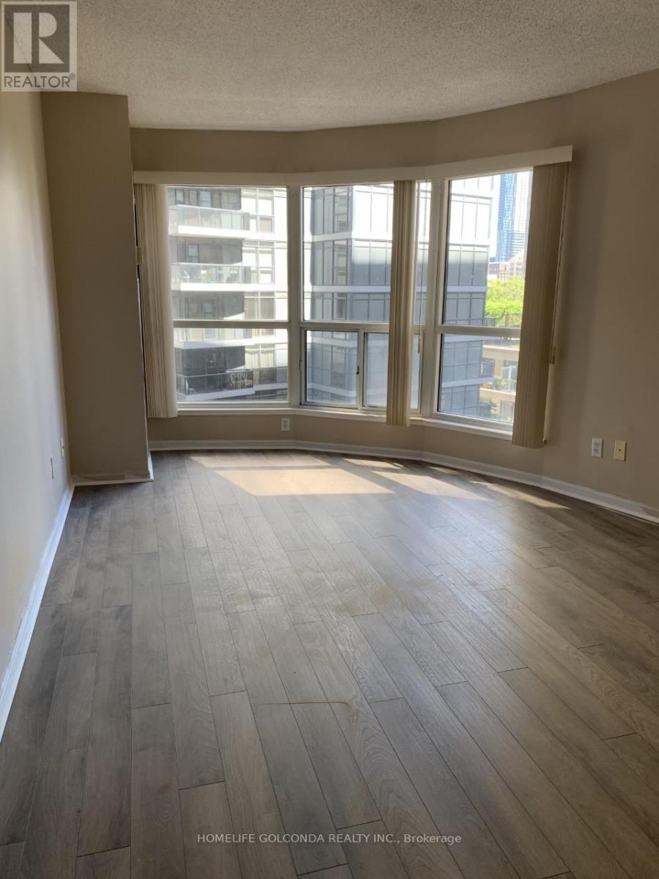
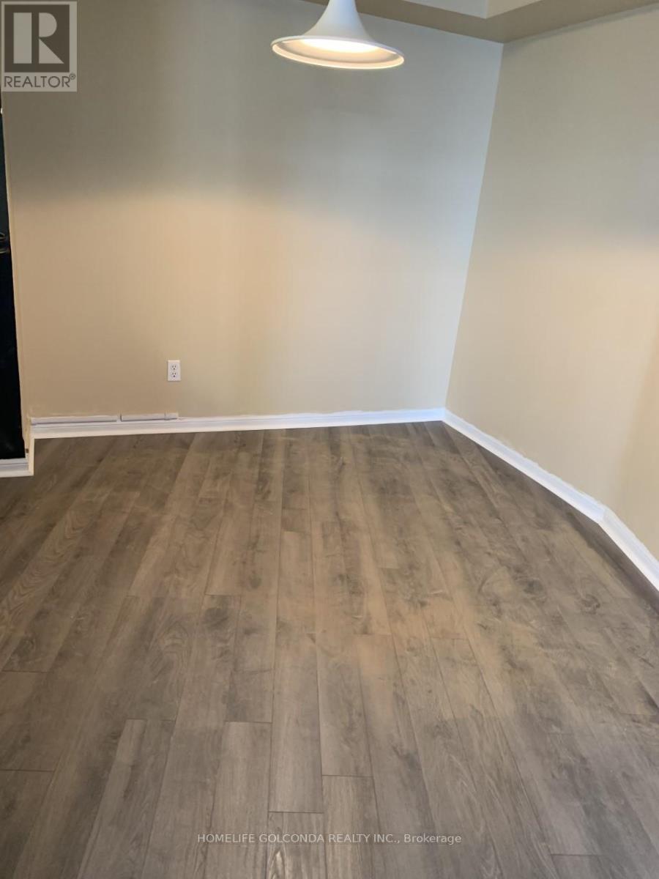
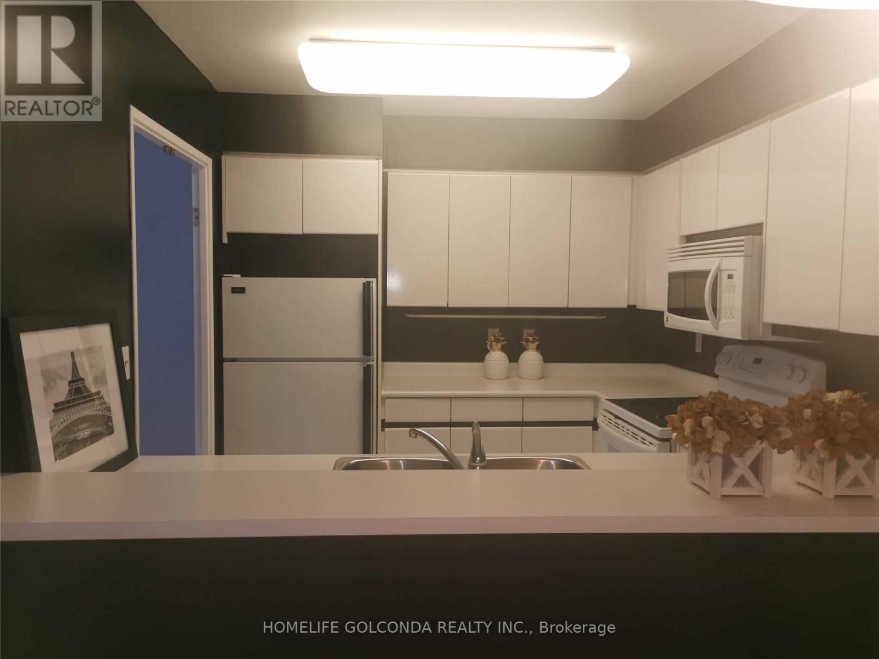
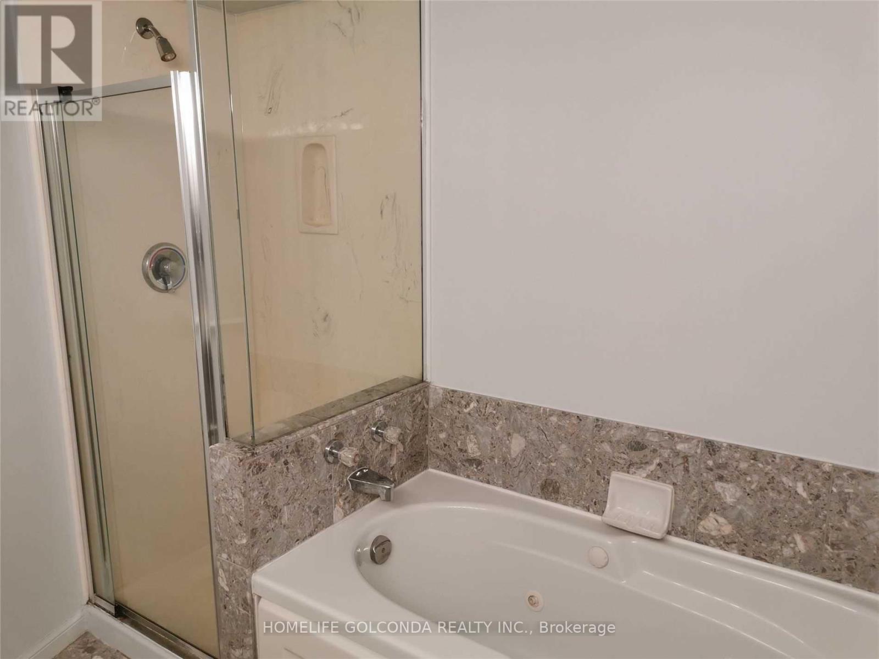
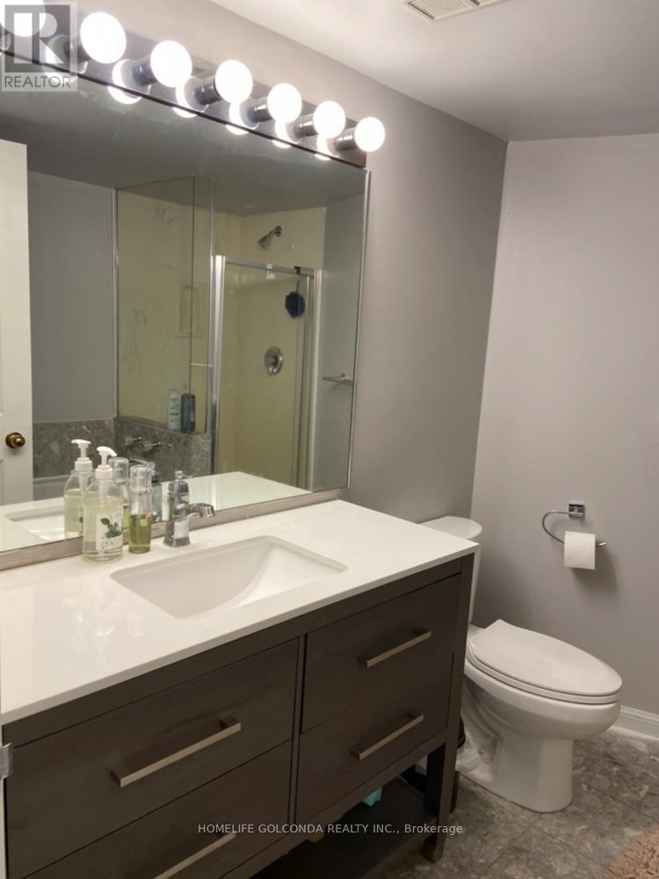
Luxurious condo living at Yonge and College right above College subway station. A bright and spacious 730 sqft living space. Steps to TTC, MIU, U of T, Loblaws, Eaton center, Queen's park etc. Hydro, Water, Gas included. 1 underground parking lot and 1 locker included. Furniture included: two beds, two study desks, two closets, one round dining table and for dining chairs. Available August 16th, 2026. (id:63203)
Property Details
| MLS® Number | C13555496 |
| Property Type | Single Family |
| Community Name | Church-Yonge Corridor |
| Community Features | Pets Allowed With Restrictions |
| Features | In Suite Laundry |
| Parking Space Total | 1 |
Building
| Bathroom Total | 1 |
| Bedrooms Above Ground | 2 |
| Bedrooms Total | 2 |
| Amenities | Storage - Locker |
| Basement Type | None |
| Cooling Type | Central Air Conditioning |
| Exterior Finish | Concrete Block |
| Flooring Type | Hardwood, Ceramic |
| Heating Fuel | Natural Gas |
| Heating Type | Forced Air |
| Size Interior | 700 - 799 Ft2 |
| Type | Apartment |
Parking
| Underground | |
| Garage |
Land
| Acreage | No |
Rooms
| Level | Type | Length | Width | Dimensions |
|---|---|---|---|---|
| Main Level | Bedroom | 4.9 m | 3.9 m | 4.9 m x 3.9 m |
| Main Level | Bedroom | 4.8 m | 2.9 m | 4.8 m x 2.9 m |
| Main Level | Eating Area | 2.66 m | 2.6 m | 2.66 m x 2.6 m |
| Main Level | Kitchen | 2.82 m | 2.63 m | 2.82 m x 2.63 m |
Contact Us
Contact us for more information

The trademarks REALTOR®, REALTORS®, and the REALTOR® logo are controlled by The Canadian Real Estate Association (CREA) and identify real estate professionals who are members of CREA. The trademarks MLS®, Multiple Listing Service® and the associated logos are owned by The Canadian Real Estate Association (CREA) and identify the quality of services provided by real estate professionals who are members of CREA. The trademark DDF® is owned by The Canadian Real Estate Association (CREA) and identifies CREA's Data Distribution Facility (DDF®)
July 13 2026 02:31:57
Toronto Regional Real Estate Board
Homelife Golconda Realty Inc.