

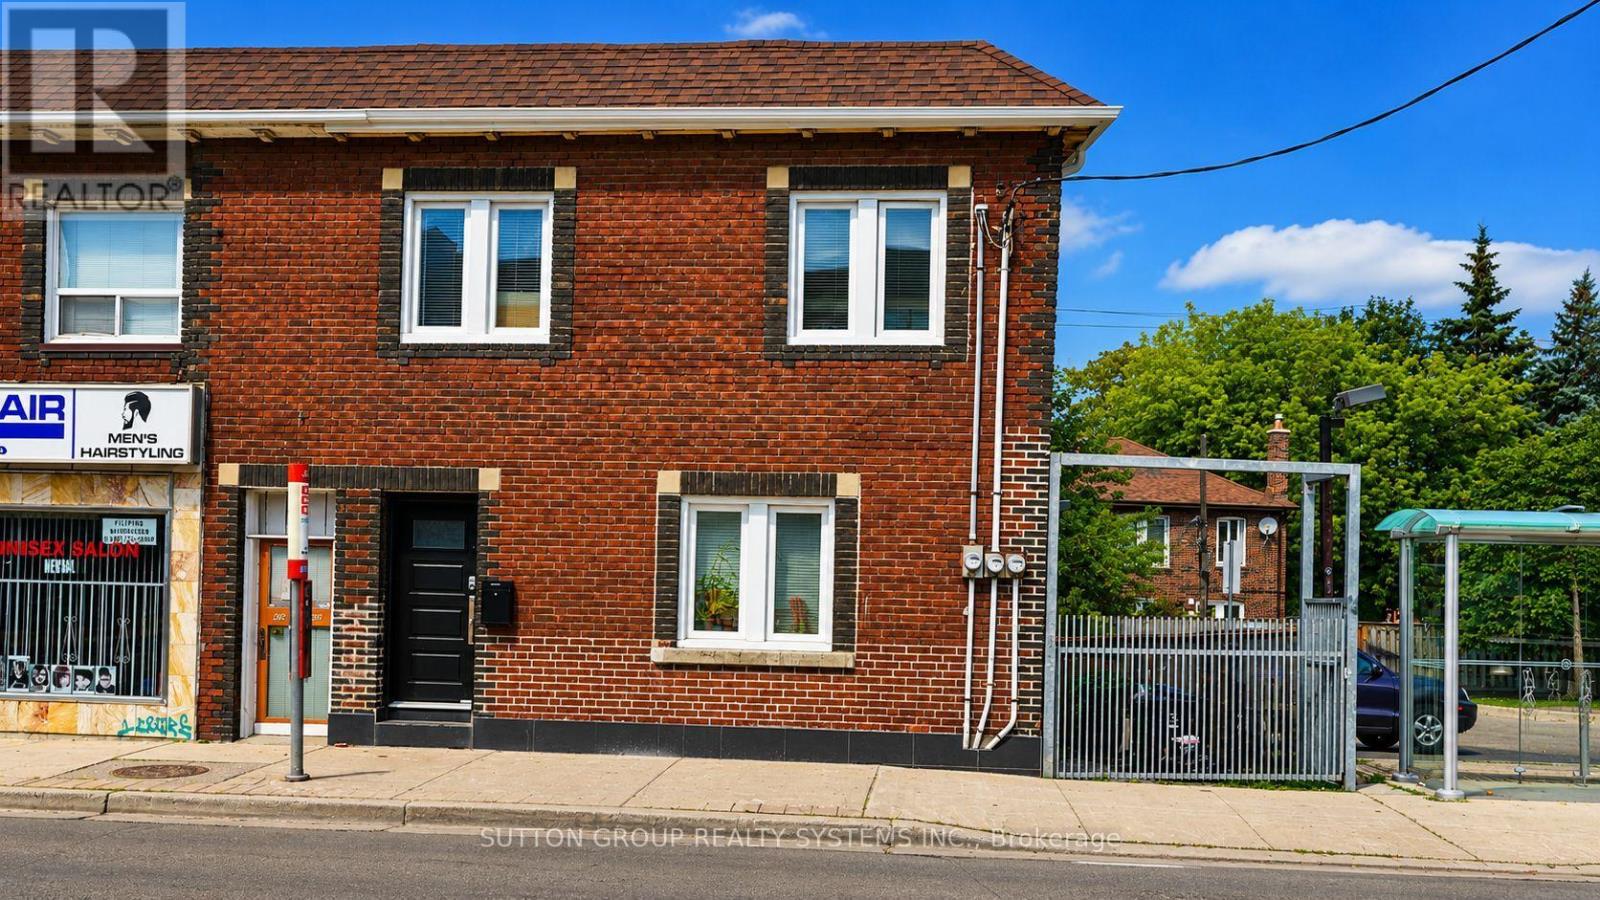
616 Rogers Road Toronto, Ontario M6M 1B8

$2,000 Monthly
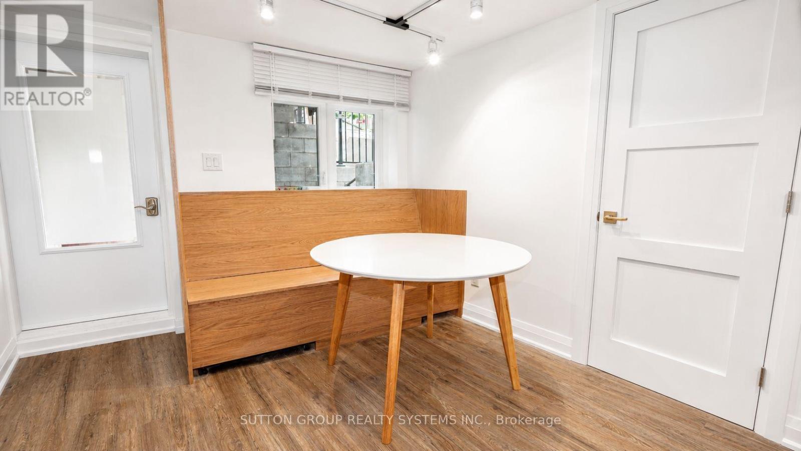
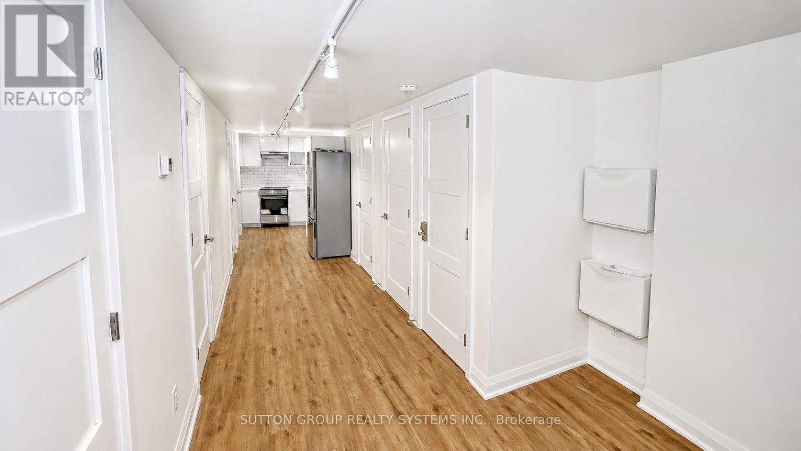
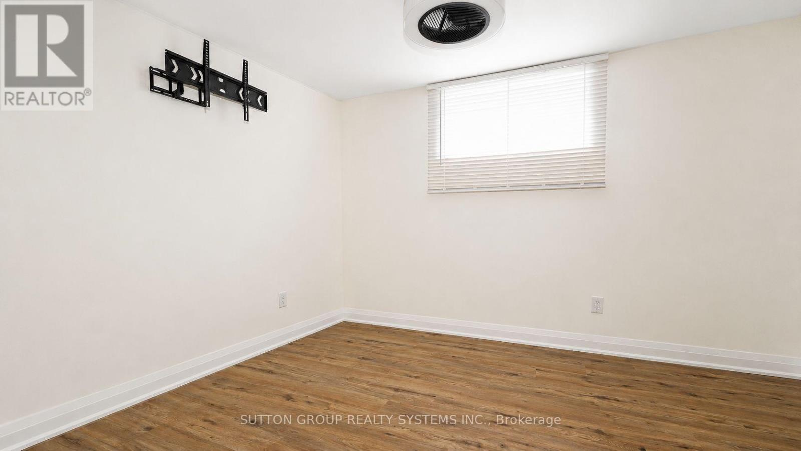
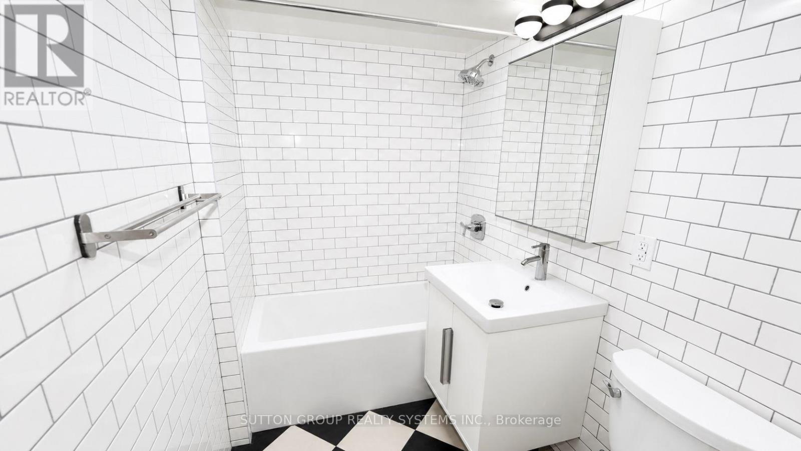
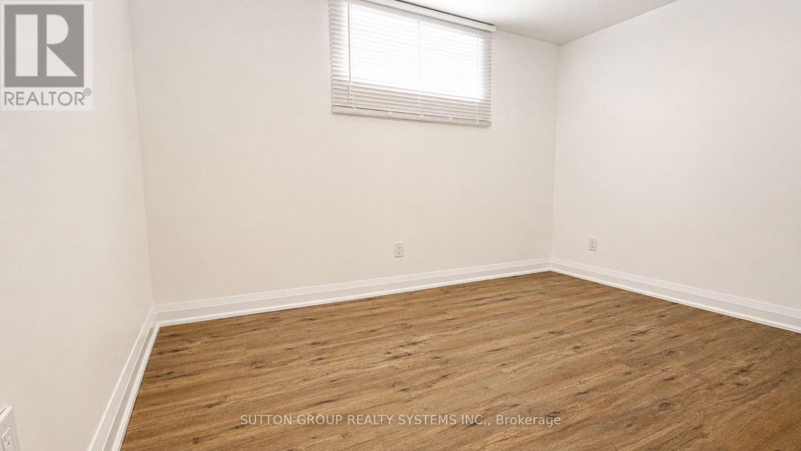
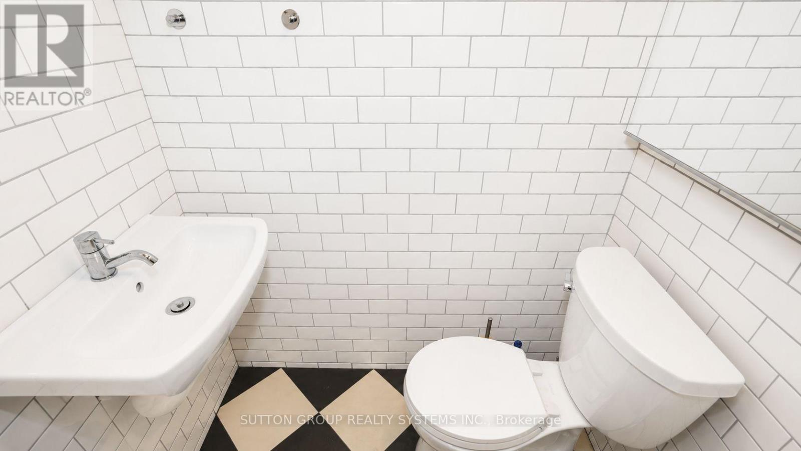
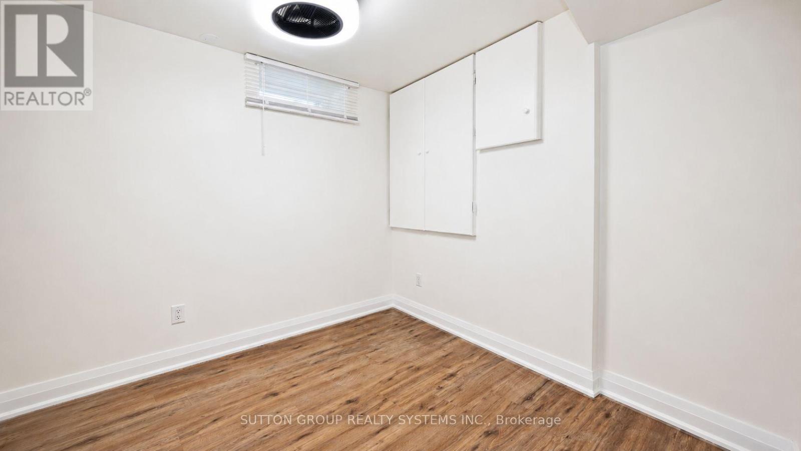
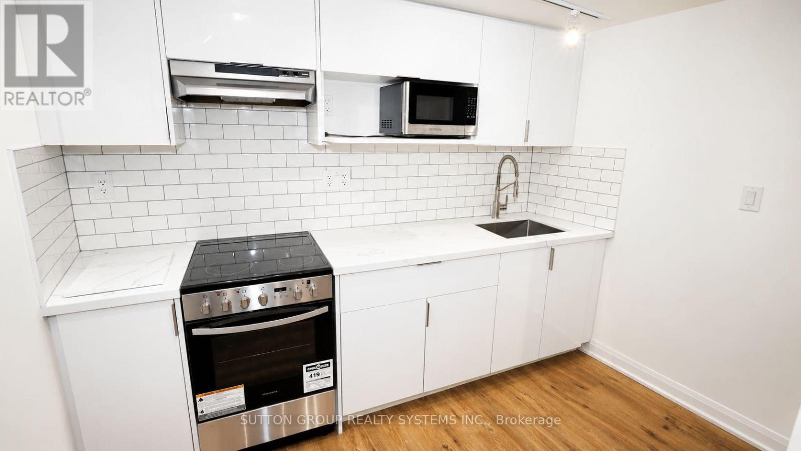
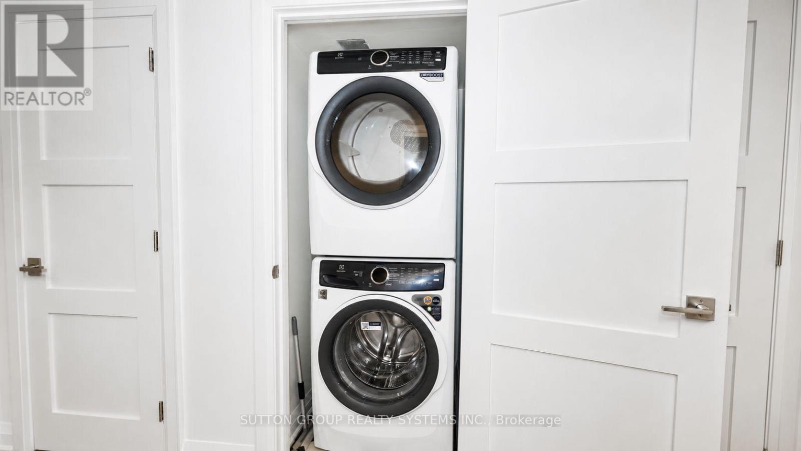
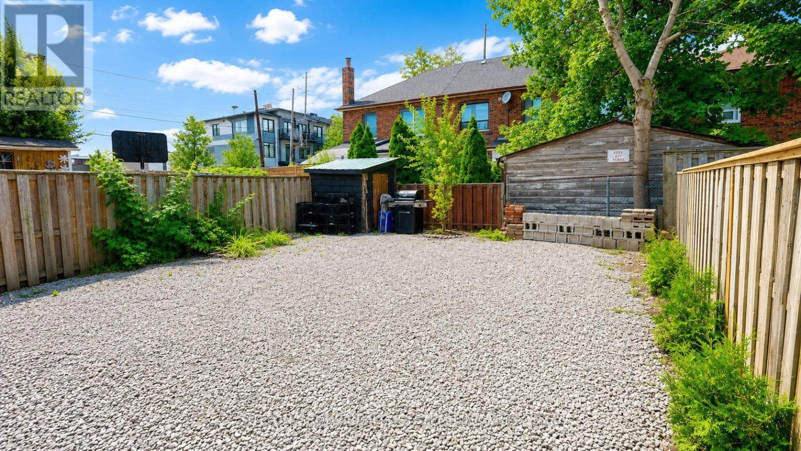
Welcome to this beautifully fully renovated lower-level suite, thoughtfully updated with modern finishes throughout. This spacious unit features 3 generous bedrooms, 1.5 beautifully renovated bathrooms, brand-new flooring, brand-new appliances, a stunning new kitchen with contemporary cabinetry and a large pantry, and beautifully renovated bathrooms. Enjoy the comfort of energy-efficient hydronic heated floors throughout the apartment, providing consistent, quiet warmth and added comfort year-round. Additional upgrades include new insulation, new drywall, and a sump pump for added peace of mind. The unit also features ensuite stacked laundry and a functional open-concept layout designed for comfortable everyday living. All bedroom light fixtures include ceiling fans. Street permit parking only. Ideally located close to transit, shopping, schools, parks, cafés, restaurants, and the Eglinton Crosstown LRT, this move-in-ready apartment offers an excellent opportunity for professionals or families seeking a stylish and spacious rental. Hydro is paid by Tenant (id:63203)
Property Details
| MLS® Number | W13627386 |
| Property Type | Single Family |
| Neigbourhood | Rogers Road |
| Community Name | Keelesdale-Eglinton West |
| Communication Type | High Speed Internet |
| Parking Space Total | 1 |
Building
| Bathroom Total | 2 |
| Bedrooms Above Ground | 3 |
| Bedrooms Total | 3 |
| Appliances | Dryer, Stove, Washer, Refrigerator |
| Basement Features | Apartment In Basement |
| Basement Type | N/a |
| Construction Style Attachment | Semi-detached |
| Cooling Type | Central Air Conditioning |
| Exterior Finish | Brick |
| Flooring Type | Laminate, Ceramic |
| Half Bath Total | 1 |
| Heating Fuel | Natural Gas |
| Heating Type | Forced Air |
| Stories Total | 2 |
| Size Interior | 700 - 1,100 Ft2 |
| Type | House |
| Utility Water | Municipal Water |
Parking
| No Garage |
Land
| Acreage | No |
| Sewer | Sanitary Sewer |
| Size Depth | 77 Ft ,9 In |
| Size Frontage | 27 Ft ,6 In |
| Size Irregular | 27.5 X 77.8 Ft |
| Size Total Text | 27.5 X 77.8 Ft |
Rooms
| Level | Type | Length | Width | Dimensions |
|---|---|---|---|---|
| Basement | Living Room | 6 m | 2.9 m | 6 m x 2.9 m |
| Basement | Kitchen | 4.2 m | 2.9 m | 4.2 m x 2.9 m |
| Basement | Bedroom | 4.3 m | 3.4 m | 4.3 m x 3.4 m |
| Basement | Bathroom | 1.5 m | 1.3 m | 1.5 m x 1.3 m |
| Basement | Bedroom 2 | 3.5 m | 2.8 m | 3.5 m x 2.8 m |
| Basement | Bedroom 3 | 3.2 m | 3 m | 3.2 m x 3 m |
| Basement | Bathroom | 3 m | 1.8 m | 3 m x 1.8 m |
| Basement | Laundry Room | 1.2 m | 1 m | 1.2 m x 1 m |
Contact Us
Contact us for more information

The trademarks REALTOR®, REALTORS®, and the REALTOR® logo are controlled by The Canadian Real Estate Association (CREA) and identify real estate professionals who are members of CREA. The trademarks MLS®, Multiple Listing Service® and the associated logos are owned by The Canadian Real Estate Association (CREA) and identify the quality of services provided by real estate professionals who are members of CREA. The trademark DDF® is owned by The Canadian Real Estate Association (CREA) and identifies CREA's Data Distribution Facility (DDF®)
August 01 2026 08:05:52
Toronto Regional Real Estate Board
Sutton Group Realty Systems Inc.