

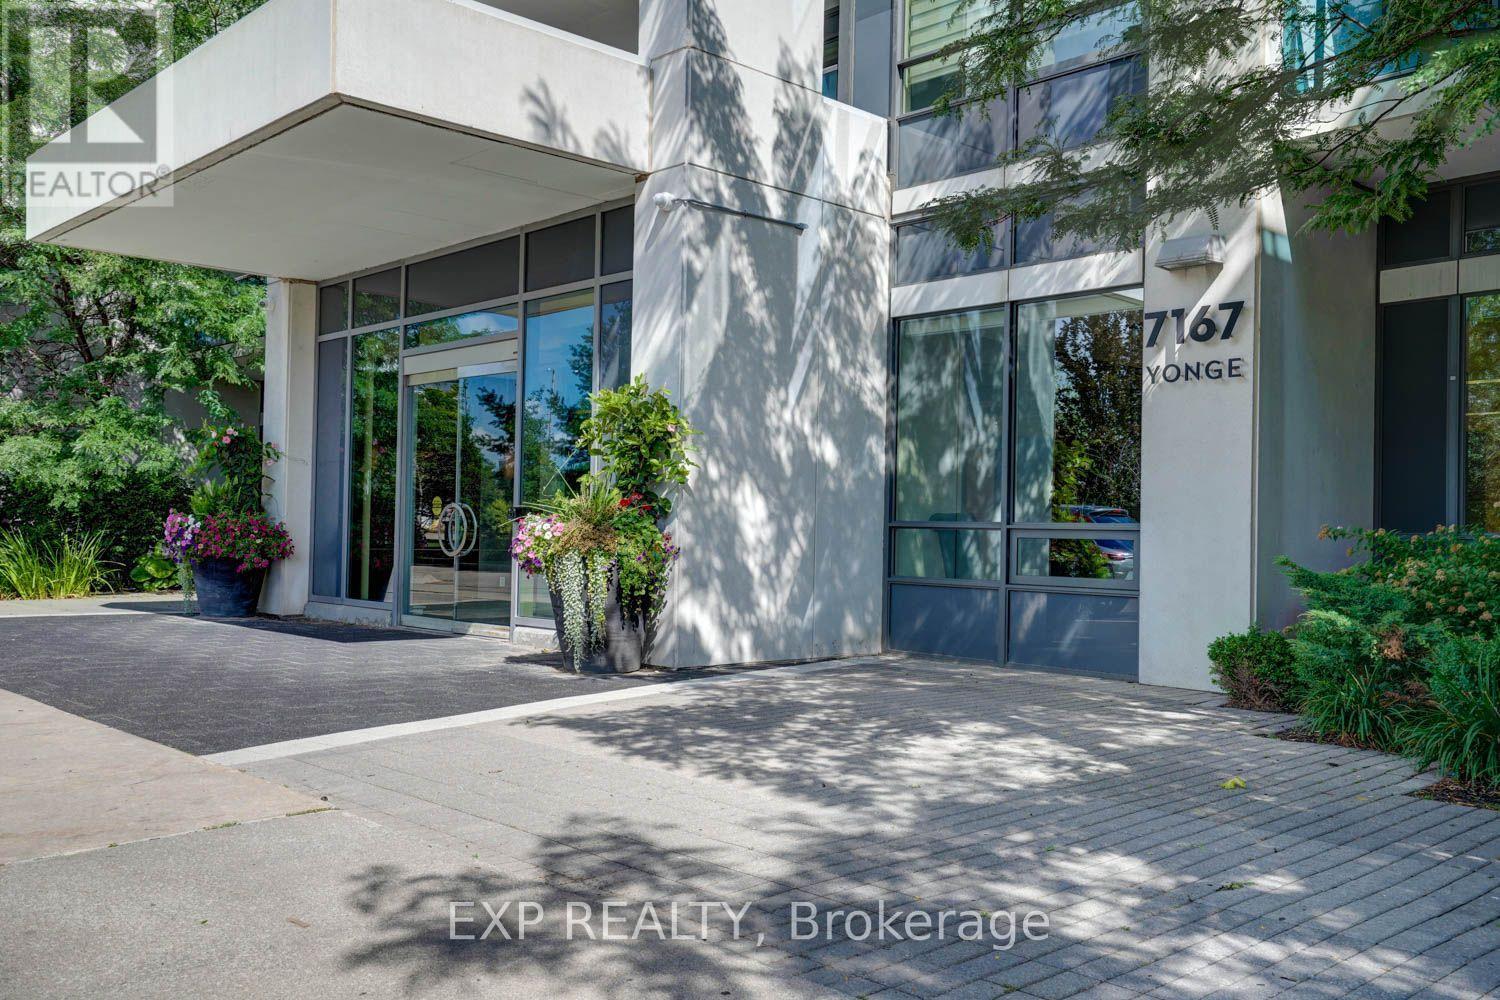
619 - 7167 Yonge Street Markham, Ontario L3T 0E1

$528,888Maintenance, Insurance, Parking, Common Area Maintenance, Heat, Water
$544.77 Monthly
Maintenance, Insurance, Parking, Common Area Maintenance, Heat, Water
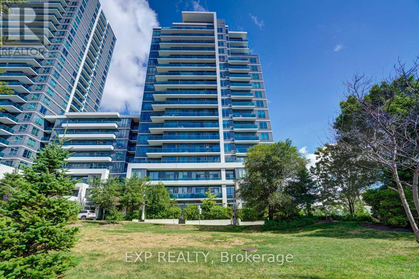
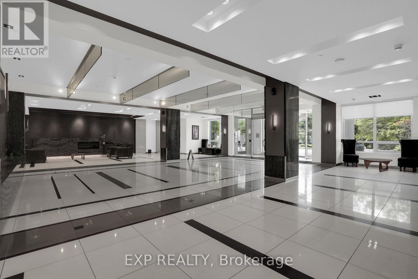
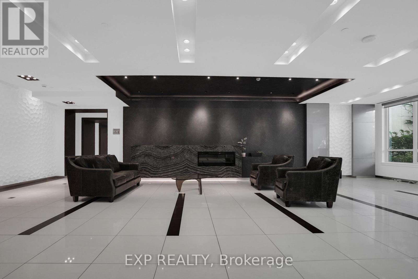
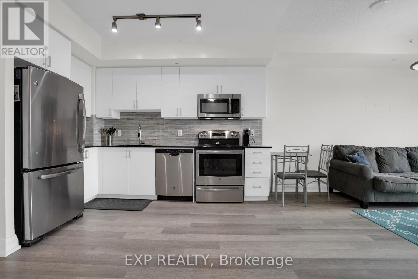
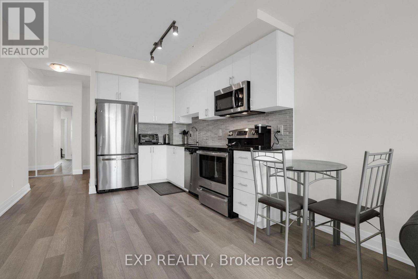
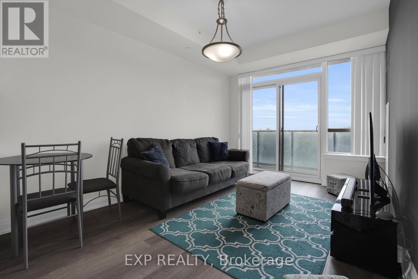
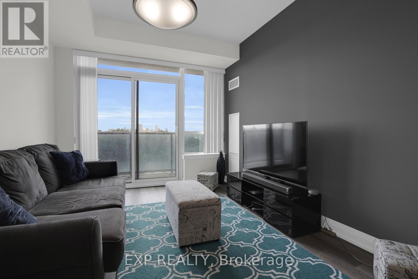
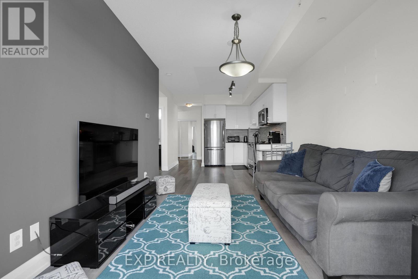
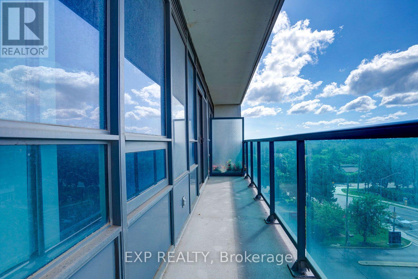
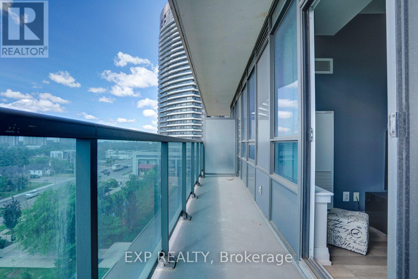
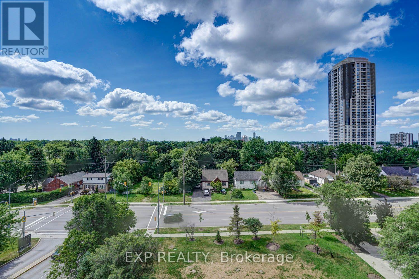
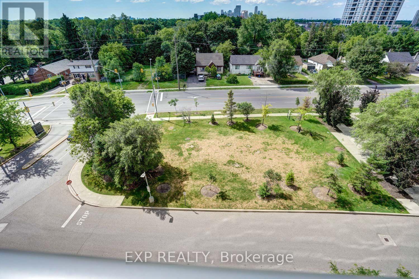
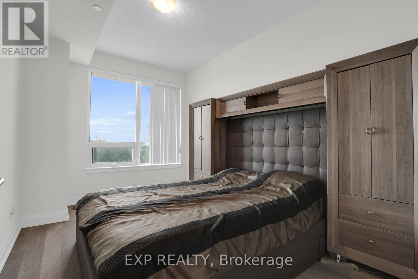
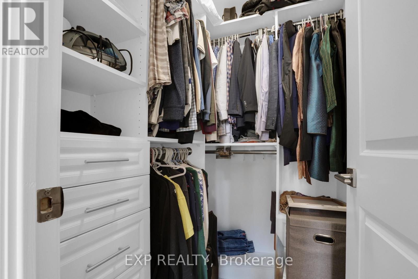
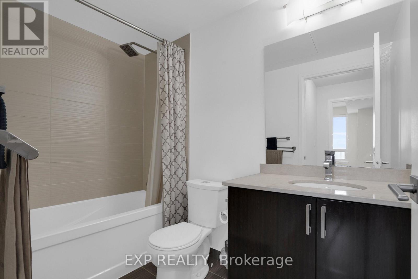
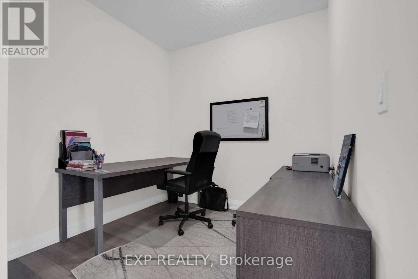
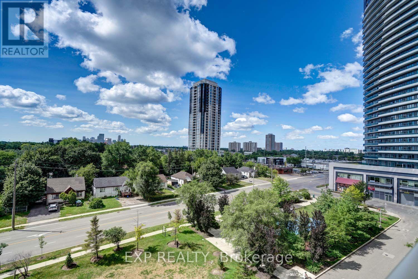
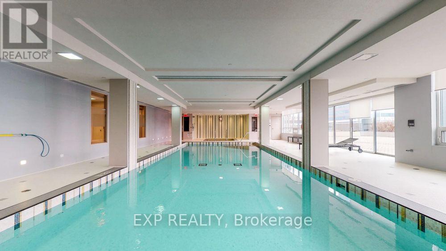
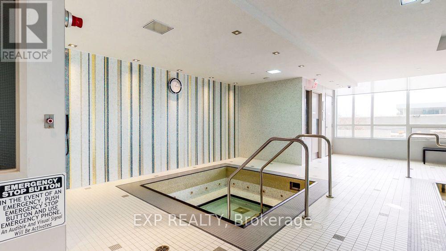
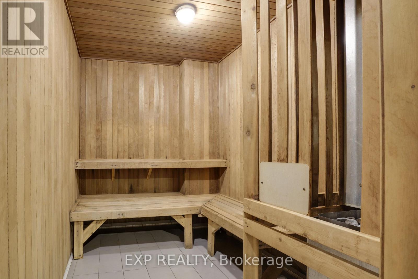
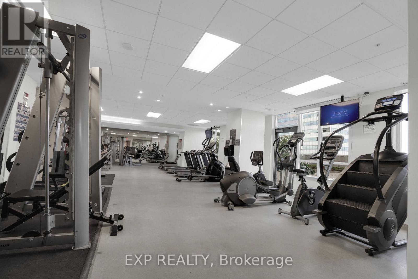
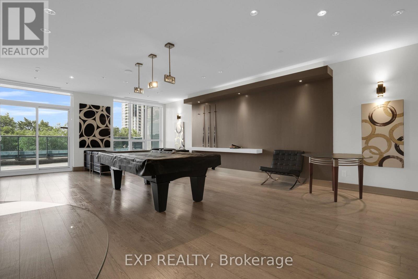
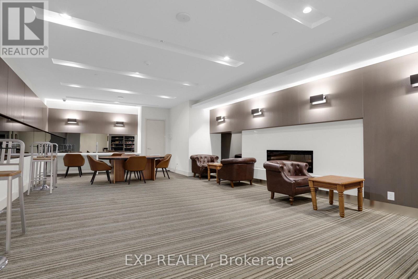
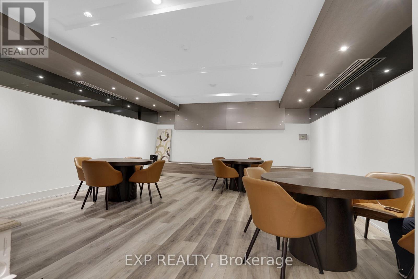
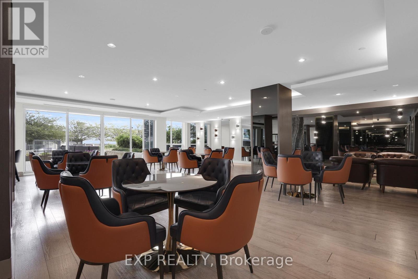
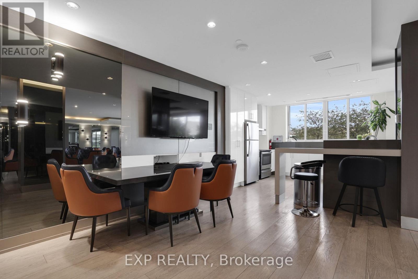
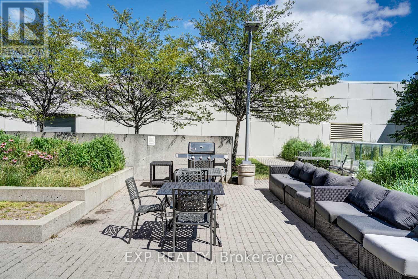
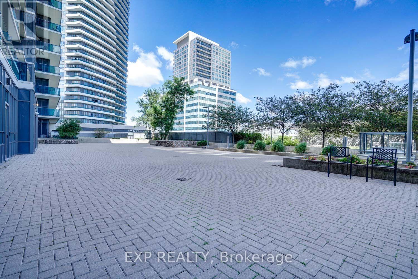
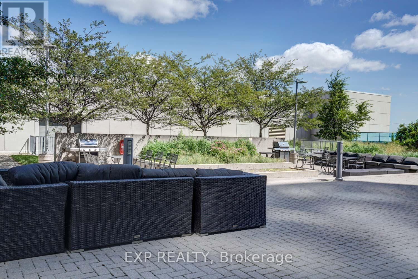
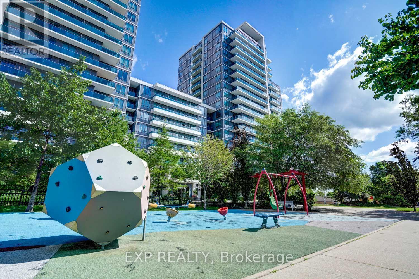
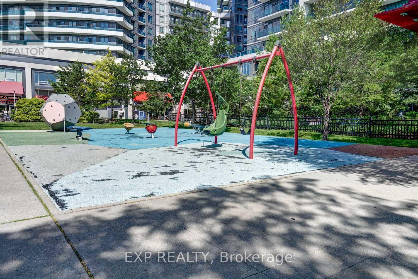
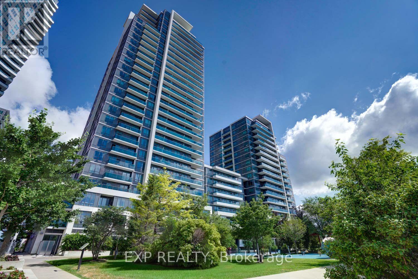
$544.77 MonthlyWelcome to World on Yonge, one of Thornhill's most sought-after luxury condominium communities. This beautifully maintained 1-bedroom plus den suite offers an exceptional opportunity for first-time buyers, professionals, downsizers, and investors seeking the perfect combination of comfort, convenience, and vibrant urban living. The thoughtfully designed open-concept layout features modern laminate flooring throughout, a contemporary kitchen with stainless steel appliances, granite countertops and tile backsplash, a spacious primary bedroom with a walk-in closet, a versatile den ideal for a home office or guest space, a 4-piece bathroom, and a private south-facing balcony with beautiful unobstructed views. Residents enjoy an outstanding collection of resort-style amenities including a 24-hour concierge, indoor swimming pool, fitness centre, sauna, party room, billiards room, media room, guest suites, and more. One of the building's most desirable features is its direct indoor access to the World on Yonge shopping centre, offering year-round convenience without stepping outside. Enjoy a full-service grocery store, Asian supermarket, pharmacy, medical and professional offices, RBC Bank, cafés, restaurants, retail shopping, salons, food court, and hotel-all connected directly to the building. Perfectly positioned on the border of Thornhill, Markham, and North York, this vibrant neighbourhood is known for its exceptional dining, multicultural atmosphere, and everyday conveniences. TTC and Viva transit are right at your doorstep with direct connections to Finch Subway Station, while major highways, Centrepoint Mall, schools, parks, and countless amenities are just minutes away. Complete with one underground parking space and one storage locker, this is an outstanding opportunity to own in one of the GTA's most connected and desirable communities. (id:63203)
Property Details
| MLS® Number | N13587758 |
| Property Type | Single Family |
| Community Name | Grandview |
| Amenities Near By | Schools, Public Transit, Park, Place Of Worship |
| Community Features | Pets Allowed With Restrictions, Community Centre |
| Features | Balcony |
| Parking Space Total | 1 |
Building
| Bathroom Total | 1 |
| Bedrooms Above Ground | 1 |
| Bedrooms Below Ground | 1 |
| Bedrooms Total | 2 |
| Age | 11 To 15 Years |
| Amenities | Storage - Locker, Security/concierge |
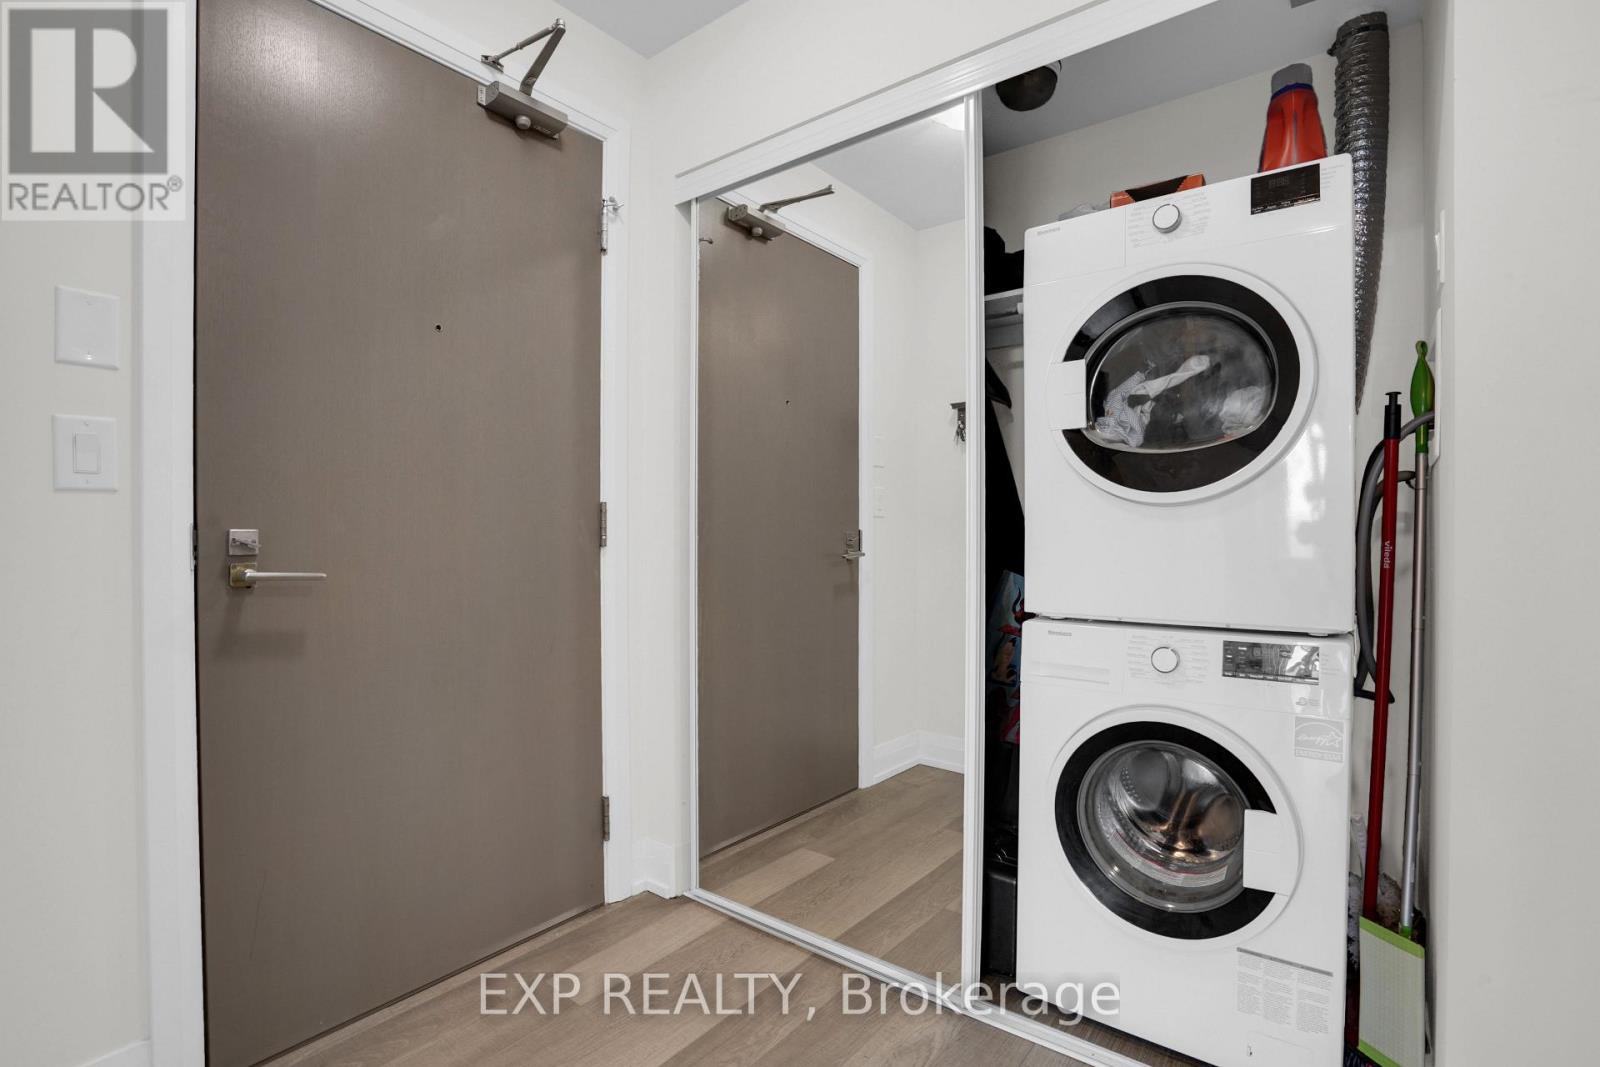
| Appliances | Dishwasher, Dryer, Microwave, Stove, Washer, Window Coverings, Refrigerator |
| Basement Type | None |
| Cooling Type | Central Air Conditioning |
| Exterior Finish | Concrete |
| Fire Protection | Alarm System, Smoke Detectors, Security Guard |
| Flooring Type | Laminate |
| Foundation Type | Concrete |
| Heating Fuel | Natural Gas |
| Heating Type | Forced Air |
| Size Interior | 600 - 699 Ft2 |
| Type | Apartment |
Parking
| Underground | |
| Garage |
Land
| Acreage | No |
| Land Amenities | Schools, Public Transit, Park, Place Of Worship |
| Zoning Description | Hc1 |
Rooms
| Level | Type | Length | Width | Dimensions |
|---|---|---|---|---|
| Main Level | Living Room | 4.19 m | 3.04 m | 4.19 m x 3.04 m |
| Main Level | Dining Room | Measurements not available | ||
| Main Level | Kitchen | 1.091 m | 0.993 m | 1.091 m x 0.993 m |
| Main Level | Primary Bedroom | 4.08 m | 2.81 m | 4.08 m x 2.81 m |
| Main Level | Den | 2.52 m | 2.38 m | 2.52 m x 2.38 m |
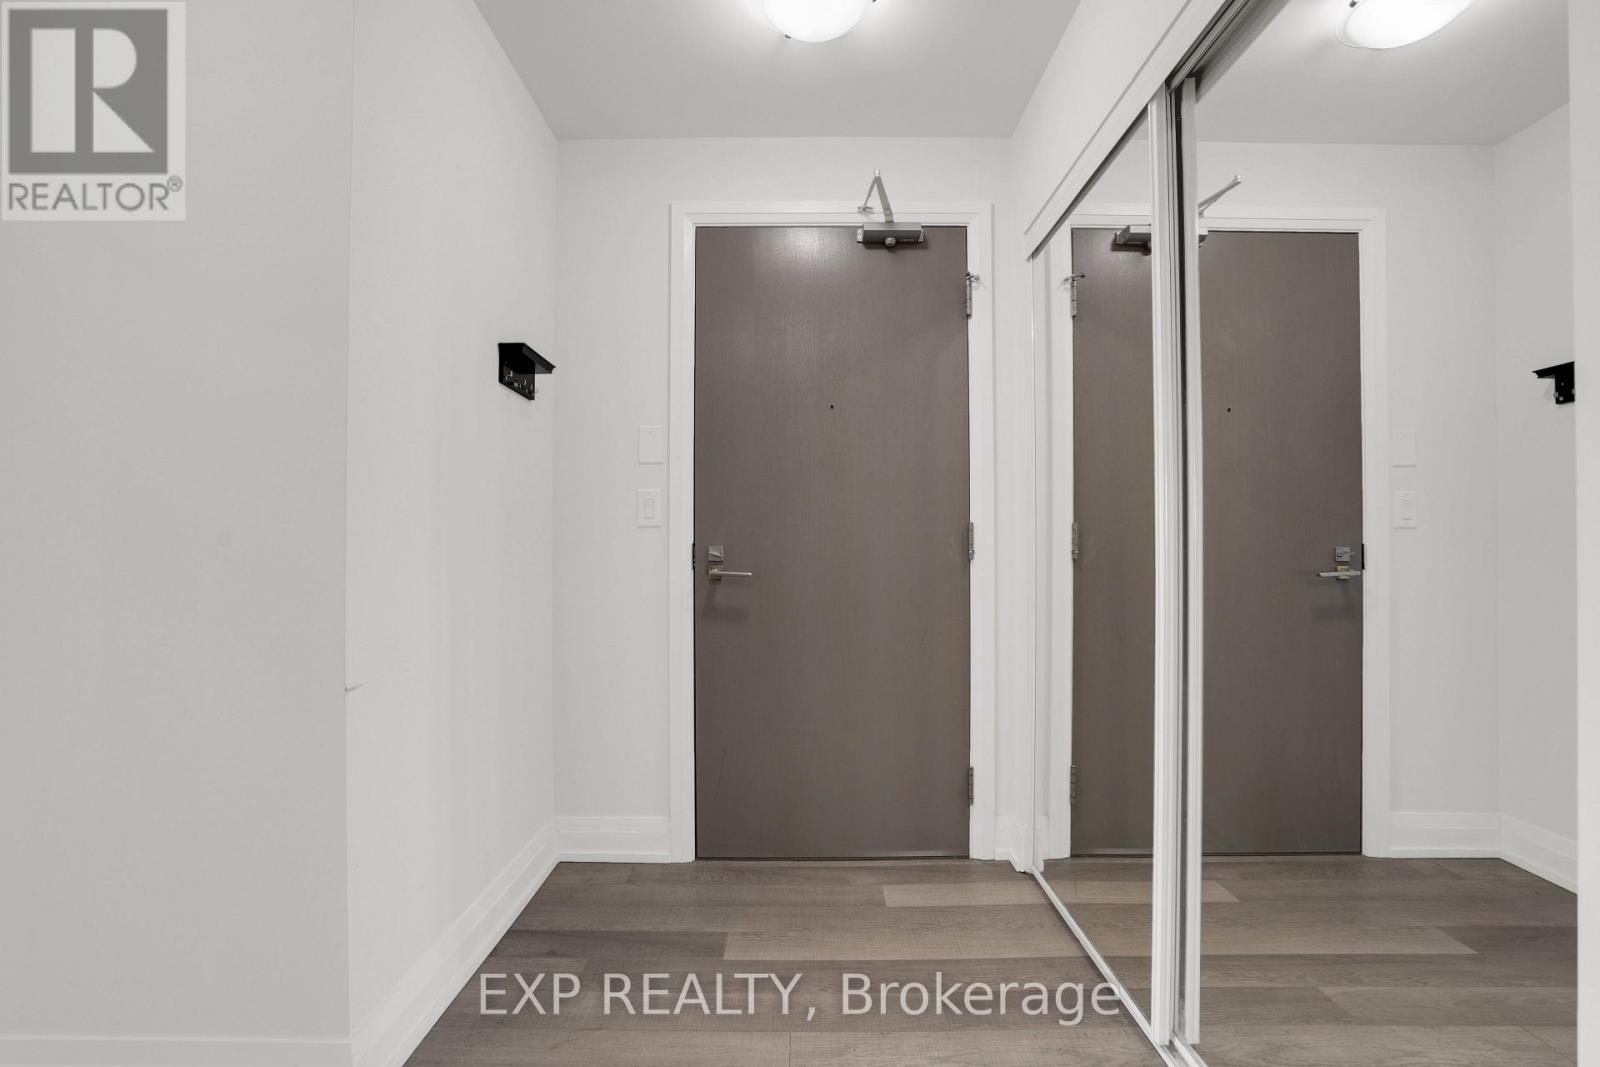
| Main Level | Foyer | 2.5908 m | 1.4935 m | 2.5908 m x 1.4935 m |
Contact Us
Contact us for more information

The trademarks REALTOR®, REALTORS®, and the REALTOR® logo are controlled by The Canadian Real Estate Association (CREA) and identify real estate professionals who are members of CREA. The trademarks MLS®, Multiple Listing Service® and the associated logos are owned by The Canadian Real Estate Association (CREA) and identify the quality of services provided by real estate professionals who are members of CREA. The trademark DDF® is owned by The Canadian Real Estate Association (CREA) and identifies CREA's Data Distribution Facility (DDF®)
July 21 2026 02:33:52
Toronto Regional Real Estate Board
Exp Realty