

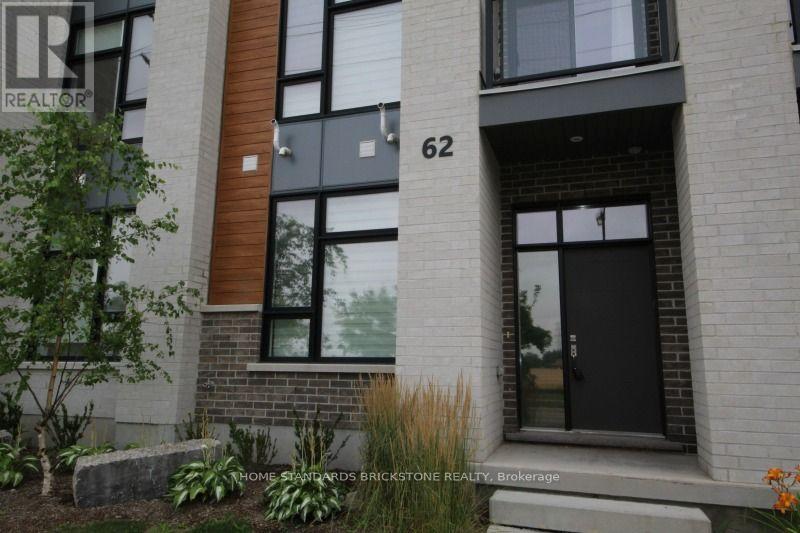
62 - 271 Grey Silo Road Waterloo, Ontario N2K 0E9

$3,200 Monthly
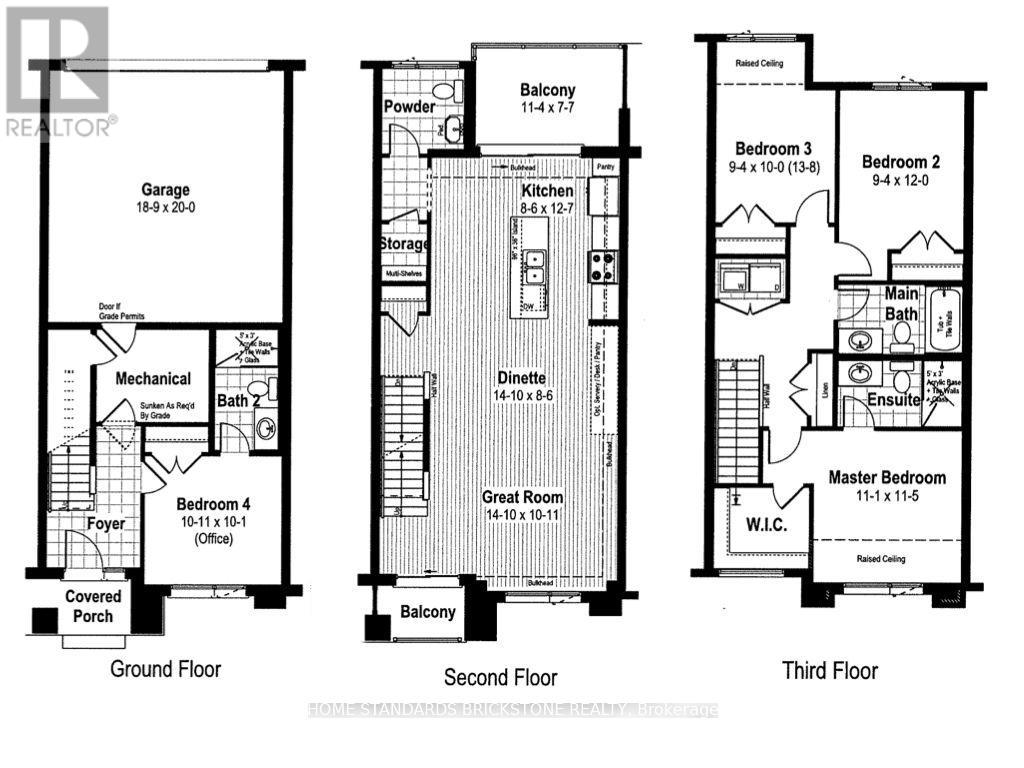
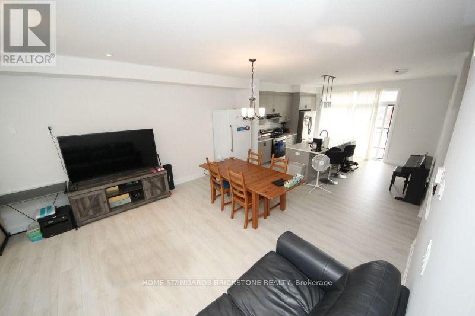
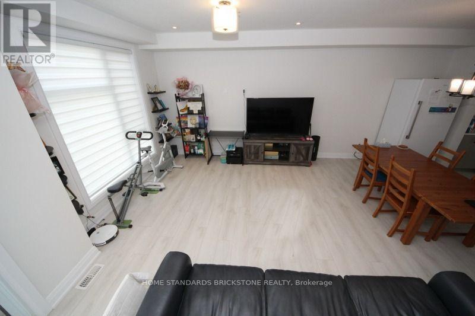
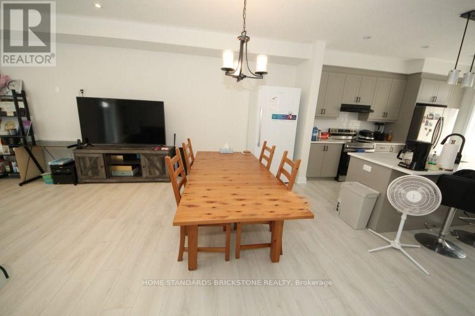
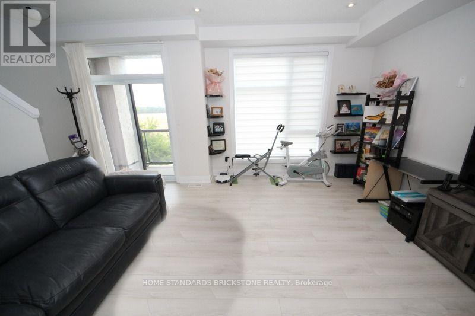
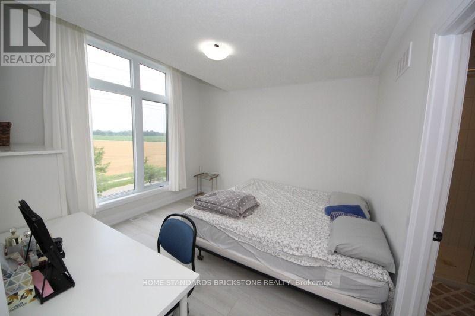
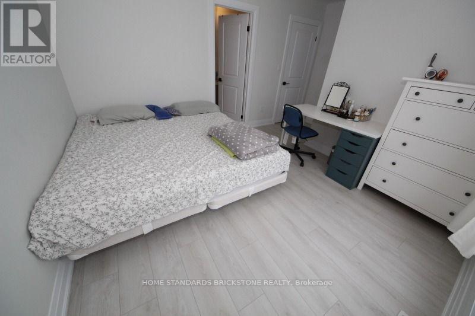
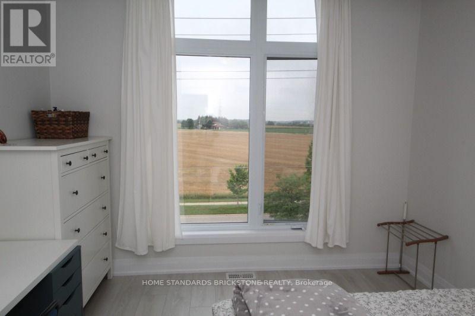
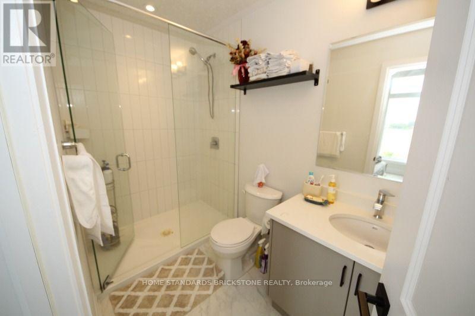
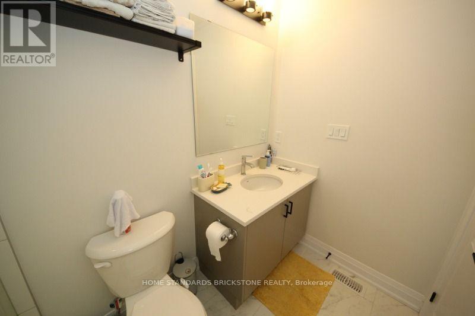
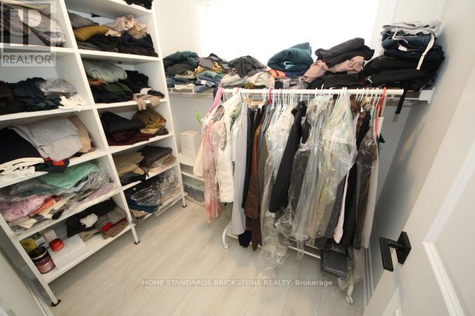
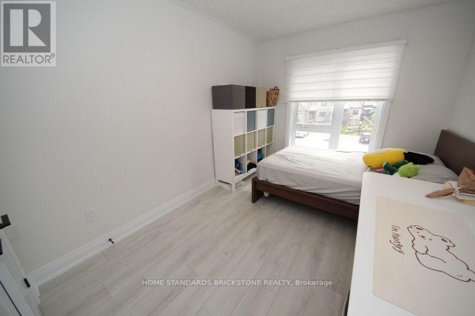
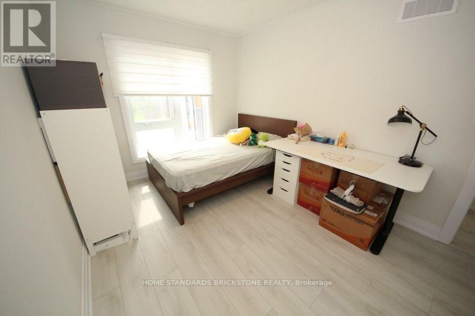
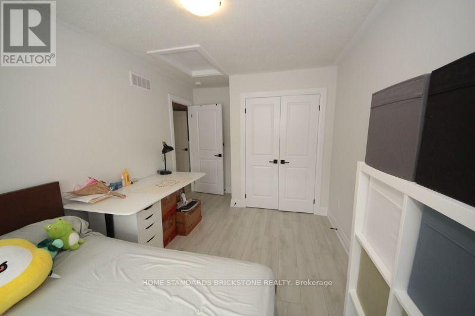
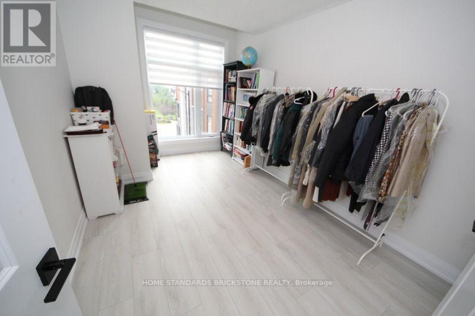
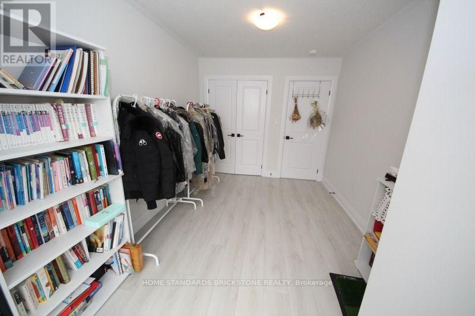
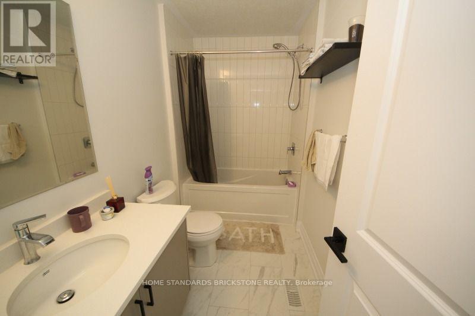
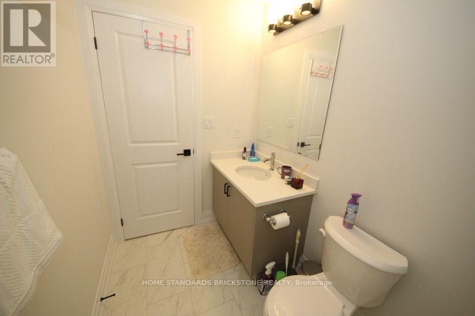
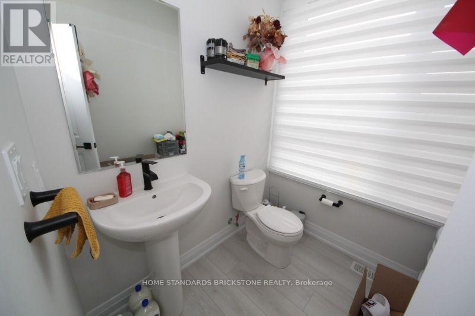
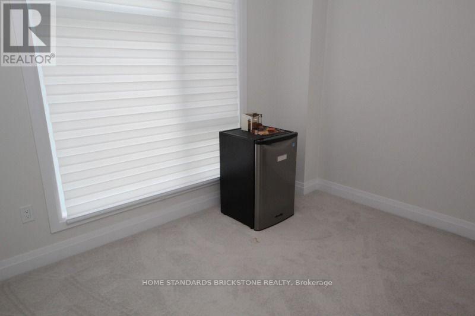
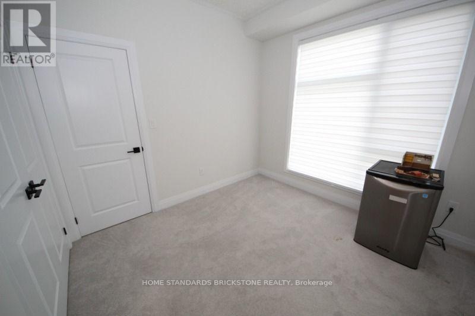
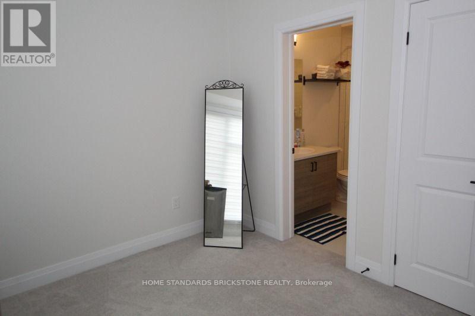
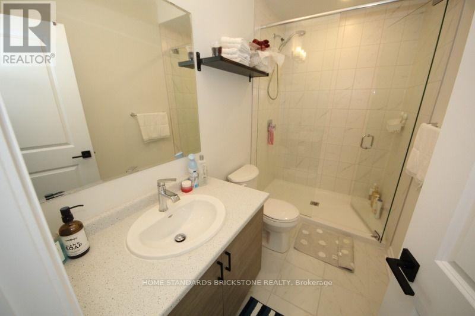
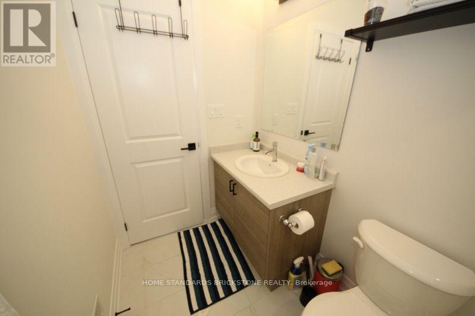
Located in prestigious East Bridge Carriage Crossing-just 15 mins from the University of Waterloo and surrounded by scenic golf courses-this modern, 3-year-new 4-bedroom, 3.5-bathroom townhome offers luxury and functionality throughout. The open-concept main floor features a chef's kitchen with premium stainless steel appliances, granite countertops, ample cabinetry, and a breakfast bar flowing into the formal dining area. The primary suite serves as a peaceful retreat with a walk-in closet and a luxurious en-suite. Three additional spacious bedrooms offer flexibility for guests or a home office. The versatile lower level boasts a cozy fireplace and walk-out sliding glass doors to a private patio, perfect for entertaining. Complete with hardwood floors, a 2-car garage, abundant storage, and close proximity to top schools, parks, and amenities! (id:63203)
Property Details
| MLS® Number | X13660492 |
| Property Type | Single Family |
| Community Features | Pets Not Allowed |
| Equipment Type | Water Heater |
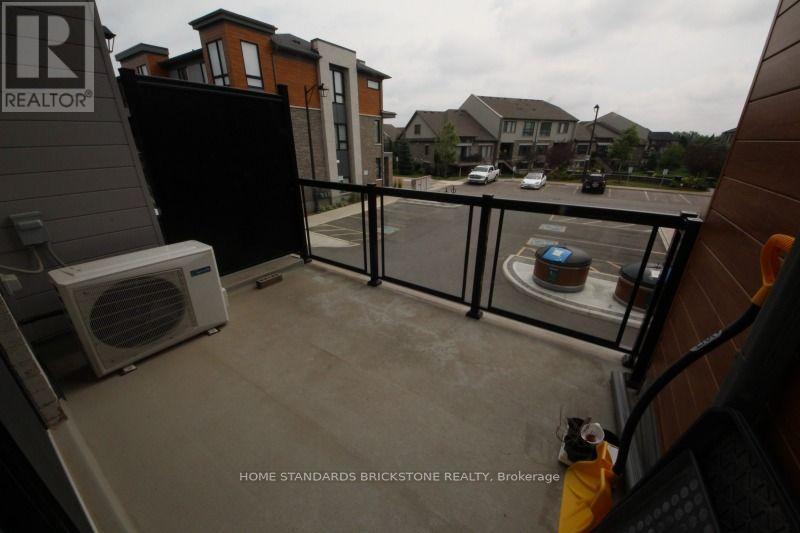
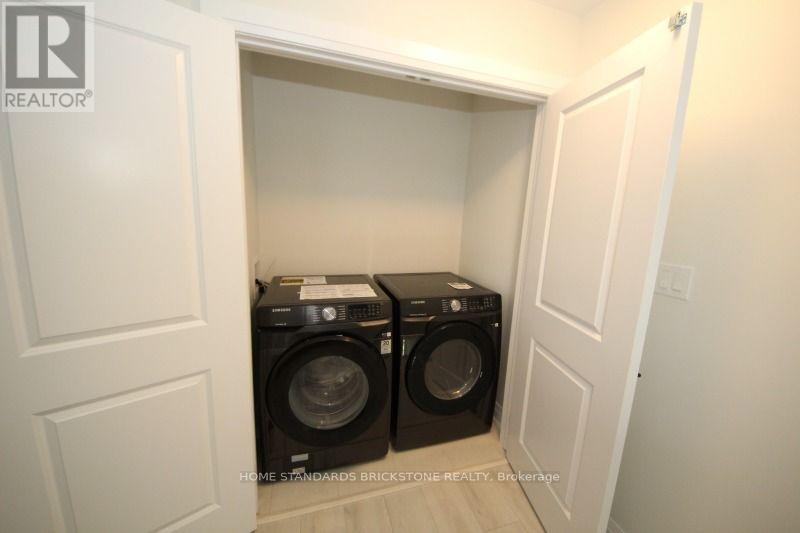
| Features | Balcony, In Suite Laundry |
| Parking Space Total | 2 |
| Rental Equipment Type | Water Heater |
Building
| Bathroom Total | 4 |
| Bedrooms Above Ground | 4 |
| Bedrooms Total | 4 |
| Appliances | Dishwasher, Dryer, Garage Door Opener, Hood Fan, Stove, Washer, Window Coverings, Refrigerator |
| Basement Type | None |
| Cooling Type | Central Air Conditioning, Air Exchanger |
| Exterior Finish | Aluminum Siding, Brick Facing |
| Half Bath Total | 1 |
| Heating Fuel | Natural Gas |
| Heating Type | Forced Air |
| Stories Total | 3 |
| Size Interior | 1,800 - 1,999 Ft2 |
| Type | Row / Townhouse |
Parking
| Attached Garage | |
| Garage |
Land
| Acreage | No |
Rooms
| Level | Type | Length | Width | Dimensions |
|---|---|---|---|---|
| Second Level | Kitchen | 2.59 m | 3.84 m | 2.59 m x 3.84 m |
| Second Level | Dining Room | 4.29 m | 2.59 m | 4.29 m x 2.59 m |
| Second Level | Living Room | 4.29 m | 3.1 m | 4.29 m x 3.1 m |
| Third Level | Bedroom | 2.84 m | 3.05 m | 2.84 m x 3.05 m |
| Third Level | Bedroom | 2.84 m | 3.66 m | 2.84 m x 3.66 m |
| Third Level | Primary Bedroom | 3.38 m | 3.48 m | 3.38 m x 3.48 m |
| Main Level | Bedroom | 3.33 m | 3.07 m | 3.33 m x 3.07 m |
Contact Us
Contact us for more information

The trademarks REALTOR®, REALTORS®, and the REALTOR® logo are controlled by The Canadian Real Estate Association (CREA) and identify real estate professionals who are members of CREA. The trademarks MLS®, Multiple Listing Service® and the associated logos are owned by The Canadian Real Estate Association (CREA) and identify the quality of services provided by real estate professionals who are members of CREA. The trademark DDF® is owned by The Canadian Real Estate Association (CREA) and identifies CREA's Data Distribution Facility (DDF®)
August 11 2026 04:36:53
Toronto Regional Real Estate Board
Home Standards Brickstone Realty