

62 Centre Street W Richmond Hill, Ontario L4C 3P7

$1,299,000
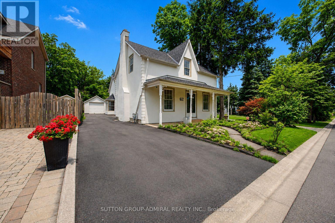
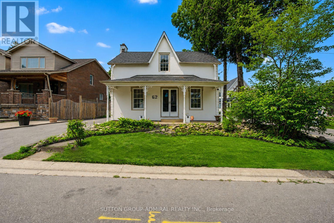
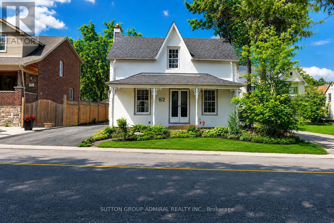
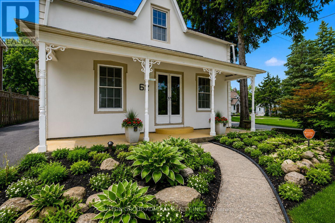
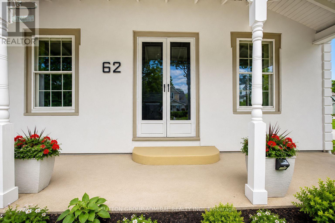
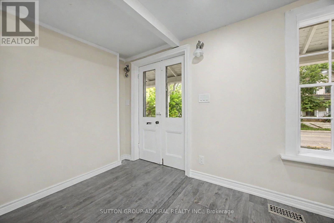
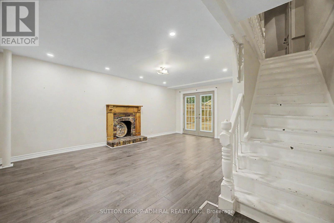
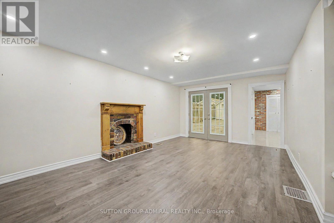
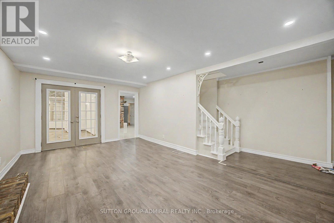
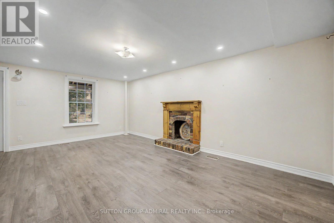
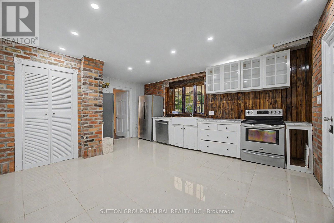
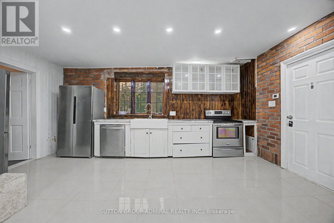
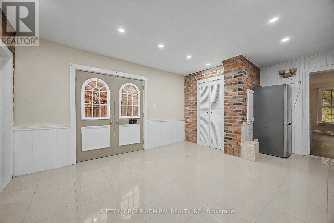
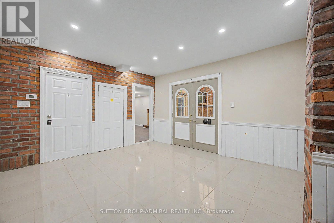
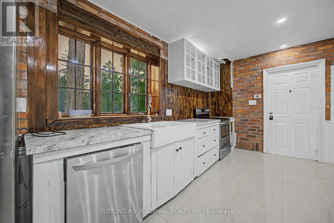
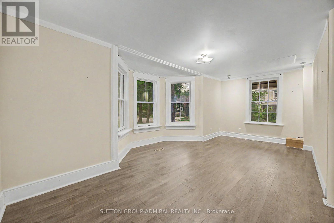
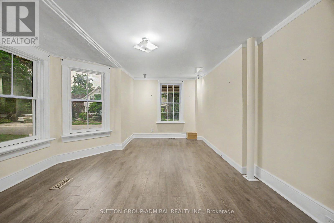
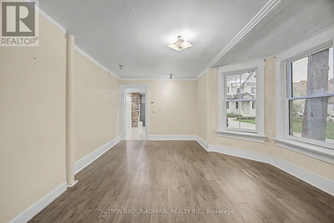
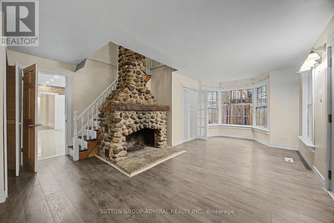
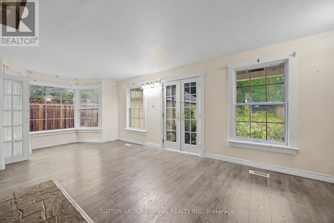
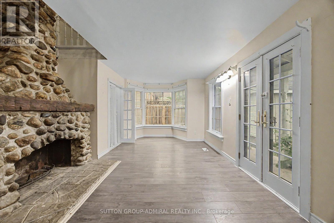
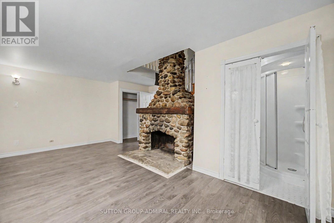
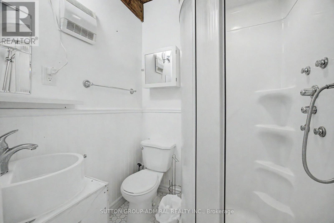
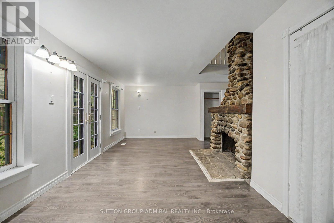
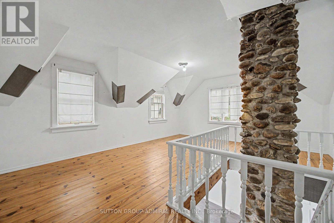
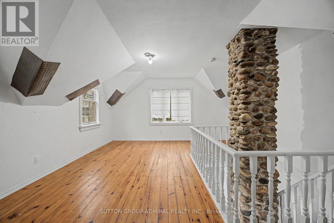
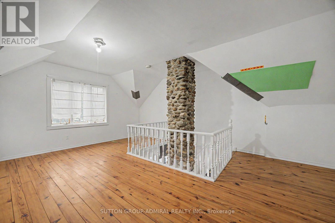
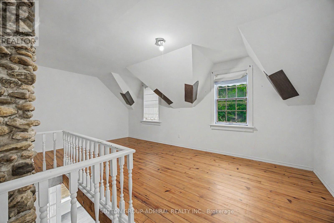
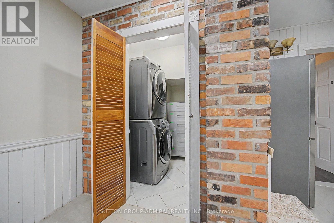
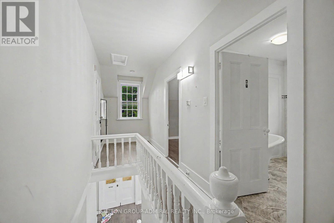
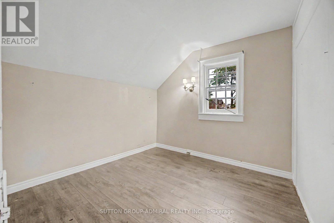
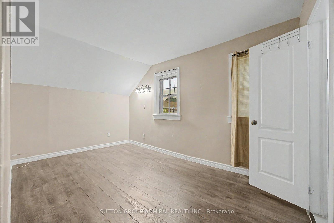
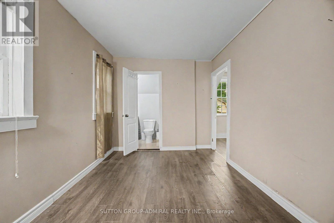
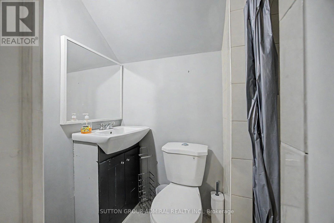
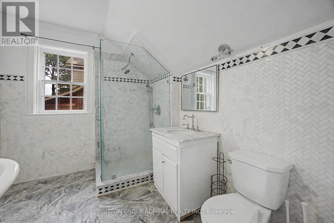
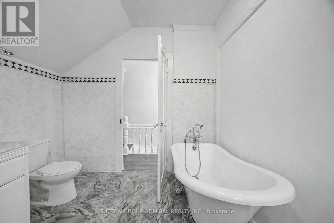
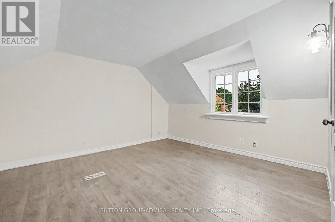
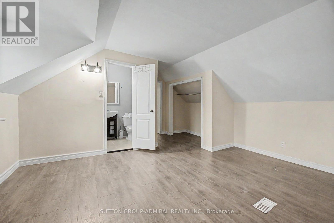
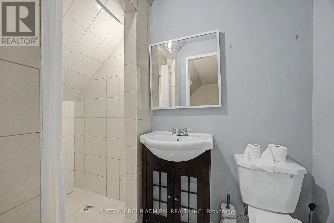
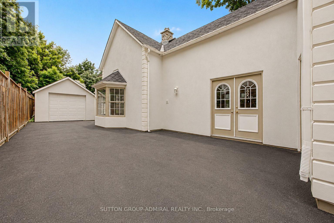
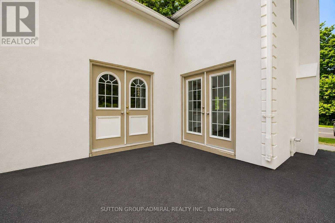
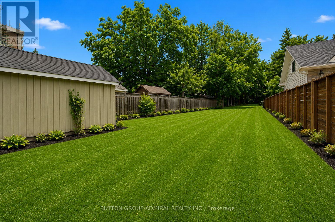
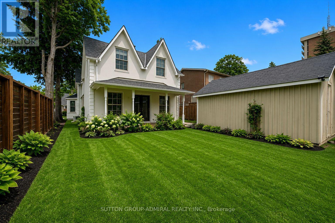
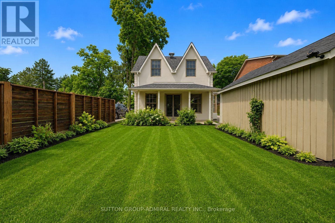
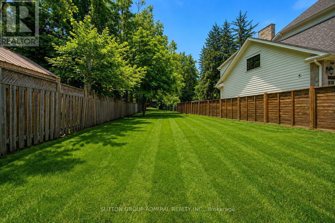
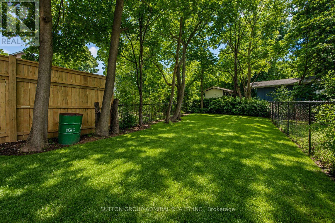
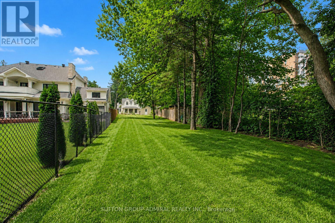
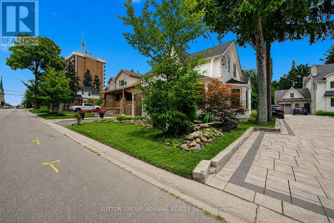
Rare opportunity on a premium 301-ft deep lot in a highly desirable Richmond Hill location! Perfect for investors, renovators, or end users looking to expand or renovate. This move-in ready detached home features 4 bedrooms and 4 bathrooms and offers endless potential. Steps to Yonge St., Mackenzie Health Hospital, Mill Pond, top-rated schools, parks, shopping, restaurants, and more. A truly exceptional property with endless possibilities. (id:63203)
Property Details
| MLS® Number | N13573746 |
| Property Type | Single Family |
| Community Name | Mill Pond |
| Amenities Near By | Hospital, Park, Schools |
| Parking Space Total | 4 |
| Structure | Shed |
Building
| Bathroom Total | 4 |
| Bedrooms Above Ground | 4 |
| Bedrooms Total | 4 |
| Age | 100+ Years |
| Amenities | Fireplace(s) |
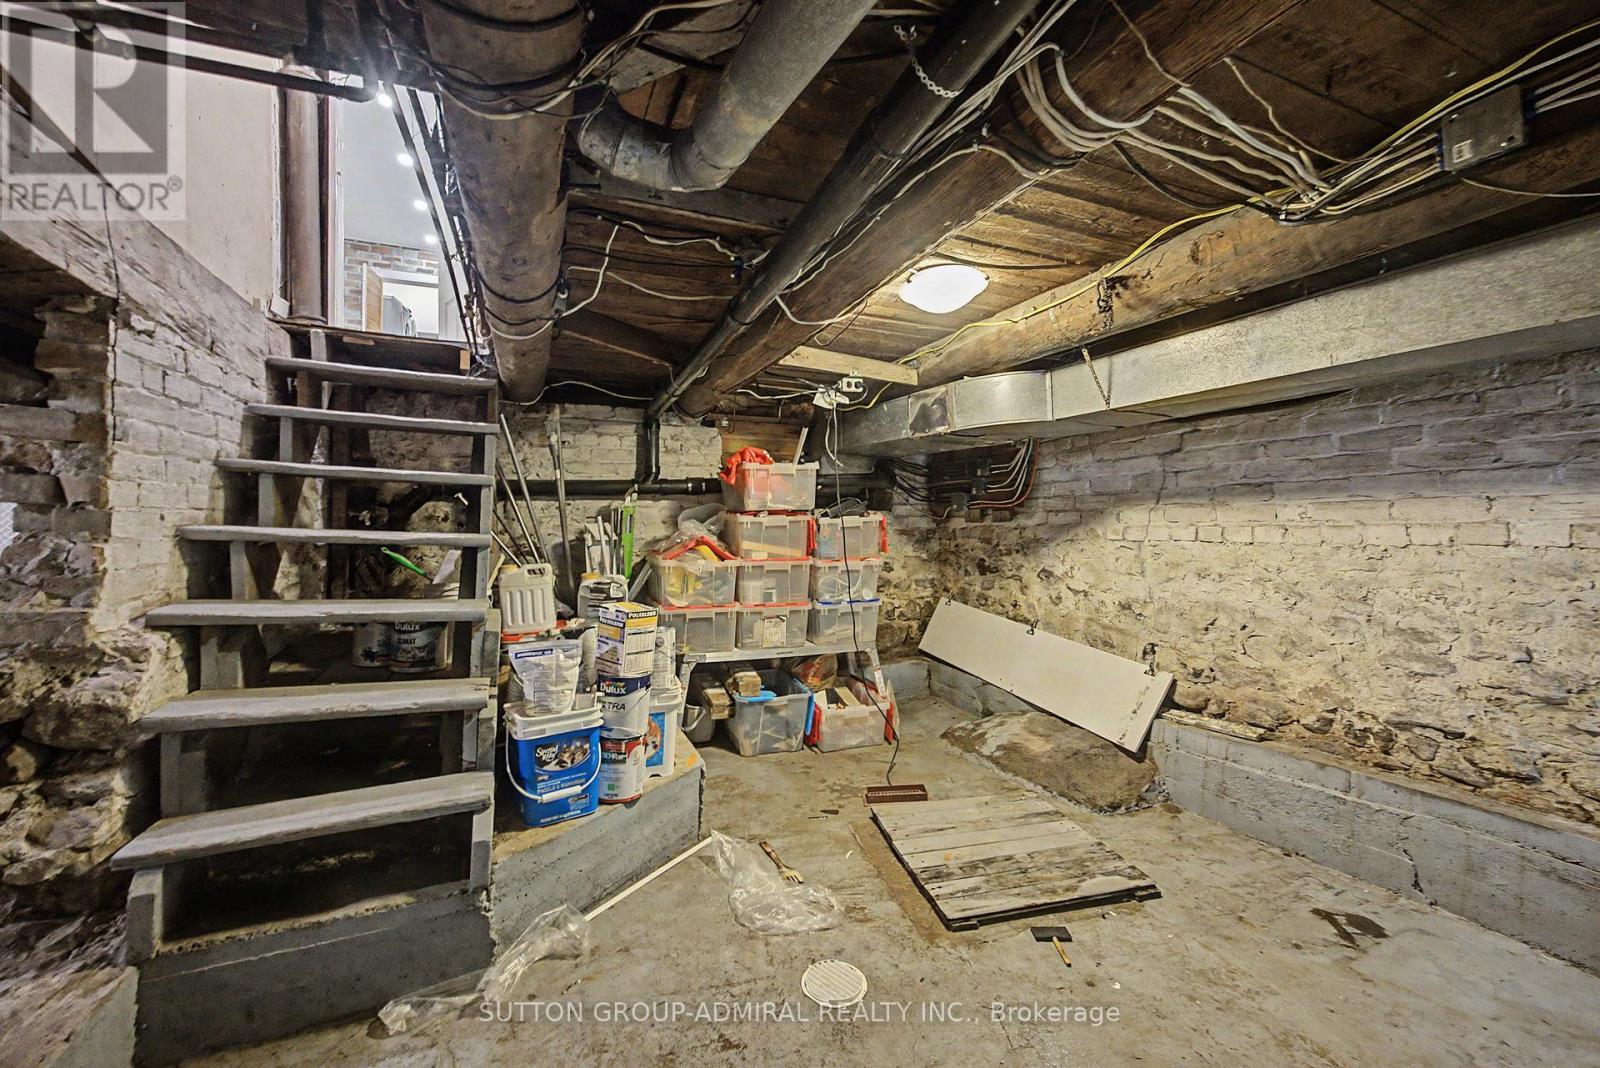
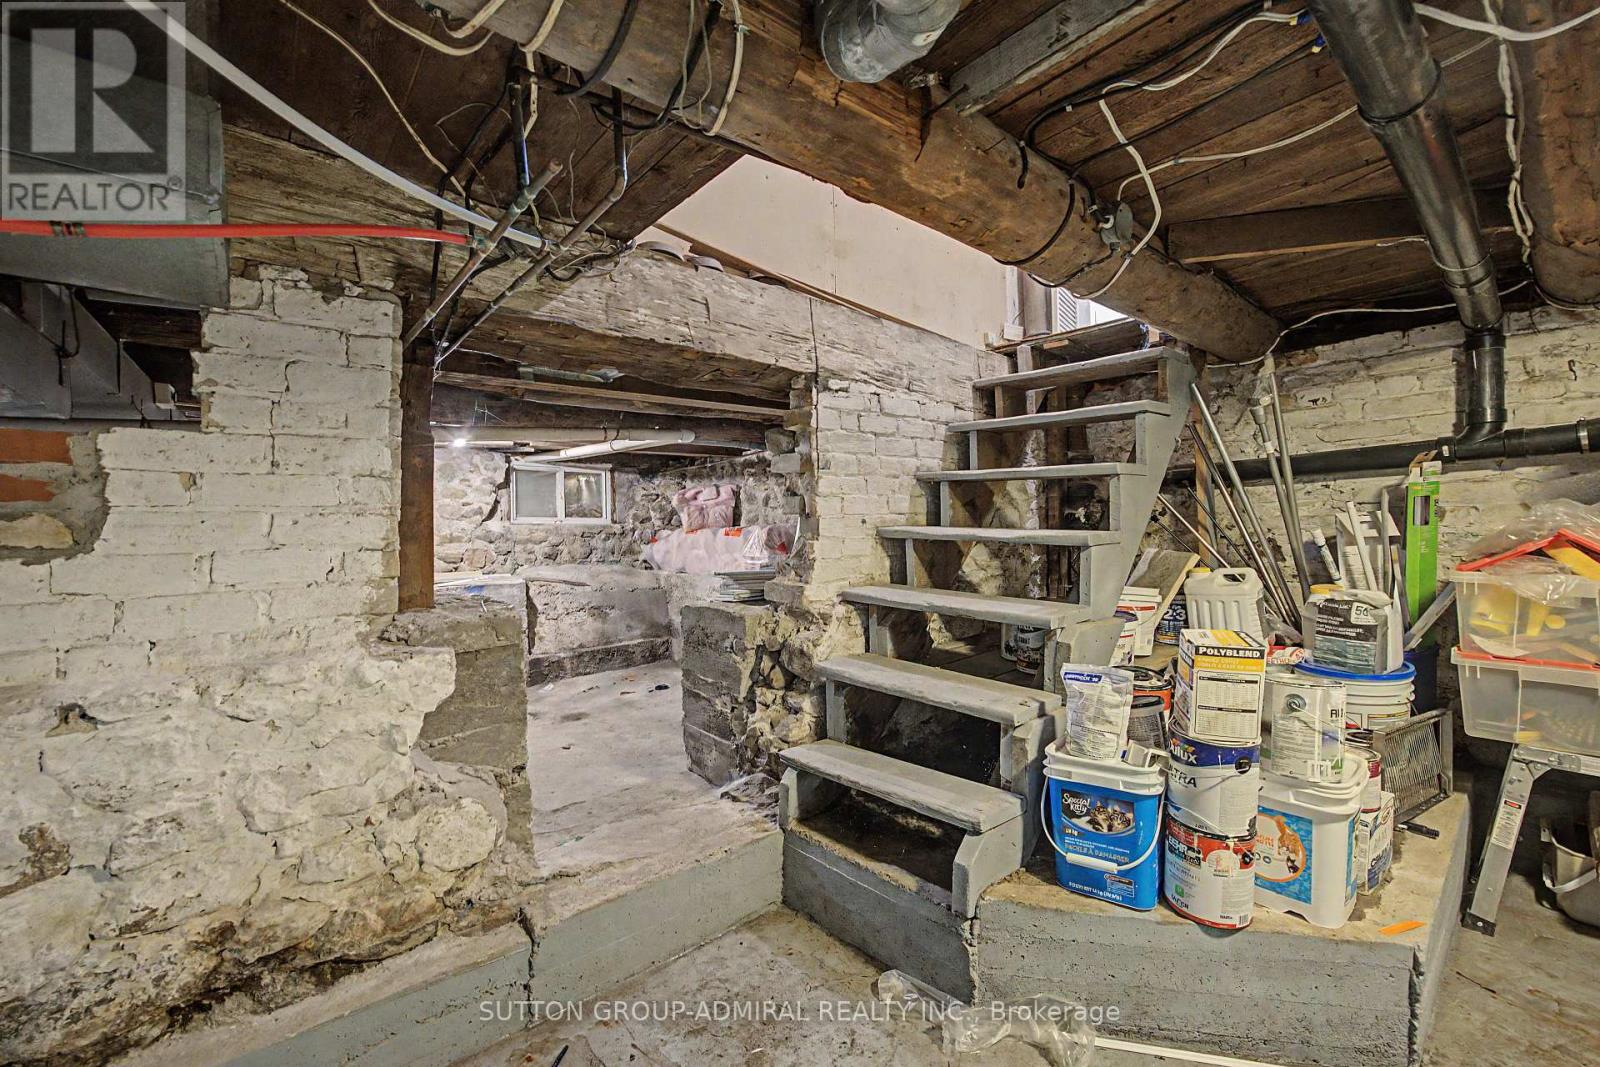
| Basement Development | Unfinished |
| Basement Type | N/a (unfinished) |
| Construction Style Attachment | Detached |
| Cooling Type | Central Air Conditioning |
| Exterior Finish | Stucco |
| Fireplace Present | Yes |
| Flooring Type | Laminate, Porcelain Tile |
| Heating Fuel | Natural Gas |
| Heating Type | Forced Air |
| Stories Total | 2 |
| Size Interior | 2,500 - 3,000 Ft2 |
| Type | House |
| Utility Water | Municipal Water |
Parking
| Detached Garage | |
| Garage |
Land
| Acreage | No |
| Fence Type | Fenced Yard |
| Land Amenities | Hospital, Park, Schools |
| Sewer | Sanitary Sewer |
| Size Depth | 301 Ft |
| Size Frontage | 43 Ft ,8 In |
| Size Irregular | 43.7 X 301 Ft ; 43.72 X 301 |
| Size Total Text | 43.7 X 301 Ft ; 43.72 X 301 |
| Surface Water | Lake/pond |
| Zoning Description | Residential |
Rooms
| Level | Type | Length | Width | Dimensions |
|---|---|---|---|---|
| Second Level | Primary Bedroom | 5.31 m | 4.7 m | 5.31 m x 4.7 m |
| Second Level | Bedroom | 3.12 m | 2.92 m | 3.12 m x 2.92 m |
| Second Level | Bedroom | 4.57 m | 2.82 m | 4.57 m x 2.82 m |
| Second Level | Bedroom | 5.79 m | 4.72 m | 5.79 m x 4.72 m |
| Main Level | Dining Room | 5.87 m | 3.63 m | 5.87 m x 3.63 m |
| Main Level | Living Room | 5.87 m | 3.89 m | 5.87 m x 3.89 m |
| Main Level | Kitchen | 5.38 m | 4.57 m | 5.38 m x 4.57 m |
| Main Level | Family Room | 6.63 m | 4.62 m | 6.63 m x 4.62 m |
Utilities
| Cable | Installed |
| Electricity | Installed |
| Sewer | Installed |
Contact Us
Contact us for more information

The trademarks REALTOR®, REALTORS®, and the REALTOR® logo are controlled by The Canadian Real Estate Association (CREA) and identify real estate professionals who are members of CREA. The trademarks MLS®, Multiple Listing Service® and the associated logos are owned by The Canadian Real Estate Association (CREA) and identify the quality of services provided by real estate professionals who are members of CREA. The trademark DDF® is owned by The Canadian Real Estate Association (CREA) and identifies CREA's Data Distribution Facility (DDF®)
July 16 2026 09:03:31
Toronto Regional Real Estate Board
Sutton Group-Admiral Realty Inc.