

623 Frank Place Milton, Ontario L9T 0R1

$2,850 Monthly
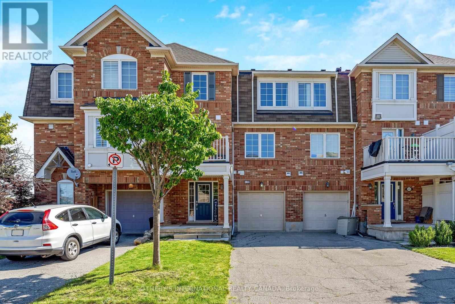
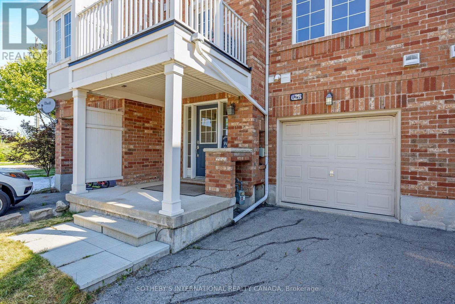
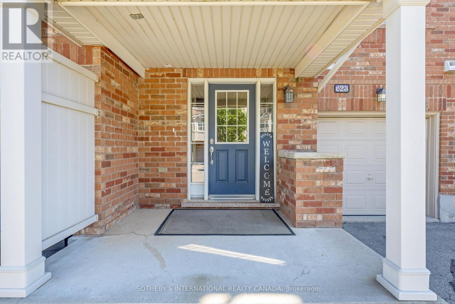
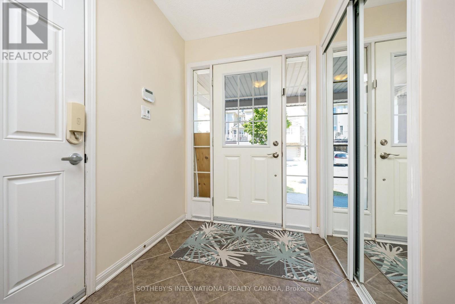
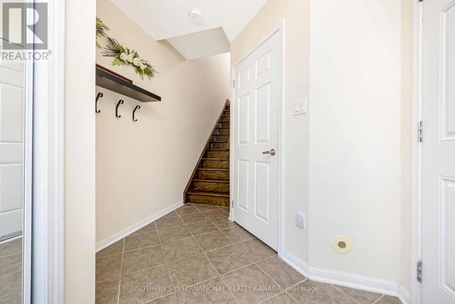
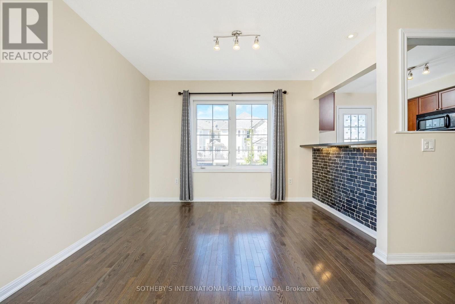
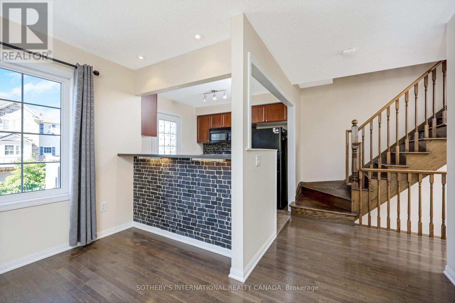
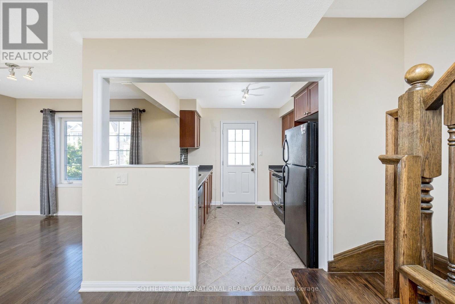
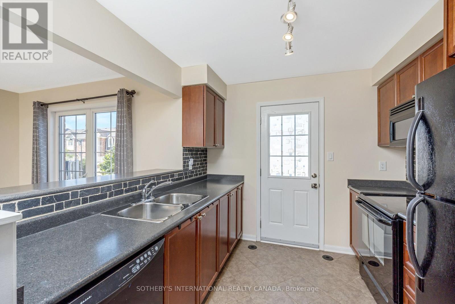
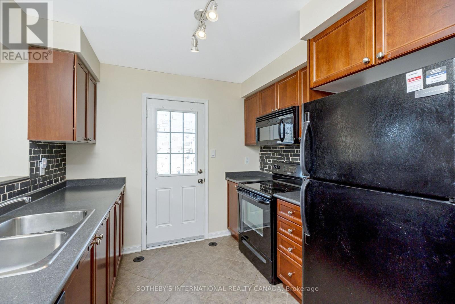
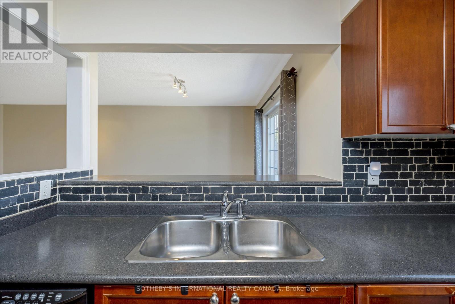
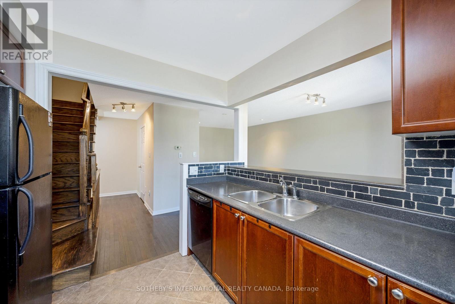
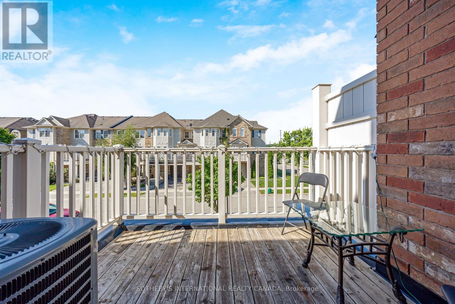
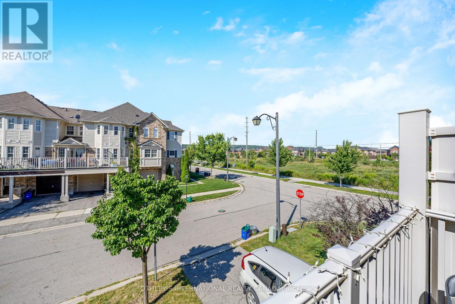
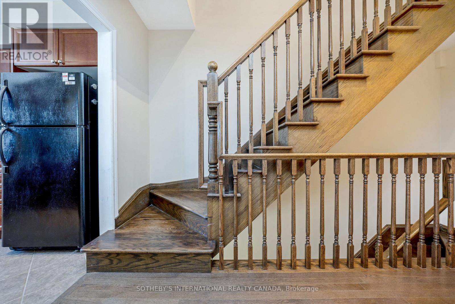
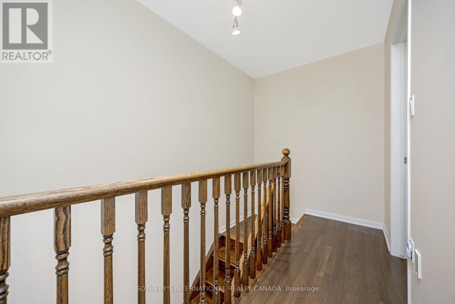
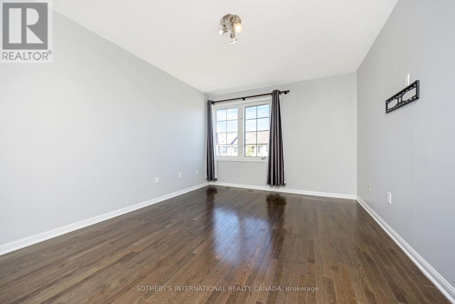
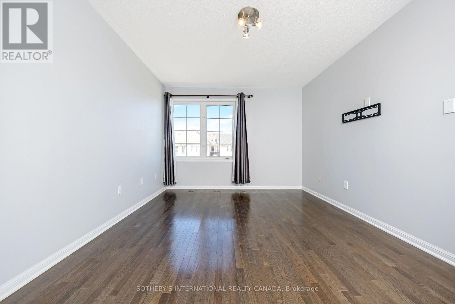
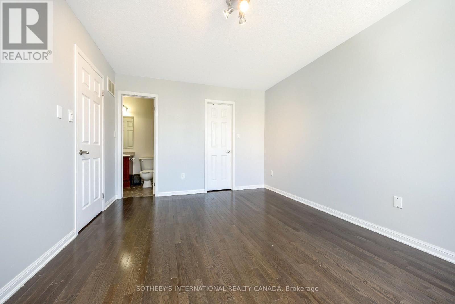
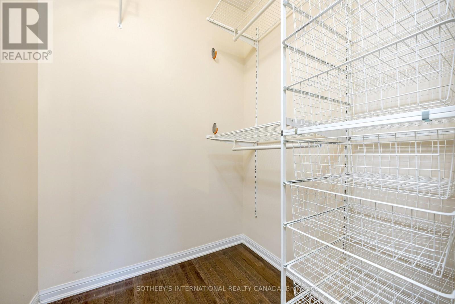
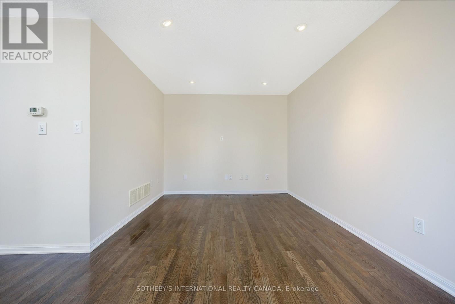
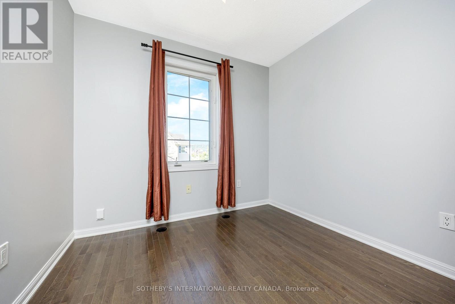
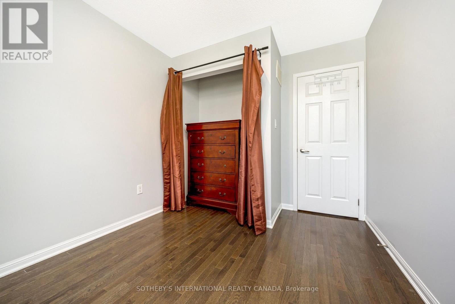
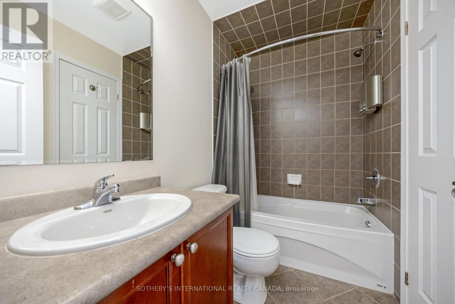
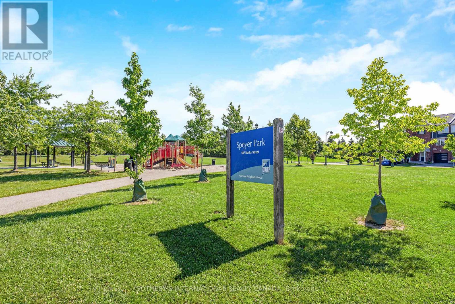
Available October 1st. Welcome to 623 Frank Place, a bright, carpet-free townhome tucked away on a quiet, low-traffic crescent in Milton's desirable west end. Featuring hardwood flooring throughout, an open-concept living space, kitchen with walkout to a private balcony, and a spacious primary suite with walk-in closet and ensuite privilege. Parking for up to 3 cars and steps to a neighbourhood park. Enjoy easy access to walking trails, conservation areas and the Niagara Escarpment, along with nearby shopping, schools, highway access and public transit. A great combination of comfort, convenience and outdoor living! **Photos were taken prior to the current tenant's occupancy** (id:63203)
Property Details
| MLS® Number | W13683236 |
| Property Type | Single Family |
| Community Name | 1033 - HA Harrison |
| Equipment Type | Water Heater |
| Features | Carpet Free, In Suite Laundry |
| Parking Space Total | 3 |
| Rental Equipment Type | Water Heater |
| Structure | Deck |
Building
| Bathroom Total | 2 |
| Bedrooms Above Ground | 2 |
| Bedrooms Total | 2 |
| Age | 16 To 30 Years |
| Appliances | Water Heater, All |
| Basement Type | None |
| Construction Style Attachment | Attached |
| Cooling Type | Central Air Conditioning |
| Exterior Finish | Brick, Vinyl Siding |
| Flooring Type | Ceramic, Hardwood |
| Foundation Type | Poured Concrete |
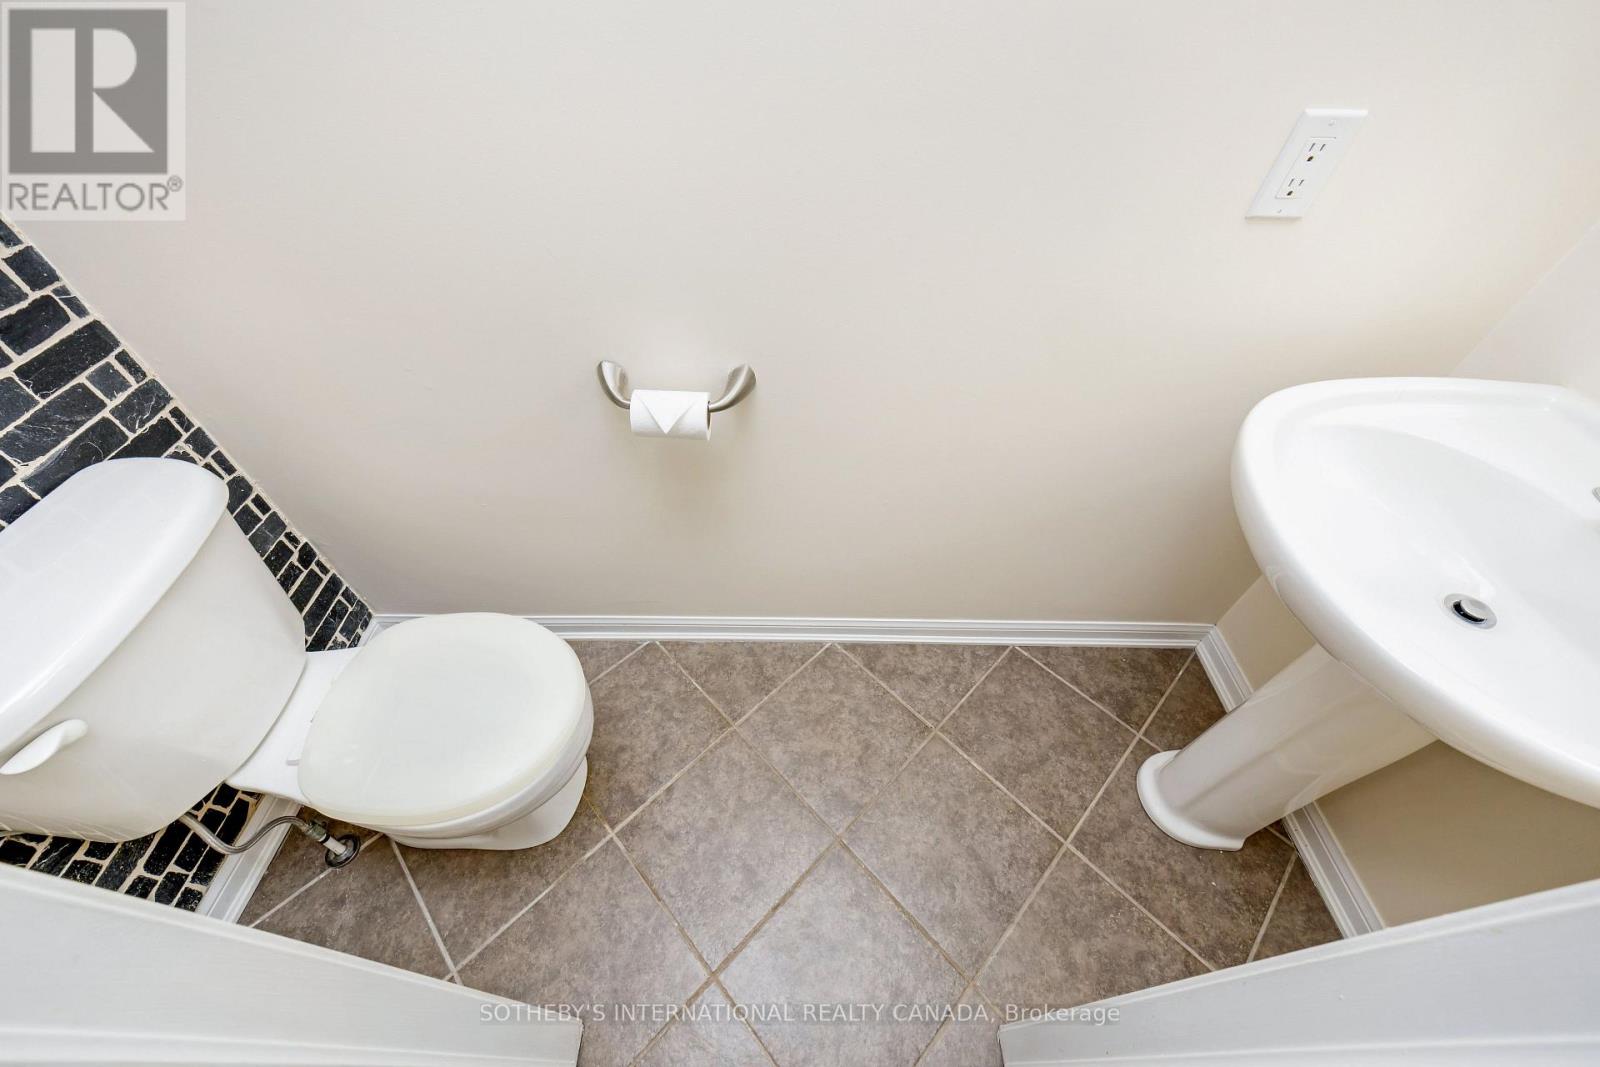
| Half Bath Total | 1 |
| Heating Fuel | Other |
| Heating Type | Forced Air |
| Stories Total | 3 |
| Size Interior | 700 - 1,100 Ft2 |
| Type | Row / Townhouse |
| Utility Water | Municipal Water |
Parking
| Garage | |
| Inside Entry |
Land
| Acreage | No |
| Sewer | Sanitary Sewer |
| Size Depth | 44 Ft |
| Size Frontage | 21 Ft |
| Size Irregular | 21 X 44 Ft |
| Size Total Text | 21 X 44 Ft|under 1/2 Acre |
Rooms
| Level | Type | Length | Width | Dimensions |
|---|---|---|---|---|
| Second Level | Living Room | 6.1 m | 3.04 m | 6.1 m x 3.04 m |
| Second Level | Dining Room | 6.1 m | 3.04 m | 6.1 m x 3.04 m |
| Second Level | Kitchen | 2.67 m | 2.74 m | 2.67 m x 2.74 m |
| Third Level | Primary Bedroom | 4.48 m | 3.25 m | 4.48 m x 3.25 m |
| Third Level | Bedroom 2 | 3.39 m | 2.75 m | 3.39 m x 2.75 m |
| Main Level | Foyer | 3.7 m | 2.8 m | 3.7 m x 2.8 m |
Contact Us
Contact us for more information

The trademarks REALTOR®, REALTORS®, and the REALTOR® logo are controlled by The Canadian Real Estate Association (CREA) and identify real estate professionals who are members of CREA. The trademarks MLS®, Multiple Listing Service® and the associated logos are owned by The Canadian Real Estate Association (CREA) and identify the quality of services provided by real estate professionals who are members of CREA. The trademark DDF® is owned by The Canadian Real Estate Association (CREA) and identifies CREA's Data Distribution Facility (DDF®)
August 19 2026 06:34:45
Toronto Regional Real Estate Board
Sotheby's International Realty Canada