

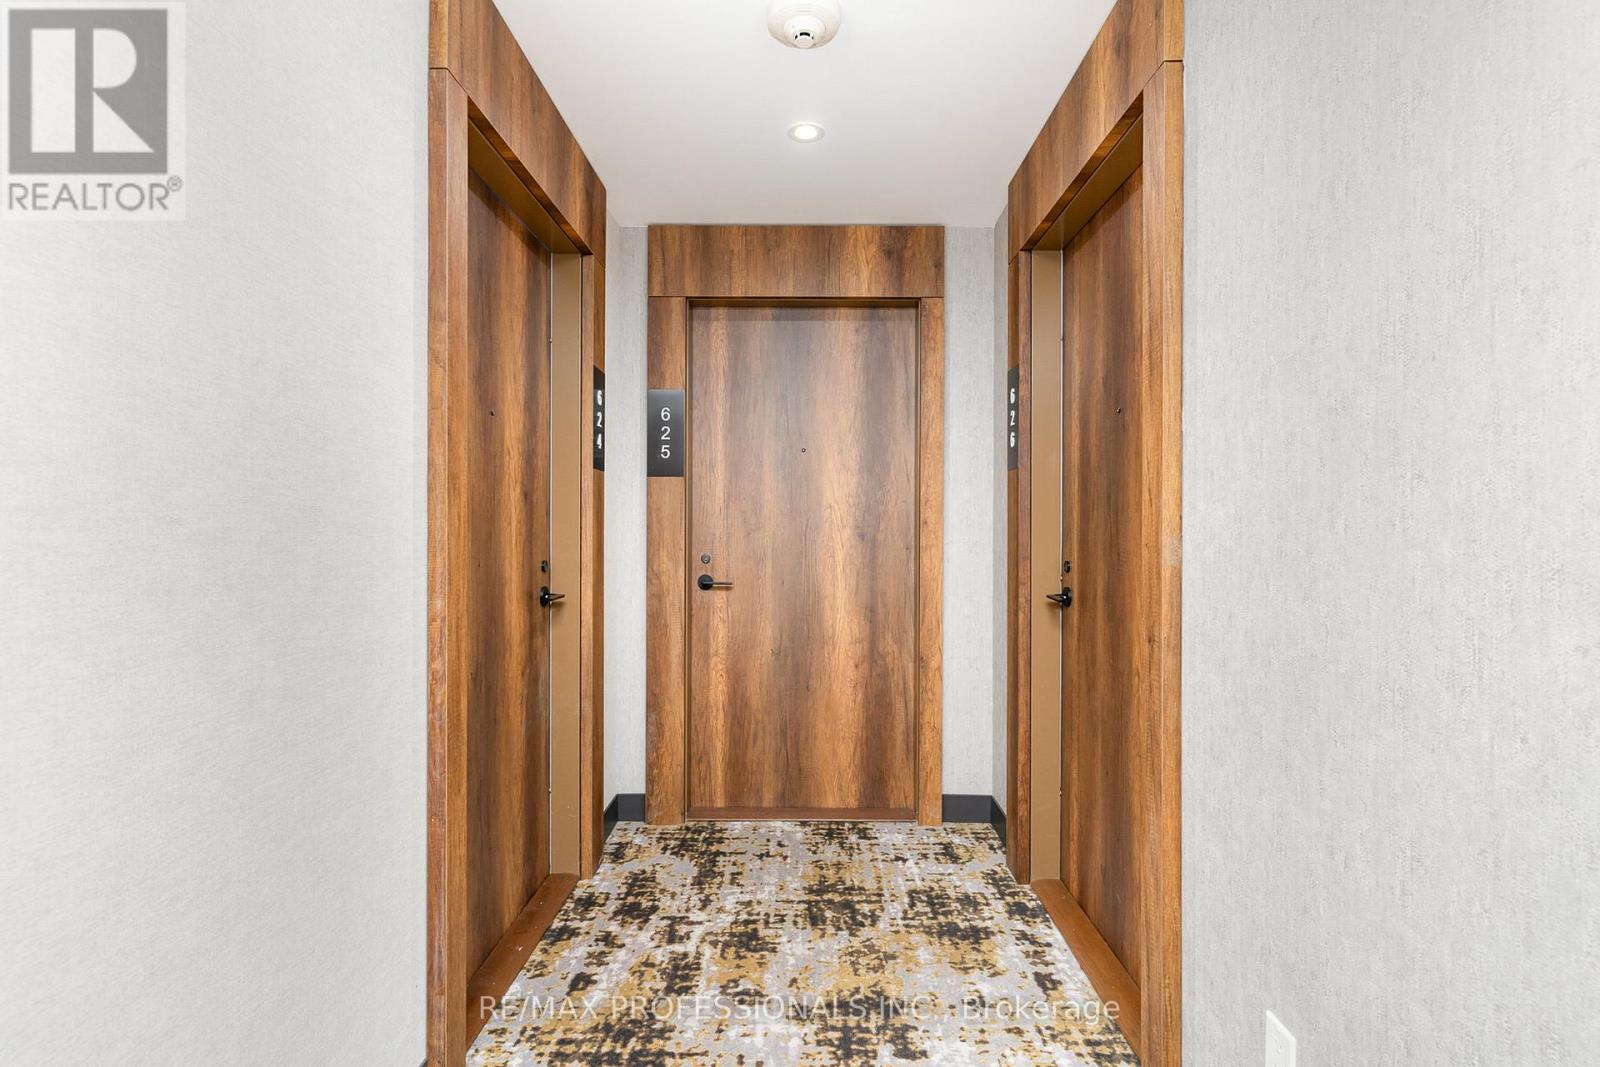
625 - 251 Manitoba Street Toronto, Ontario M8Y 0C7

$2,200 Monthly
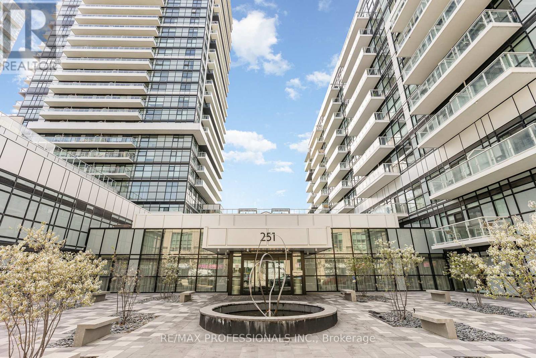
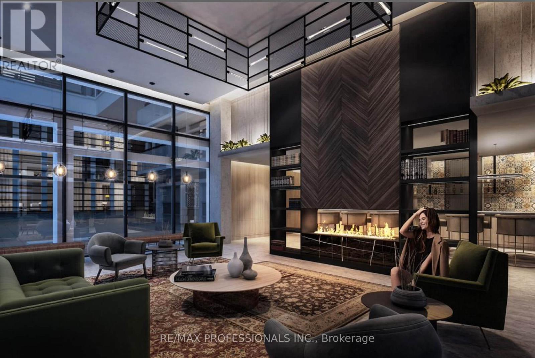
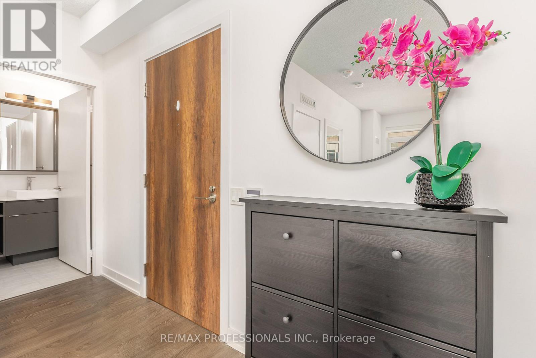
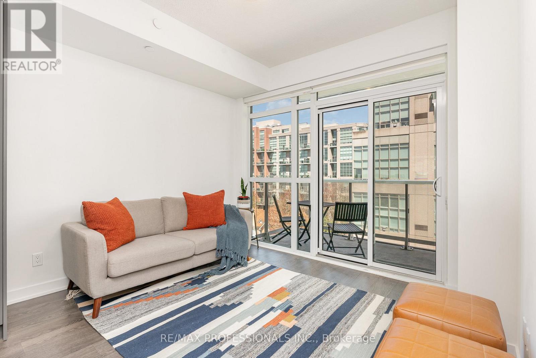
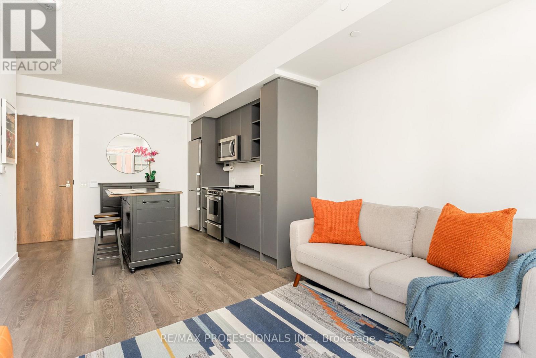
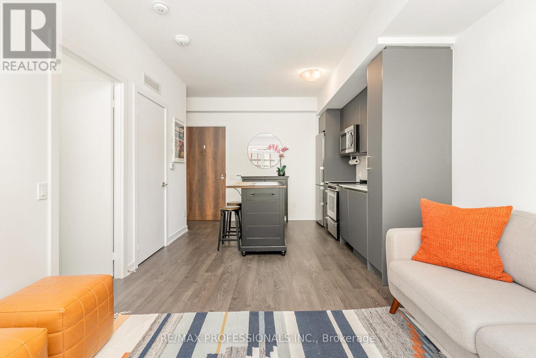
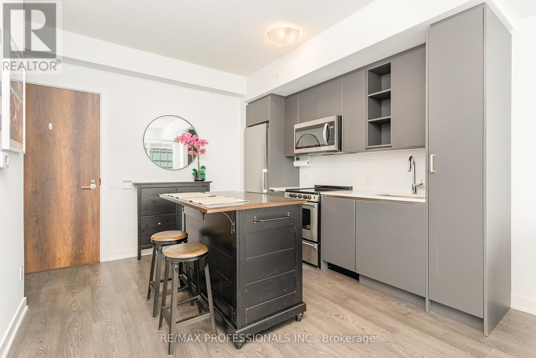
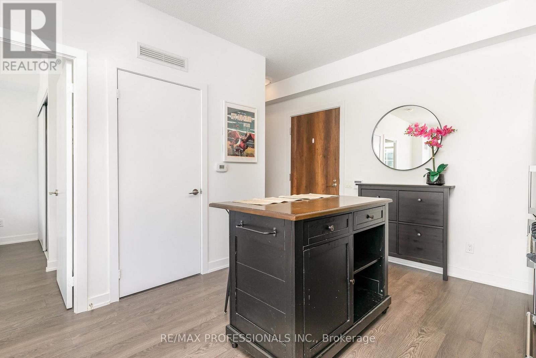
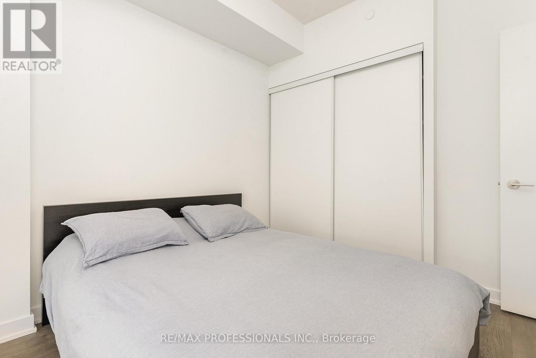
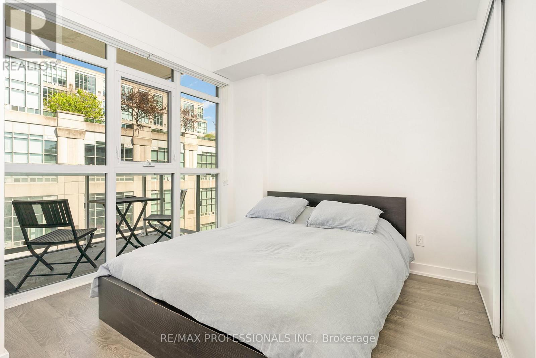
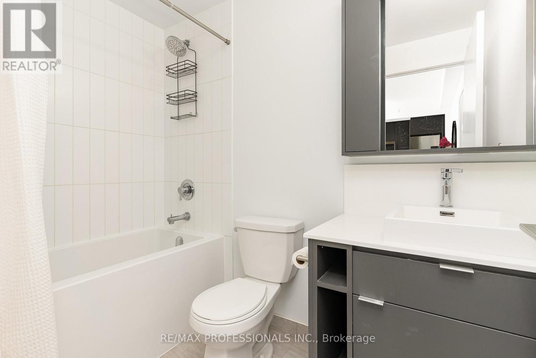
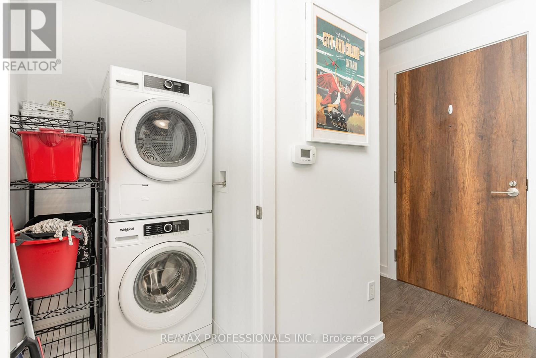
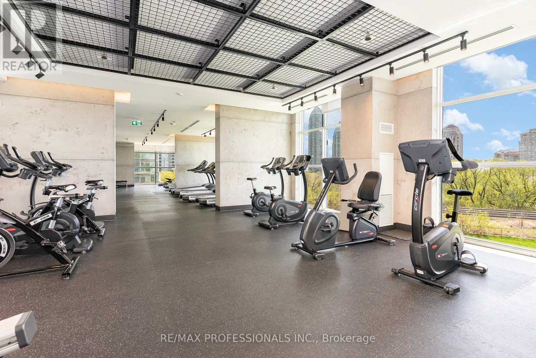
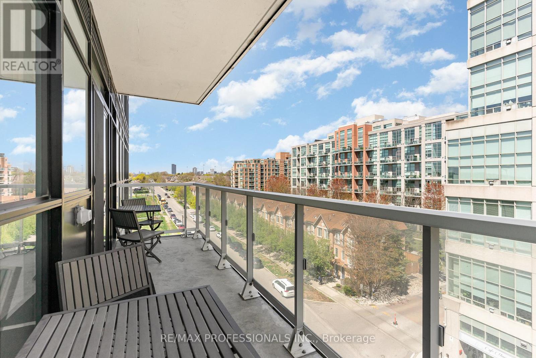
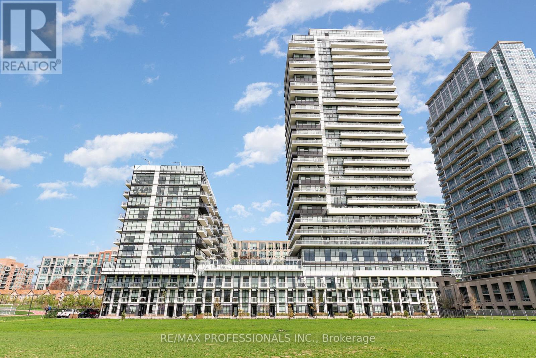
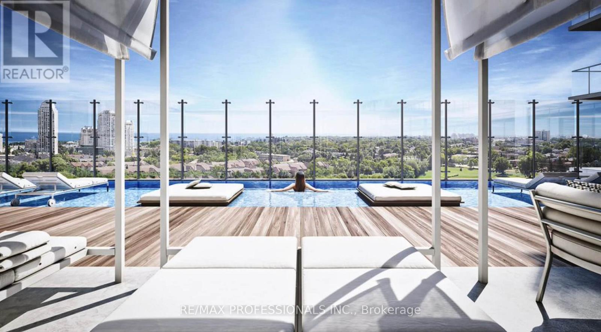
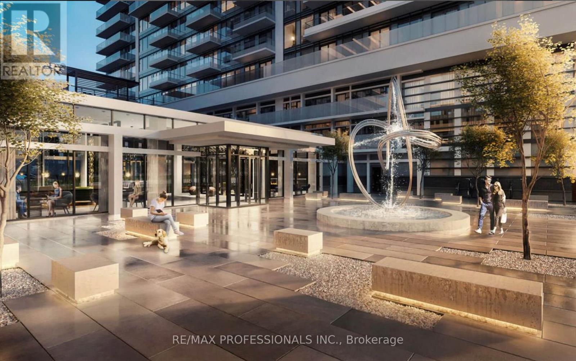
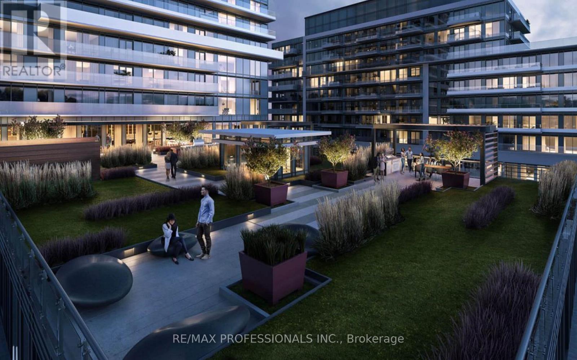
Enjoy your morning coffee or unwind at the end of the day on the generous balcony, offering over 100 sq. ft. of outdoor living space and beautiful open views. This stylish one-bedroom suite at Empire Phoenix combines contemporary finishes, an efficient layout and exceptional convenience. Floor-to-ceiling windows fill the unit with natural light, creating a bright and welcoming atmosphere throughout. The modern kitchen features full-size appliances, ample storage and a spacious layout with room for a dining table, breakfast area or movable island to suit your needs. The bedroom includes blackout blinds and a large closet complete with built-in drawers and organizers. A beautifully finished, spa-inspired bathroom provides the perfect place to relax and recharge. Residents of Empire Phoenix enjoy an impressive collection of amenities, including concierge service, a fully equipped fitness centre, yoga studio, steam room and sauna, guest suites, co-working spaces and private dining areas. Spend summer days by the outdoor pool and cabanas or take in the city views from the rooftop lounge. Ideally located just steps from waterfront parks and trails, restaurants, shopping and transit, with convenient access to Lake Shore Boulevard and the Gardiner Expressway. Modern condo living in one of Etobicoke's most vibrant waterfront communities. (id:63203)
Property Details
| MLS® Number | W13579168 |
| Property Type | Single Family |
| Community Name | Mimico |
| Amenities Near By | Hospital, Marina, Park, Public Transit |
| Community Features | Pets Allowed With Restrictions |
| Features | Balcony, Carpet Free, In Suite Laundry |
| Parking Space Total | 1 |
| Pool Type | Outdoor Pool |
| View Type | View |
| Water Front Type | Waterfront |
Building
| Bathroom Total | 1 |
| Bedrooms Above Ground | 1 |
| Bedrooms Total | 1 |
| Age | 0 To 5 Years |
| Amenities | Security/concierge, Exercise Centre, Party Room, Separate Heating Controls, Storage - Locker |
| Appliances | Dishwasher, Dryer, Microwave, Washer, Refrigerator |
| Basement Type | None |
| Cooling Type | Central Air Conditioning |
| Exterior Finish | Concrete, Stone |
| Flooring Type | Laminate |
| Heating Fuel | Natural Gas |
| Heating Type | Forced Air |
| Size Interior | 500 - 599 Ft2 |
| Type | Apartment |
Parking
| Underground | |
| Garage |
Land
| Acreage | No |
| Land Amenities | Hospital, Marina, Park, Public Transit |
Rooms
| Level | Type | Length | Width | Dimensions |
|---|---|---|---|---|
| Main Level | Kitchen | 3.08 m | 3.35 m | 3.08 m x 3.35 m |
| Main Level | Living Room | 2.77 m | 3.35 m | 2.77 m x 3.35 m |
| Main Level | Primary Bedroom | 2.92 m | 3.04 m | 2.92 m x 3.04 m |
Contact Us
Contact us for more information

The trademarks REALTOR®, REALTORS®, and the REALTOR® logo are controlled by The Canadian Real Estate Association (CREA) and identify real estate professionals who are members of CREA. The trademarks MLS®, Multiple Listing Service® and the associated logos are owned by The Canadian Real Estate Association (CREA) and identify the quality of services provided by real estate professionals who are members of CREA. The trademark DDF® is owned by The Canadian Real Estate Association (CREA) and identifies CREA's Data Distribution Facility (DDF®)
July 17 2026 10:07:01
Toronto Regional Real Estate Board
RE/MAX Professionals Inc.