

6292 Bellevue Street Niagara Falls, Ontario L2E 1Z1

$659,900
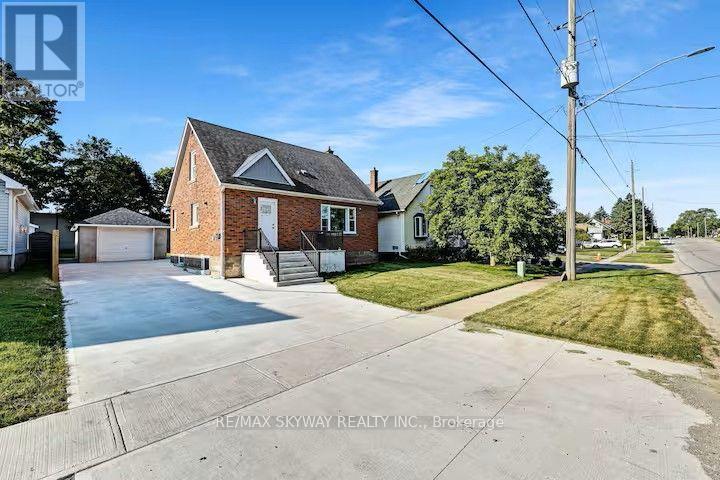
Turnkey Income Property in Prime Niagara Falls Location 6292 Bellevue St, Niagara Falls, ON An exceptional opportunity to own a fully furnished, income?producing property in the heart of Niagara Falls. Currently operating as a successful Airbnb with proven annual income , this home is ideal for investors or buyers seeking flexible living with rental potential. Property Highlights 5 Bedrooms | 3 Full Washrooms Finished Basement Apartment with separate entrance Single Garage plus 5?car concrete driveway Two Separate Laundry Areas Lot Size: 50.12 ft x 125.95 ft Interior Features Spacious and functional layout accommodating large families or multiple guests Finished basement apartment offers excellent income or in?law suite potential Move?in ready and turnkey, minimizing initial setup or renovation costs Investment & Lifestyle Opportunity Established Airbnb operation generating strong annual revenue Flexible use: live in one unit and rent the other, or continue full short?term rental Ideal for investors, multi?generational families, or buyers seeking supplemental income Location Conveniently located in Niagara Falls with easy access to amenities, attractions, and major routes - an attractive destination for both residents and short term guests. (id:63203)
Property Details
| MLS® Number | X13627406 |
| Property Type | Single Family |
| Community Name | 212 - Morrison |
| Amenities Near By | Hospital |
| Parking Space Total | 6 |
Building
| Bathroom Total | 3 |
| Bedrooms Above Ground | 6 |
| Bedrooms Total | 6 |
| Age | 51 To 99 Years |
| Appliances | Water Heater, Dishwasher, Dryer, Two Stoves, Two Washers, Two Refrigerators |
| Basement Development | Unfinished |
| Basement Type | Full (unfinished) |
| Construction Style Attachment | Detached |
| Cooling Type | None |
| Exterior Finish | Brick |
| Flooring Type | Vinyl |
| Foundation Type | Block |
| Heating Fuel | Natural Gas |
| Stories Total | 2 |
| Size Interior | 1,100 - 1,500 Ft2 |
| Type | House |
| Utility Water | Municipal Water |
Parking
| Detached Garage | |
| Garage |
Land
| Acreage | No |
| Land Amenities | Hospital |
| Sewer | Sanitary Sewer |
| Size Depth | 126 Ft |
| Size Frontage | 50 Ft ,1 In |
| Size Irregular | 50.1 X 126 Ft |
| Size Total Text | 50.1 X 126 Ft|under 1/2 Acre |
| Zoning Description | R2 |
Rooms
| Level | Type | Length | Width | Dimensions |
|---|---|---|---|---|
| Second Level | Bedroom 2 | 3.65 m | 3.05 m | 3.65 m x 3.05 m |
| Second Level | Bedroom 3 | 2.43 m | 2.35 m | 2.43 m x 2.35 m |
| Basement | Kitchen | 3.35 m | 2.75 m | 3.35 m x 2.75 m |
| Basement | Bedroom | 3.35 m | 2.3 m | 3.35 m x 2.3 m |
| Basement | Bedroom 2 | 3.65 m | 3.35 m | 3.65 m x 3.35 m |
| Main Level | Living Room | 5.6 m | 3.5 m | 5.6 m x 3.5 m |
| Main Level | Kitchen | 4.06 m | 2.84 m | 4.06 m x 2.84 m |
| Main Level | Bedroom | 3.35 m | 3.35 m | 3.35 m x 3.35 m |
Contact Us
Contact us for more information

The trademarks REALTOR®, REALTORS®, and the REALTOR® logo are controlled by The Canadian Real Estate Association (CREA) and identify real estate professionals who are members of CREA. The trademarks MLS®, Multiple Listing Service® and the associated logos are owned by The Canadian Real Estate Association (CREA) and identify the quality of services provided by real estate professionals who are members of CREA. The trademark DDF® is owned by The Canadian Real Estate Association (CREA) and identifies CREA's Data Distribution Facility (DDF®)
July 31 2026 11:03:45
Toronto Regional Real Estate Board
RE/MAX Skyway Realty Inc.