

63 Brentwood Drive Brampton, Ontario L6T 1R1

$699,999
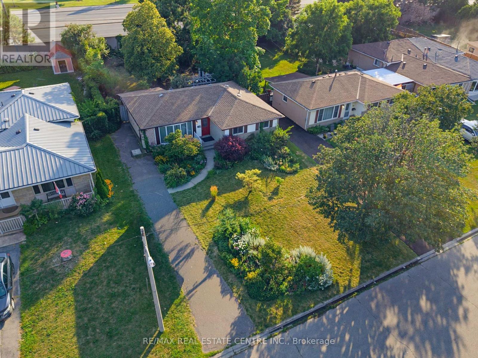
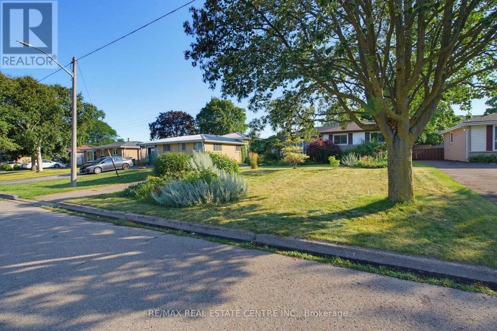
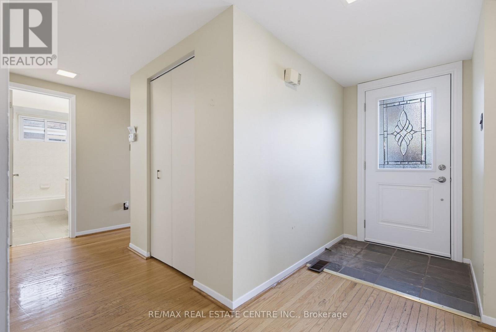
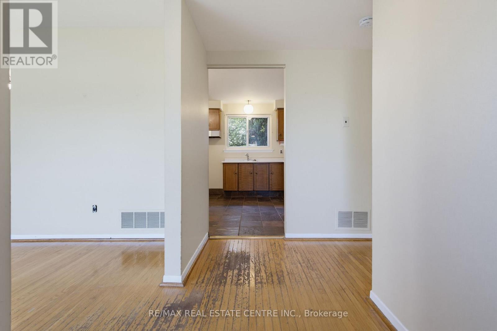
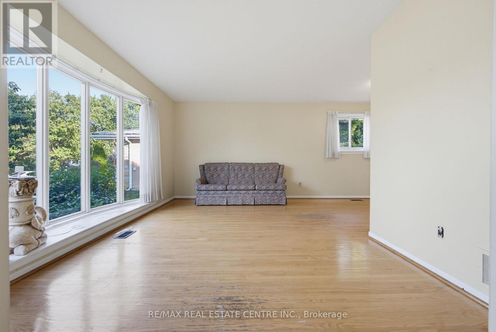
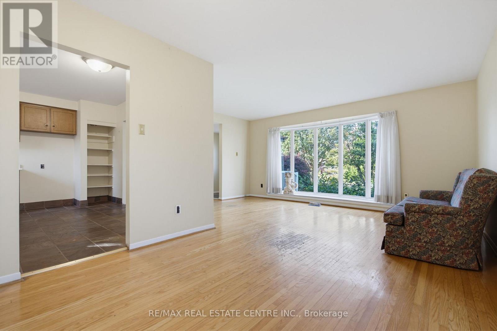
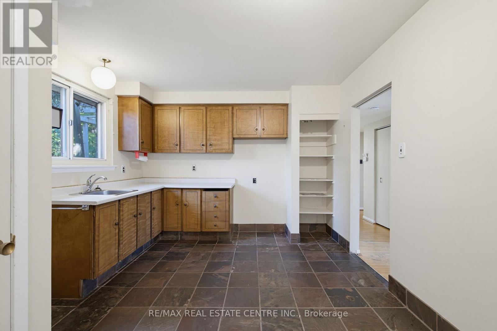
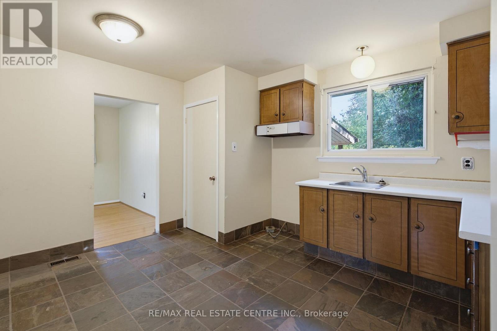
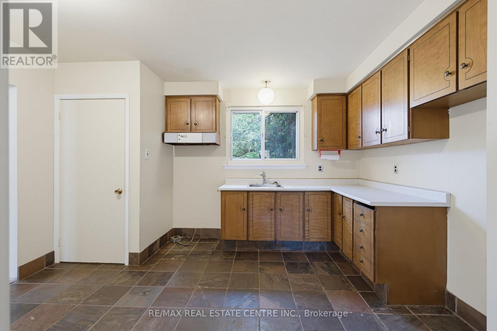
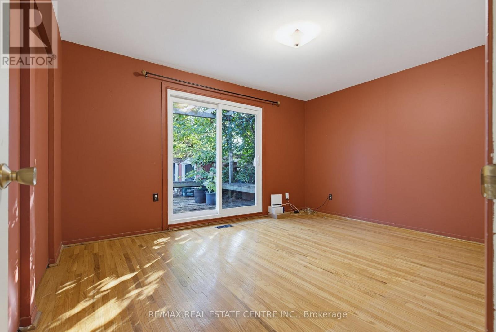
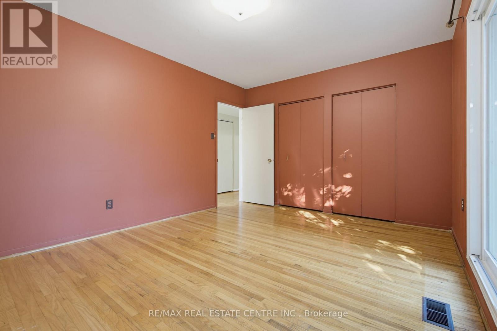
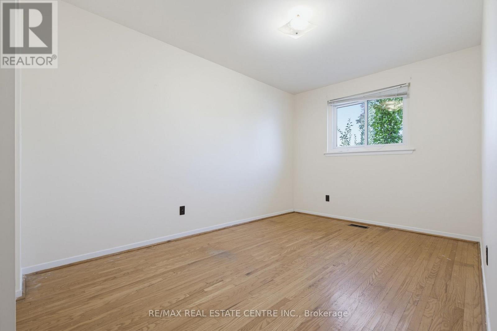
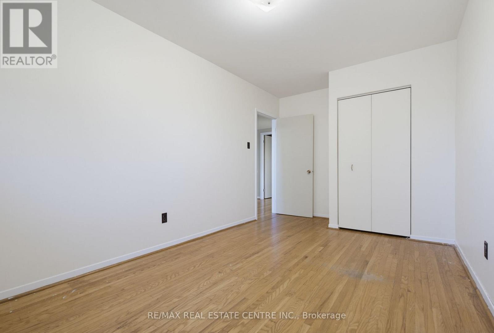
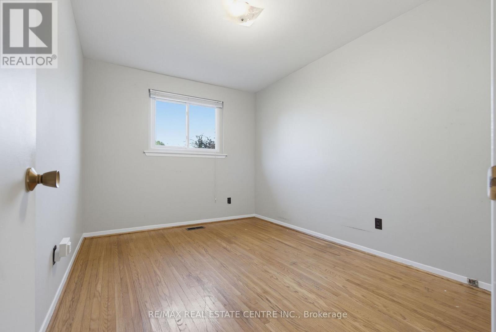
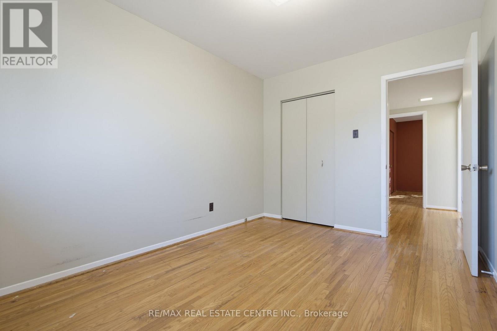
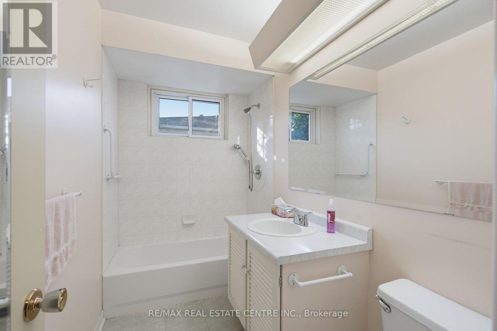
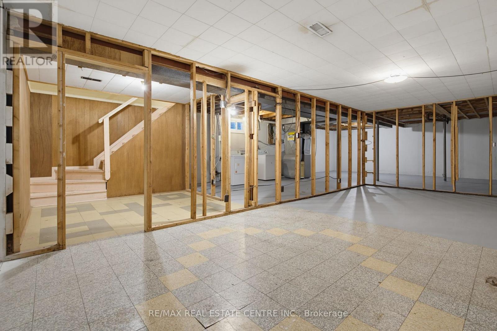
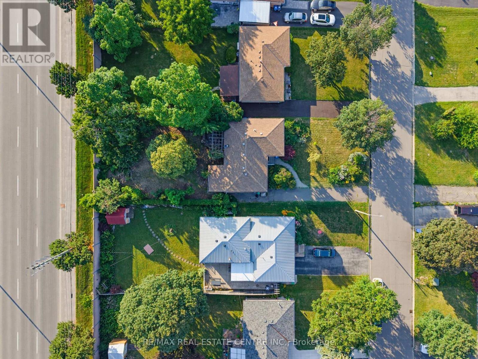
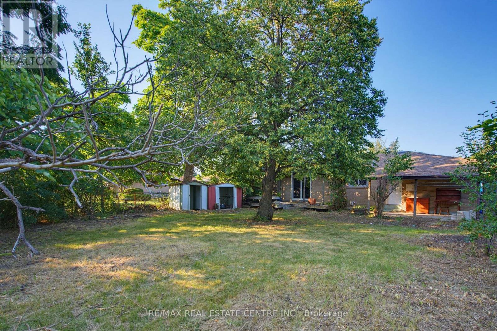
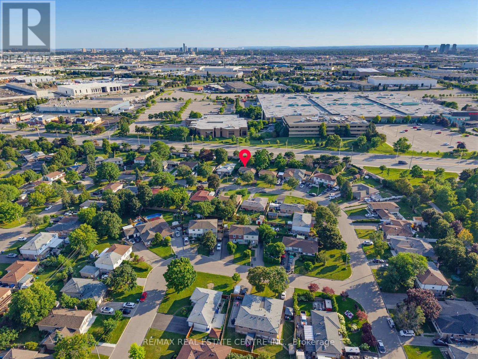
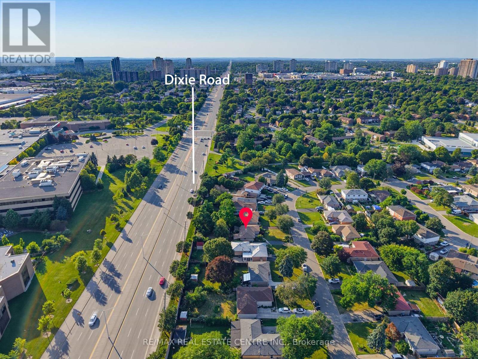
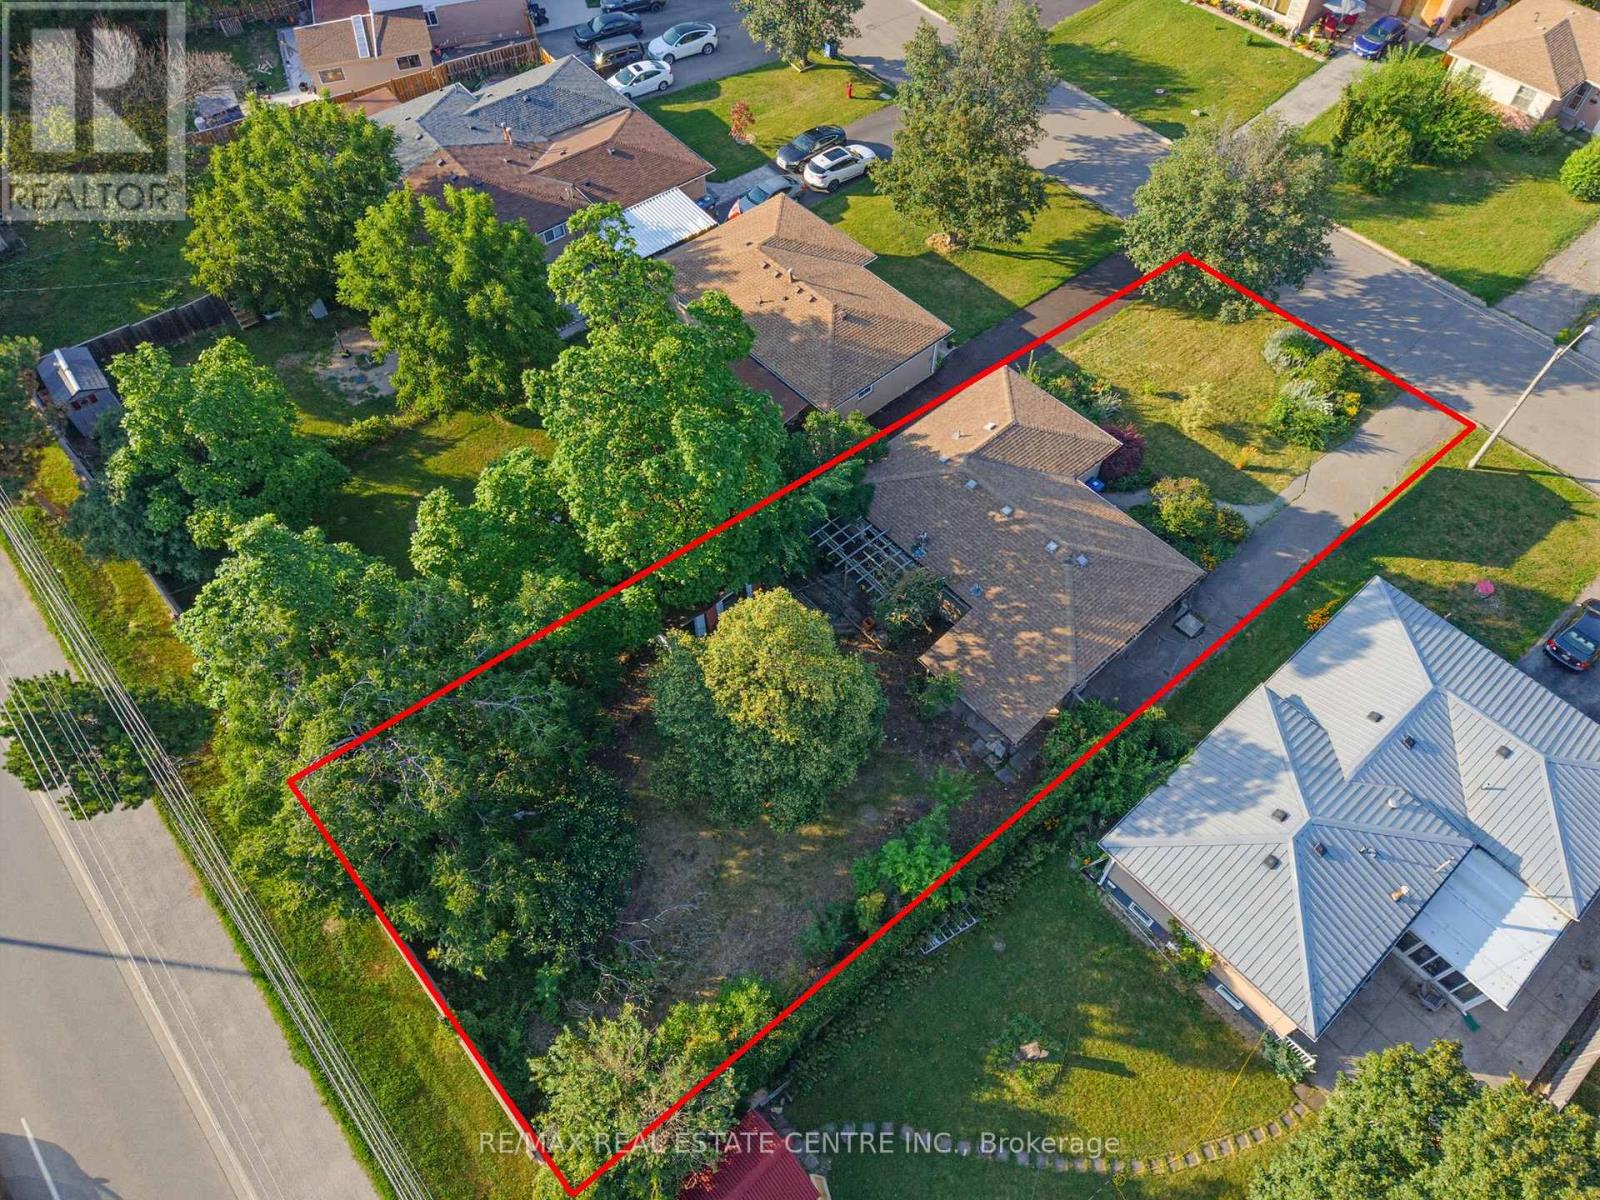
Detached 3 Bedroom Bungalow on Large Lot(55.07 x 149.18) in Great Location. This Once Well-Loved Home Requires Updating and Some TLC, Making it an Ideal Opportunity for Contractors, Investors, or Hands-on Buyers. Solid & Functional Layout with Walk Out from Kitchen to Large Fully Fenced Lot. Property Offers Exceptional Potential and Opportunity. Close to Schools, Park, Walking Trails, Rec Centre, Transit, Go & Bramalea City Centre. Front Porch Entry into Open Foyer with Hallway Coat Closet. Bright & Welcoming Living Room with Huge 5 Panel Picture Window and Hardwood Floor. Cozy Spot to Enjoy the Sunshine, Great for Plant Lovers. Open to Dining Room and Adjacent to Eat In Kitchen. Kitchen with Wood Cabinets, Window Over Sink, Built in Storage & Man Door Walk Out to Covered Patio & Large Fully Fenced and Private Backyard. Gardeners Delight with Mature Trees, Shrubs, Perennial Gardens Front & Back, Plus 2 Storage Sheds. 3 Good Size Bedrooms Including Primary Bedroom with His & Hers Closets and Patio Doors that Walk Out to Deck & Backyard. 4pc Bathroom with Tiled Wall Tub/Shower, Large Wall Mirror & Window. Unfinished Lower Level with Laundry/Utility and 2 Huge Rooms Waiting to Make Your Own. Paved Driveway with Parking for 3 and Walk Through Gate to Backyard. (id:63203)
Property Details
| MLS® Number | W13643898 |
| Property Type | Single Family |
| Community Name | Avondale |
| Amenities Near By | Park, Public Transit, Schools |
| Equipment Type | Water Heater |
| Features | Carpet Free |
| Parking Space Total | 3 |
| Rental Equipment Type | Water Heater |
| Structure | Patio(s), Shed |
Building
| Bathroom Total | 1 |
| Bedrooms Above Ground | 3 |
| Bedrooms Total | 3 |
| Appliances | Dryer, Washer, Window Coverings |
| Architectural Style | Bungalow |
| Basement Development | Unfinished |
| Basement Features | Separate Entrance |
| Basement Type | N/a (unfinished), N/a |
| Construction Style Attachment | Detached |
| Cooling Type | None |
| Exterior Finish | Brick |
| Flooring Type | Hardwood, Tile, Vinyl, Concrete |
| Foundation Type | Poured Concrete |
| Heating Fuel | Natural Gas |
| Heating Type | Forced Air |
| Stories Total | 1 |
| Size Interior | 1,100 - 1,500 Ft2 |
| Type | House |
| Utility Water | Municipal Water |
Parking
| No Garage |
Land
| Acreage | No |
| Fence Type | Fully Fenced, Fenced Yard |
| Land Amenities | Park, Public Transit, Schools |
| Landscape Features | Landscaped |
| Sewer | Sanitary Sewer |
| Size Depth | 149 Ft ,2 In |
| Size Frontage | 55 Ft ,1 In |
| Size Irregular | 55.1 X 149.2 Ft |
| Size Total Text | 55.1 X 149.2 Ft |
Rooms
| Level | Type | Length | Width | Dimensions |
|---|---|---|---|---|
| Basement | Other | 2.39 m | 2.79 m | 2.39 m x 2.79 m |
| Basement | Recreational, Games Room | 3.12 m | 7.57 m | 3.12 m x 7.57 m |
| Basement | Utility Room | 3.36 m | 9.15 m | 3.36 m x 9.15 m |
| Main Level | Living Room | 4.9 m | 3.07 m | 4.9 m x 3.07 m |
| Main Level | Dining Room | 2.39 m | 2.87 m | 2.39 m x 2.87 m |
| Main Level | Kitchen | 3.23 m | 3.96 m | 3.23 m x 3.96 m |
| Main Level | Primary Bedroom | 3.23 m | 4.19 m | 3.23 m x 4.19 m |
| Main Level | Bedroom 2 | 4.62 m | 2.62 m | 4.62 m x 2.62 m |
| Main Level | Bathroom | 1.4 m | 2.59 m | 1.4 m x 2.59 m |
| Main Level | Bedroom 3 | 3.53 m | 2.67 m | 3.53 m x 2.67 m |
Utilities
| Electricity | Installed |
| Sewer | Installed |
Contact Us
Contact us for more information

The trademarks REALTOR®, REALTORS®, and the REALTOR® logo are controlled by The Canadian Real Estate Association (CREA) and identify real estate professionals who are members of CREA. The trademarks MLS®, Multiple Listing Service® and the associated logos are owned by The Canadian Real Estate Association (CREA) and identify the quality of services provided by real estate professionals who are members of CREA. The trademark DDF® is owned by The Canadian Real Estate Association (CREA) and identifies CREA's Data Distribution Facility (DDF®)
August 06 2026 07:36:07
Toronto Regional Real Estate Board
RE/MAX Real Estate Centre Inc.