

63 Keeble Crescent Ajax, Ontario L1T 3R6

$1,149,995
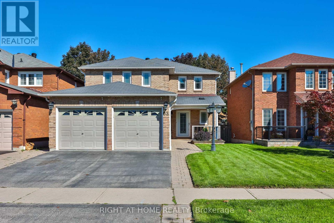
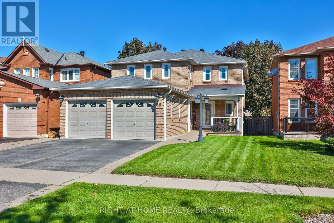
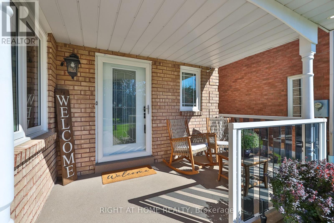
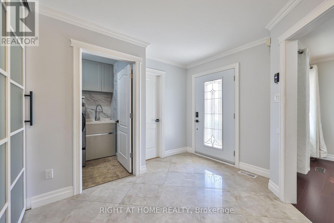
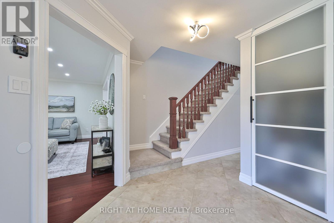
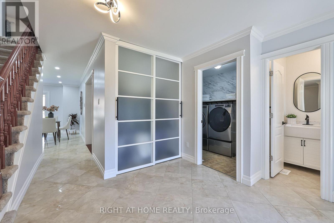
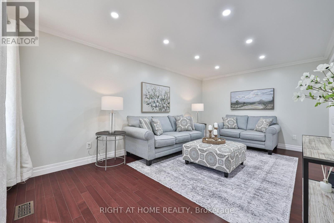
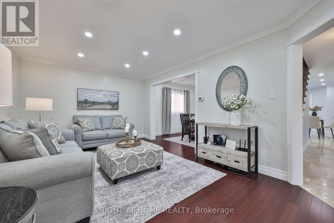
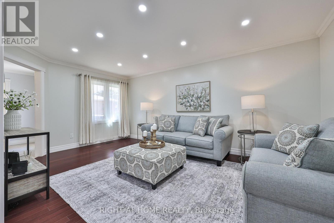
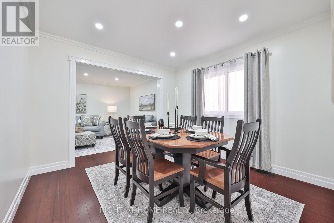
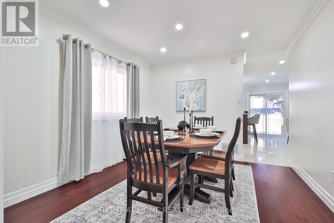
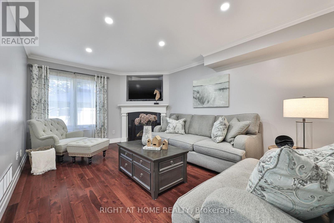
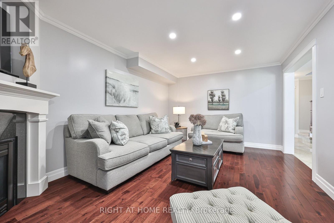
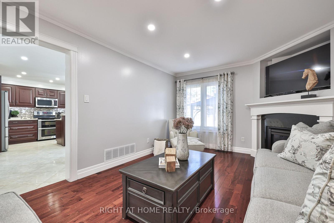
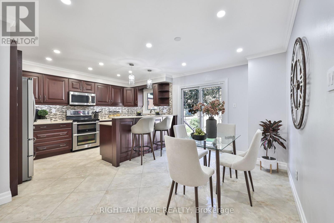
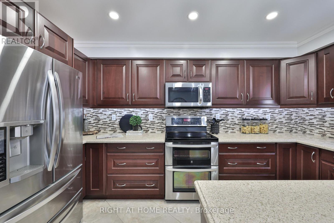
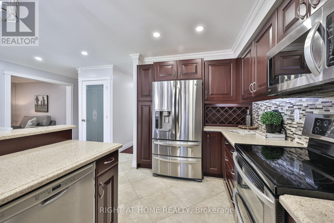
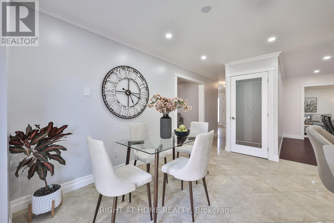
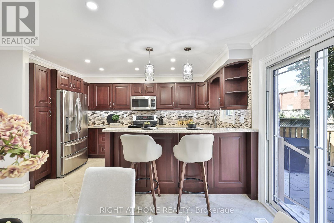
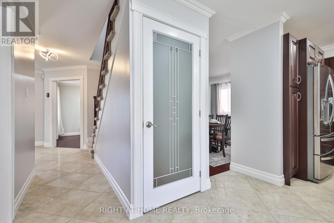
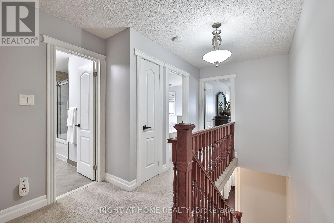
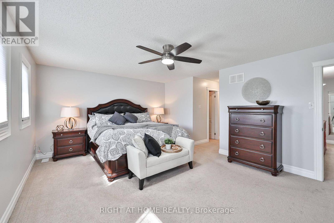
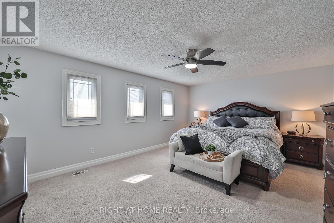
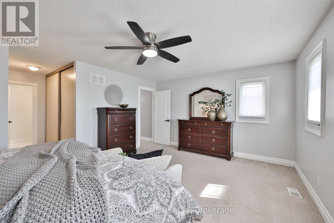
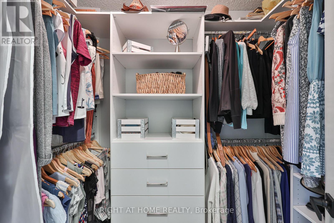
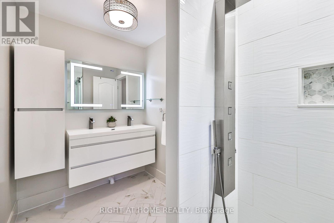
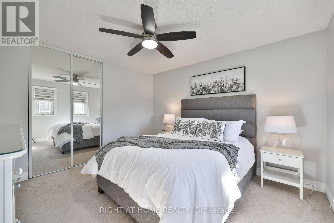
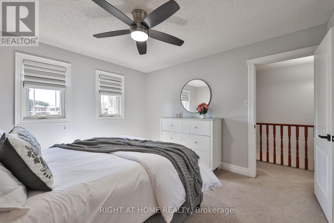
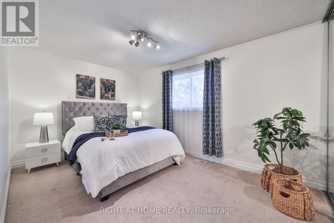
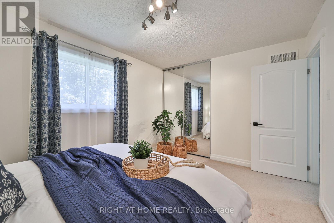
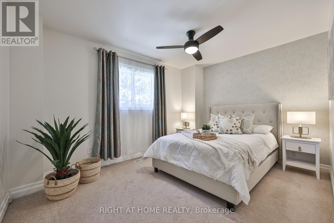
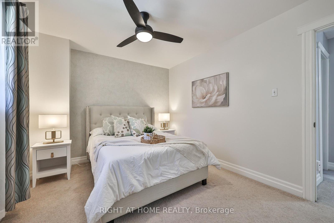
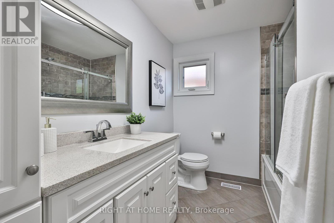
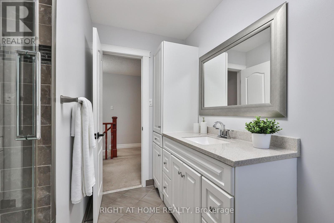
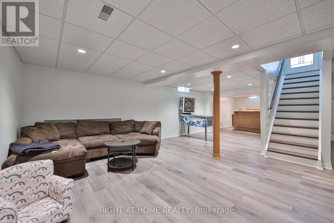
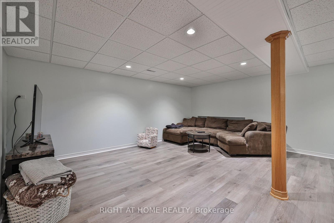
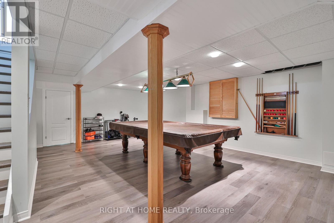
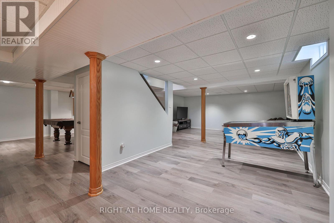
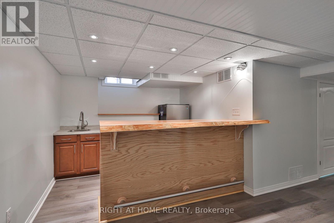
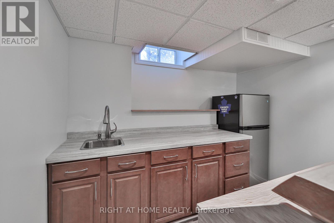
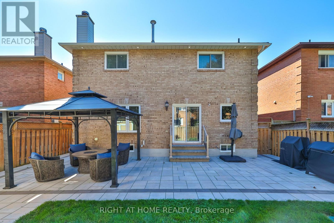
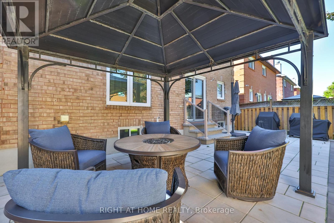
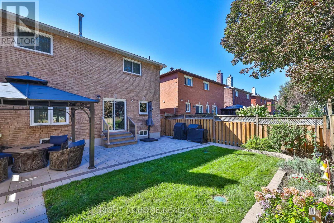
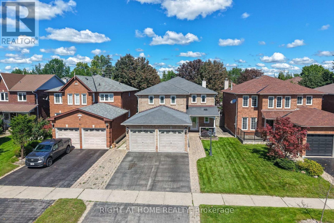
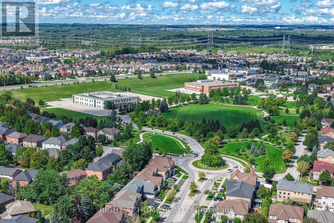
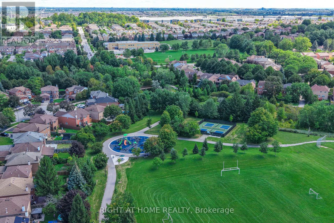
Welcome to this meticulously maintained and updated all brick detached family home in the sought after area of North Ajax. As you walk into this beautiful home, you will notice the extra wide front entry door as you walk up to the new front porch. Hardwood flooring throughout the main floor with crown molding, as well as recently freshly painted throughout. With just over 3000 sq ft of living space, you will find plenty of space for hosting family gatherings with separate living room, dining room and family room with a gas fireplace and custom made fit in for 55 inch tv. Updated eat in kitchen with heated floors, quartz counters, all stainless steel appliances, cherry wood cabinets, custom built-in wine rack, under cabinet lights and so much more! Head upstairs to fully upgraded carpeted 4 bedrooms. The primary bedroom is oversized with 2 large closets, one with a walk-in custom built closet organizer(2023) and another double door closet, leaving plenty of space for his and hers. Modern updated primary ensuite sure to please with floating double sink vanity and large walk-in shower. 3 other large bedrooms with another 4pc bathroom is located on the second floor with extra cupboard space. Fully finished basement with new vinyl floors and wet bar. Great start to putting in a potential inlaw suite. Step outside to the gorgeous landscaped backyard from the kitchen. Large shed for extra yard storage. Newly installed sprinkler system as well as newly installed eavestrough with leaf guards(2023). Conveniently located near transit, plazas, highways 401 and 407. Both top rated public and catholic schools are located within 10 min walk as well as multiple parks. Offers anytime! (id:63203)
Open House
This property has open houses!
2:00 pm
Ends at:4:00 pm
Property Details
| MLS® Number | E13752272 |
| Property Type | Single Family |
| Neigbourhood | Applecroft |
| Community Name | Central |
| Equipment Type | Water Heater |
| Parking Space Total | 5 |
| Rental Equipment Type | Water Heater |
| Structure | Porch |
Building
| Bathroom Total | 3 |
| Bedrooms Above Ground | 4 |
| Bedrooms Total | 4 |
| Age | 31 To 50 Years |
| Amenities | Fireplace(s) |
| Appliances | Freezer |
| Basement Development | Finished |
| Basement Type | N/a (finished) |
| Construction Style Attachment | Detached |
| Cooling Type | Central Air Conditioning |
| Exterior Finish | Brick |
| Fireplace Present | Yes |
| Flooring Type | Hardwood, Porcelain Tile, Vinyl, Tile |
| Foundation Type | Concrete |
| Half Bath Total | 1 |
| Heating Fuel | Natural Gas |
| Heating Type | Forced Air |
| Stories Total | 2 |
| Size Interior | 2,000 - 2,500 Ft2 |
| Type | House |
| Utility Water | Municipal Water |
Parking
| Attached Garage | |
| Garage |
Land
| Acreage | No |
| Landscape Features | Landscaped |
| Sewer | Sanitary Sewer |
| Size Depth | 109 Ft ,10 In |
| Size Frontage | 40 Ft |
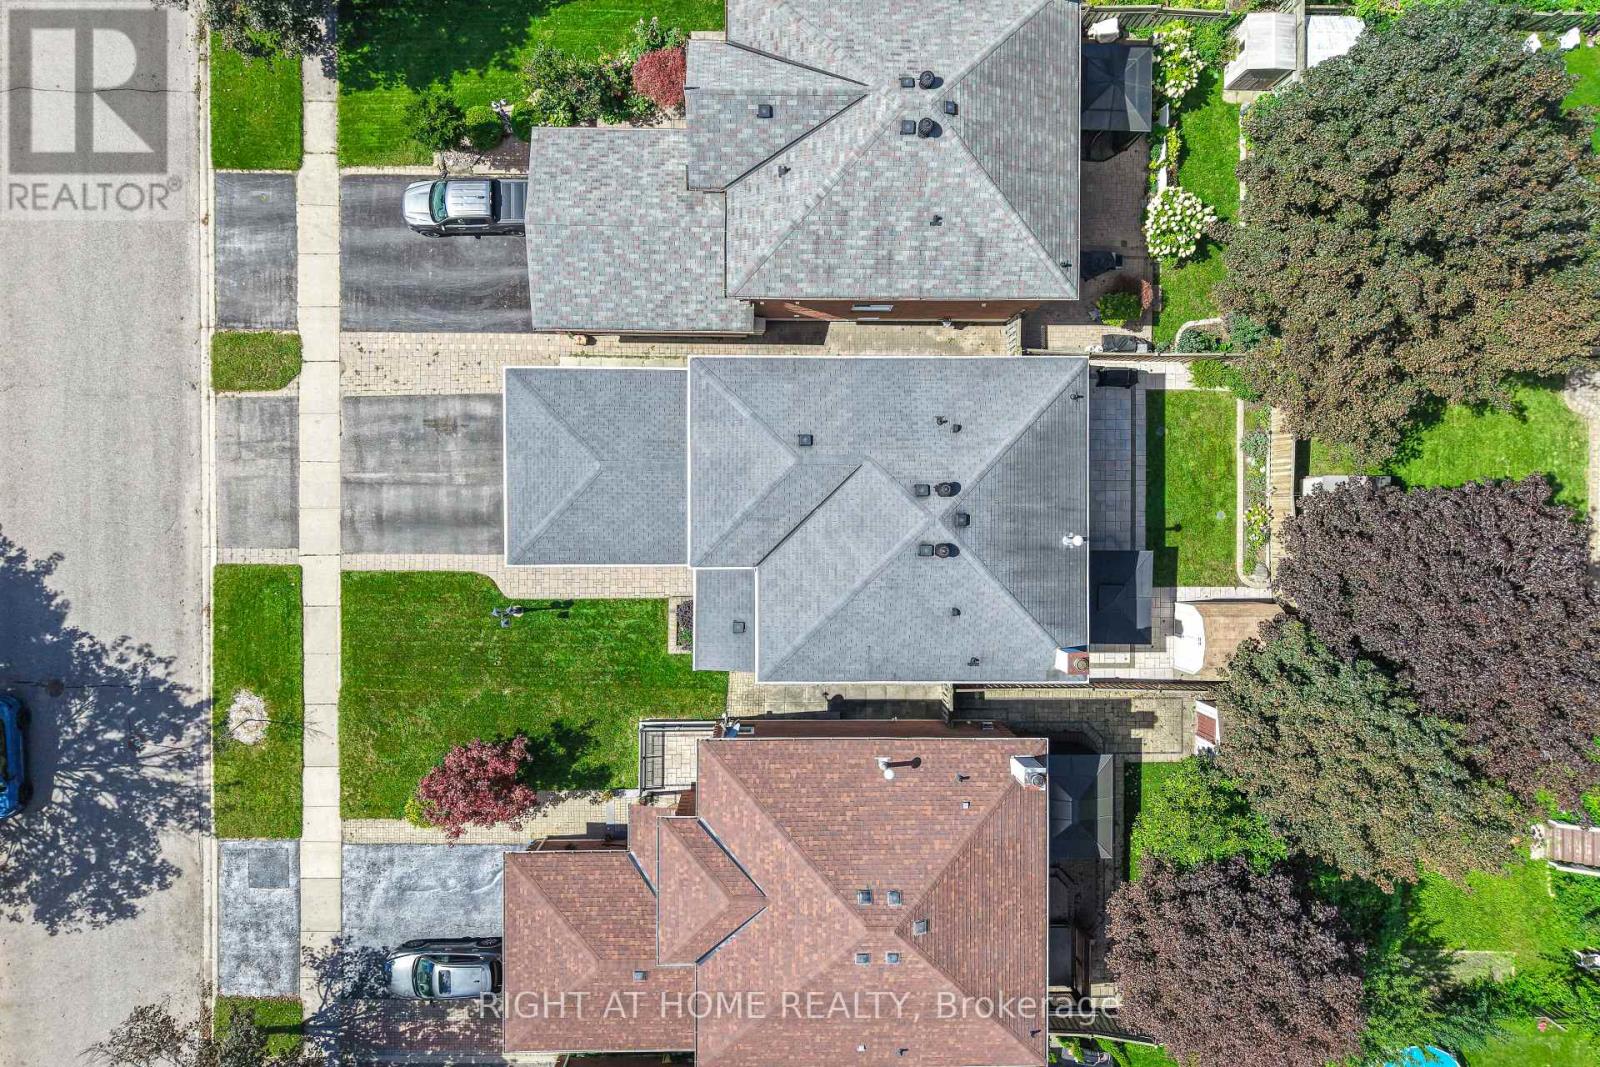
| Size Irregular | 40 X 109.9 Ft |
| Size Total Text | 40 X 109.9 Ft |
Rooms
| Level | Type | Length | Width | Dimensions |
|---|---|---|---|---|
| Second Level | Bedroom 4 | 4.3 m | 3.1 m | 4.3 m x 3.1 m |
| Second Level | Bathroom | 2.75 m | 2.16 m | 2.75 m x 2.16 m |
| Second Level | Primary Bedroom | 6.48 m | 5.41 m | 6.48 m x 5.41 m |
| Second Level | Bathroom | 3.18 m | 1.65 m | 3.18 m x 1.65 m |
| Second Level | Bedroom 2 | 3.66 m | 3.32 m | 3.66 m x 3.32 m |
| Second Level | Bedroom 3 | 4.56 m | 3.1 m | 4.56 m x 3.1 m |
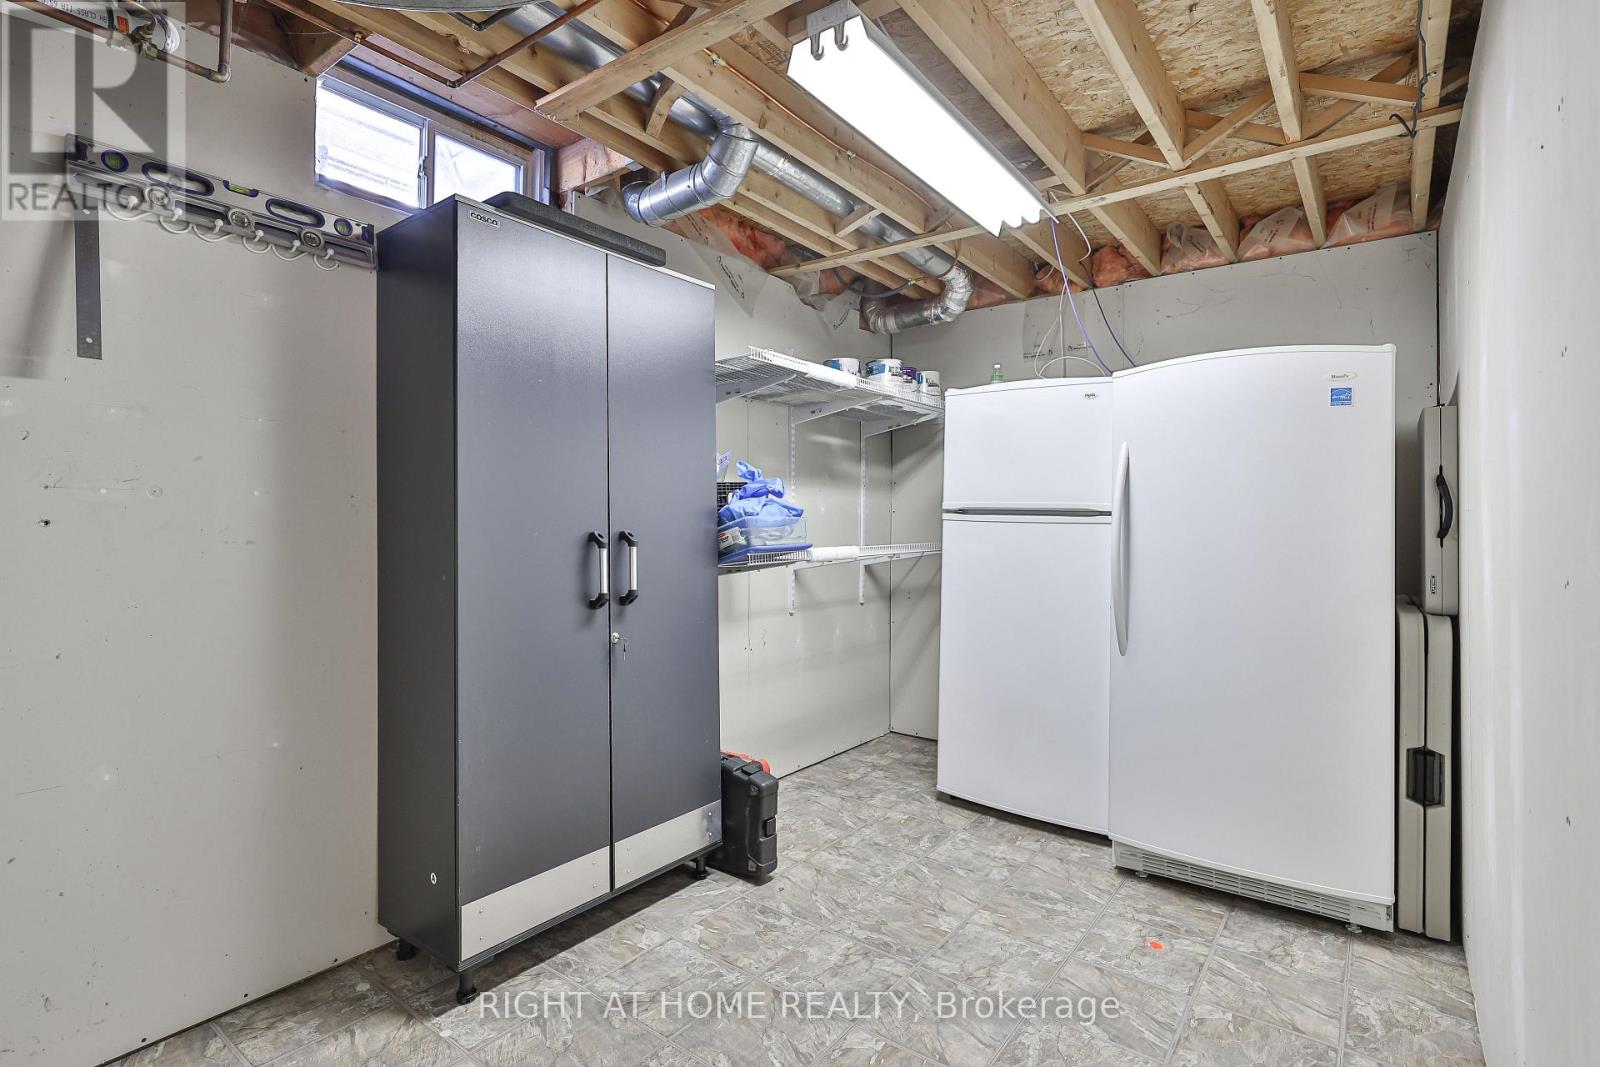
| Basement | Recreational, Games Room | 9 m | 8.9 m | 9 m x 8.9 m |
| Basement | Other | 2.77 m | 2.31 m | 2.77 m x 2.31 m |
| Basement | Utility Room | 5.93 m | 2.26 m | 5.93 m x 2.26 m |
| Main Level | Living Room | 5.41 m | 3.61 m | 5.41 m x 3.61 m |
| Main Level | Family Room | 5 m | 3.42 m | 5 m x 3.42 m |
| Main Level | Kitchen | 5.31 m | 4.4 m | 5.31 m x 4.4 m |
| Main Level | Dining Room | 3.46 m | 3.18 m | 3.46 m x 3.18 m |
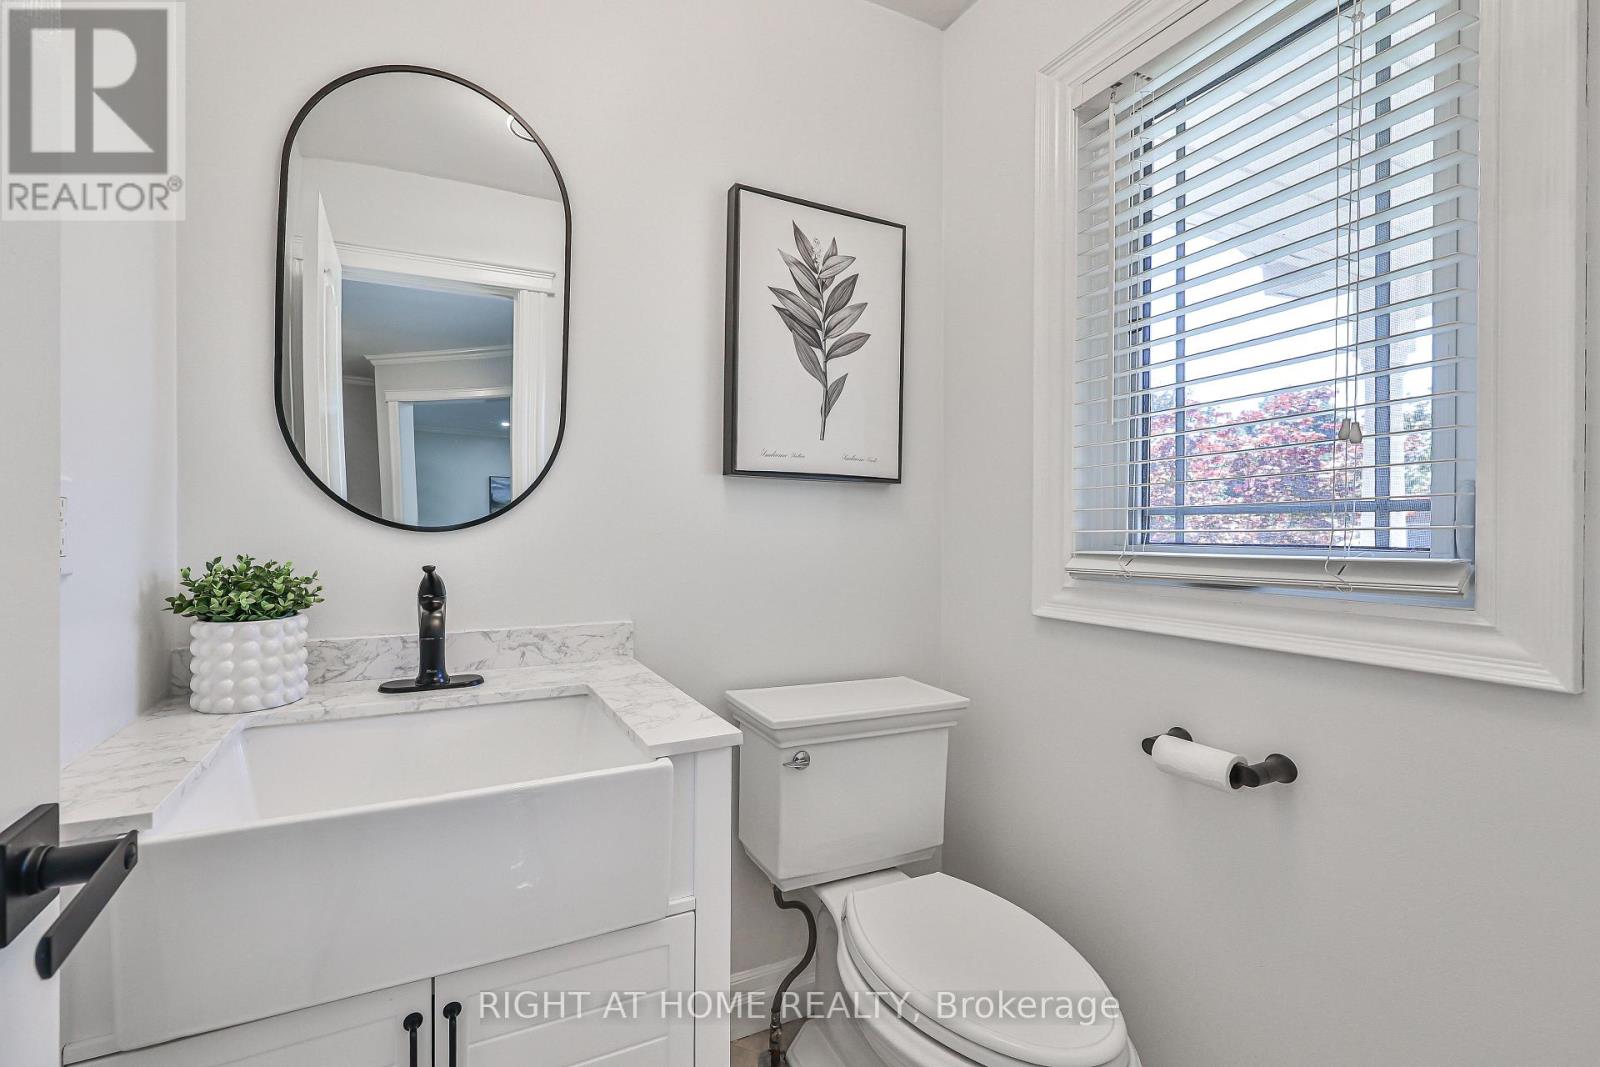
| Main Level | Partial Bathroom | 1.6 m | 1.2 m | 1.6 m x 1.2 m |
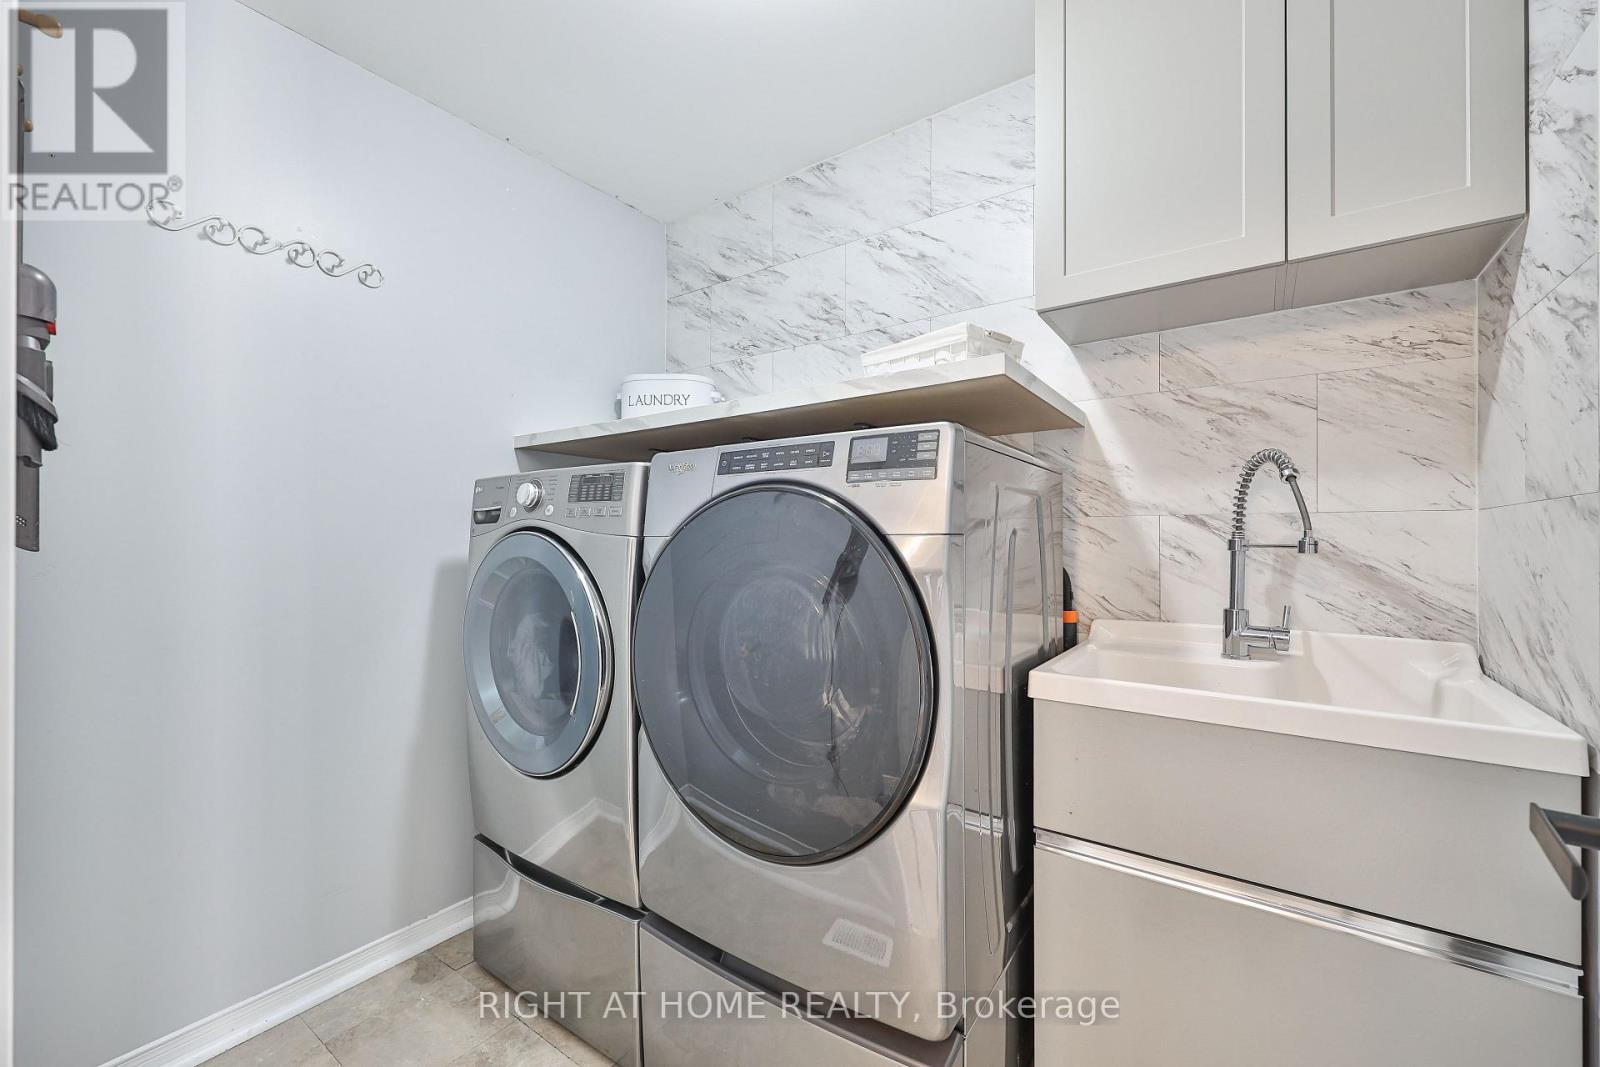
| Main Level | Laundry Room | 2.3 m | 1.7 m | 2.3 m x 1.7 m |
Contact Us
Contact us for more information

The trademarks REALTOR®, REALTORS®, and the REALTOR® logo are controlled by The Canadian Real Estate Association (CREA) and identify real estate professionals who are members of CREA. The trademarks MLS®, Multiple Listing Service® and the associated logos are owned by The Canadian Real Estate Association (CREA) and identify the quality of services provided by real estate professionals who are members of CREA. The trademark DDF® is owned by The Canadian Real Estate Association (CREA) and identifies CREA's Data Distribution Facility (DDF®)
September 08 2026 02:32:29
Toronto Regional Real Estate Board
Right At Home Realty