

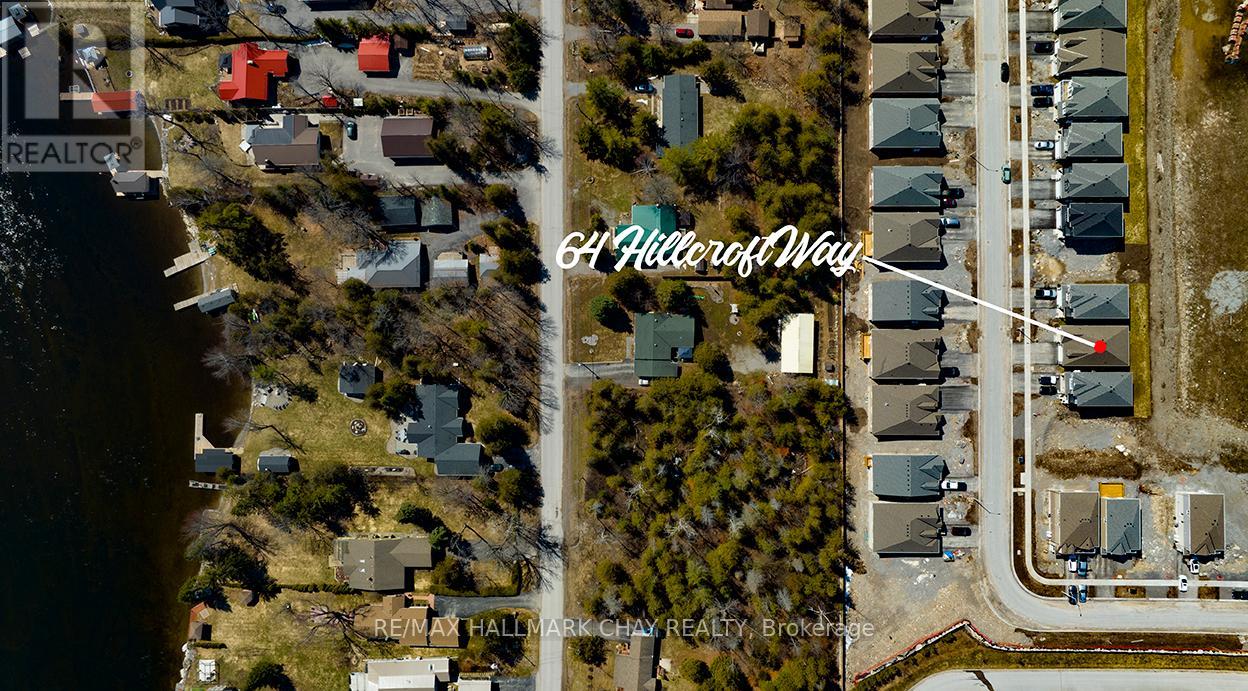
64 Hillcroft Way Kawartha Lakes, Ontario K0M 1A0


$540,000
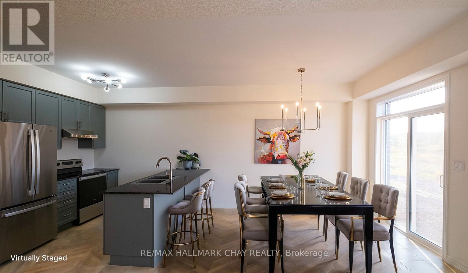
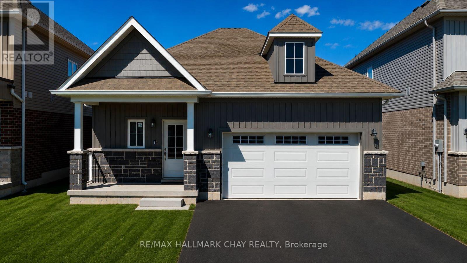
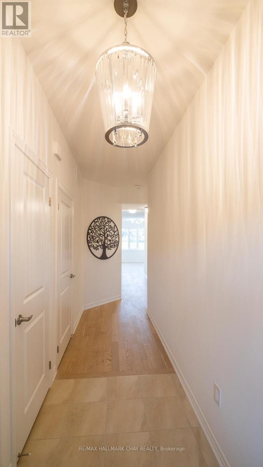
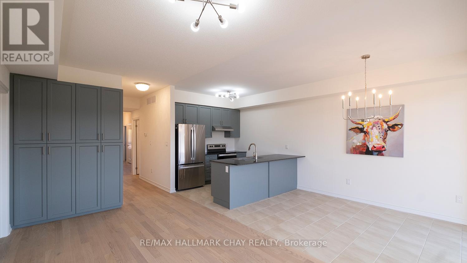
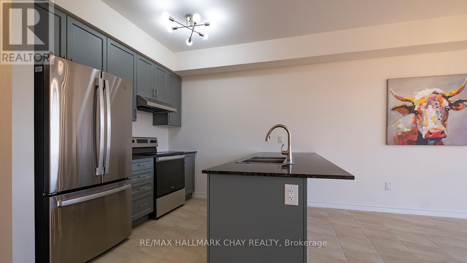
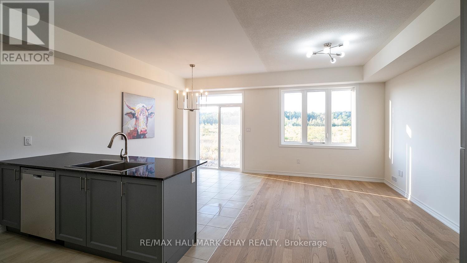
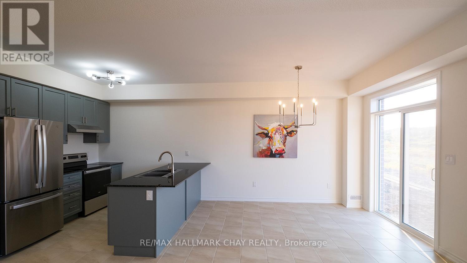
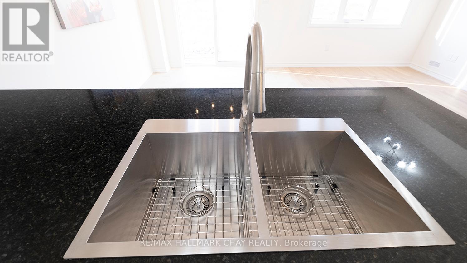
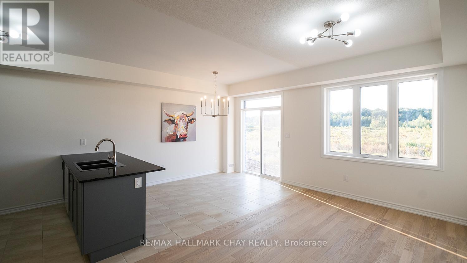
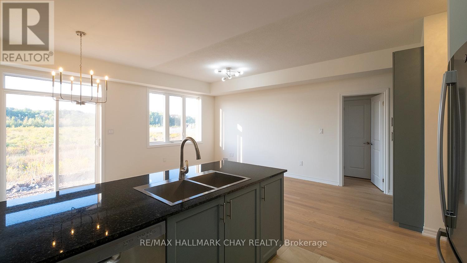
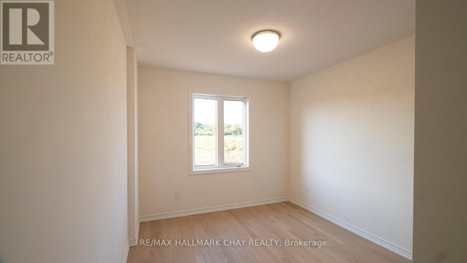
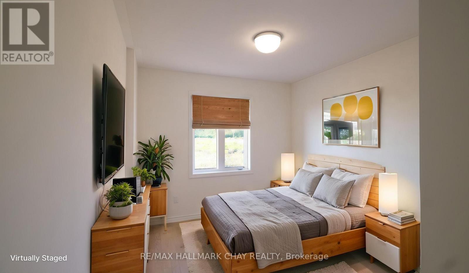
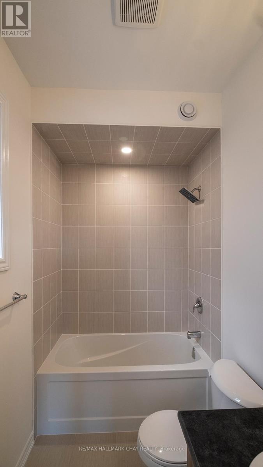
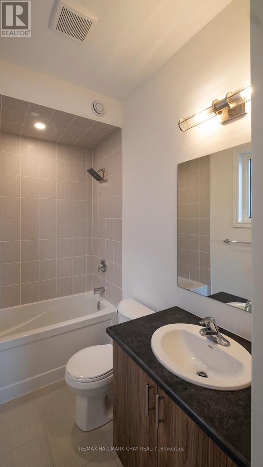
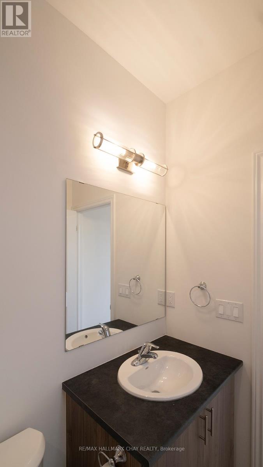
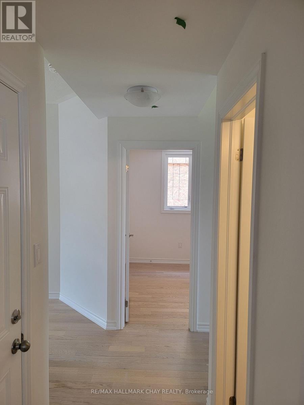
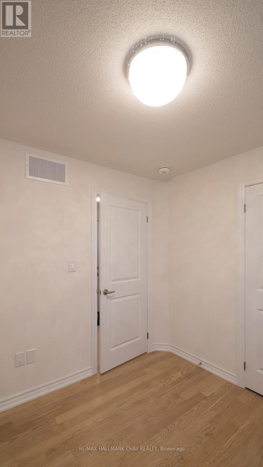
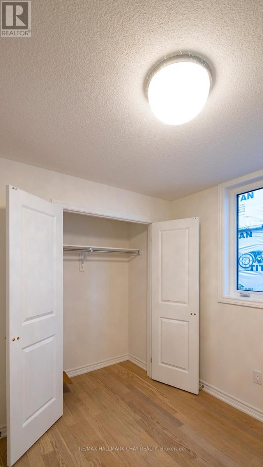
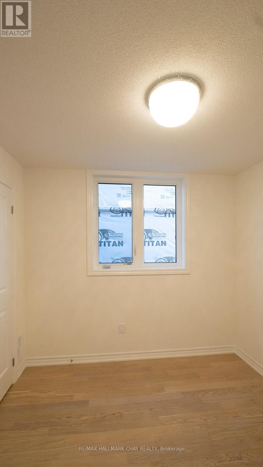
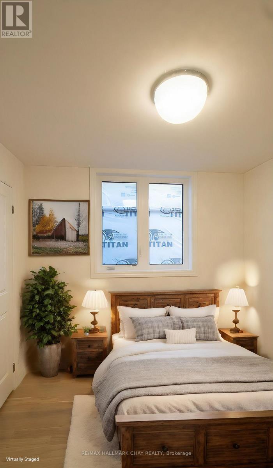
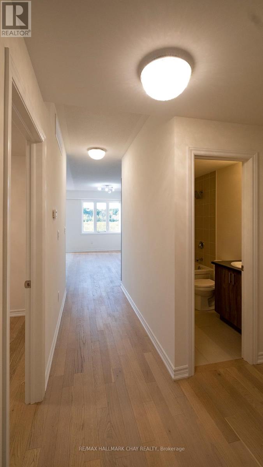
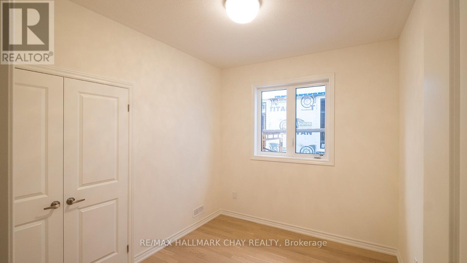
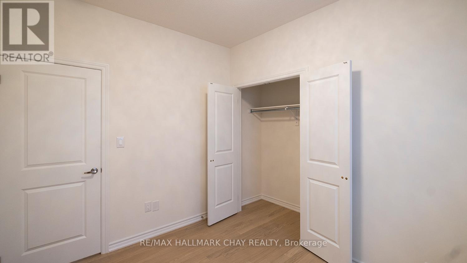
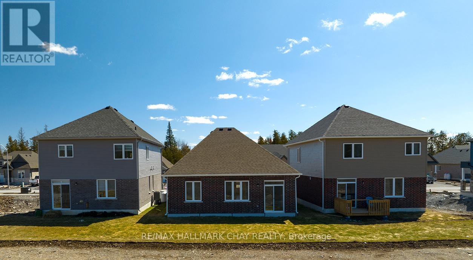
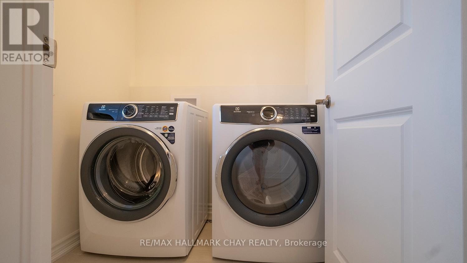
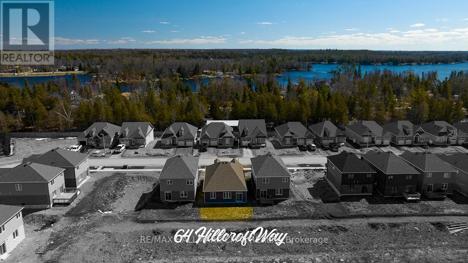
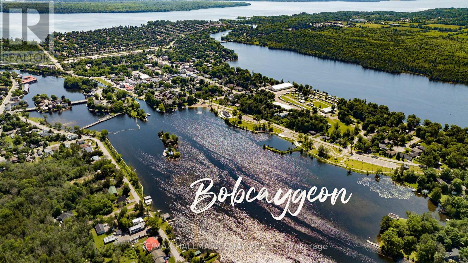
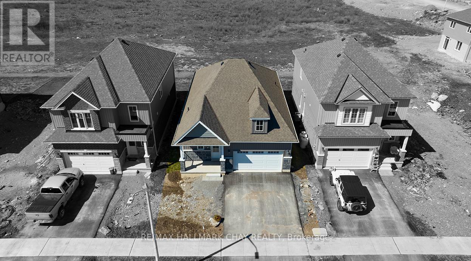
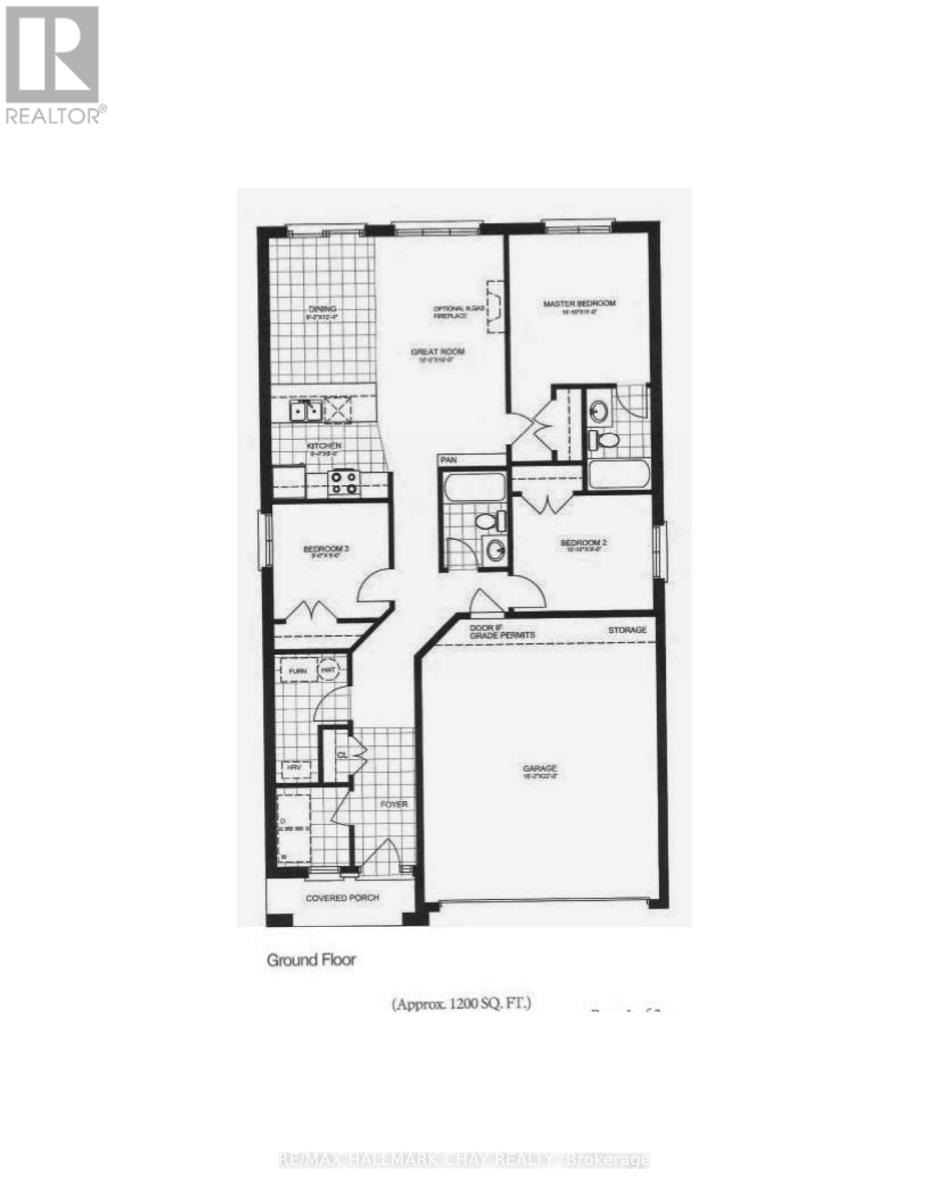
Whether you're looking to simplify your lifestyle, retire in comfort or raise a family, this beautifully finished freehold bungalow offers exceptional value, modern comfort and move in ready convenience in one of the Kawartha Lakes' most desirable communities. This thoughtfully designed approx 1,200 sq.ft. home features 3 spacious bedrooms, 2 full bathrooms and a bright open concept layout that creates an inviting space for everyday living and entertaining. The stylish kitchen offers upgraded appliances, quality cabinetry, generous prep space and a walkout to the backyard for seamless indoor and outdoor living. Upgraded lighting and tasteful finishes throughout add warmth and contemporary style. This home offers the benefits of newer construction without the added expense of completing exterior improvements. The freshly paved driveway and newly installed lawn were completed in the summer of 2026, allowing you to simply move in and enjoy from day one.The spacious primary suite features a walk in closet and private ensuite, while 2 additional bedrooms provide flexibility for family, guests, a home office or hobbies. An attached double car garage (fits a pickup truck), energy efficient construction and a functional single level layout make this home ideal for a wide range of buyers.Enjoy the ease of low maintenance freehold living with no monthly condo fees. Whether you're downsizing, purchasing your first home or looking for a peaceful place to retire, this home offers the perfect balance of comfort, convenience and quality. Located just minutes from the heart of Bobcaygeon and a short stroll to the waterfront, you'll enjoy boutique shopping, restaurants, waterfront parks, the marina, golf courses, boating, fishing, walking trails and the relaxed lifestyle that makes this vibrant community so desirable. Whether you're searching for your forever home, a weekend escape or a place to enjoy the best of Kawartha living, 64 Hillcroft Way is ready to welcome you! (id:63203)
Property Details
| MLS® Number | X13632636 |
| Property Type | Single Family |
| Community Name | Bobcaygeon |
| Amenities Near By | Beach, Park, Place Of Worship |
| Equipment Type | Water Heater, Water Heater - Tankless, Propane Tank |
| Features | Flat Site, Carpet Free |
| Parking Space Total | 4 |
| Rental Equipment Type | Water Heater, Water Heater - Tankless, Propane Tank |
Building
| Bathroom Total | 2 |
| Bedrooms Above Ground | 3 |
| Bedrooms Total | 3 |
| Age | 0 To 5 Years |
| Appliances | Garage Door Opener Remote(s), Water Heater - Tankless, Dishwasher, Dryer, Stove, Washer, Refrigerator |
| Architectural Style | Bungalow |
| Basement Type | None |
| Construction Style Attachment | Detached |
| Cooling Type | Central Air Conditioning, Air Exchanger |
| Exterior Finish | Vinyl Siding, Brick |
| Flooring Type | Tile, Hardwood |
| Foundation Type | Concrete |
| Heating Fuel | Propane |
| Heating Type | Forced Air |
| Stories Total | 1 |
| Size Interior | 1,100 - 1,500 Ft2 |
| Type | House |
| Utility Water | Municipal Water |
Parking
| Garage |
Land
| Acreage | No |
| Land Amenities | Beach, Park, Place Of Worship |
| Sewer | Sanitary Sewer |
| Size Depth | 100 Ft ,1 In |
| Size Frontage | 39 Ft ,3 In |
| Size Irregular | 39.3 X 100.1 Ft |
| Size Total Text | 39.3 X 100.1 Ft |
| Zoning Description | A1-residential |
Rooms
| Level | Type | Length | Width | Dimensions |
|---|---|---|---|---|
| Main Level | Kitchen | 2.74 m | 2.74 m | 2.74 m x 2.74 m |
| Main Level | Dining Room | 2.49 m | 3.89 m | 2.49 m x 3.89 m |
| Main Level | Great Room | 5.79 m | 5.49 m | 5.79 m x 5.49 m |
| Main Level | Primary Bedroom | 3.3 m | 3.56 m | 3.3 m x 3.56 m |
| Main Level | Bathroom | 3.3 m | 3.45 m | 3.3 m x 3.45 m |
| Main Level | Bedroom 2 | 3.3 m | 3.45 m | 3.3 m x 3.45 m |
| Main Level | Bedroom 3 | 2.74 m | 2.74 m | 2.74 m x 2.74 m |
| Main Level | Laundry Room | 1.88 m | 1.7 m | 1.88 m x 1.7 m |
| Main Level | Bathroom | 3.3 m | 3.45 m | 3.3 m x 3.45 m |
Utilities
| Electricity | Installed |
| Sewer | Installed |
Contact Us
Contact us for more information

The trademarks REALTOR®, REALTORS®, and the REALTOR® logo are controlled by The Canadian Real Estate Association (CREA) and identify real estate professionals who are members of CREA. The trademarks MLS®, Multiple Listing Service® and the associated logos are owned by The Canadian Real Estate Association (CREA) and identify the quality of services provided by real estate professionals who are members of CREA. The trademark DDF® is owned by The Canadian Real Estate Association (CREA) and identifies CREA's Data Distribution Facility (DDF®)
August 04 2026 01:02:54
Toronto Regional Real Estate Board
RE/MAX Hallmark Chay Realty