

6407 - 448 Burnhamthorpe Rd W Mississauga, Ontario L5B 0R4

$2,700 Monthly
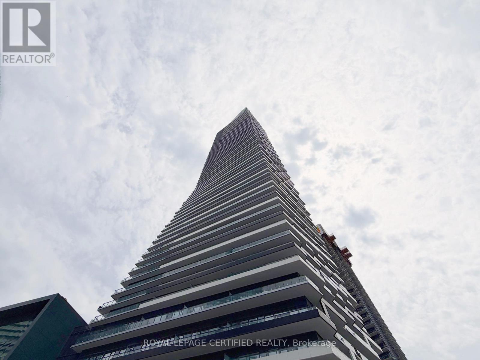
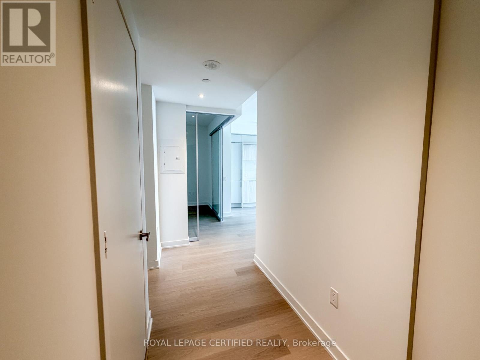
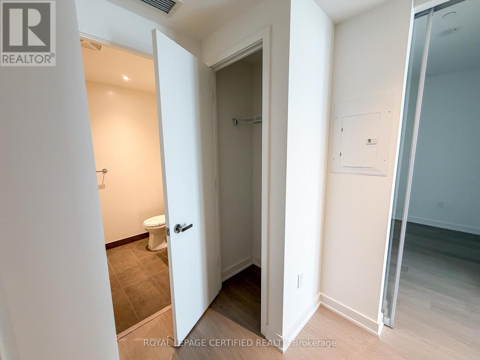
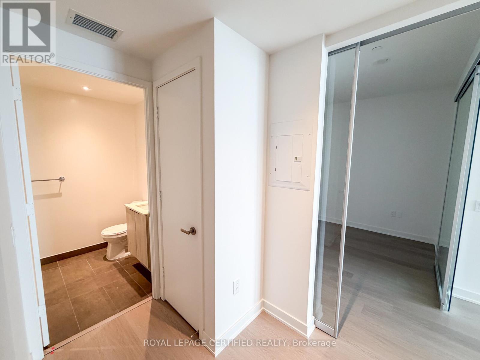
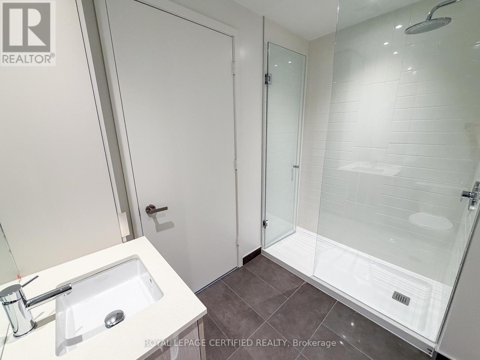
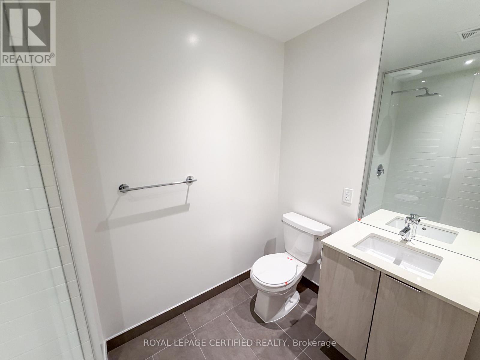
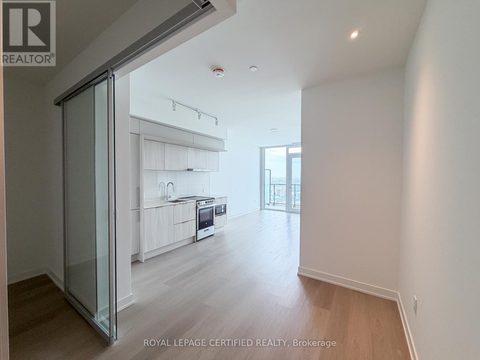
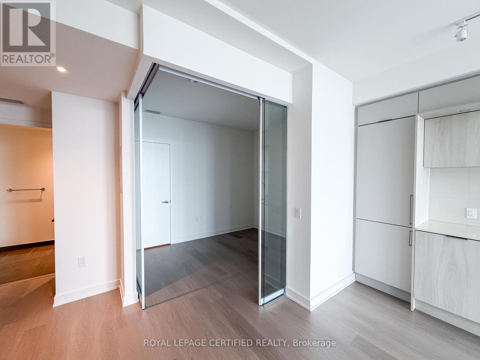
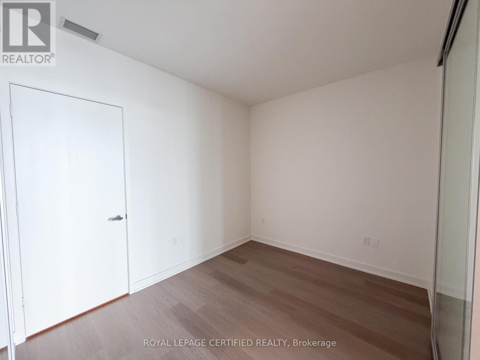
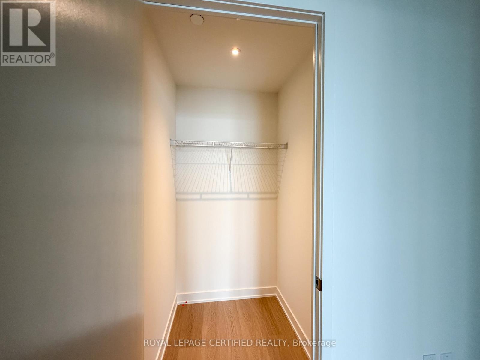
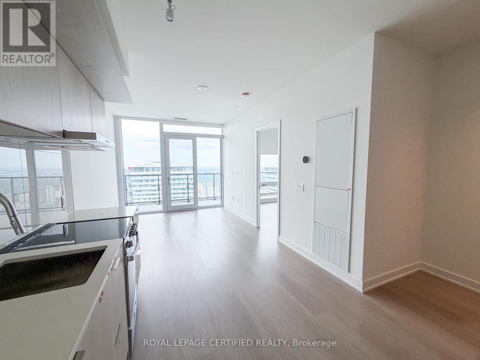
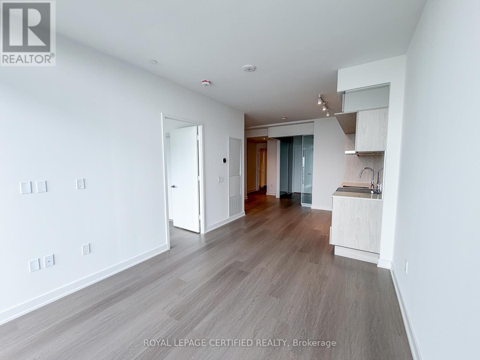
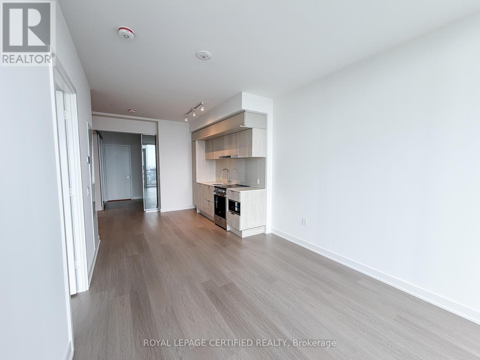
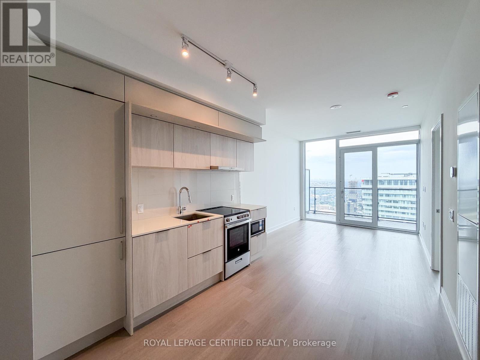
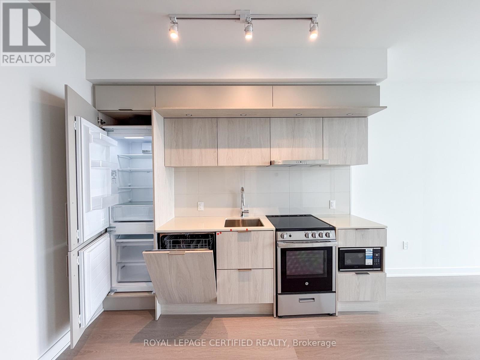
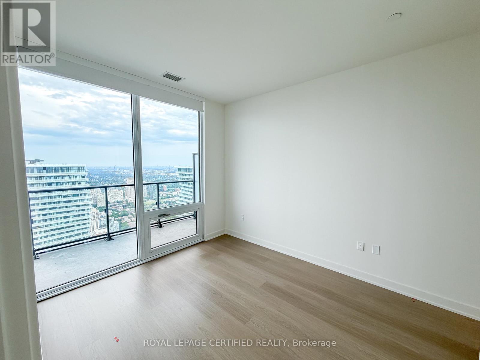
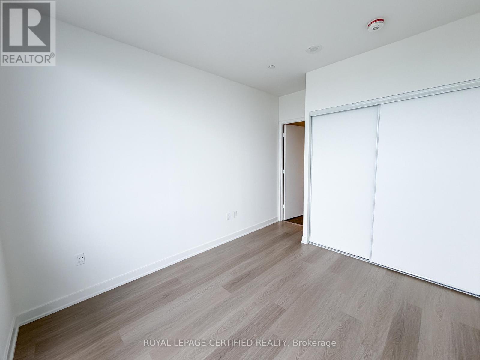
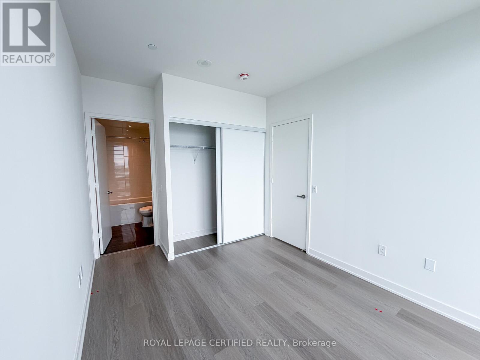
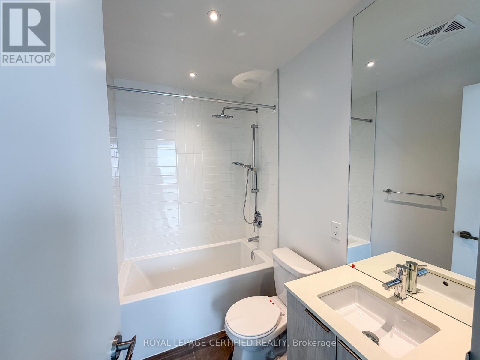
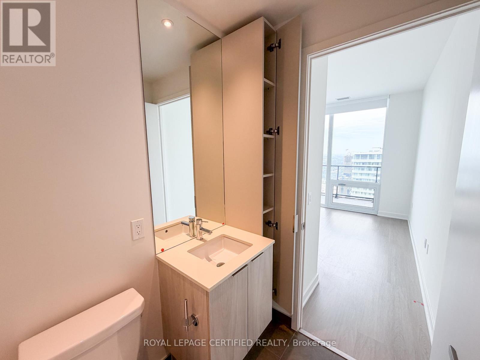
Welcome to M3 at M City - Luxury Living in the Heart of Mississauga! Brand new never lived in 2 Bedroom + Media suite offering a smart, functional layout with modern finishes throughout.Stunning east exposure views from the 64th floor with floor to ceiling windows flood the unit with sunlight. Primary bedroom features an ensuite bathroom meanwhile the secondary bedroom features a walk in closet. Smart home features throughout theunit with modern keypad entry. Includes 1 locker and 1 parking space. Rogers internet includedfor tenant use.Located in the vibrant M-City community, steps to Square One Shopping Centre, restaurants,transit, Sheridan College, and easy access to highways 403/401/QEW. Residents enjoy 24-hour concierge, fitness centre, yoga studio, outdoor pool, party room, games room, and outdoor lounge space. (id:63203)
Property Details
| MLS® Number | W13547658 |
| Property Type | Single Family |
| Community Name | City Centre |
| Communication Type | High Speed Internet |
| Community Features | Pets Allowed With Restrictions |
| Features | Balcony, Carpet Free |
| Parking Space Total | 1 |
| Pool Type | Indoor Pool |
| Structure | Playground |
Building
| Bathroom Total | 2 |
| Bedrooms Above Ground | 2 |
| Bedrooms Total | 2 |
| Age | New Building |
| Amenities | Exercise Centre, Party Room, Storage - Locker, Security/concierge |
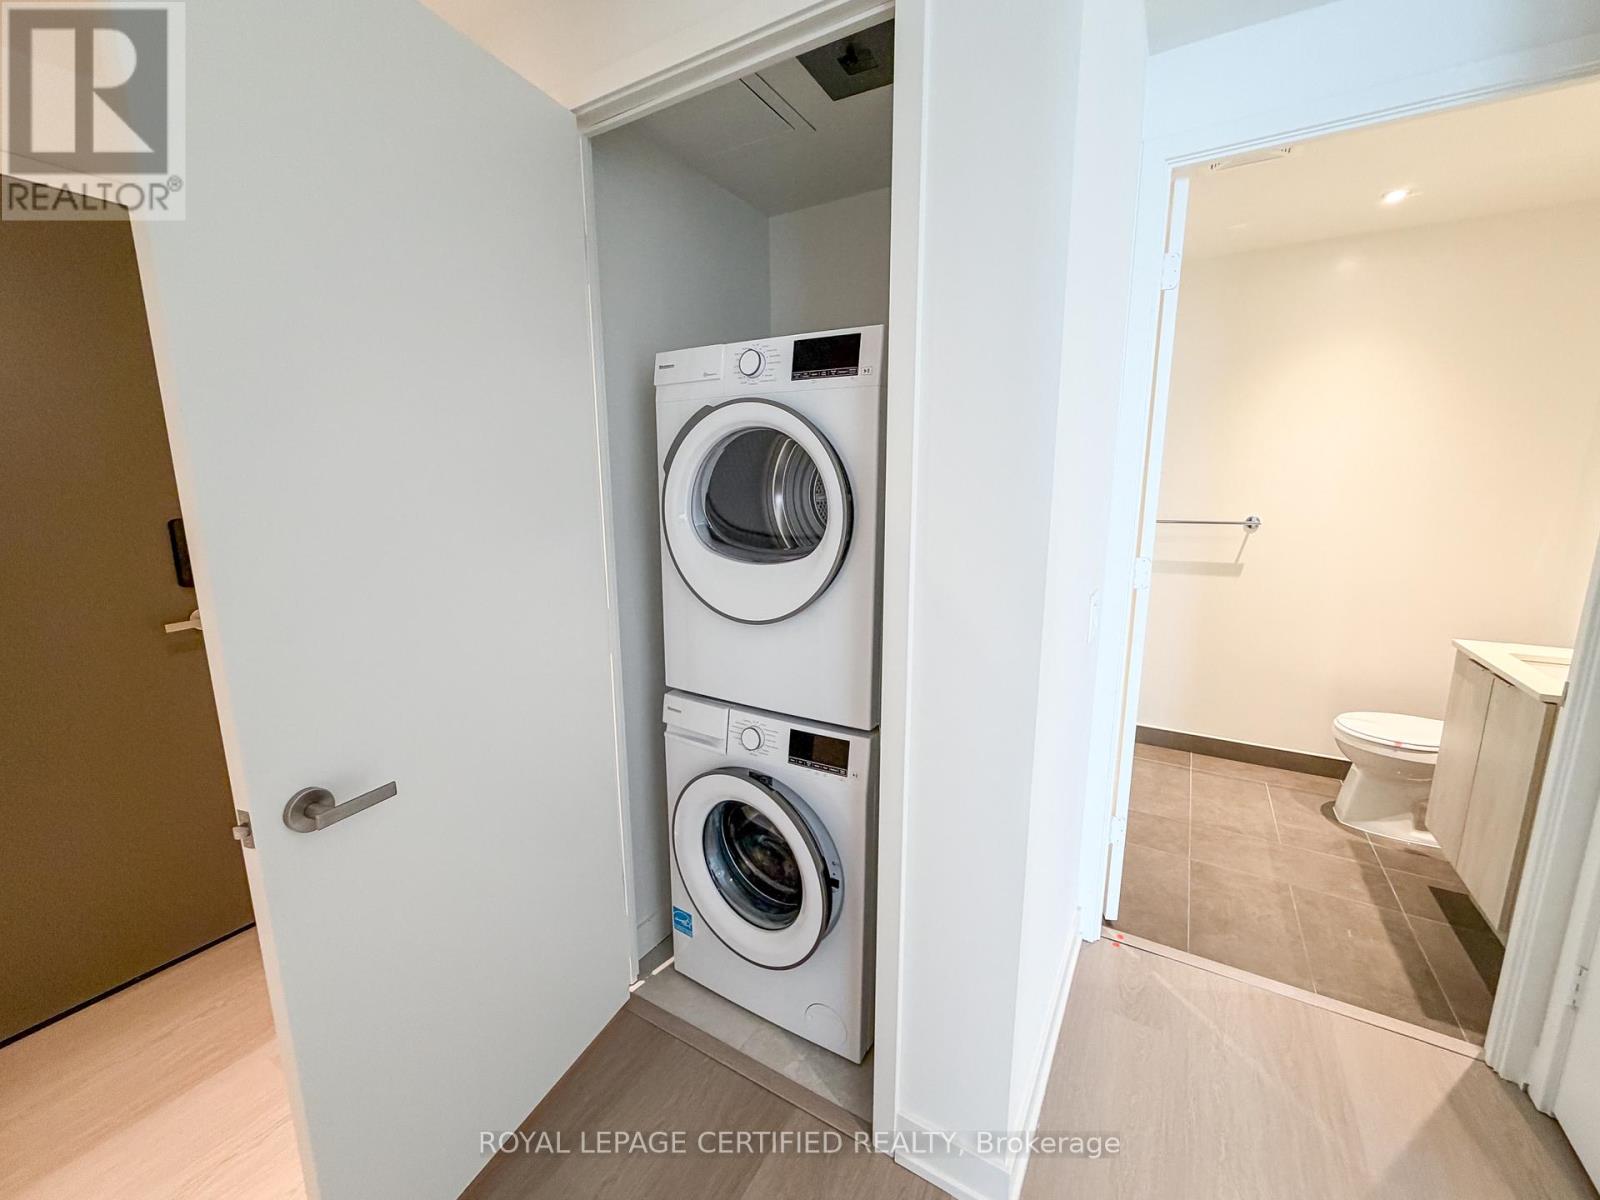
| Appliances | Dryer, Washer |
| Basement Type | None |
| Cooling Type | Central Air Conditioning |
| Exterior Finish | Concrete |
| Fire Protection | Smoke Detectors |
| Flooring Type | Laminate |
| Heating Fuel | Natural Gas |
| Heating Type | Coil Fan |
| Size Interior | 700 - 799 Ft2 |
| Type | Apartment |
Parking
| Underground | |
| Garage |
Land
| Acreage | No |
Rooms
| Level | Type | Length | Width | Dimensions |
|---|---|---|---|---|
| Main Level | Living Room | Measurements not available | ||
| Main Level | Kitchen | Measurements not available | ||
| Main Level | Media | Measurements not available | ||
| Main Level | Primary Bedroom | Measurements not available | ||
| Main Level | Bedroom 2 | Measurements not available |
Contact Us
Contact us for more information

The trademarks REALTOR®, REALTORS®, and the REALTOR® logo are controlled by The Canadian Real Estate Association (CREA) and identify real estate professionals who are members of CREA. The trademarks MLS®, Multiple Listing Service® and the associated logos are owned by The Canadian Real Estate Association (CREA) and identify the quality of services provided by real estate professionals who are members of CREA. The trademark DDF® is owned by The Canadian Real Estate Association (CREA) and identifies CREA's Data Distribution Facility (DDF®)
July 10 2026 02:07:20
Toronto Regional Real Estate Board
Royal LePage Certified Realty