

66 - 71 Garth Massey Drive Cambridge, Ontario N1T 2G8


$489,900
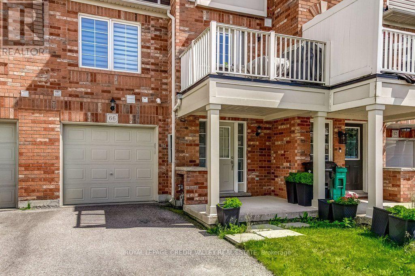
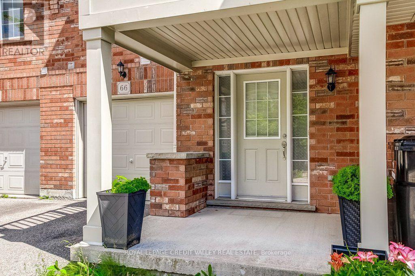
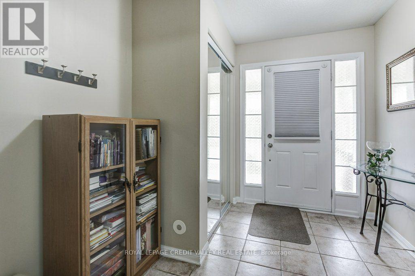
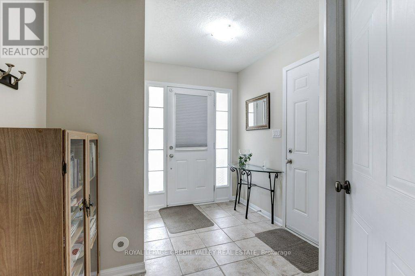
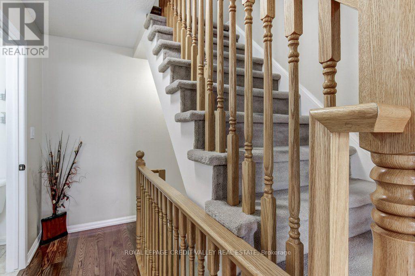
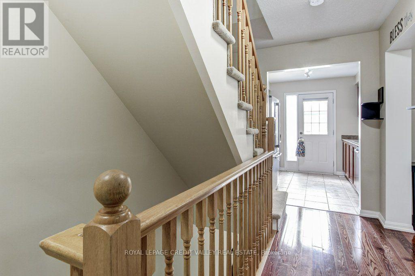
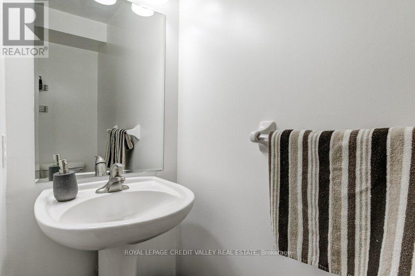
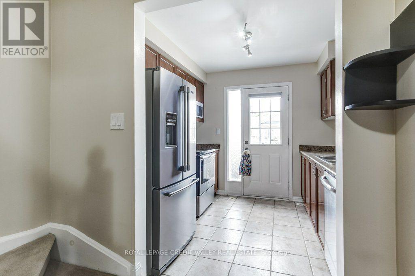
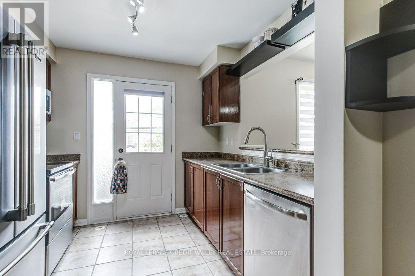
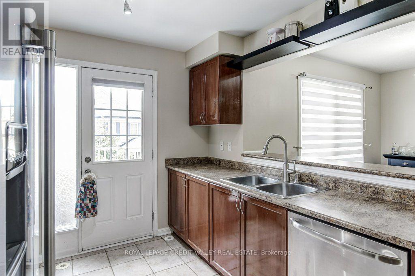
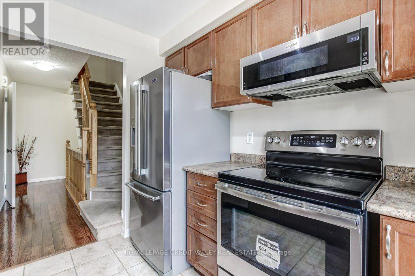
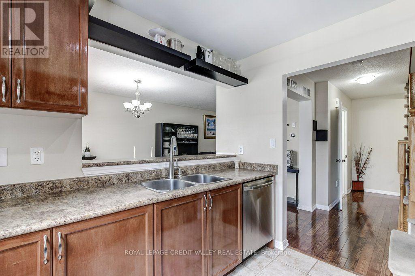
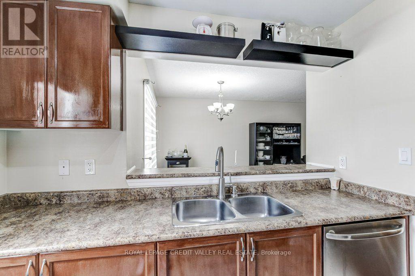
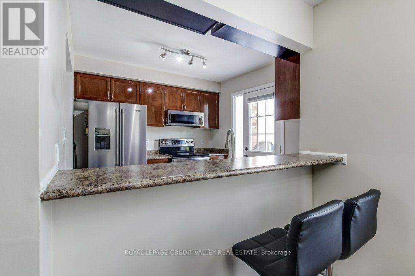
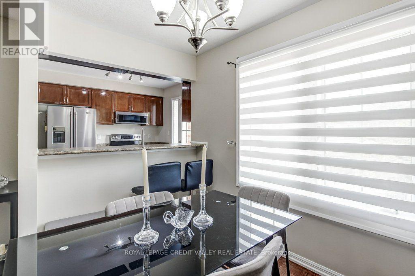
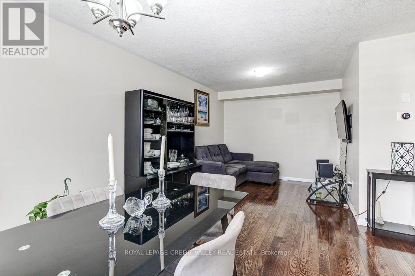
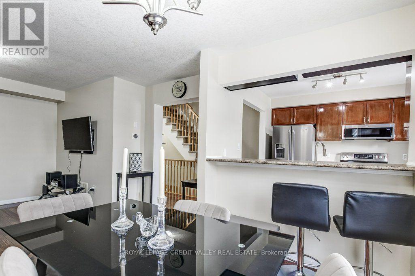
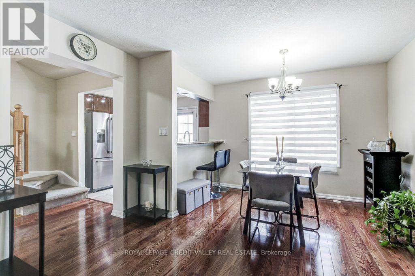
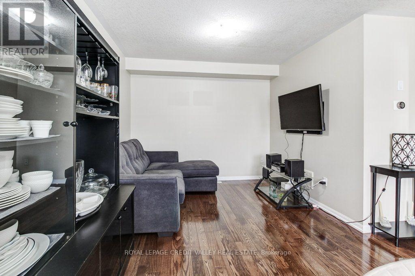
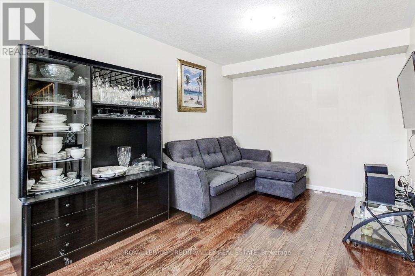
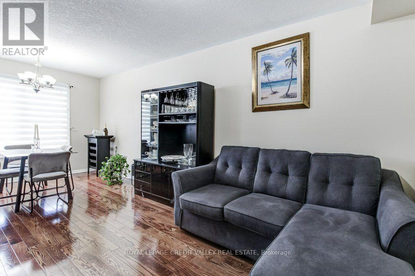
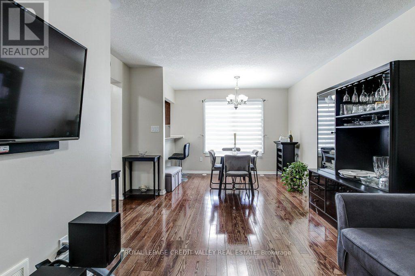
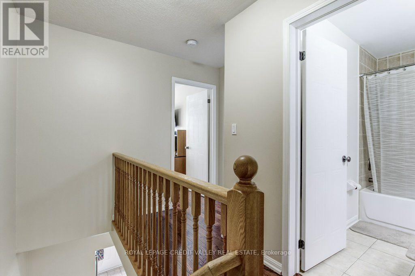
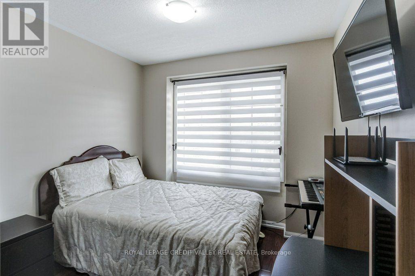
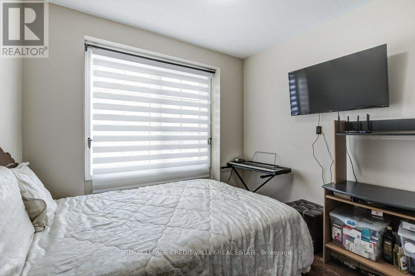
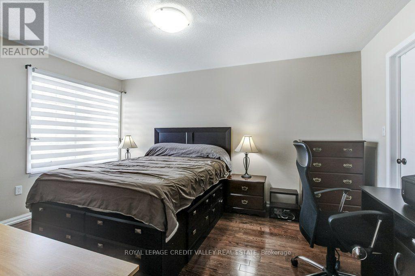
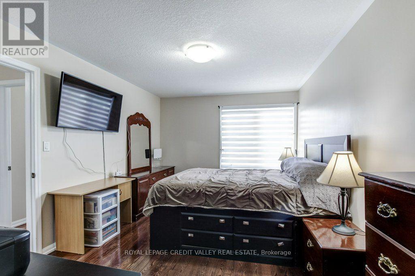
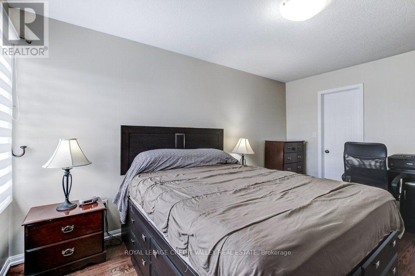
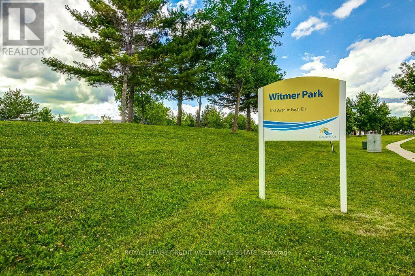
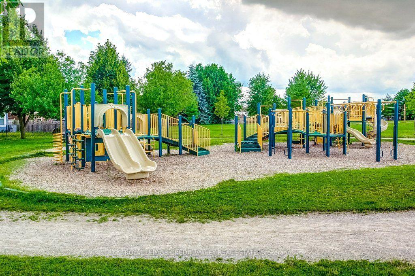
Welcome to this lovely, low-maintenance Cambridge townhouse, perfectly suited for first-time buyers, young families, professionals, or investors. Situated in a quiet and well-kept complex, this home offers a functional multi-level layout with great use of space. The main living level features gleaming hardwood floors, a bright and comfortable living/dining area, and a well-sized kitchen with newer stainless steel appliances. Step out to the small private balcony, perfect for morning coffee, fresh air, or a quiet place to relax. The home offers spacious bedrooms, convenient in-suite laundry, an attached garage, and excellent storage throughout. Located in a family-friendly area close to schools, parks, playgrounds, walking trails, shopping, restaurants, places of worship, and quick access to Highway 401, this is a fantastic opportunity to own a move-in ready home in a commuter-friendly Cambridge location. Don't miss this great starter home or investment opportunity! (id:63203)
Property Details
| MLS® Number | X13553570 |
| Property Type | Single Family |
| Equipment Type | Water Heater, Furnace |
| Parking Space Total | 2 |
| Rental Equipment Type | Water Heater, Furnace |
| Structure | Porch |
Building
| Bathroom Total | 2 |
| Bedrooms Above Ground | 2 |
| Bedrooms Total | 2 |
| Basement Type | None |
| Construction Style Attachment | Attached |
| Cooling Type | Central Air Conditioning |
| Exterior Finish | Brick, Vinyl Siding |
| Flooring Type | Tile, Hardwood |
| Foundation Type | Poured Concrete |
| Half Bath Total | 1 |
| Heating Fuel | Natural Gas |
| Heating Type | Forced Air |
| Stories Total | 2 |
| Size Interior | 1,100 - 1,500 Ft2 |
| Type | Row / Townhouse |
| Utility Water | Municipal Water |
Parking
| Attached Garage | |
| Garage |
Land
| Acreage | No |
| Sewer | Sanitary Sewer |
| Size Depth | 45 Ft ,9 In |
| Size Frontage | 21 Ft |
| Size Irregular | 21 X 45.8 Ft |
| Size Total Text | 21 X 45.8 Ft|under 1/2 Acre |
Rooms
| Level | Type | Length | Width | Dimensions |
|---|---|---|---|---|
| Main Level | Kitchen | 2.73 m | 2.66 m | 2.73 m x 2.66 m |
| Main Level | Living Room | 3.68 m | 4.13 m | 3.68 m x 4.13 m |
| Main Level | Dining Room | 3.26 m | 1.94 m | 3.26 m x 1.94 m |
| Main Level | Bathroom | 0.81 m | 2.13 m | 0.81 m x 2.13 m |
| Upper Level | Primary Bedroom | 3.29 m | 4.3 m | 3.29 m x 4.3 m |
| Upper Level | Bedroom | 2.73 m | 3.34 m | 2.73 m x 3.34 m |
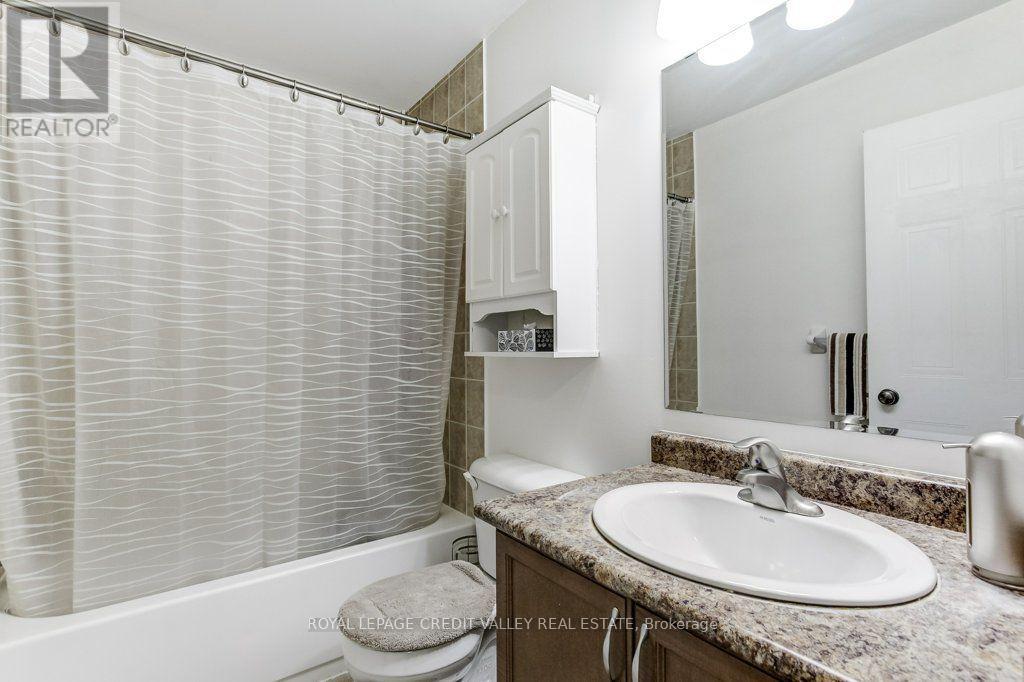
| Upper Level | Bathroom | 2.44 m | 1.52 m | 2.44 m x 1.52 m |
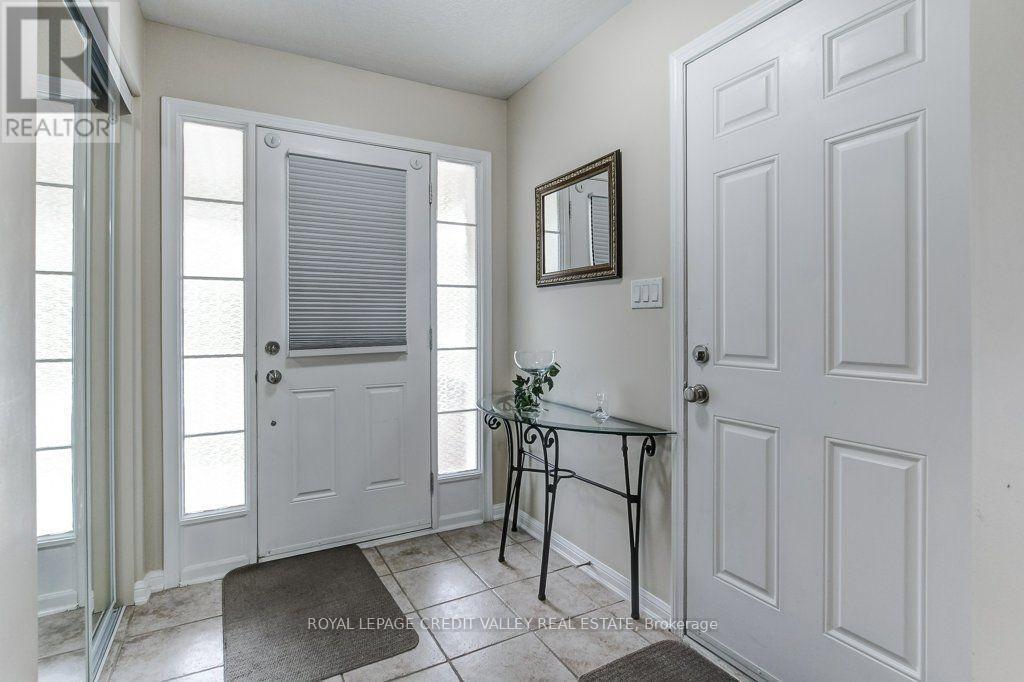
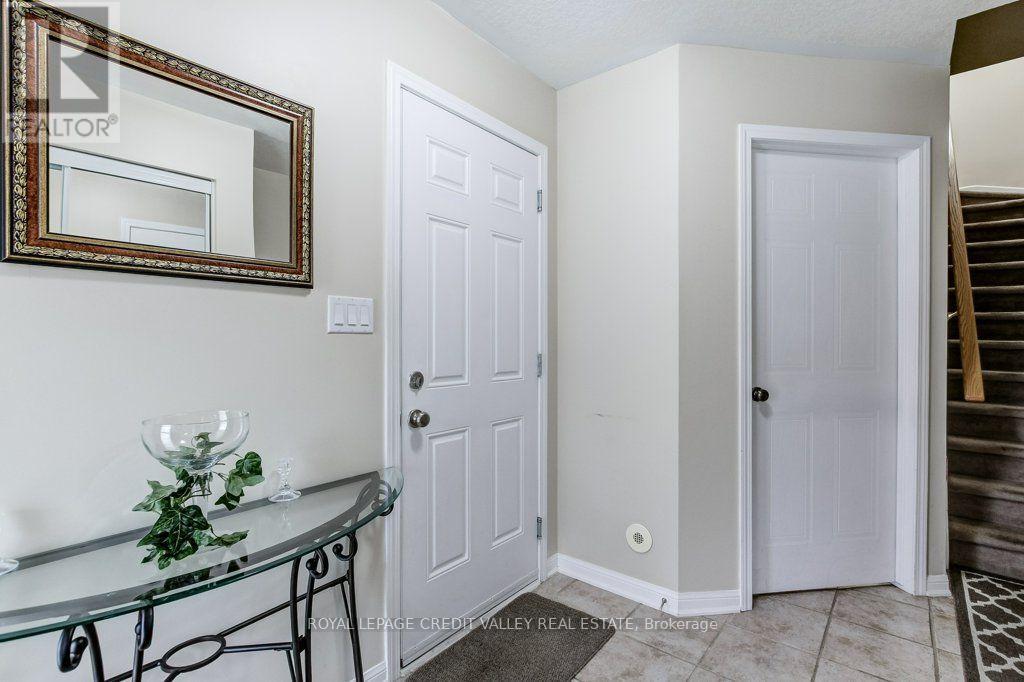
| Ground Level | Foyer | 2.45 m | 2.66 m | 2.45 m x 2.66 m |
| Ground Level | Laundry Room | 1.85 m | 2.39 m | 1.85 m x 2.39 m |
Contact Us
Contact us for more information

The trademarks REALTOR®, REALTORS®, and the REALTOR® logo are controlled by The Canadian Real Estate Association (CREA) and identify real estate professionals who are members of CREA. The trademarks MLS®, Multiple Listing Service® and the associated logos are owned by The Canadian Real Estate Association (CREA) and identify the quality of services provided by real estate professionals who are members of CREA. The trademark DDF® is owned by The Canadian Real Estate Association (CREA) and identifies CREA's Data Distribution Facility (DDF®)
August 30 2026 02:01:01
Toronto Regional Real Estate Board
Royal LePage Credit Valley Real Estate, Royal LePage Credit Valley Real Estate Inc., Brokerage