

6604 Locus Avenue Niagara Falls, Ontario L2G 4K7

$579,999
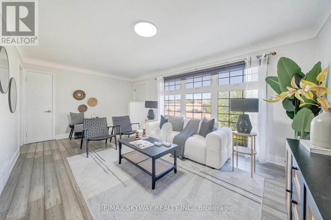
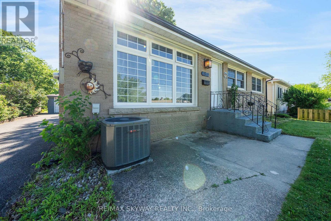
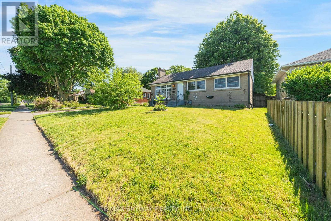
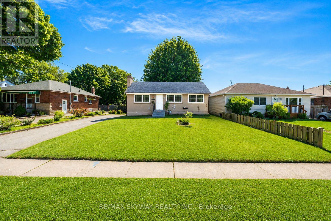
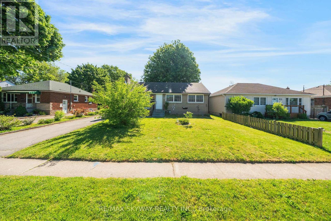
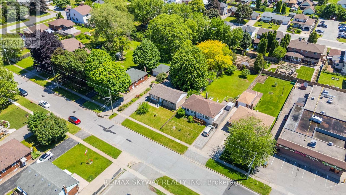
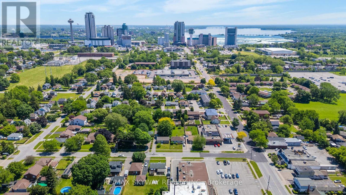
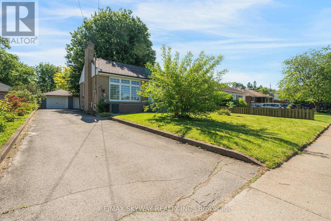
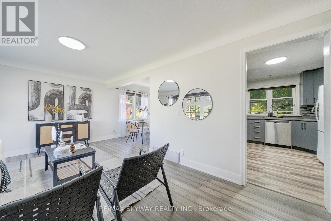
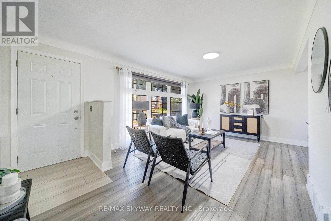
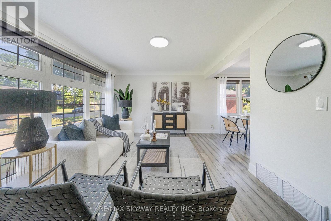
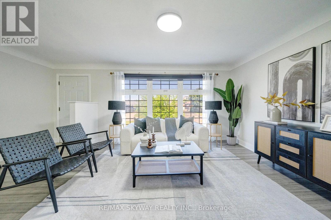
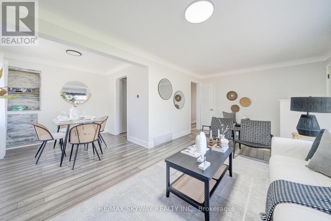
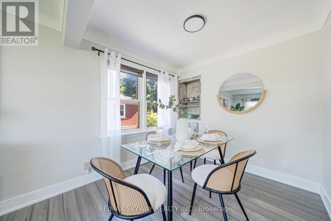
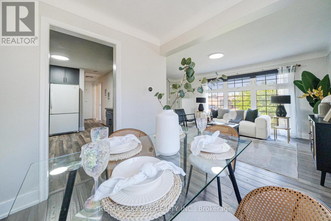
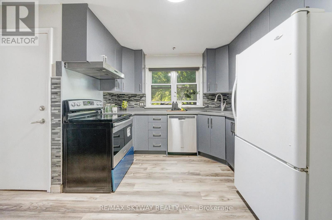
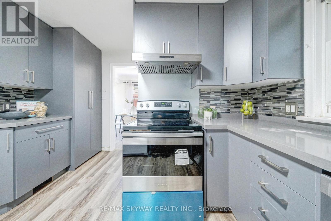
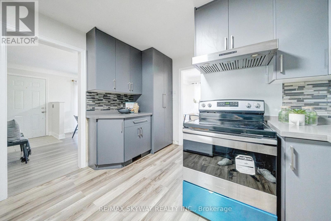
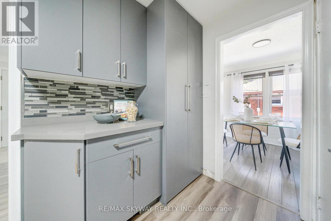
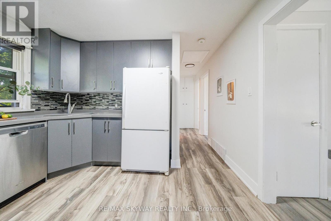
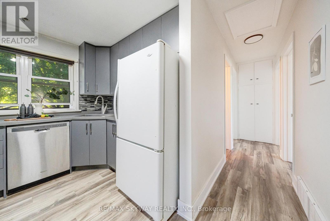
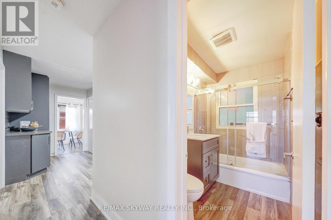
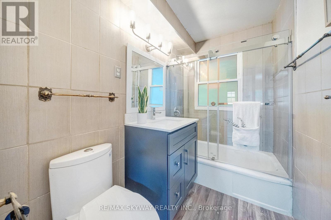
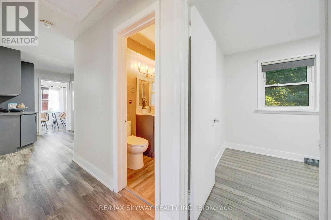
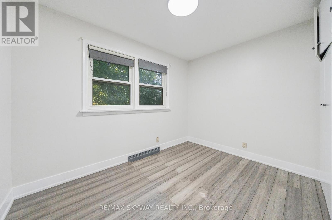
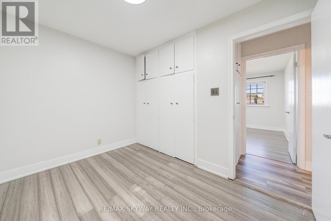
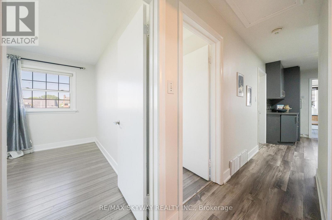
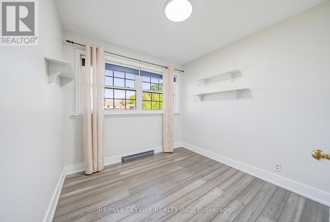
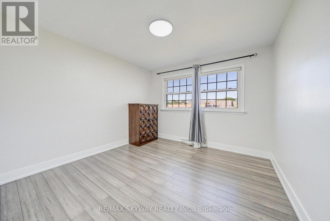
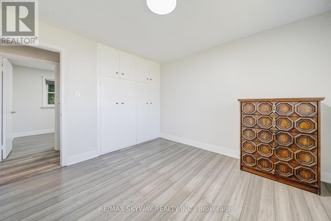
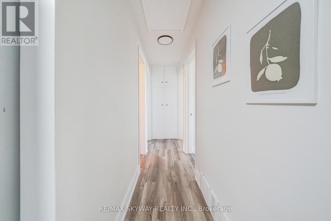
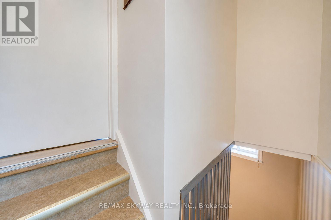
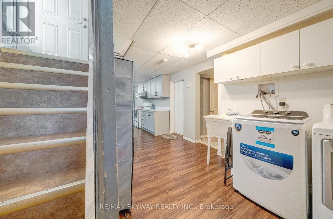
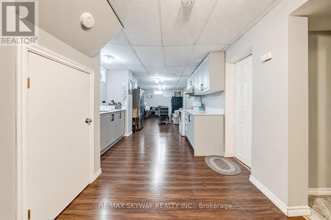
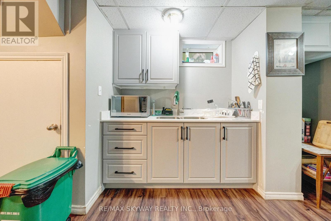
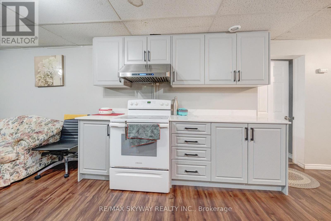
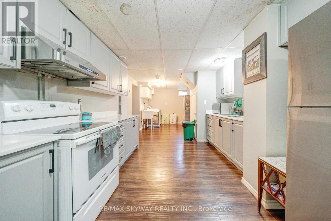
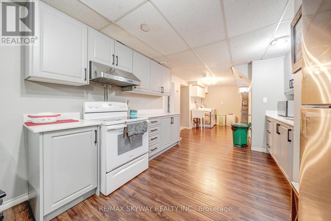
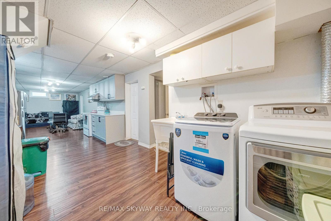
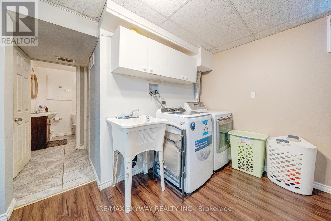
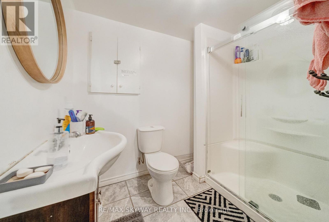
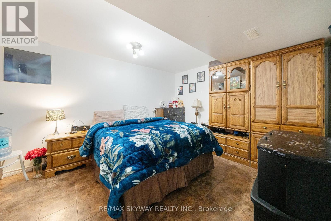
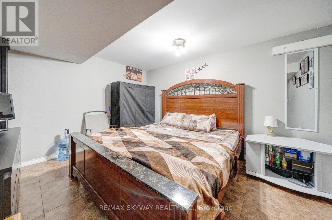
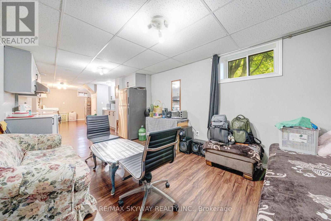
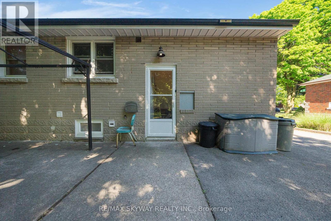
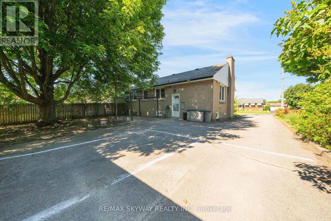
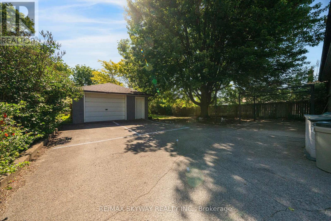
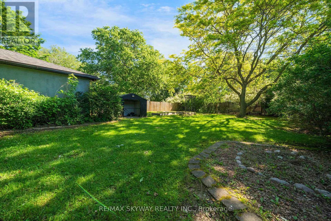
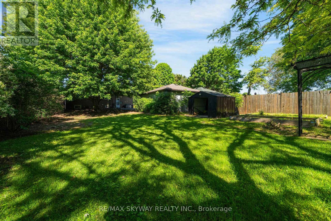
Welcome to this beautifully renovated and meticulously cared-for bungalow, perfectly situated in a quiet, family-oriented neighbourhood just minutes from Niagara Falls. Set on an impressive58' x 182' premium lot, this exceptional property offers generous outdoor space, abundantparking, a detached garage, and versatile living options ideal for families, investors, ormulti-generational living. The bright and welcoming main floor features an open-concept livingand dining area, fresh paint throughout, modern light fixtures, and **three spacious bedroomswith bamboo flooring**. The thoughtfully renovated kitchen combines style and functionality,offering quartz countertops, MDF cabinetry, a stainless steel undermount sink, updated faucets,and luxury waterproof vinyl flooring. The updated main bathroom features a solid wood vanitywith quartz countertop, upgraded tub with sliding glass doors, elongated one-piece toilet withintegrated bidet, modern vanity lighting, and luxury vinyl flooring. The fully finished lowerlevel provides exceptional flexibility with a separate entrance and a well-designed in-lawsuite or potential income-producing space. It includes two bedrooms, a full kitchen, fullbathroom, and separate laundry, making it an excellent option for extended family or rentalincome. Step outside and enjoy the expansive backyard, offering plenty of space for entertaining and family activities, along with a garden area, children's play space, andstorage shed. The oversized 6-car driveway and detached garage provide ample parking andstorage. Ideally located just 7 minutes from Niagara Falls and close to parks, schools,shopping, and everyday amenities, this turnkey property offers the perfect combination ofmodern updates, spacious living, a premium lot, and excellent income potential. A fantasticopportunity for homeowners and investors alike! (id:63203)
Property Details
| MLS® Number | X13753018 |
| Property Type | Single Family |
| Community Name | 216 - Dorchester |
| Amenities Near By | Park, Public Transit, Schools |
| Community Features | Community Centre |
| Equipment Type | Water Heater |
| Parking Space Total | 7 |
| Rental Equipment Type | Water Heater |
Building
| Bathroom Total | 2 |
| Bedrooms Above Ground | 3 |
| Bedrooms Below Ground | 2 |
| Bedrooms Total | 5 |
| Appliances | Dryer, Hood Fan, Two Stoves, Two Washers, Window Coverings, Two Refrigerators |
| Architectural Style | Bungalow |
| Basement Development | Finished |
| Basement Features | Separate Entrance |
| Basement Type | N/a, N/a (finished) |
| Construction Style Attachment | Detached |
| Cooling Type | Central Air Conditioning |
| Exterior Finish | Brick |
| Flooring Type | Bamboo, Vinyl, Hardwood, Laminate, Ceramic |
| Foundation Type | Concrete |
| Heating Fuel | Natural Gas |
| Heating Type | Forced Air |
| Stories Total | 1 |
| Size Interior | 700 - 1,100 Ft2 |
| Type | House |
| Utility Water | Municipal Water |
Parking
| Detached Garage | |
| Garage |
Land
| Acreage | No |
| Land Amenities | Park, Public Transit, Schools |
| Sewer | Sanitary Sewer |
| Size Depth | 182 Ft ,7 In |
| Size Frontage | 58 Ft |
| Size Irregular | 58 X 182.6 Ft |
| Size Total Text | 58 X 182.6 Ft |
| Zoning Description | R1e |
Rooms
| Level | Type | Length | Width | Dimensions |
|---|---|---|---|---|
| Basement | Bathroom | Measurements not available | ||
| Basement | Living Room | 4.27 m | 3.27 m | 4.27 m x 3.27 m |
| Basement | Kitchen | 3.13 m | 3.1 m | 3.13 m x 3.1 m |
| Basement | Primary Bedroom | 4.06 m | 3.27 m | 4.06 m x 3.27 m |
| Basement | Bedroom 2 | 3.96 m | 3.27 m | 3.96 m x 3.27 m |
| Main Level | Living Room | 5.48 m | 3.35 m | 5.48 m x 3.35 m |
| Main Level | Bathroom | Measurements not available | ||
| Main Level | Dining Room | 2.53 m | 2.51 m | 2.53 m x 2.51 m |
| Main Level | Kitchen | 3.4 m | 3.4 m | 3.4 m x 3.4 m |
| Main Level | Primary Bedroom | 3.4 m | 3.27 m | 3.4 m x 3.27 m |
| Main Level | Bedroom 2 | 2.8 m | 2.65 m | 2.8 m x 2.65 m |
| Main Level | Bedroom 3 | 3.27 m | 2.4 m | 3.27 m x 2.4 m |
Contact Us
Contact us for more information

The trademarks REALTOR®, REALTORS®, and the REALTOR® logo are controlled by The Canadian Real Estate Association (CREA) and identify real estate professionals who are members of CREA. The trademarks MLS®, Multiple Listing Service® and the associated logos are owned by The Canadian Real Estate Association (CREA) and identify the quality of services provided by real estate professionals who are members of CREA. The trademark DDF® is owned by The Canadian Real Estate Association (CREA) and identifies CREA's Data Distribution Facility (DDF®)
September 08 2026 09:32:00
Toronto Regional Real Estate Board
RE/MAX Skyway Realty Inc.