

661 Beresford Avenue Toronto, Ontario M6S 3C4

$1,329,900
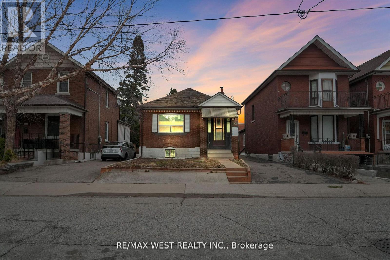
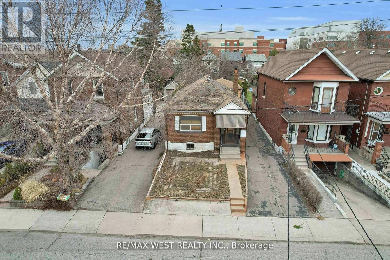
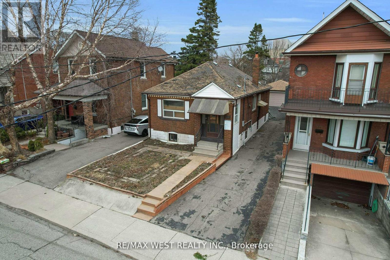
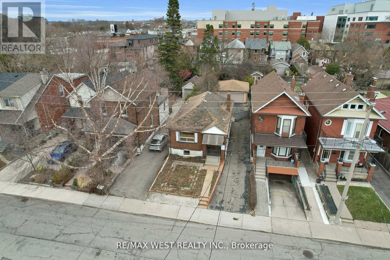
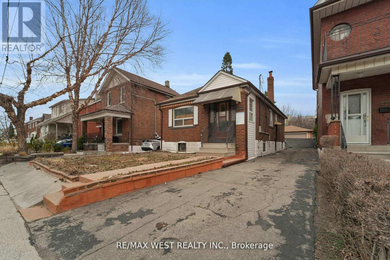
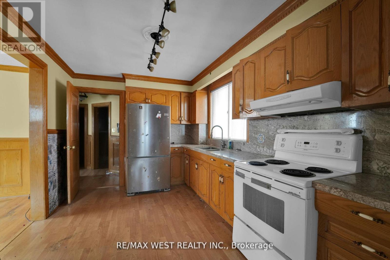
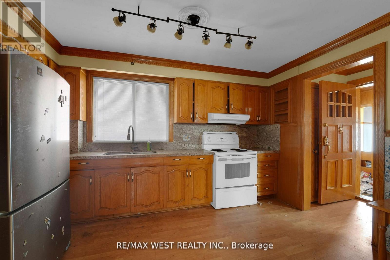
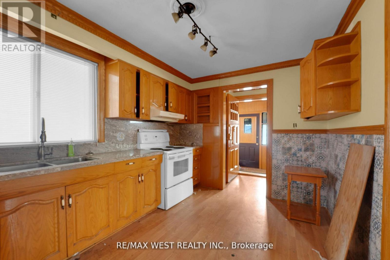
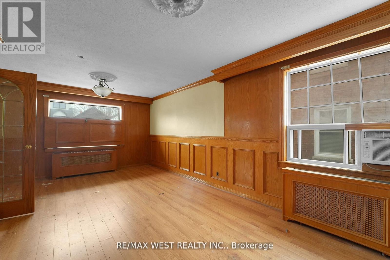
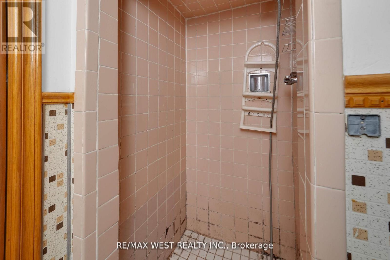
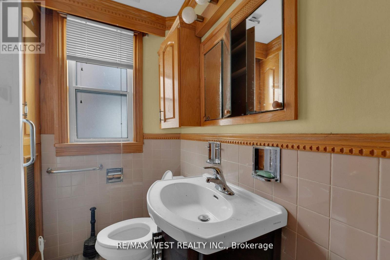
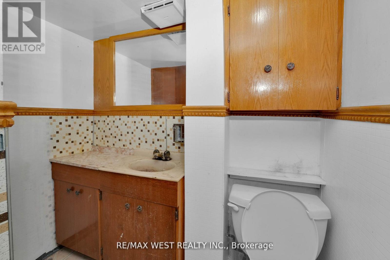
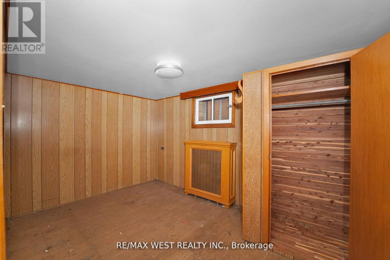
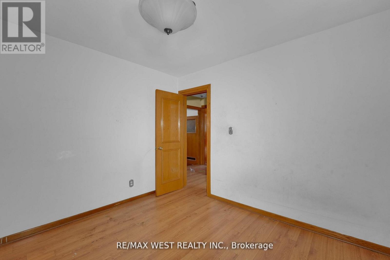
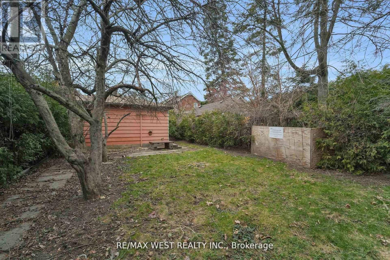
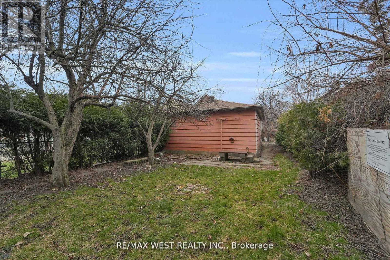
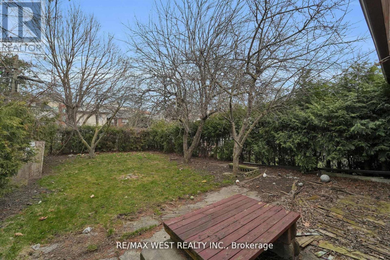
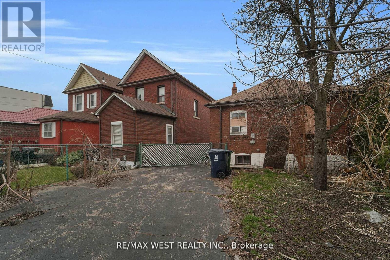
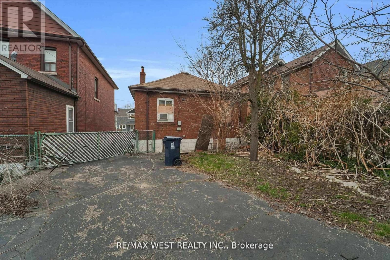
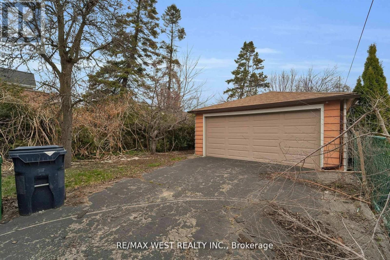
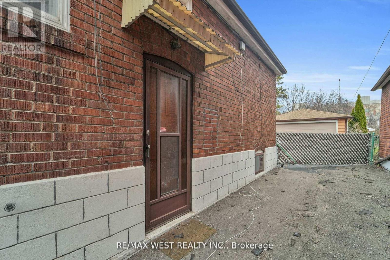
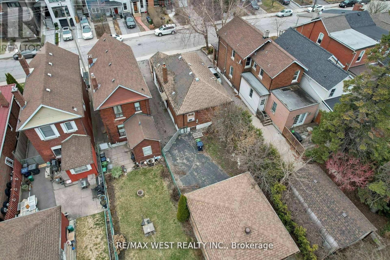
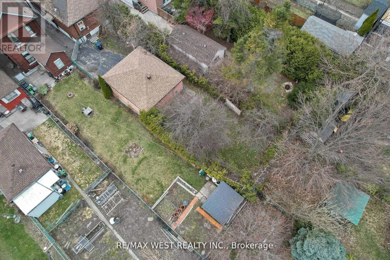
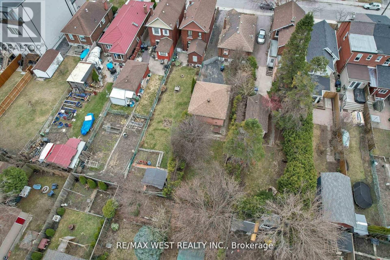
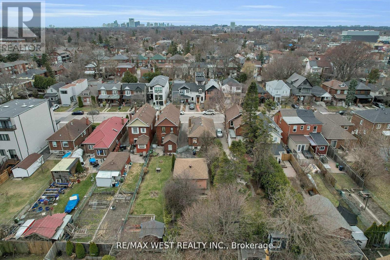
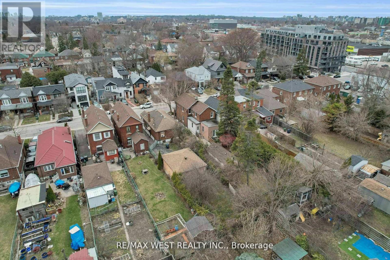
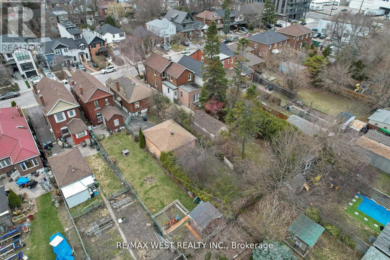
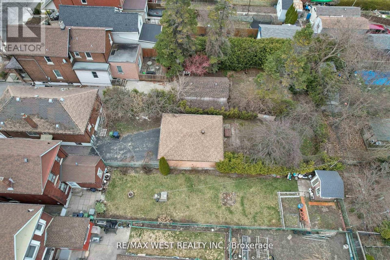
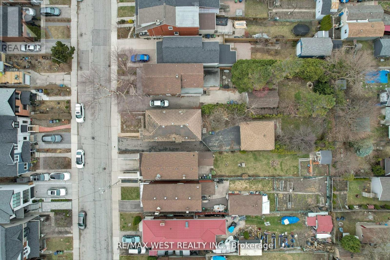
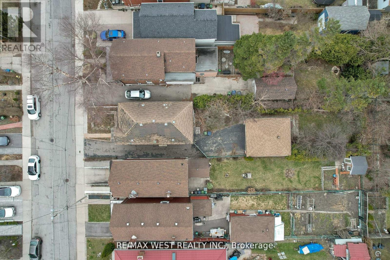
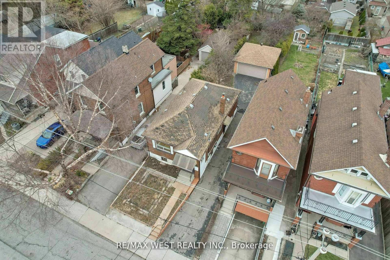
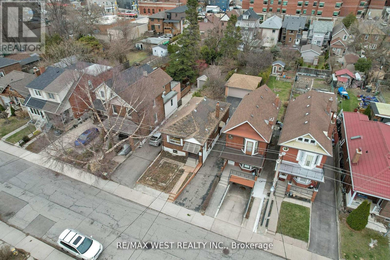
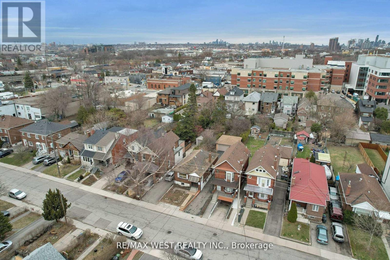
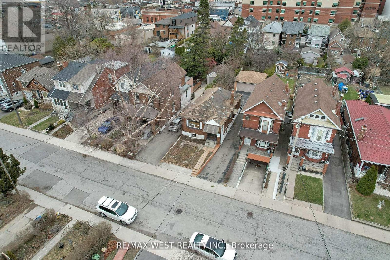
Outstanding opportunity in prime Junction! **Approved and rare oversized lot with opportunity to build 2 fourplexes side by side on each 16 ft lot, with plans in place. Lots 661A and 661B severance approval notice of decision is complete** Spacious bungalow, great for handy end user or renovator/investor. Solid brick bungalow on 32' x 154' lot, offering rare oversized frontage and depth, along with a private driveway and a detached two-car garage. Ideal for investors or first-time home buyers. Ideal for builder to build to fourplex units side by side or go back in to city to modify plans to make single family homes side by side on 16 ft lots. Severance is approved by city. Seller has paid all planner cost, severance cost, survey and various other city fees. Buyer to pay development charges when build takes place *dwelling and property in as is condition. (id:63203)
Property Details
| MLS® Number | W13508508 |
| Property Type | Single Family |
| Neigbourhood | Runnymede-Bloor West Village |
| Community Name | Runnymede-Bloor West Village |
| Parking Space Total | 6 |
Building
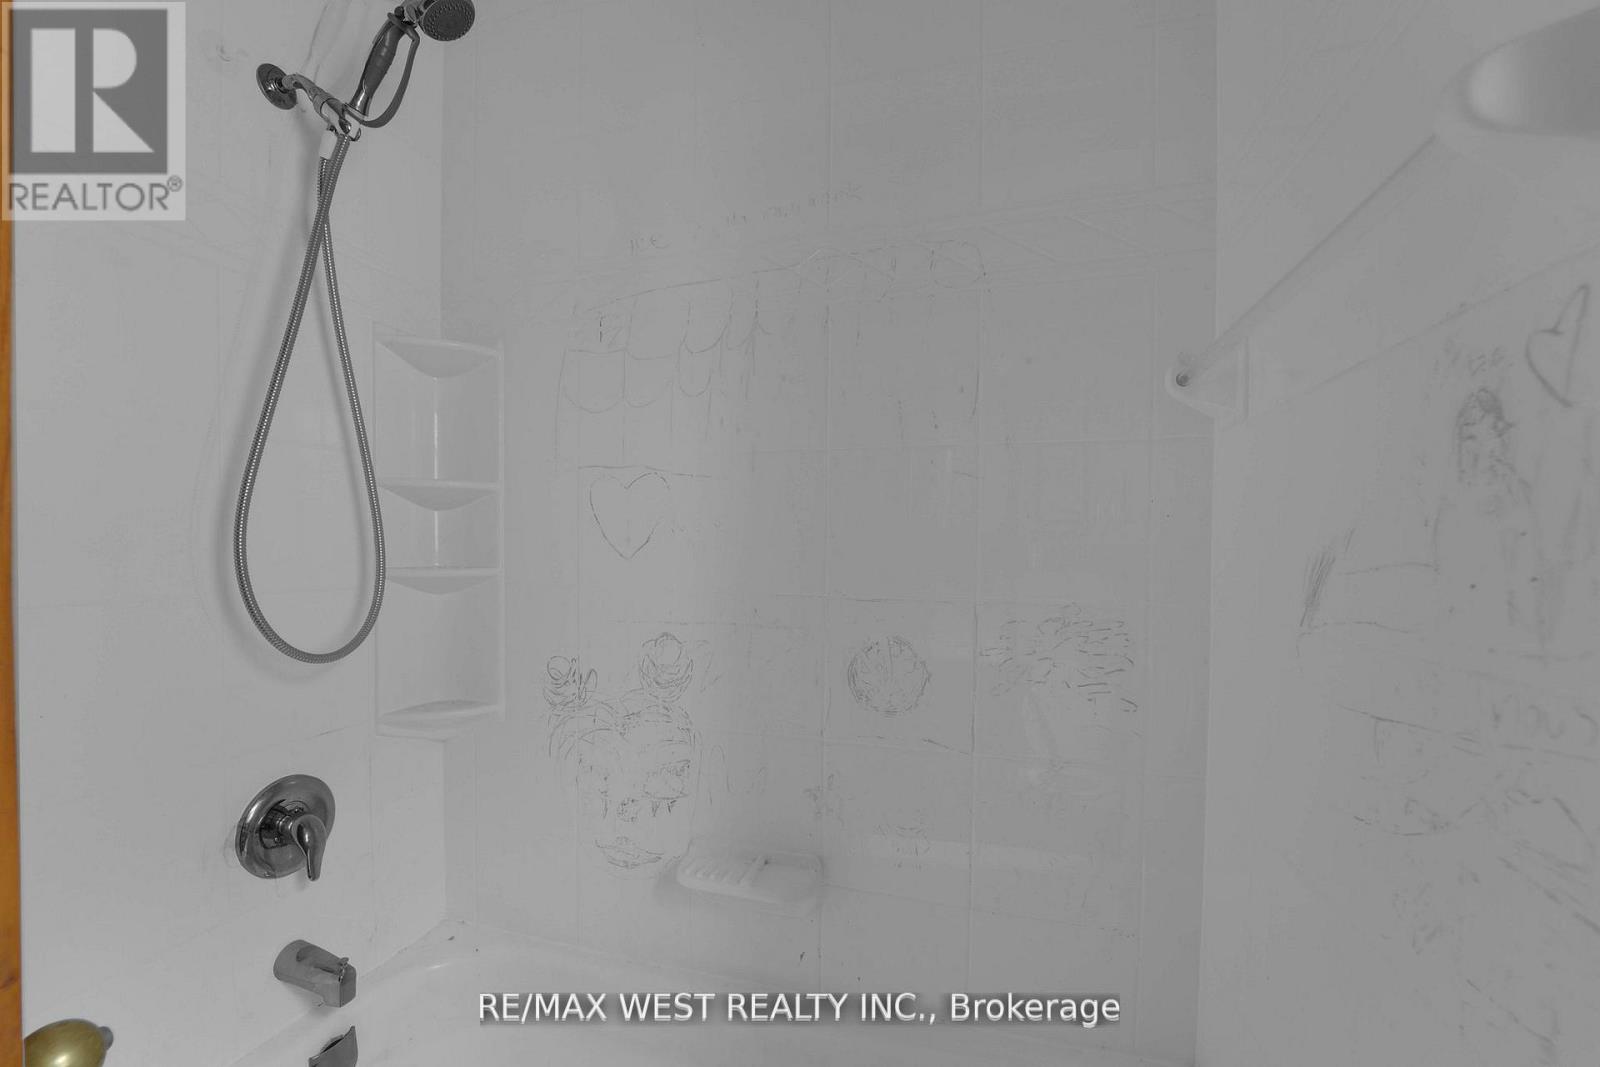
| Bathroom Total | 2 |
| Bedrooms Above Ground | 2 |
| Bedrooms Below Ground | 1 |
| Bedrooms Total | 3 |
| Architectural Style | Bungalow |
| Basement Development | Finished |
| Basement Features | Separate Entrance |
| Basement Type | N/a (finished), N/a |
| Construction Style Attachment | Detached |
| Cooling Type | None |
| Exterior Finish | Brick |
| Foundation Type | Concrete |
| Heating Fuel | Oil |
| Stories Total | 1 |
| Size Interior | 700 - 1,100 Ft2 |
| Type | House |
| Utility Water | Municipal Water |
Parking
| Detached Garage | |
| Garage |
Land
| Acreage | No |
| Sewer | Sanitary Sewer |
| Size Depth | 154 Ft |
| Size Frontage | 32 Ft |
| Size Irregular | 32 X 154 Ft |
| Size Total Text | 32 X 154 Ft |
Contact Us
Contact us for more information

The trademarks REALTOR®, REALTORS®, and the REALTOR® logo are controlled by The Canadian Real Estate Association (CREA) and identify real estate professionals who are members of CREA. The trademarks MLS®, Multiple Listing Service® and the associated logos are owned by The Canadian Real Estate Association (CREA) and identify the quality of services provided by real estate professionals who are members of CREA. The trademark DDF® is owned by The Canadian Real Estate Association (CREA) and identifies CREA's Data Distribution Facility (DDF®)
August 02 2026 04:04:37
Toronto Regional Real Estate Board
RE/MAX West Realty Inc.