

6629 Blackheath Ridge Mississauga, Ontario L5W 1Z7

$3,400 Monthly
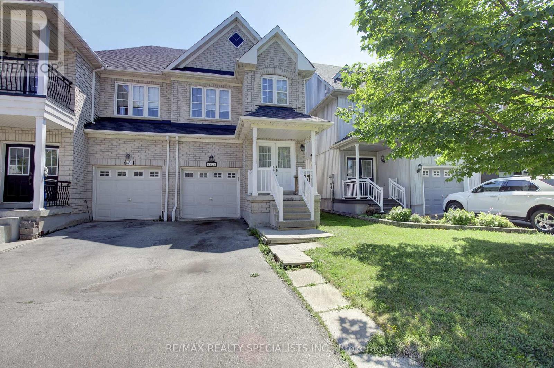
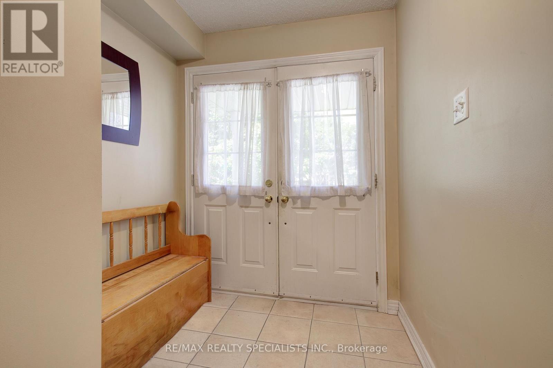
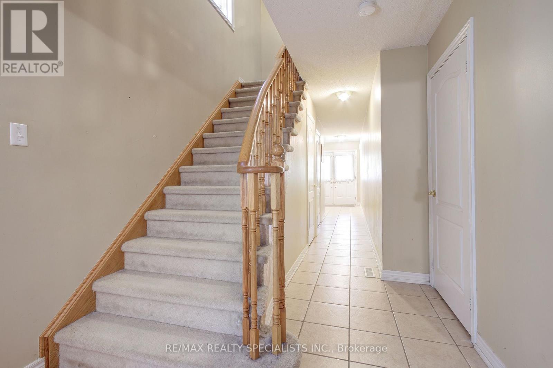
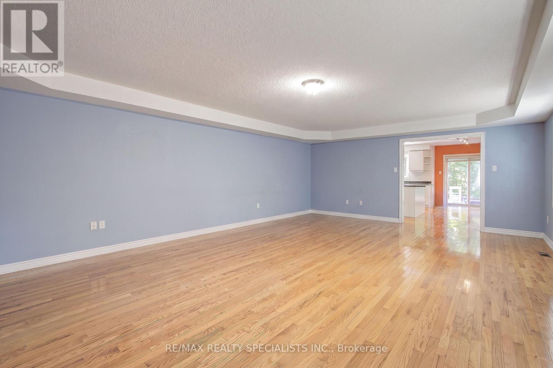
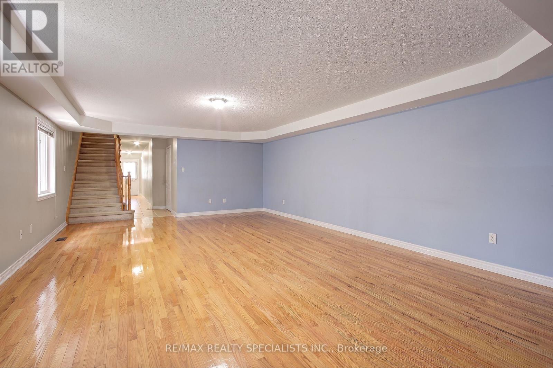
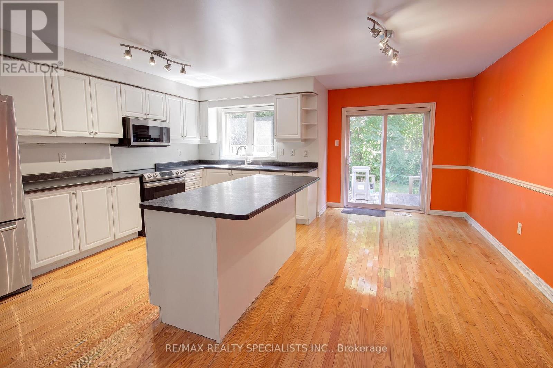
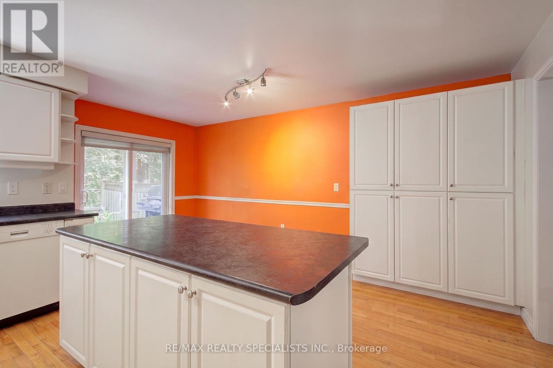
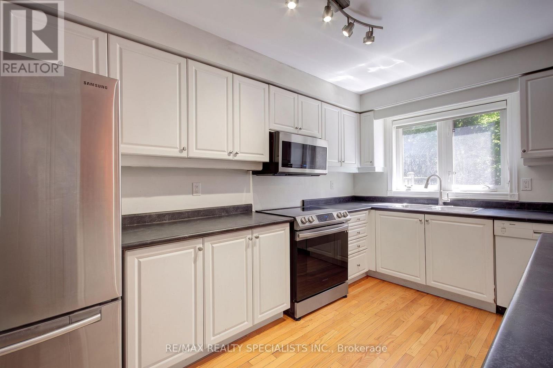
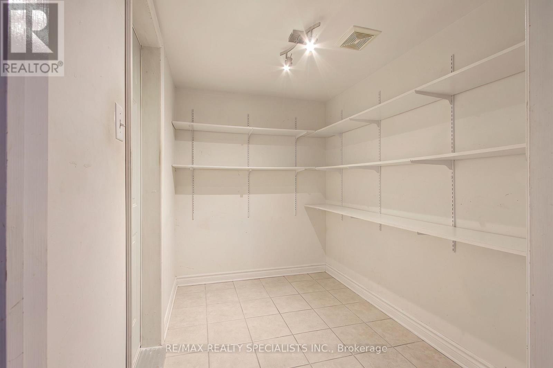
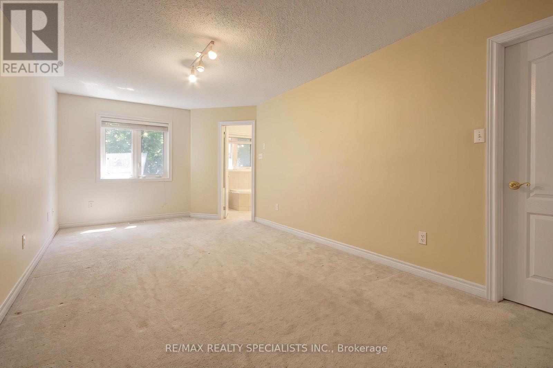
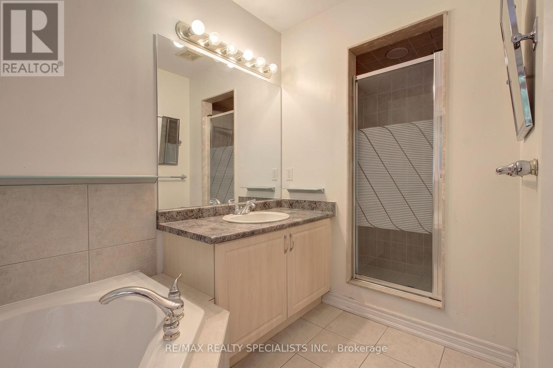
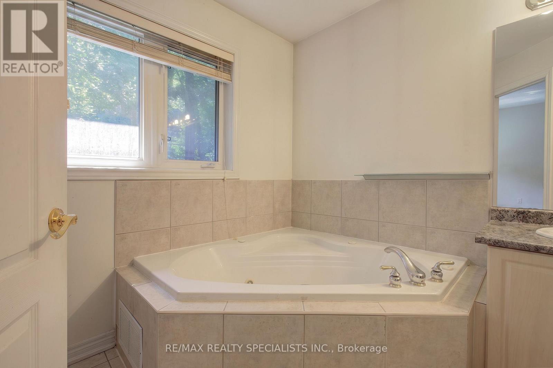
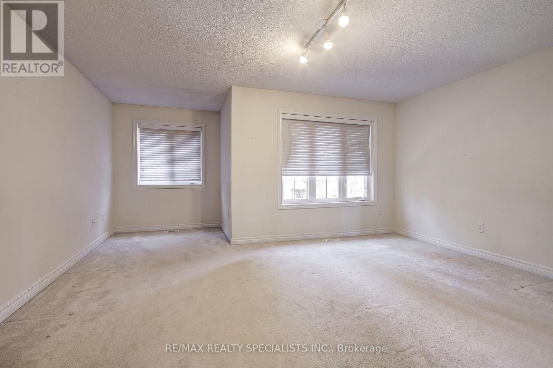
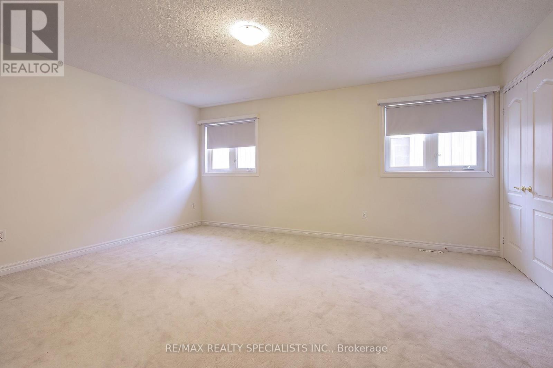
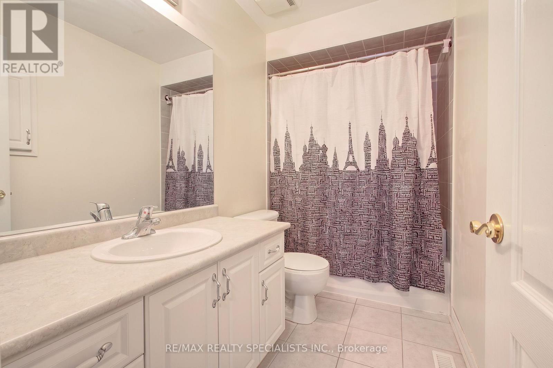
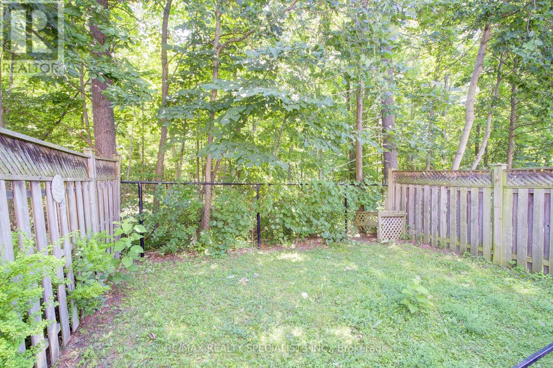
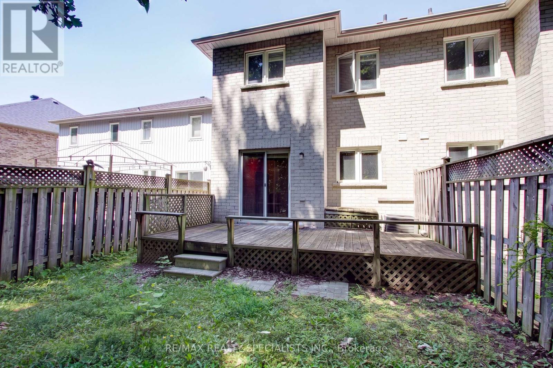
Nestled in the highly desirable Meadowvale Village, this charming 3-bedroom semi-detached home backs onto a picturesque ravine, offering privacy and beautiful natural views. Boasting over 2,300 sq. ft. of thoughtfully designed living space, this home features spacious principal rooms and generously sized bedrooms, including a luxurious primary retreat complete with a walk-in closet and a 4-piece ensuite. The bright, open-concept living and dining area is ideal for both everyday living and entertaining. The oversized eat-in kitchen offers abundant cabinetry, a large pantry, and a sun-filled breakfast area overlooking the ravine-perfect for enjoying your morning coffee. Convenient interior access to the garage adds to the home's functionality. Ideally situated close to top-rated public and private schools, Heartland Town Centre, major highways, conservation areas, and the scenic Credit River, this exceptional home combines comfort, convenience, and an outstanding location in one of Mississauga's most sought-after neighbourhoods. (id:63203)
Property Details
| MLS® Number | W13648098 |
| Property Type | Single Family |
| Community Name | Meadowvale Village |
| Amenities Near By | Park, Public Transit, Schools |
| Features | Cul-de-sac, Wooded Area, Conservation/green Belt |
| Parking Space Total | 2 |
Building
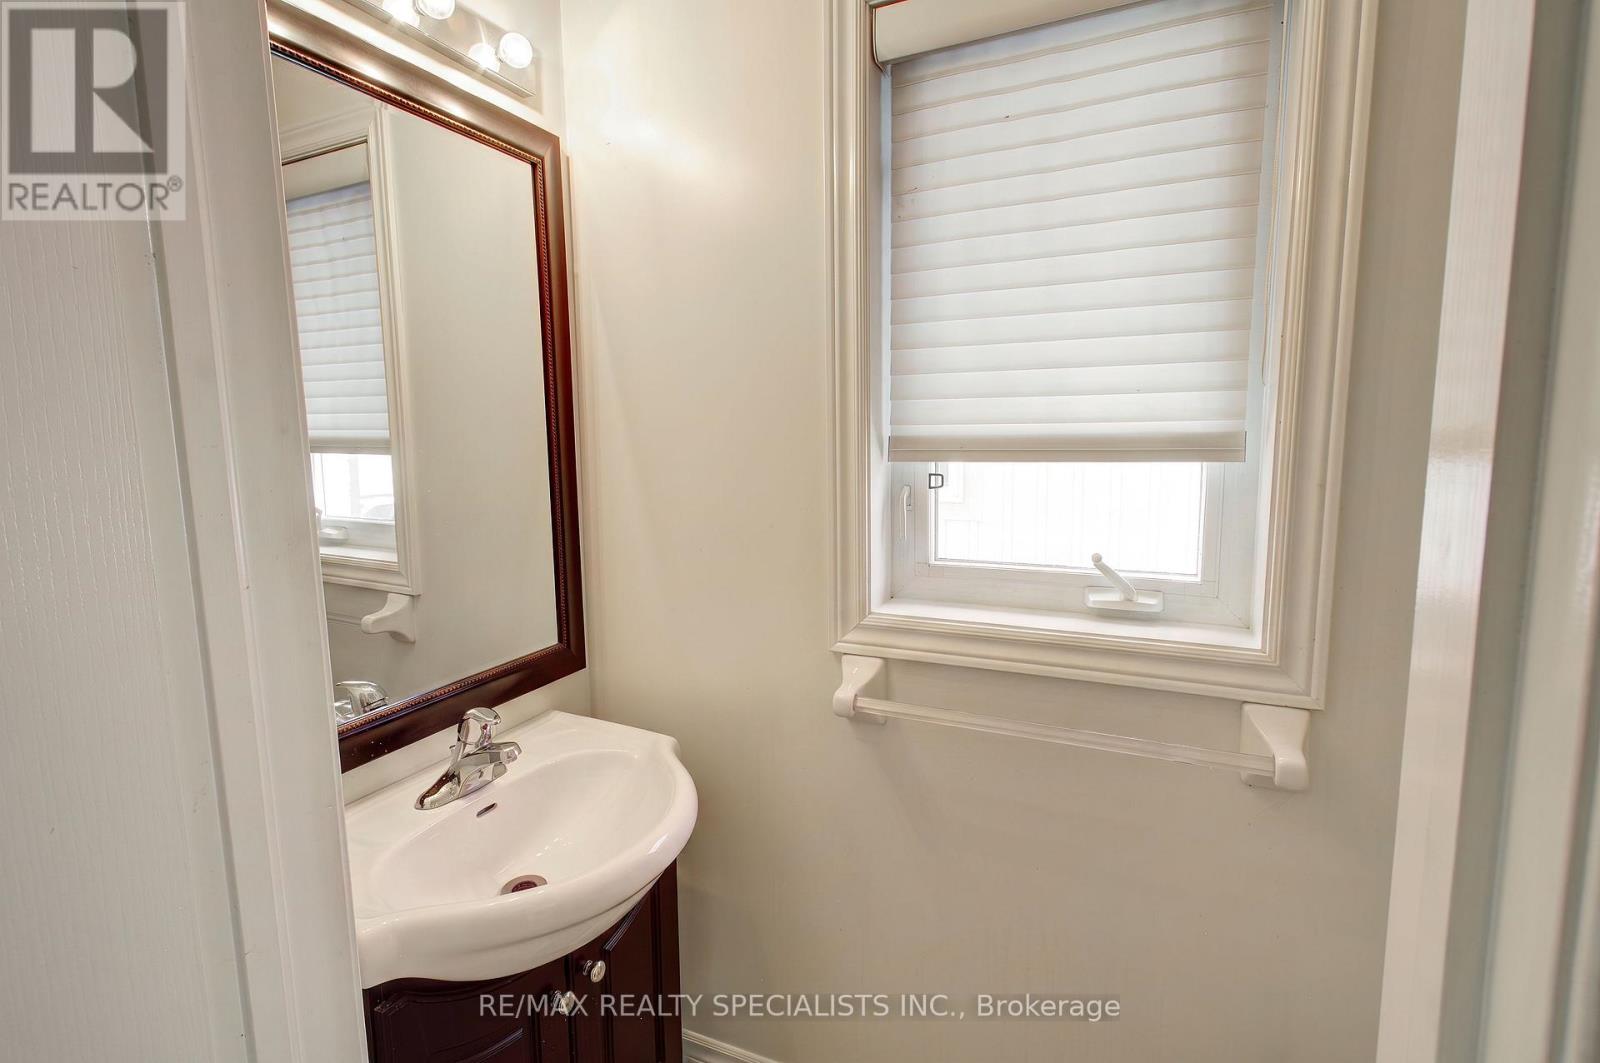
| Bathroom Total | 3 |
| Bedrooms Above Ground | 3 |
| Bedrooms Total | 3 |
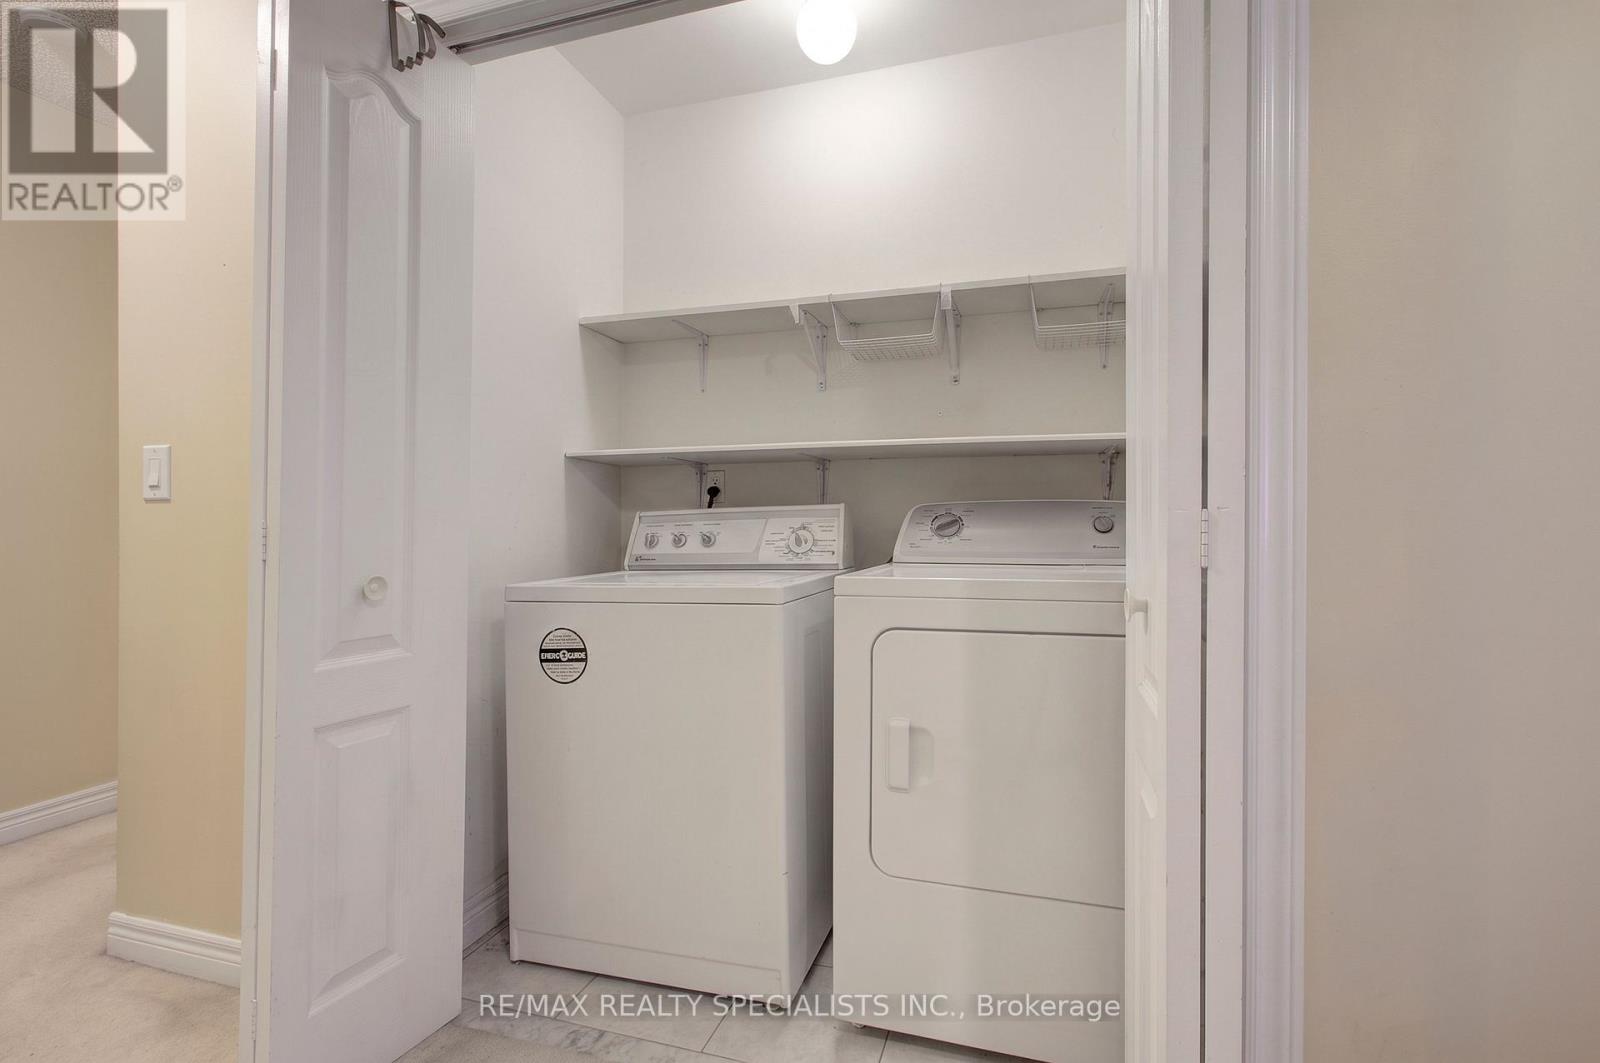
| Appliances | Central Vacuum, Water Heater, Blinds, Dishwasher, Dryer, Garage Door Opener, Microwave, Stove, Washer, Window Coverings, Refrigerator |
| Basement Development | Unfinished |
| Basement Type | N/a (unfinished) |
| Construction Style Attachment | Semi-detached |
| Cooling Type | Central Air Conditioning |
| Exterior Finish | Brick |
| Fire Protection | Smoke Detectors |
| Flooring Type | Hardwood, Carpeted, Ceramic |
| Foundation Type | Unknown |
| Half Bath Total | 1 |
| Heating Fuel | Natural Gas |
| Heating Type | Forced Air |
| Stories Total | 2 |
| Size Interior | 2,000 - 2,500 Ft2 |
| Type | House |
| Utility Water | Municipal Water |
Parking
| Attached Garage | |
| Garage |
Land
| Acreage | No |
| Land Amenities | Park, Public Transit, Schools |
| Sewer | Sanitary Sewer |
| Size Depth | 121 Ft ,2 In |
| Size Frontage | 22 Ft ,9 In |
| Size Irregular | 22.8 X 121.2 Ft |
| Size Total Text | 22.8 X 121.2 Ft |
Rooms
| Level | Type | Length | Width | Dimensions |
|---|---|---|---|---|
| Second Level | Primary Bedroom | 5.79 m | 3.35 m | 5.79 m x 3.35 m |
| Second Level | Bedroom 2 | 4.87 m | 3.96 m | 4.87 m x 3.96 m |
| Second Level | Bedroom 3 | 4.9 m | 3.97 m | 4.9 m x 3.97 m |
| Second Level | Laundry Room | 1.52 m | 1.82 m | 1.52 m x 1.82 m |
| Main Level | Living Room | 5.09 m | 7.62 m | 5.09 m x 7.62 m |
| Main Level | Dining Room | 5.09 m | 7.62 m | 5.09 m x 7.62 m |
| Main Level | Kitchen | 3.47 m | 2.44 m | 3.47 m x 2.44 m |
| Main Level | Eating Area | 2.74 m | 2.44 m | 2.74 m x 2.44 m |
| Main Level | Utility Room | 2.43 m | 1.82 m | 2.43 m x 1.82 m |
Contact Us
Contact us for more information

The trademarks REALTOR®, REALTORS®, and the REALTOR® logo are controlled by The Canadian Real Estate Association (CREA) and identify real estate professionals who are members of CREA. The trademarks MLS®, Multiple Listing Service® and the associated logos are owned by The Canadian Real Estate Association (CREA) and identify the quality of services provided by real estate professionals who are members of CREA. The trademark DDF® is owned by The Canadian Real Estate Association (CREA) and identifies CREA's Data Distribution Facility (DDF®)
August 07 2026 03:36:33
Toronto Regional Real Estate Board
RE/MAX Realty Specialists Inc.