

6672 Opera Glass Crescent Mississauga, Ontario L5W 1R8

$1,129,888
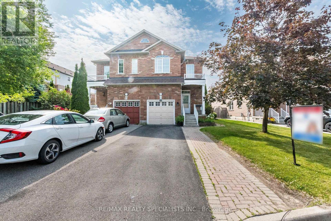
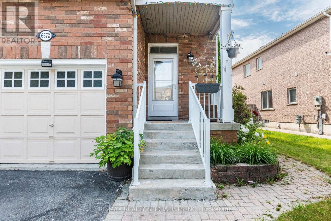
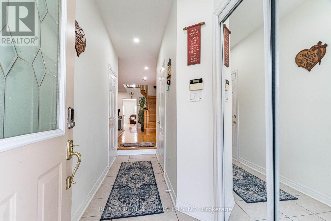
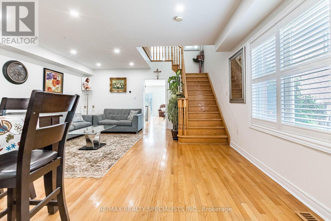
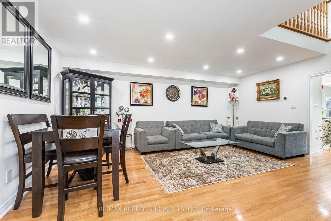
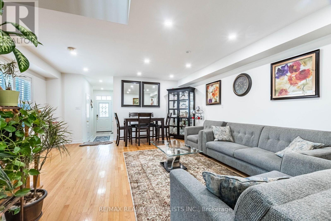
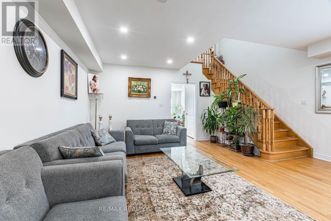
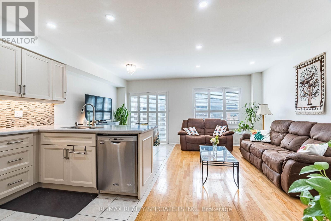
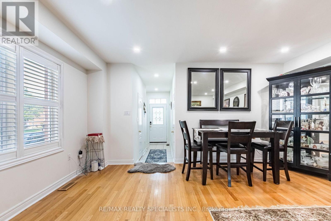
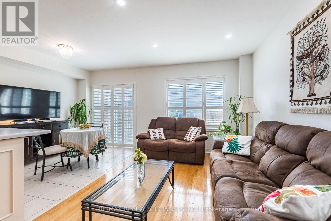
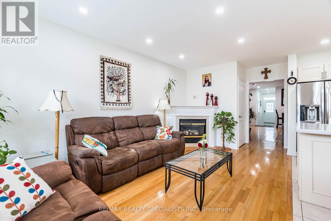
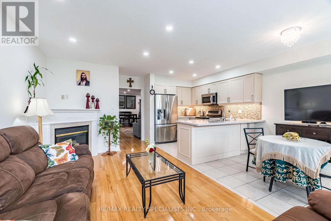
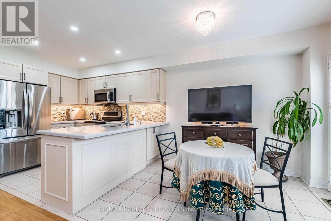
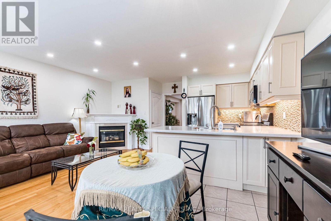
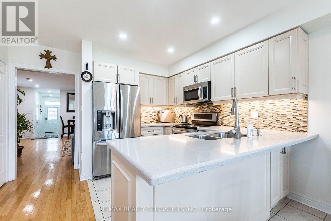
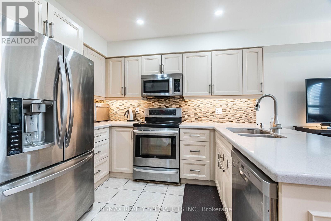
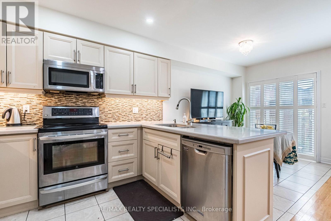
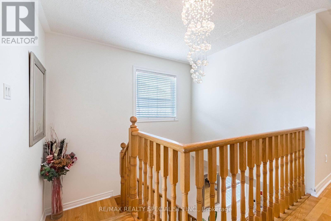
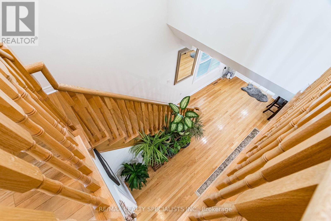
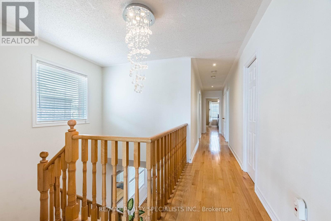
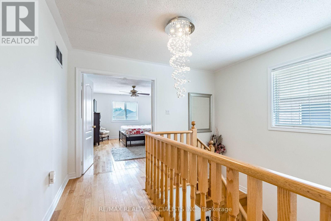
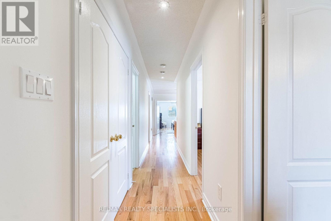
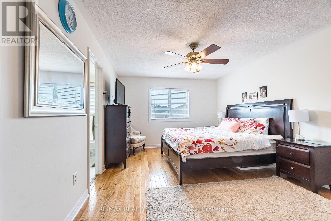
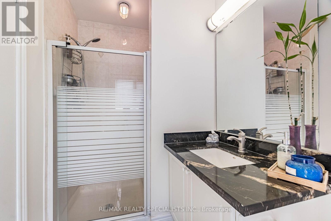
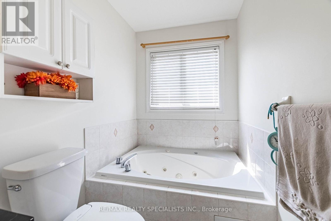
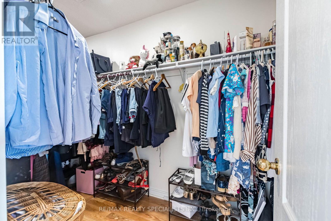
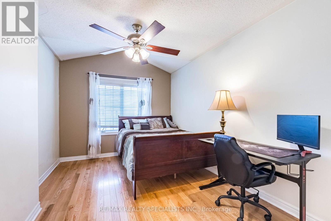
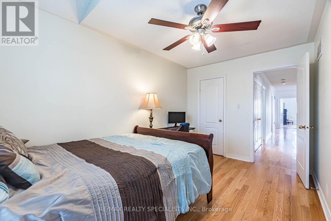
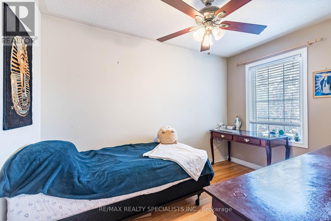
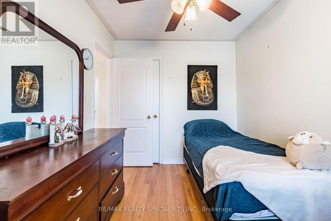
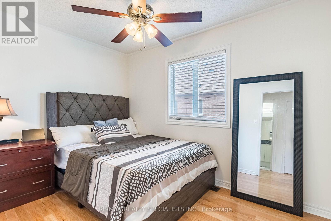
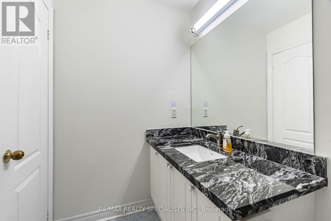
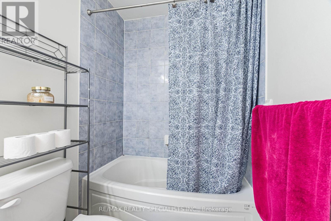
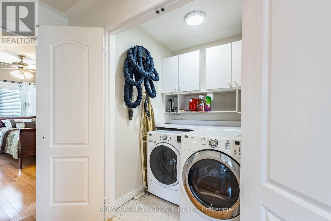
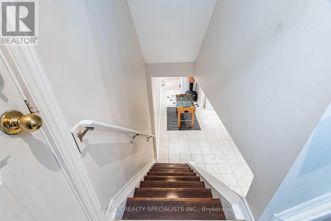
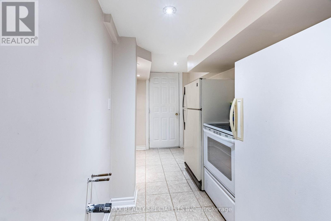
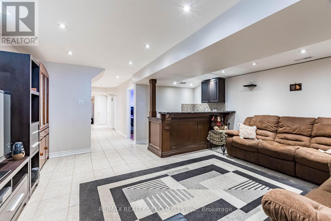
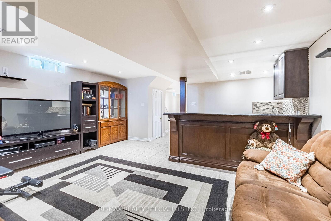
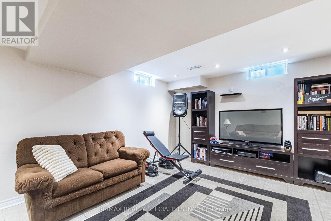
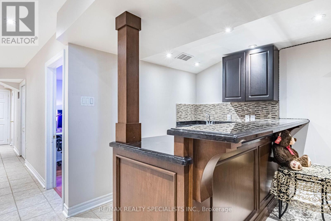
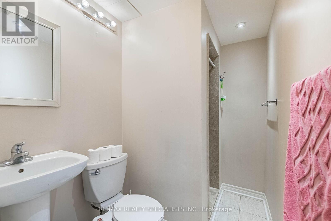
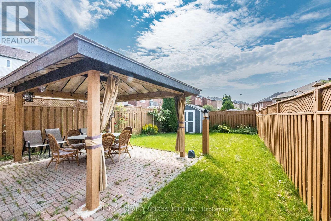
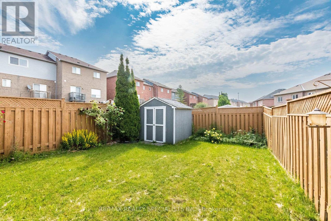
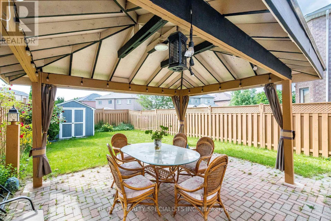
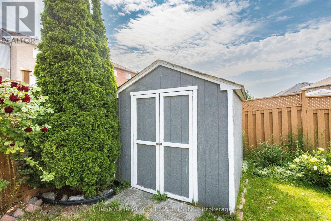
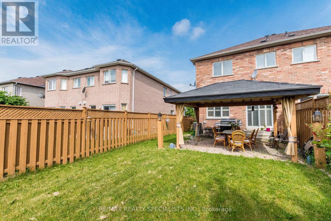
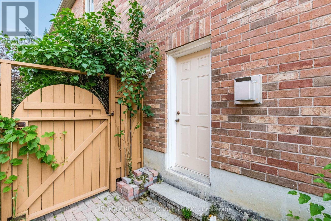
Welcome To 6672 Opera Glass Crescent, Where Pride Of Ownership Meets Style And Space In The Heart Of Sought After Meadowvale Village. This Beautifully Maintained 4 Bedroom, 4 Bathroom Semi-Detached Home Sits On A Rarely Offered Large Lot And Offers The Perfect Blend Of Elegance, Function, And Comfort For The Modern Family. Walking Distance To Mavis Rd And Heartland Town Centre, Close To 401 And 407 HWY Step Inside To Find Hardwood Flooring, Pot Lights, And An Upgraded Kitchen That Shines With Quartz Countertops, Matching Quartz Backsplash, And High-End Stainless Steel Appliances, Ideal For Family Meals Or Entertaining. The Inviting Living And Dining Areas Flow Seamlessly For Everyday Living, While The Gas Fireplace Adds Warmth And Character. Upstairs, Discover A Spacious Double-Door Primary Suite Complete With A Huge Walk-In Closet And A Luxurious 4 Piece Ensuite. Three More Generously Sized Bedrooms And A Convenient Second-Floor Laundry Room Ensure Comfort For Everyone. The Finished Basement Is A Standout Feature, With Its Separate Entrance, Wet Bar, 3 Piece Bathroom, And Roughed-In Water Hookup, It's A Perfect Space For Extended Family, Guests, Or Rental Potential. Outside, Enjoy Your Private Backyard Oasis Featuring A Covered Gazebo, Storage Shed, And A Dedicated Gas Line For Bbqs, Ideal For Summer Gatherings And Weekend Relaxation. This Home Also Includes In-Home Access To The Garage, Central Vacuum With Attachments, Nest Thermostat, And A Full Set Of Appliances Including: 2 Stainless Steel Fridges, Stainless Steel Stove, Built-In Microwave Range, Dishwasher, Washer And Dryer, Furnace, AC, Hot Water Tank, Garage Door Opener With Remote, All Light Fixtures, Window Blinds And Coverings, And More. This Is Not Just A House, Its A Rare Opportunity To Live In One Of Mississaugas Most Desirable Communities With All The Upgrades And Extras Already In Place. Your Perfect Family Home Is Here, Don't Miss It! (id:63203)
Property Details
| MLS® Number | W13055722 |
| Property Type | Single Family |
| Community Name | Meadowvale Village |
| Equipment Type | Water Heater |
| Features | Irregular Lot Size, Carpet Free, Gazebo |
| Parking Space Total | 5 |
| Rental Equipment Type | Water Heater |
| Structure | Shed |
Building
| Bathroom Total | 4 |
| Bedrooms Above Ground | 4 |
| Bedrooms Below Ground | 1 |
| Bedrooms Total | 5 |
| Amenities | Fireplace(s) |
| Appliances | Water Meter, Blinds, Dishwasher, Dryer, Microwave, Range, Stove, Washer, Refrigerator |
| Basement Features | Apartment In Basement, Separate Entrance |
| Basement Type | N/a, N/a |
| Construction Style Attachment | Semi-detached |
| Cooling Type | Central Air Conditioning |
| Exterior Finish | Brick |
| Fireplace Present | Yes |
| Flooring Type | Hardwood, Ceramic |
| Foundation Type | Concrete |
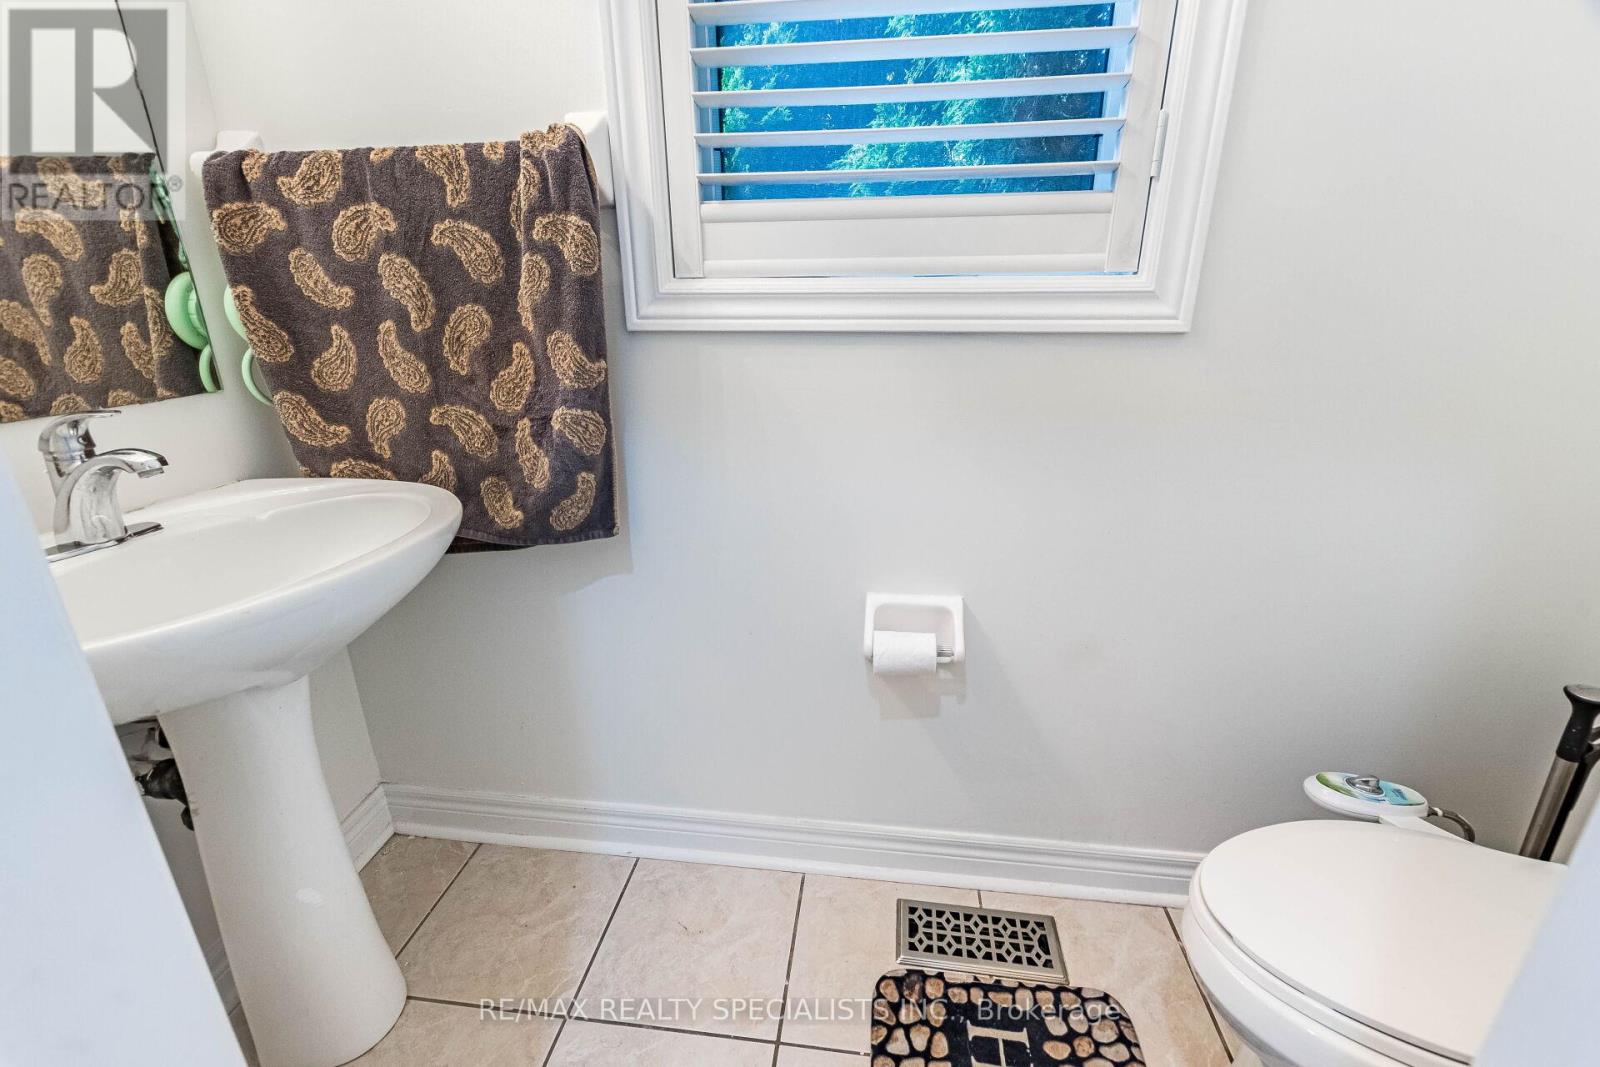
| Half Bath Total | 1 |
| Heating Fuel | Natural Gas |
| Heating Type | Forced Air |
| Stories Total | 2 |
| Size Interior | 1,500 - 2,000 Ft2 |
| Type | House |
| Utility Water | Municipal Water |
Parking
| Attached Garage | |
| Garage |
Land
| Acreage | No |
| Sewer | Sanitary Sewer |
| Size Depth | 136 Ft |
| Size Frontage | 27 Ft ,2 In |
| Size Irregular | 27.2 X 136 Ft ; 135.10 Ft X 31.15 Ft X 127.58 Ft X 23.42 |
| Size Total Text | 27.2 X 136 Ft ; 135.10 Ft X 31.15 Ft X 127.58 Ft X 23.42 |
Rooms
| Level | Type | Length | Width | Dimensions |
|---|---|---|---|---|
| Second Level | Primary Bedroom | 5.06 m | 3.53 m | 5.06 m x 3.53 m |
| Second Level | Bedroom 2 | 4.19 m | 2.92 m | 4.19 m x 2.92 m |
| Second Level | Bedroom 3 | 3.48 m | 2.39 m | 3.48 m x 2.39 m |
| Second Level | Bedroom 4 | 3.45 m | 2.41 m | 3.45 m x 2.41 m |
| Second Level | Laundry Room | 1.37 m | 1.37 m | 1.37 m x 1.37 m |
| Basement | Recreational, Games Room | 4.93 m | 4.93 m | 4.93 m x 4.93 m |
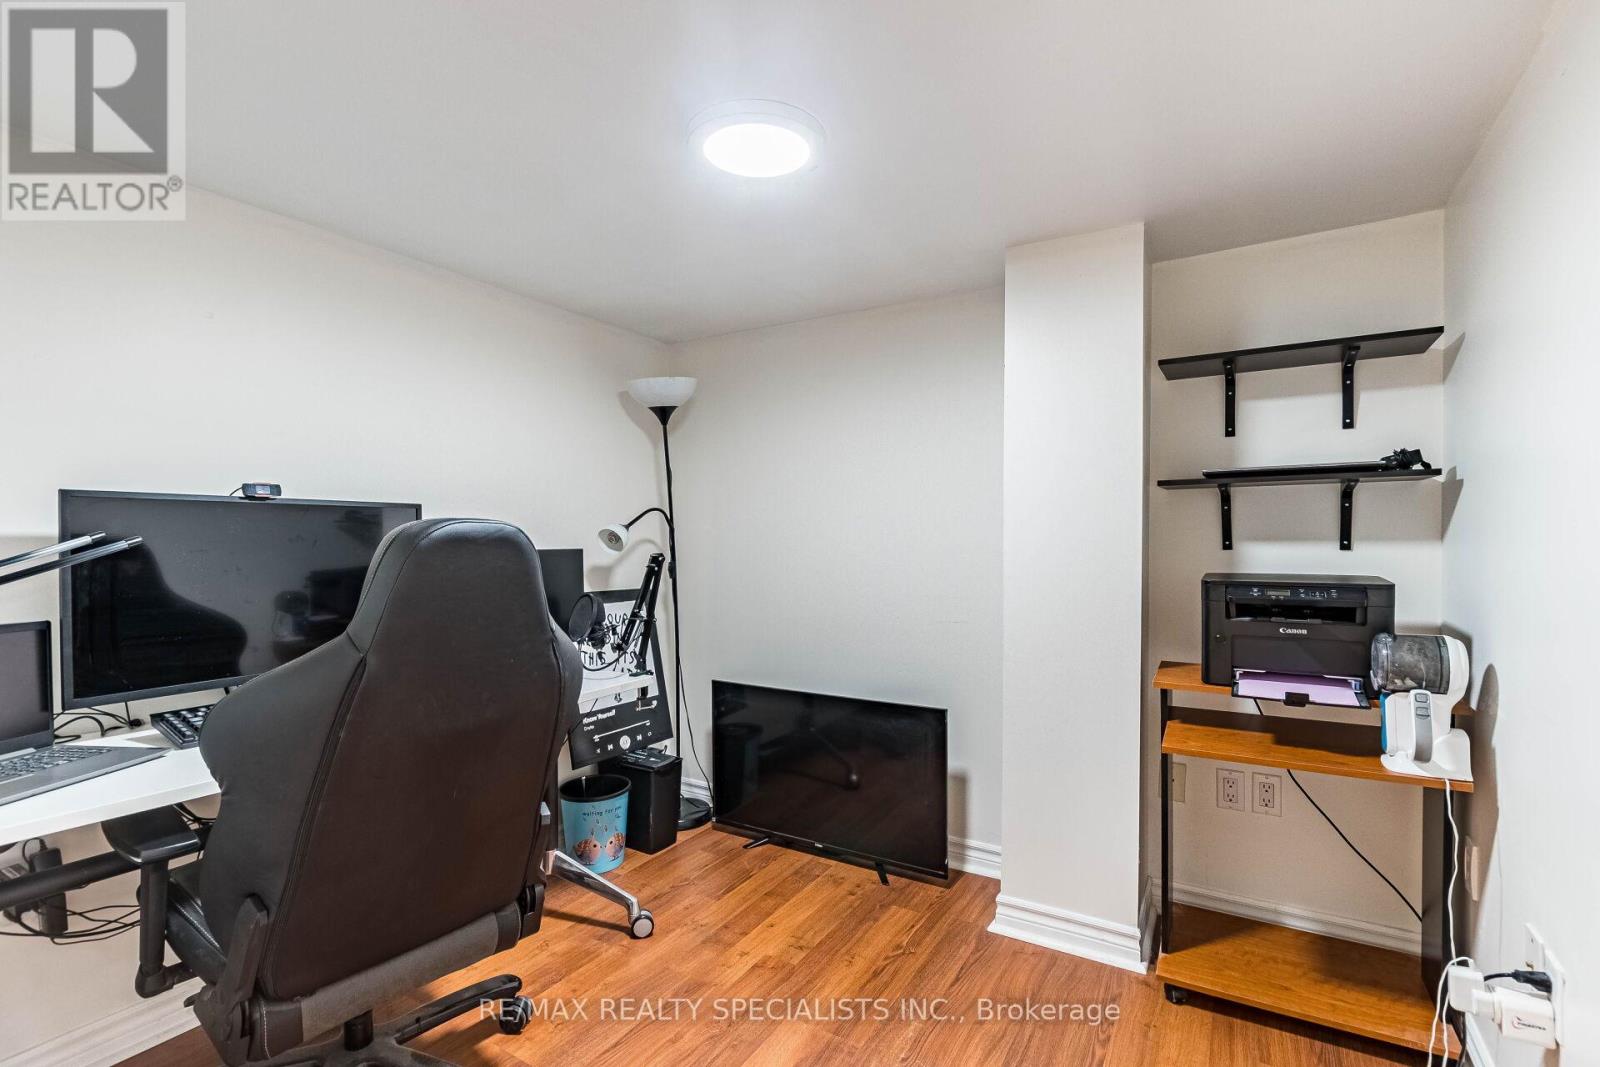
| Basement | Den | 2.51 m | 2.36 m | 2.51 m x 2.36 m |
| Ground Level | Living Room | 5.97 m | 5.18 m | 5.97 m x 5.18 m |
| Ground Level | Dining Room | 5.97 m | 5.18 m | 5.97 m x 5.18 m |
| Ground Level | Family Room | 4.98 m | 2.9 m | 4.98 m x 2.9 m |
| Ground Level | Kitchen | 3.07 m | 2.34 m | 3.07 m x 2.34 m |
| Ground Level | Eating Area | 2.72 m | 2.34 m | 2.72 m x 2.34 m |
Contact Us
Contact us for more information

The trademarks REALTOR®, REALTORS®, and the REALTOR® logo are controlled by The Canadian Real Estate Association (CREA) and identify real estate professionals who are members of CREA. The trademarks MLS®, Multiple Listing Service® and the associated logos are owned by The Canadian Real Estate Association (CREA) and identify the quality of services provided by real estate professionals who are members of CREA. The trademark DDF® is owned by The Canadian Real Estate Association (CREA) and identifies CREA's Data Distribution Facility (DDF®)
April 29 2026 04:45:20
Toronto Regional Real Estate Board
RE/MAX Realty Specialists Inc.