

6688 Mayfield Road Caledon, Ontario L7C 0Z8

$8,500,000
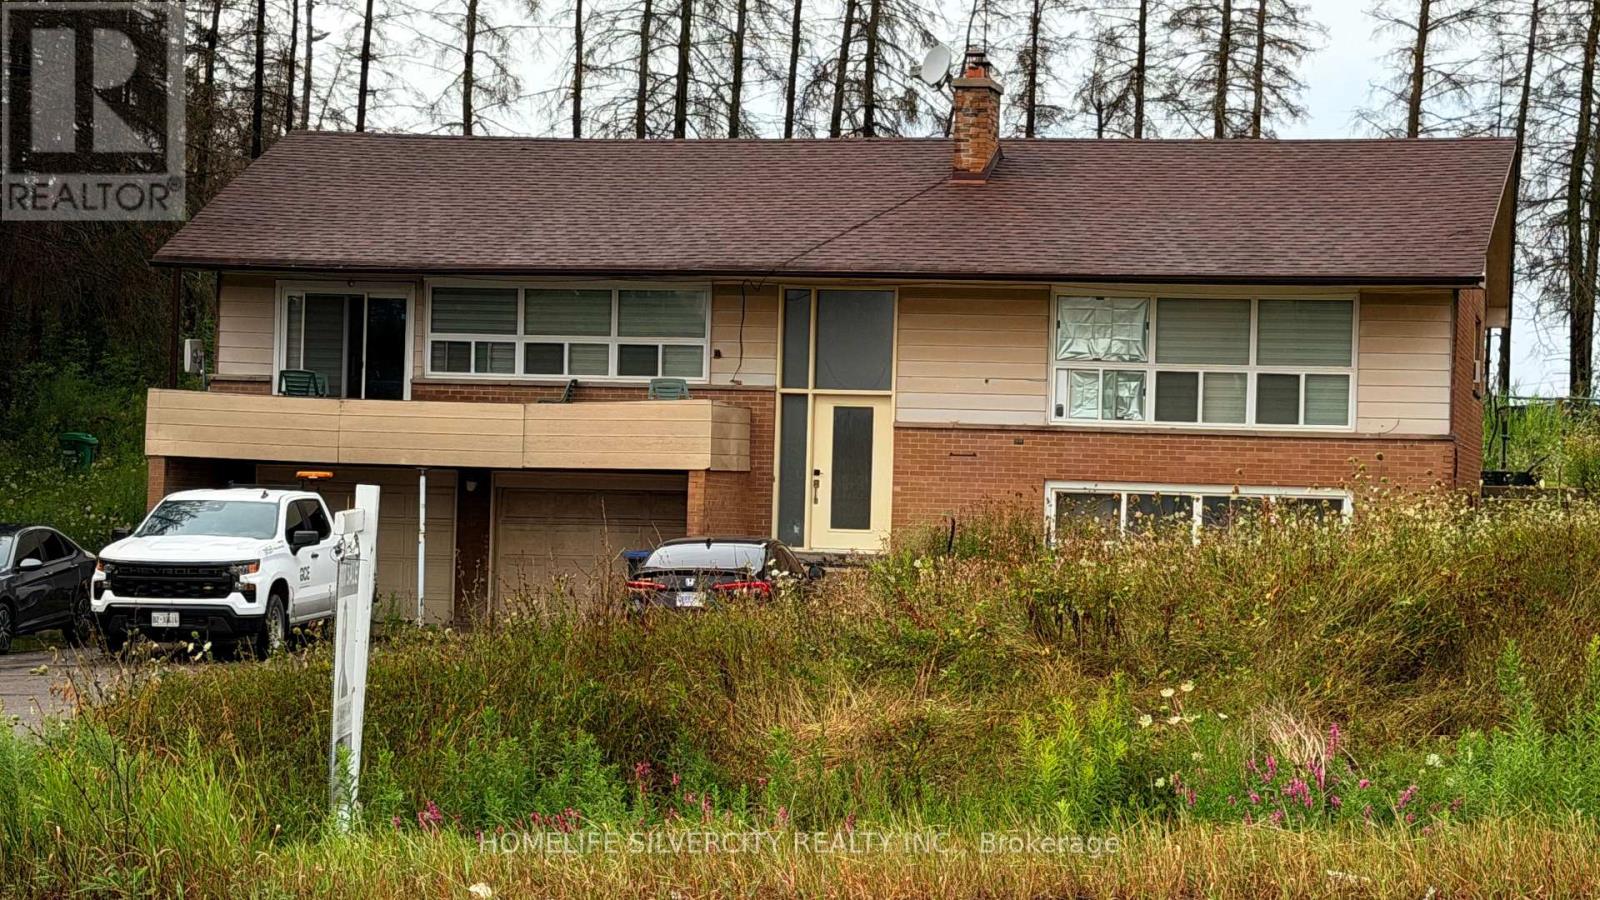
Investment opportunity on 4.65 acres in a prime Caledon location. Charming bungalow with open concept living space, set on a deep 205 ft frontage along Mayfield Rd-ideal for future potential or long-term holding. Enjoy the privacy of country living with quick access to Hwy 410, amenities, schools, and transit. A rare offering with strong land value in a rapidly growing corridor. (id:63203)
Property Details
| MLS® Number | W13668606 |
| Property Type | Single Family |
| Community Name | Rural Caledon |
| Amenities Near By | Place Of Worship |
| Equipment Type | Water Heater |
| Parking Space Total | 16 |
| Rental Equipment Type | Water Heater |
| Structure | Shed |
Building
| Bathroom Total | 3 |
| Bedrooms Above Ground | 3 |
| Bedrooms Below Ground | 2 |
| Bedrooms Total | 5 |
| Age | 51 To 99 Years |
| Architectural Style | Raised Bungalow |
| Basement Development | Finished |
| Basement Features | Walk Out, Separate Entrance |
| Basement Type | N/a (finished), N/a |
| Construction Style Attachment | Detached |
| Cooling Type | None |
| Exterior Finish | Aluminum Siding, Brick |
| Fireplace Present | Yes |
| Foundation Type | Unknown |
| Half Bath Total | 1 |
| Heating Fuel | Electric |
| Heating Type | Baseboard Heaters |
| Stories Total | 1 |
| Size Interior | 1,100 - 1,500 Ft2 |
| Type | House |
| Utility Water | Municipal Water |
Parking
| Attached Garage | |
| Garage |
Land
| Acreage | Yes |
| Fence Type | Fenced Yard |
| Land Amenities | Place Of Worship |
| Sewer | Septic System |
| Size Depth | 996 Ft |
| Size Frontage | 205 Ft |
| Size Irregular | 205 X 996 Ft ; 205.51 Ft X 996.71 Ftx205.11ftx996.40 Ft |
| Size Total Text | 205 X 996 Ft ; 205.51 Ft X 996.71 Ftx205.11ftx996.40 Ft|2 - 4.99 Acres |
| Zoning Description | A1 |
Rooms
| Level | Type | Length | Width | Dimensions |
|---|---|---|---|---|
| Lower Level | Recreational, Games Room | 5.7 m | 3.6 m | 5.7 m x 3.6 m |
| Lower Level | Bedroom 4 | 3.6 m | 2.5 m | 3.6 m x 2.5 m |
| Ground Level | Dining Room | 3.66 m | 3.7 m | 3.66 m x 3.7 m |
| Ground Level | Family Room | 3.12 m | 3.7 m | 3.12 m x 3.7 m |
| Ground Level | Kitchen | 3.8 m | 2.6 m | 3.8 m x 2.6 m |
| Ground Level | Bedroom | 3.72 m | 2.8 m | 3.72 m x 2.8 m |
| Ground Level | Living Room | 5.9 m | 4.2 m | 5.9 m x 4.2 m |
| Ground Level | Bedroom 2 | 3.5 m | 2.6 m | 3.5 m x 2.6 m |
| Ground Level | Primary Bedroom | 4 m | 3.75 m | 4 m x 3.75 m |
Utilities
| Electricity | Installed |
Contact Us
Contact us for more information

The trademarks REALTOR®, REALTORS®, and the REALTOR® logo are controlled by The Canadian Real Estate Association (CREA) and identify real estate professionals who are members of CREA. The trademarks MLS®, Multiple Listing Service® and the associated logos are owned by The Canadian Real Estate Association (CREA) and identify the quality of services provided by real estate professionals who are members of CREA. The trademark DDF® is owned by The Canadian Real Estate Association (CREA) and identifies CREA's Data Distribution Facility (DDF®)
August 12 2026 09:02:30
Toronto Regional Real Estate Board
Homelife Silvercity Realty Inc.