

67 Bartlett Crescent London South, Ontario N6K 1W3

$829,000
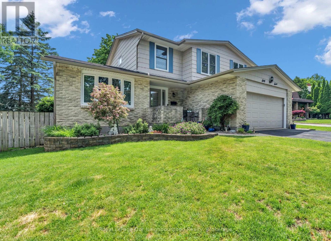
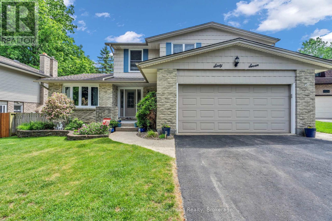
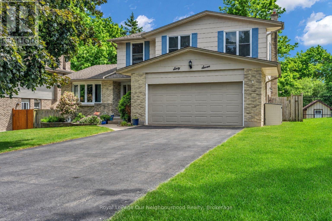
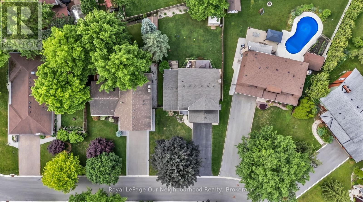
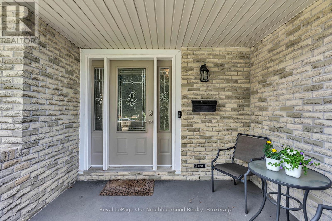
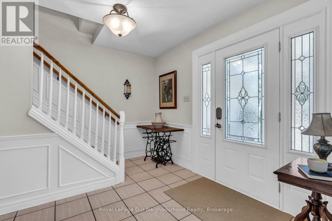
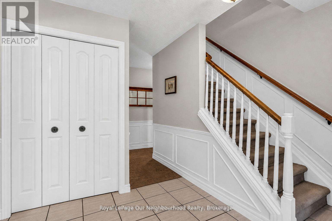
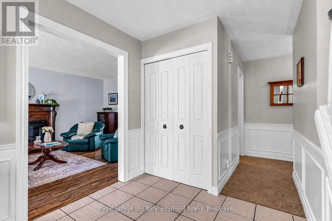
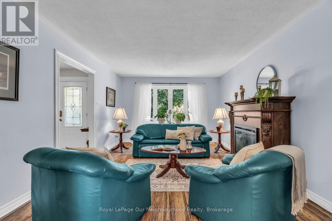
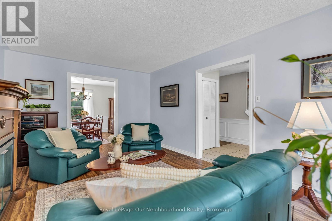
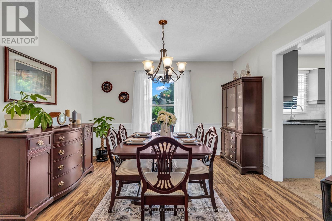
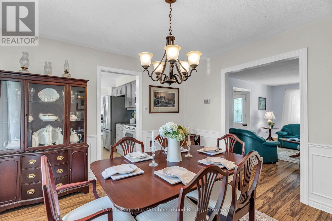
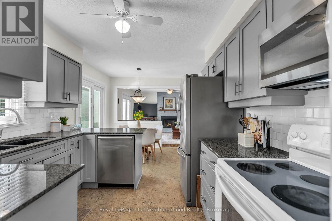
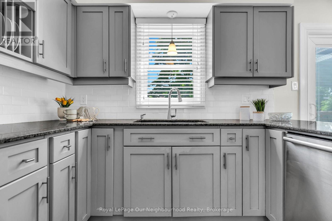
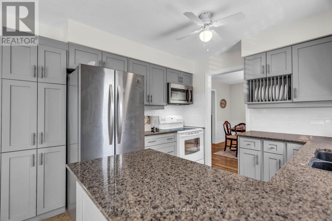
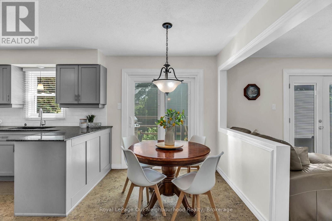
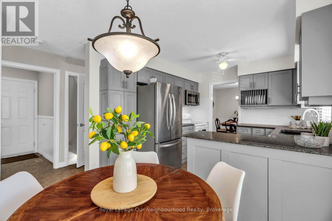
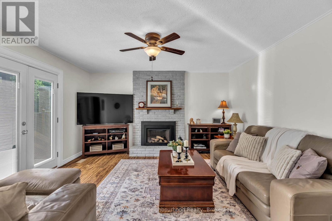
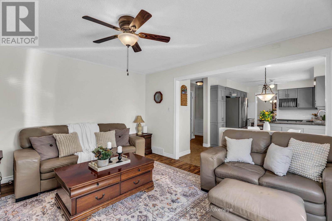
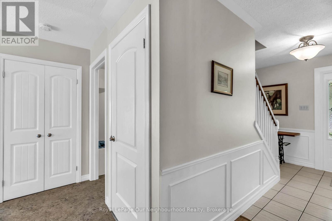
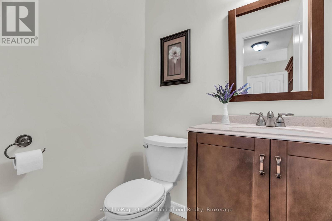
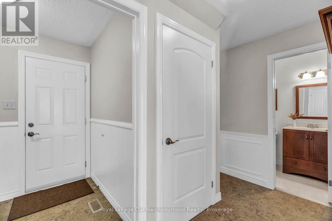
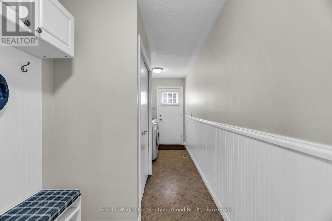
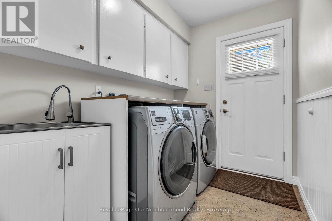
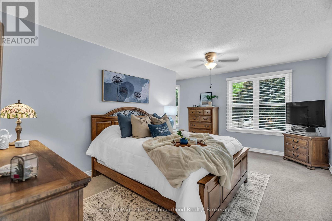
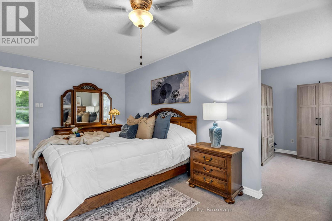
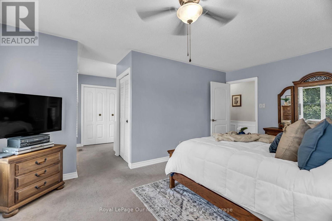
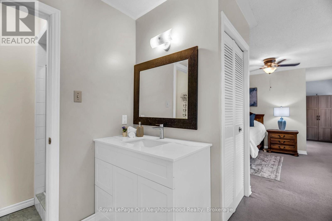
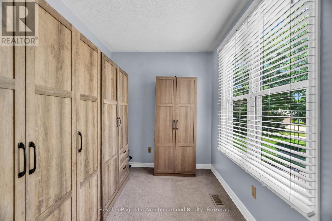
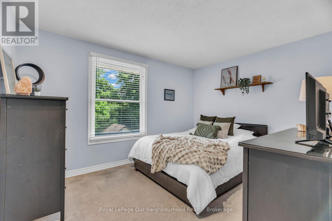
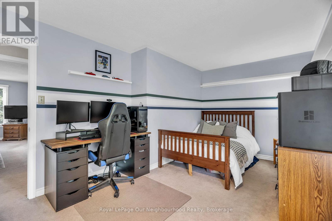
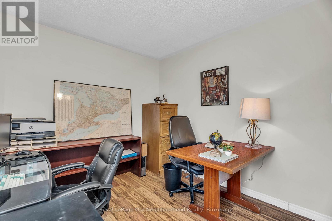
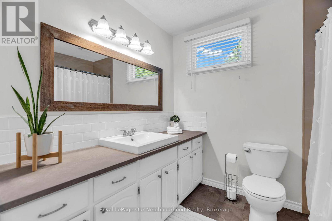
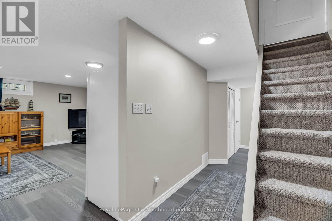
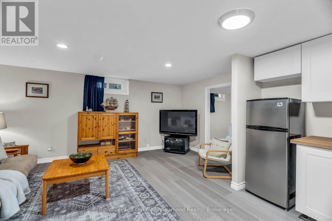
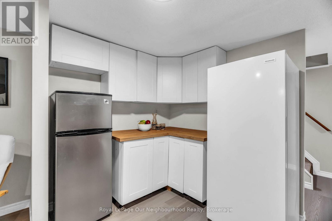
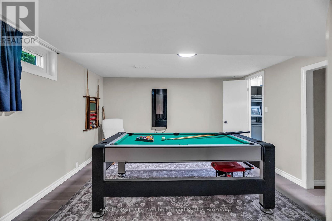
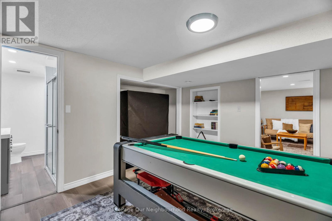
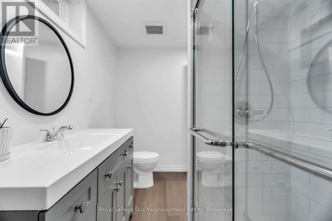
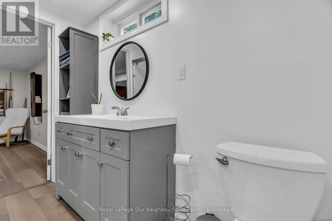
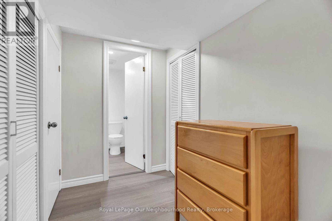
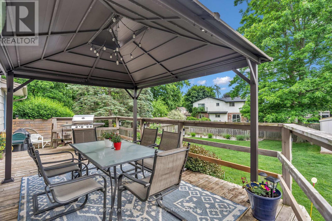
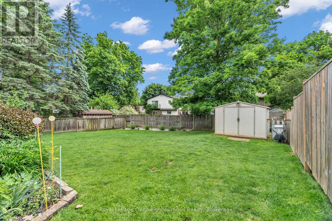
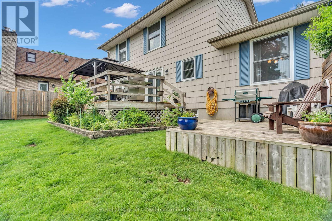
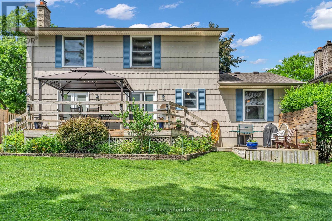
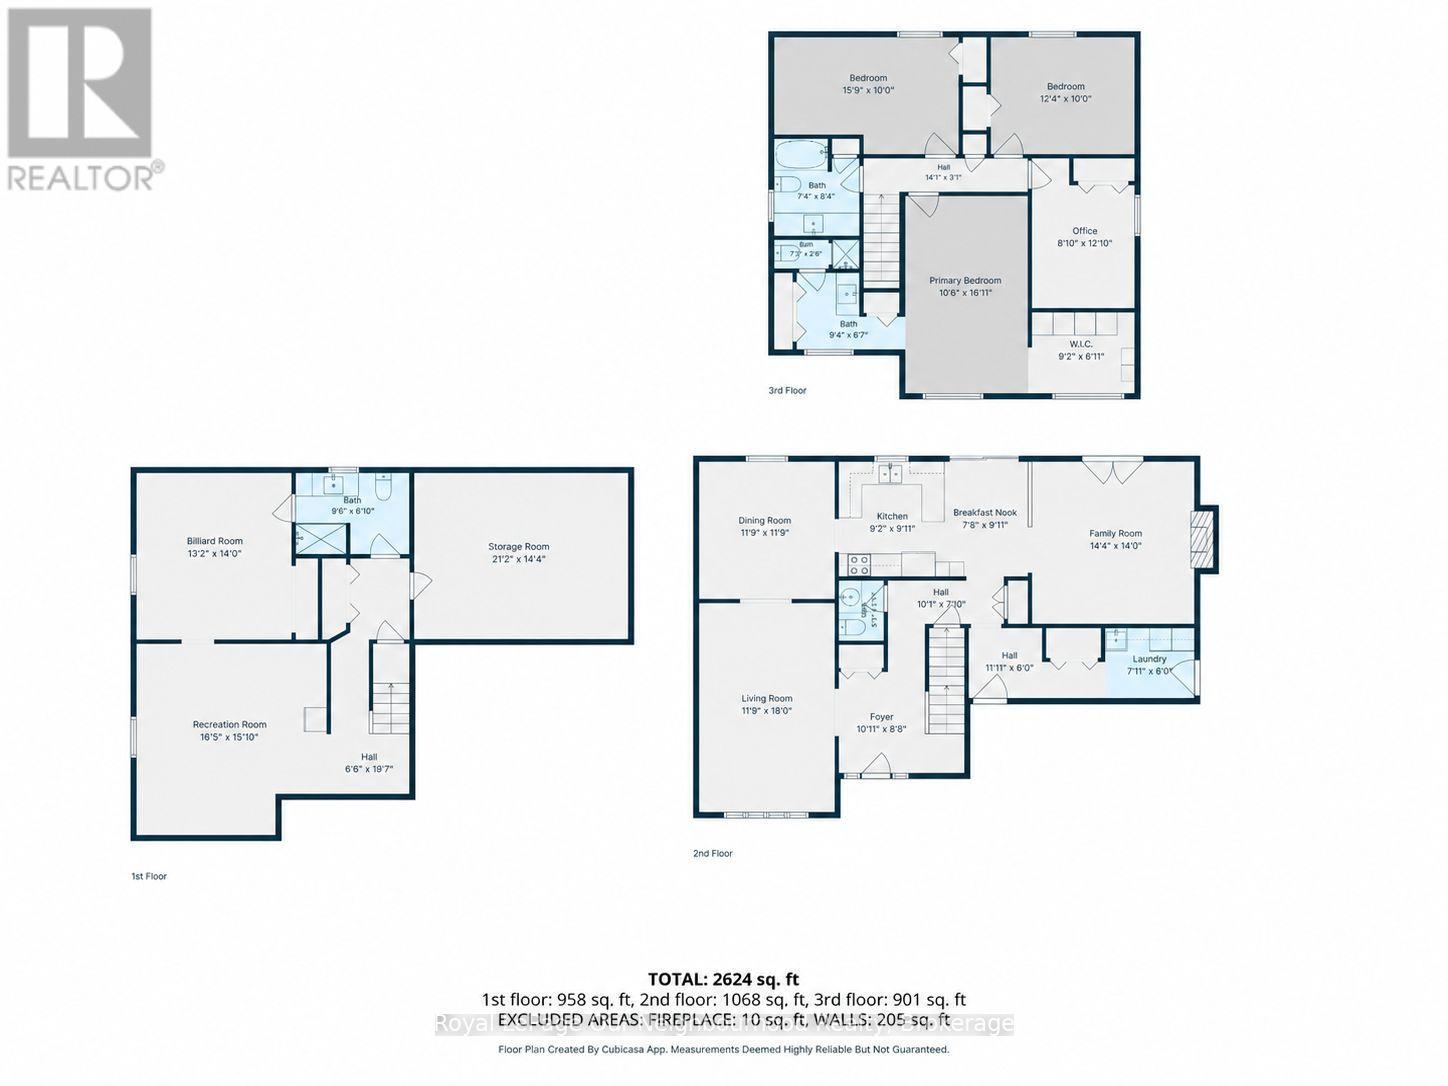
Welcome to 67 Barlett Crescent! This beautifully updated 4 bedroom, 3.5 bathroom home offers approximately 3,000 sq ft of finished living space and is perfectly designed for modern family living. The spacious layout features generous rooms, an updated kitchen and numerous recent improvements throughout the home. The fully finished basement provides valuable additional living space, complete with updated flooring, bathroom and kitchenette, making it ideal for a recreation room. You will find another games room/office, with the potential of being a 5th bedroom. Recent upgrades include renovated bathrooms(2026), exterior painting(2025) updated interior doors throughout, a new A/C unit(2024) and a replaced roof(2017), offering peace of mind for years to come. The double-car garage and ample living space provide both convenience and functionality for growing families. Located in a desirable London neighborhood, this come offers a great lot that is close to schools, parks shopping, restaurants, recreational facilities and major commuter routes. Combining space, comfort, and extensive updates, this move-in ready property presents an outstanding opportunity to enjoy family living in a sough-after community. (id:63203)
Open House
This property has open houses!
2:00 pm
Ends at:4:00 pm
Property Details
| MLS® Number | X13719654 |
| Property Type | Single Family |
| Community Name | South M |
| Features | Irregular Lot Size |
| Parking Space Total | 6 |
| Structure | Deck, Porch |
Building
| Bathroom Total | 4 |
| Bedrooms Above Ground | 4 |
| Bedrooms Total | 4 |
| Age | 51 To 99 Years |
| Amenities | Fireplace(s) |
| Appliances | Garage Door Opener Remote(s), Water Meter, Dishwasher, Microwave, Stove, Refrigerator |
| Basement Development | Finished |
| Basement Type | Full (finished) |
| Construction Style Attachment | Detached |
| Cooling Type | Central Air Conditioning |
| Exterior Finish | Hardboard, Brick |
| Fireplace Present | Yes |
| Fireplace Total | 2 |
| Foundation Type | Poured Concrete |
| Half Bath Total | 1 |
| Heating Fuel | Natural Gas |
| Heating Type | Forced Air |
| Stories Total | 2 |
| Size Interior | 2,000 - 2,500 Ft2 |
| Type | House |
| Utility Water | Municipal Water |
Parking
| Attached Garage | |
| Garage |
Land
| Acreage | No |
| Fence Type | Fully Fenced |
| Landscape Features | Landscaped |
| Sewer | Sanitary Sewer |
| Size Depth | 130 Ft ,8 In |
| Size Frontage | 58 Ft ,4 In |
| Size Irregular | 58.4 X 130.7 Ft |
| Size Total Text | 58.4 X 130.7 Ft|under 1/2 Acre |
| Zoning Description | R1-7 |
Rooms
| Level | Type | Length | Width | Dimensions |
|---|---|---|---|---|
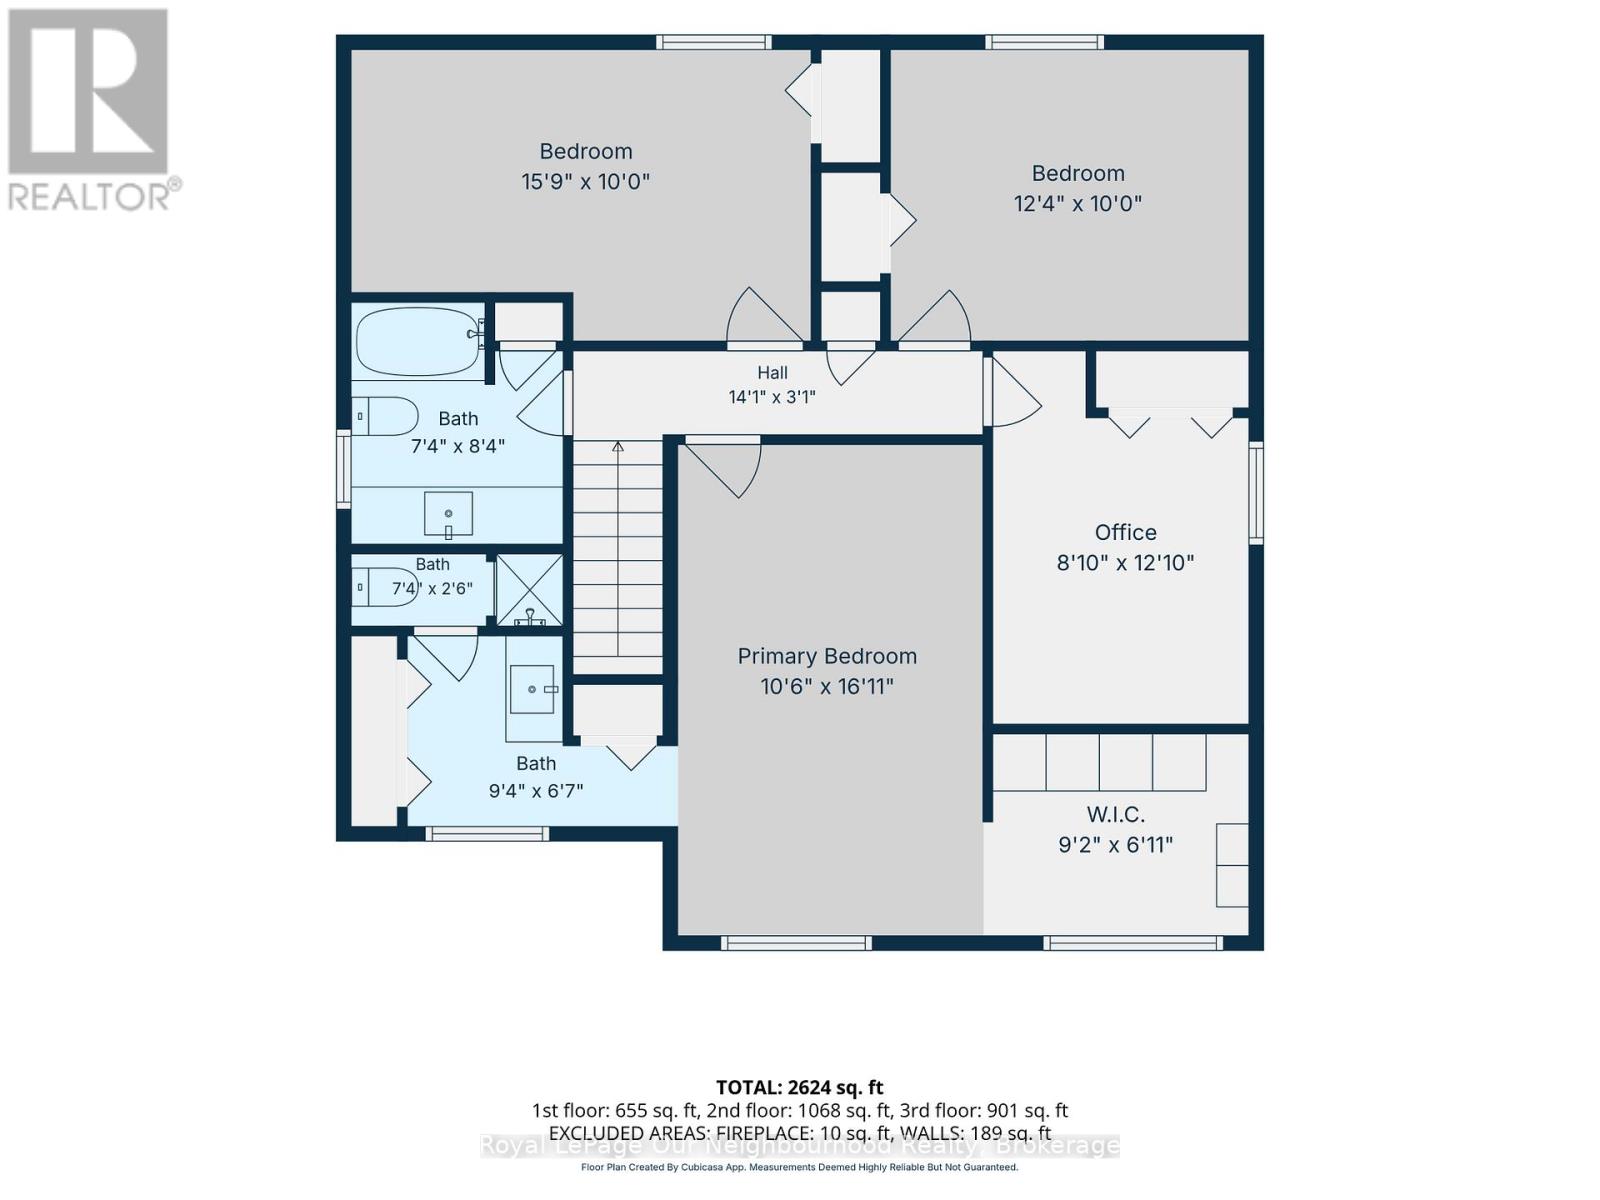
| Second Level | Bedroom 2 | 4.8 m | 3.048 m | 4.8 m x 3.048 m |
| Second Level | Bedroom 3 | 3.76 m | 3.048 m | 3.76 m x 3.048 m |
| Second Level | Bedroom 4 | 2.44 m | 3.91 m | 2.44 m x 3.91 m |
| Second Level | Bathroom | 2.24 m | 2.54 m | 2.24 m x 2.54 m |
| Second Level | Bathroom | 2.84 m | 2.01 m | 2.84 m x 2.01 m |
| Second Level | Primary Bedroom | 3.2 m | 5.16 m | 3.2 m x 5.16 m |
| Second Level | Den | 2.79 m | 2.11 m | 2.79 m x 2.11 m |
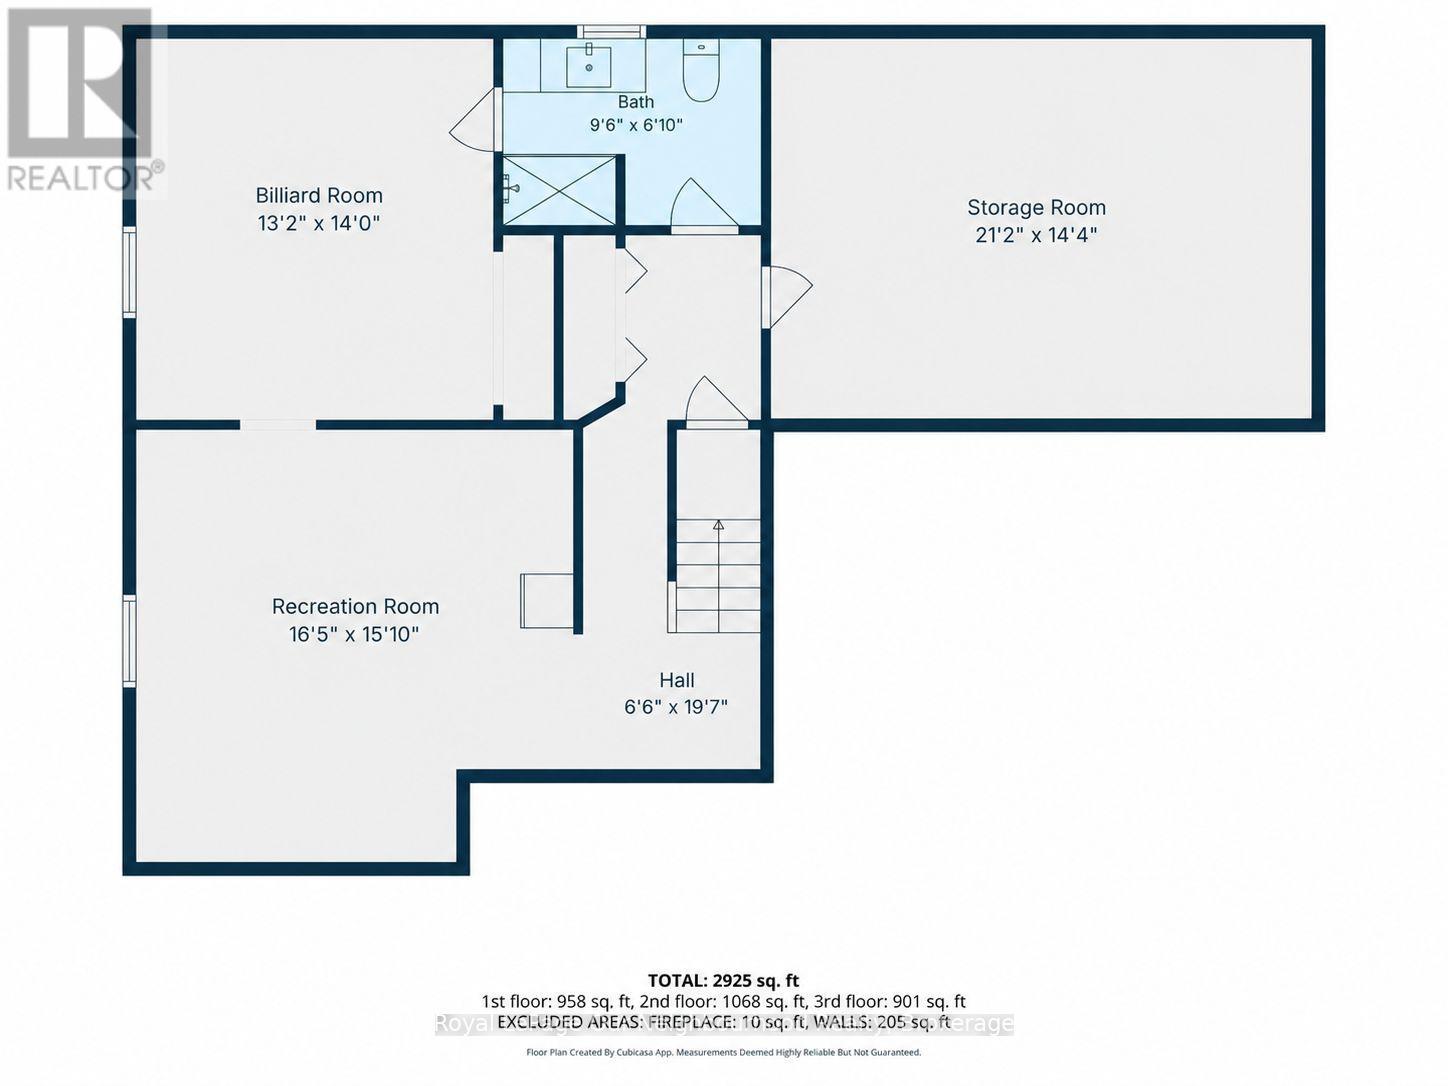
| Basement | Recreational, Games Room | 5 m | 4.83 m | 5 m x 4.83 m |
| Basement | Games Room | 4.27 m | 4.01 m | 4.27 m x 4.01 m |
| Basement | Furnace | 6.4516 m | 4.37 m | 6.4516 m x 4.37 m |
| Basement | Bathroom | 2.9 m | 2.0828 m | 2.9 m x 2.0828 m |
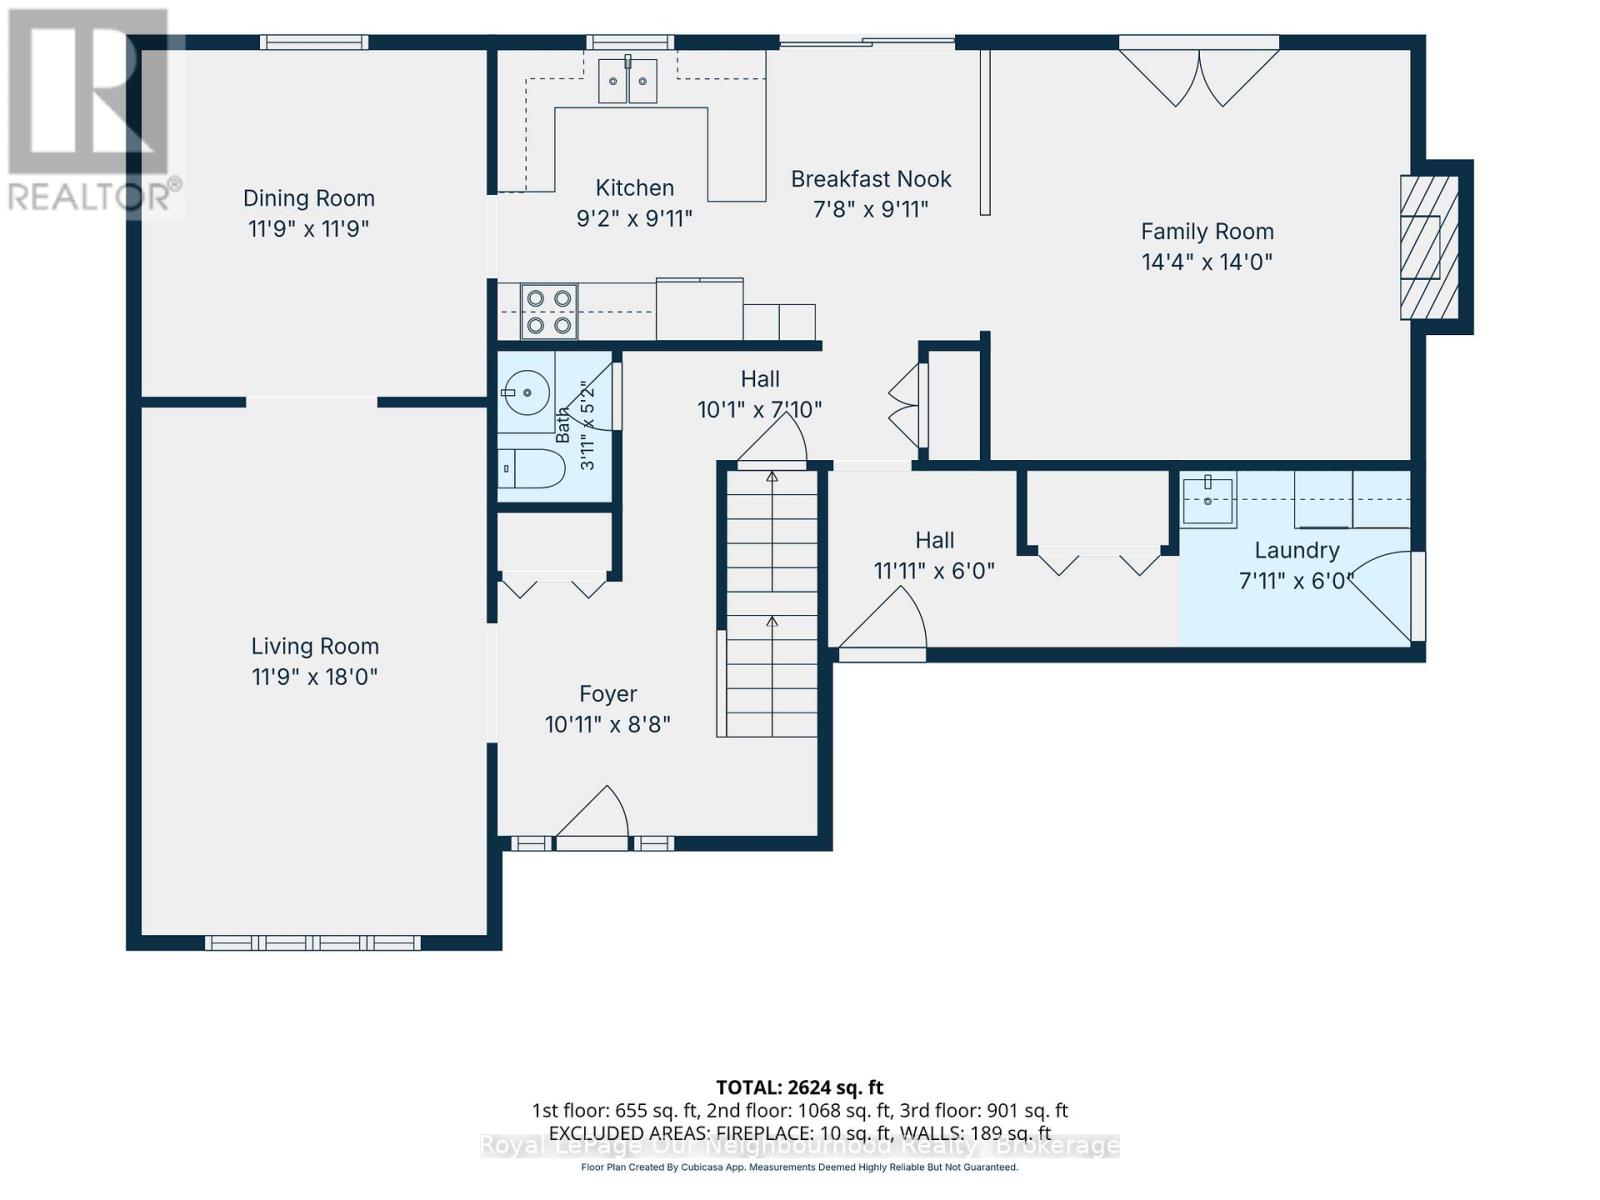
| Main Level | Foyer | 3.33 m | 2.64 m | 3.33 m x 2.64 m |
| Main Level | Living Room | 5.49 m | 3.58 m | 5.49 m x 3.58 m |
| Main Level | Family Room | 4.37 m | 4.37 m | 4.37 m x 4.37 m |
| Main Level | Dining Room | 3.58 m | 3.58 m | 3.58 m x 3.58 m |
| Main Level | Kitchen | 2.79 m | 3.023 m | 2.79 m x 3.023 m |
| Main Level | Eating Area | 2.34 m | 3.023 m | 2.34 m x 3.023 m |
| Main Level | Laundry Room | 2.413 m | 1.83 m | 2.413 m x 1.83 m |
| Main Level | Bathroom | 1.19 m | 1.57 m | 1.19 m x 1.57 m |
Contact Us
Contact us for more information

The trademarks REALTOR®, REALTORS®, and the REALTOR® logo are controlled by The Canadian Real Estate Association (CREA) and identify real estate professionals who are members of CREA. The trademarks MLS®, Multiple Listing Service® and the associated logos are owned by The Canadian Real Estate Association (CREA) and identify the quality of services provided by real estate professionals who are members of CREA. The trademark DDF® is owned by The Canadian Real Estate Association (CREA) and identifies CREA's Data Distribution Facility (DDF®)
August 27 2026 08:35:20
Toronto Regional Real Estate Board
Royal LePage Our Neighbourhood Realty