

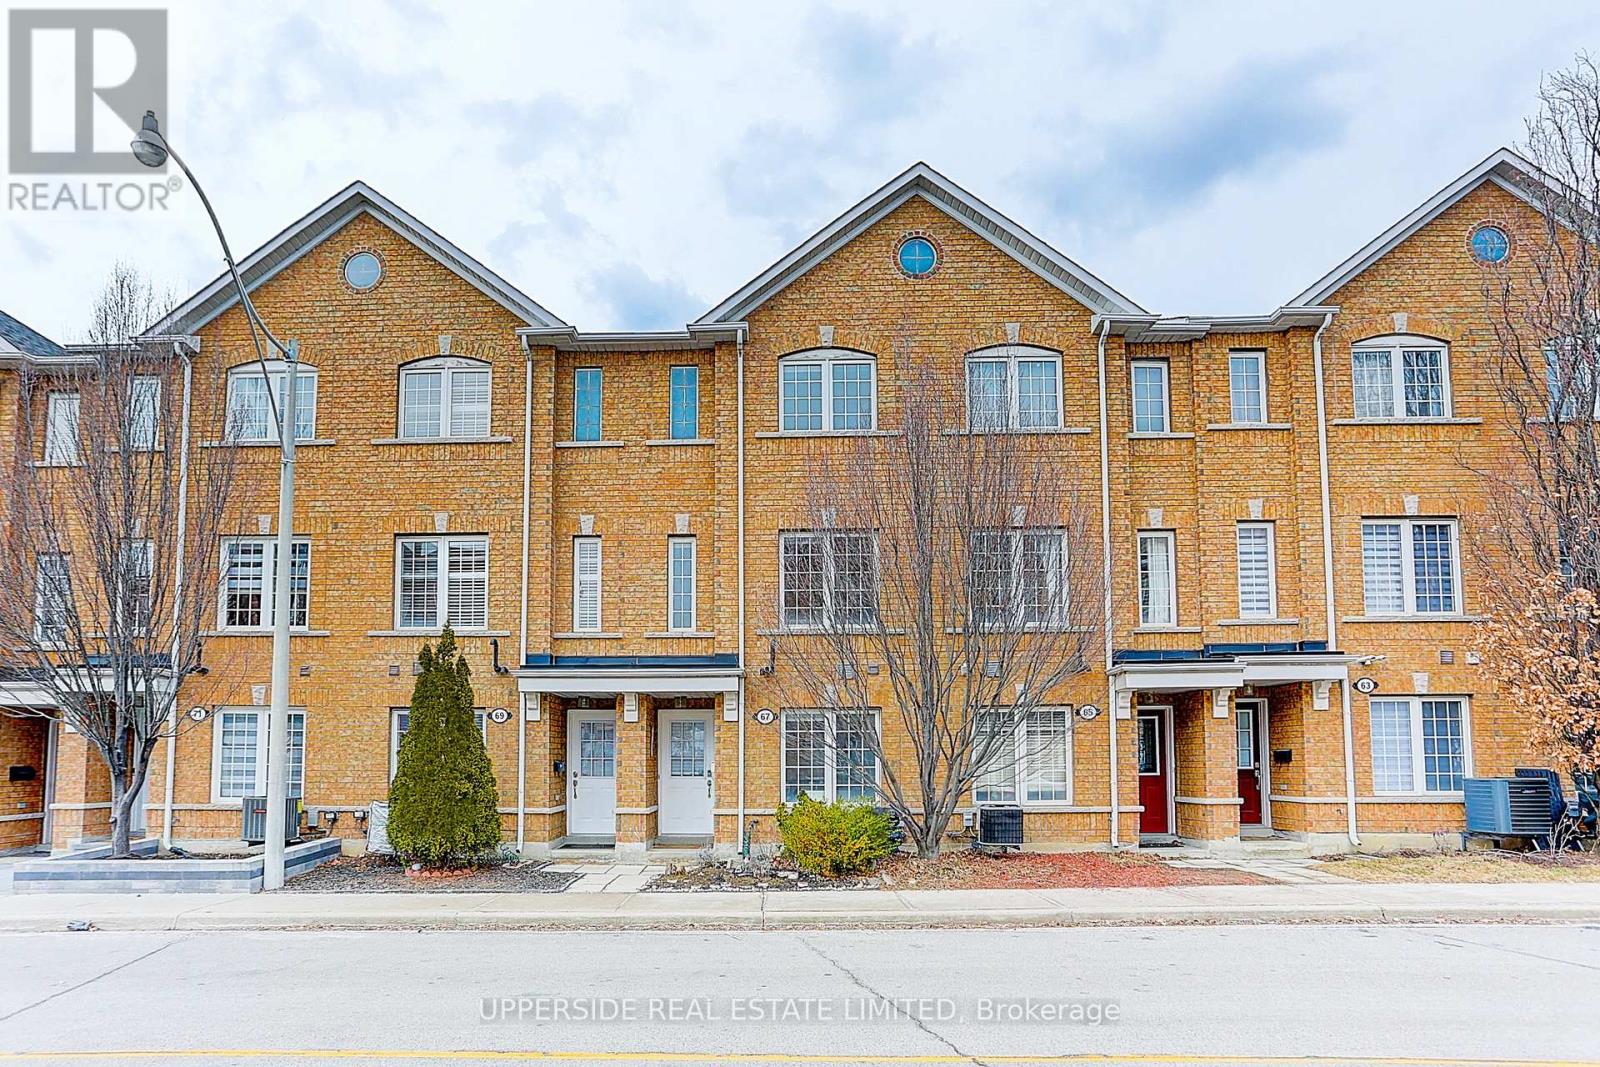
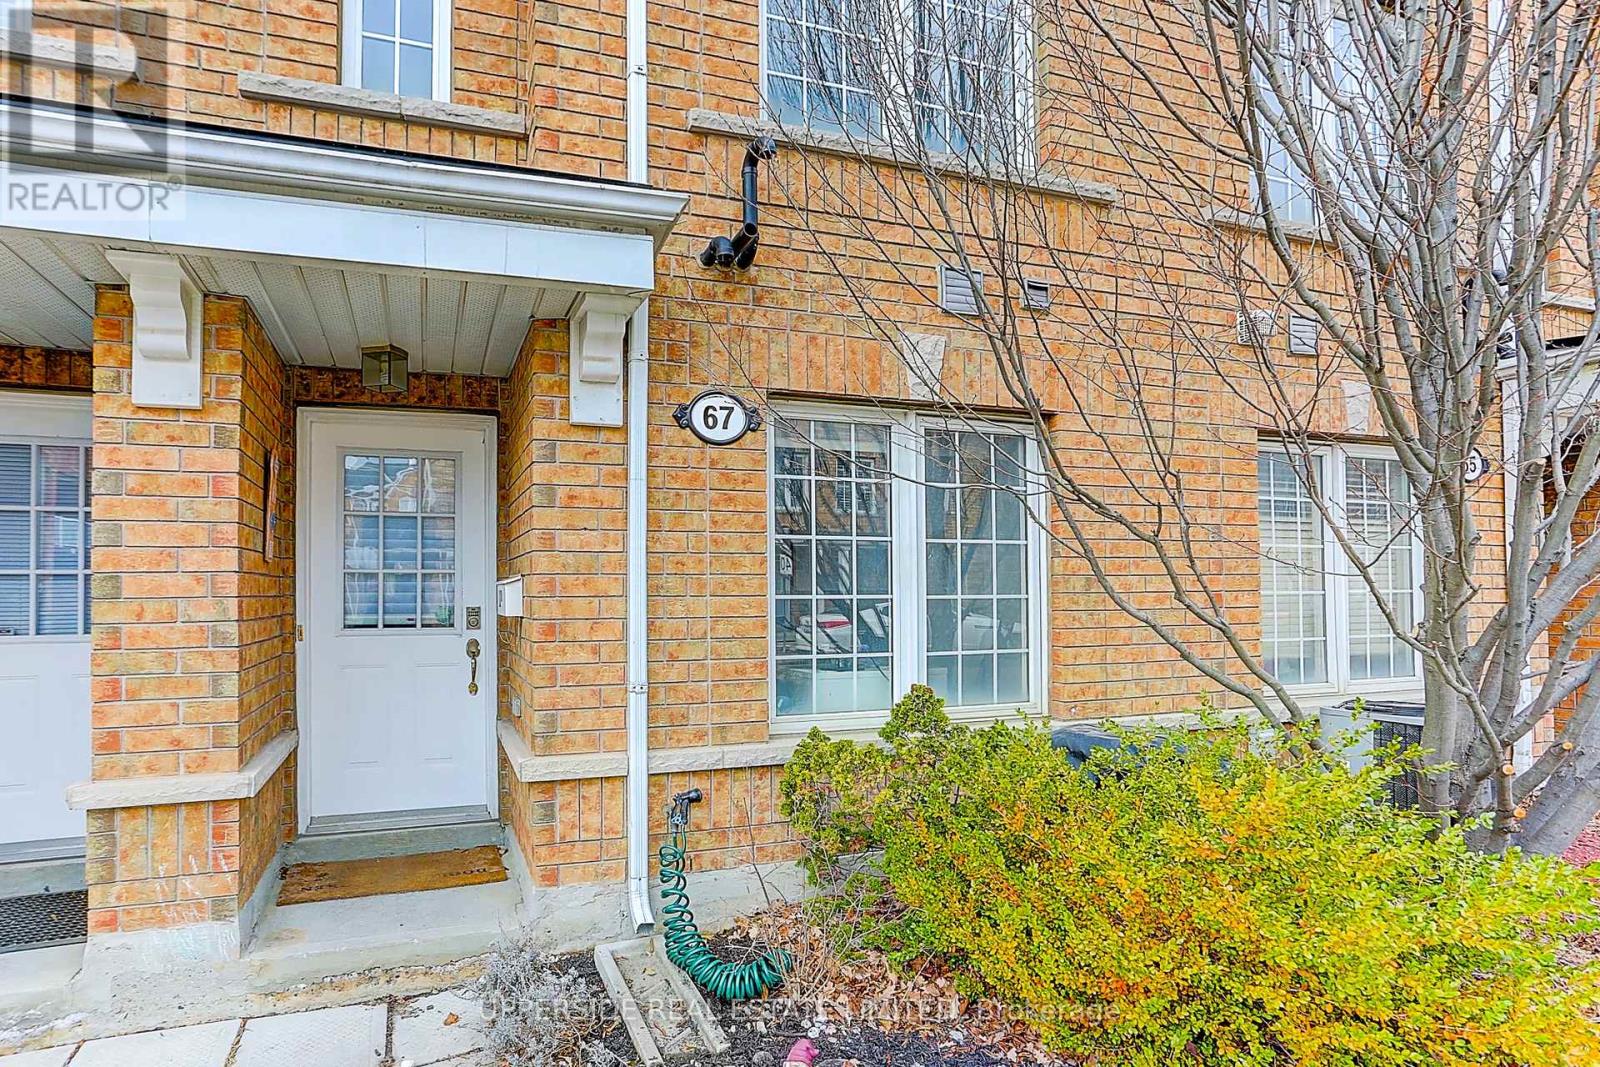
67 Birdstone Crescent Toronto, Ontario M6N 5H5

$3,400 Monthly
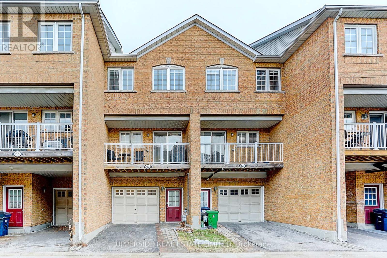
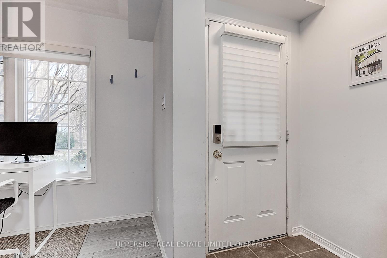
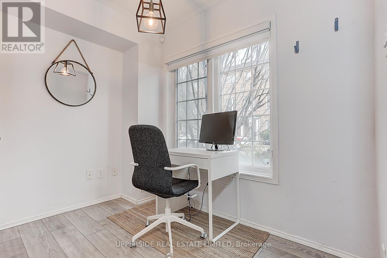
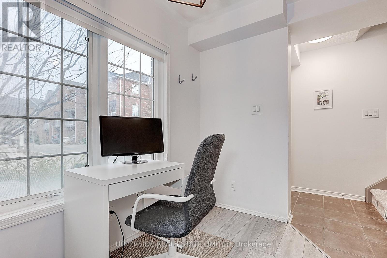
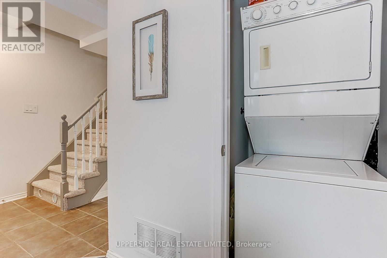
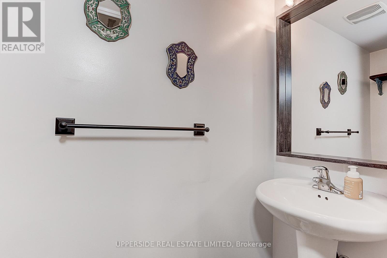
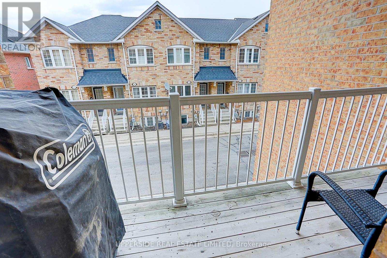
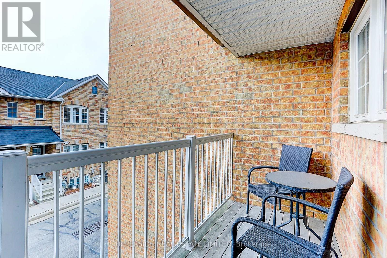
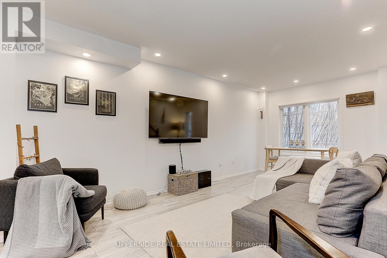
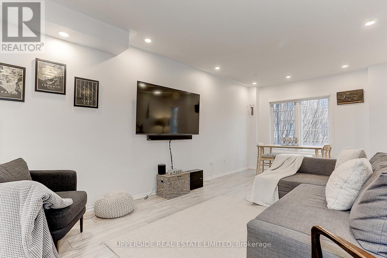
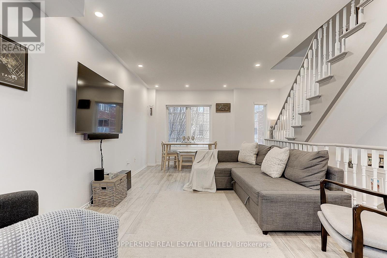
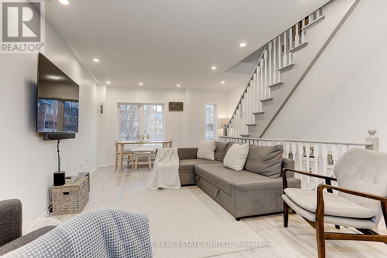
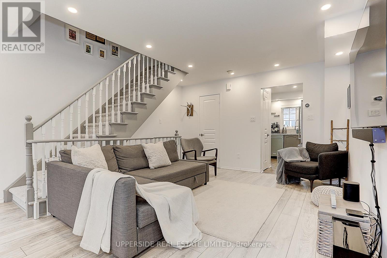
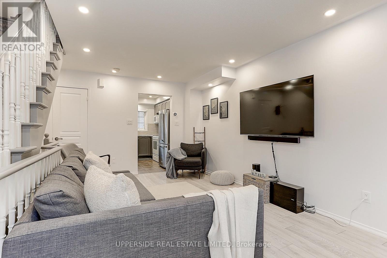
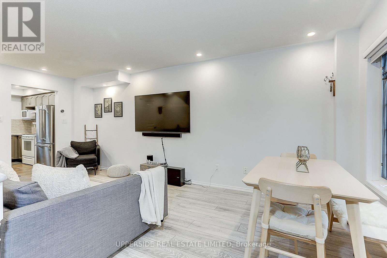
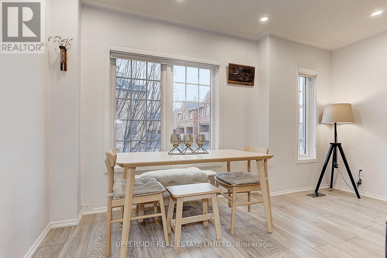
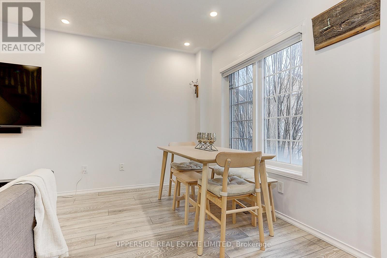
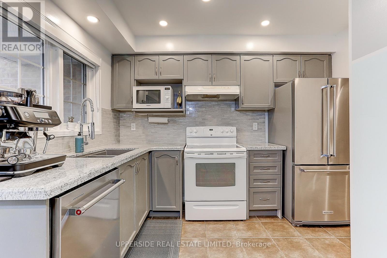
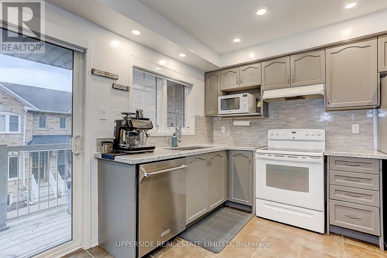
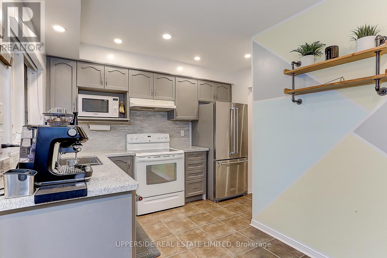
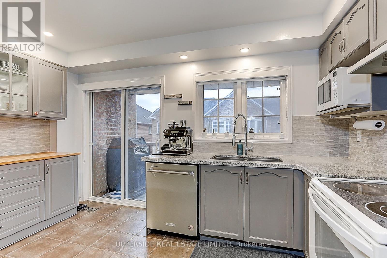
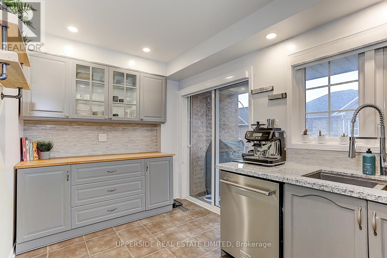
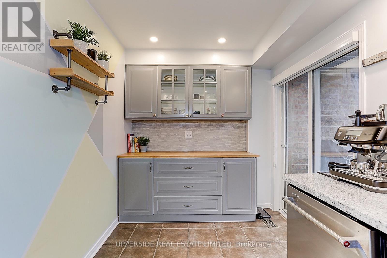
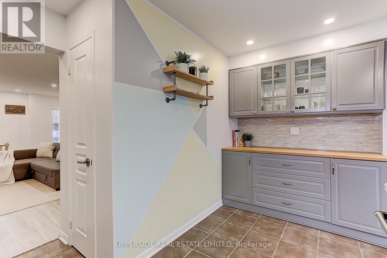
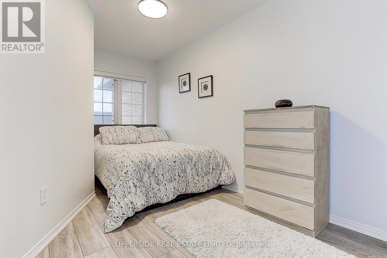
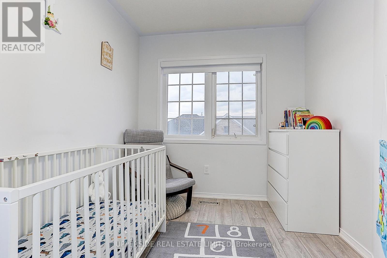
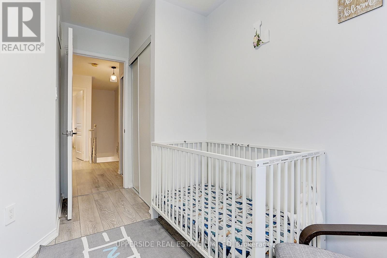
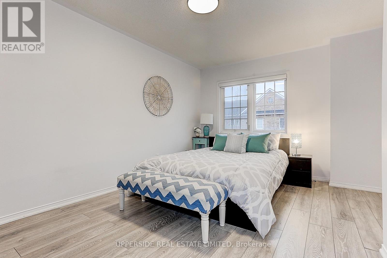
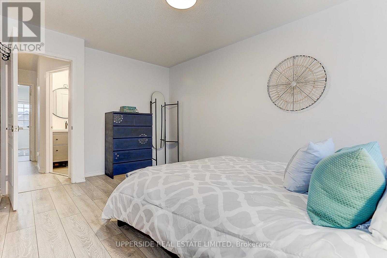
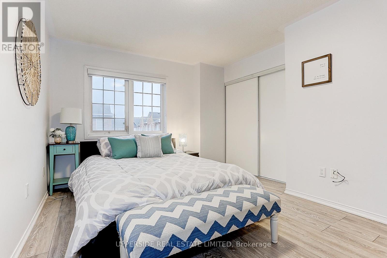
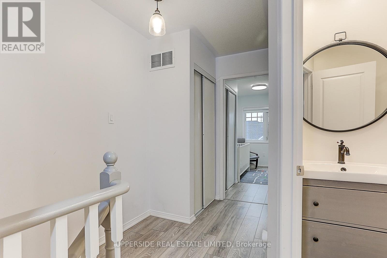
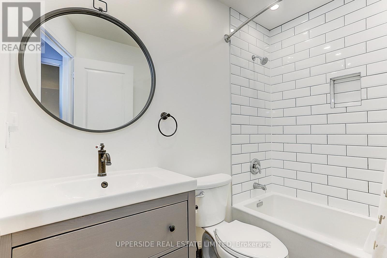
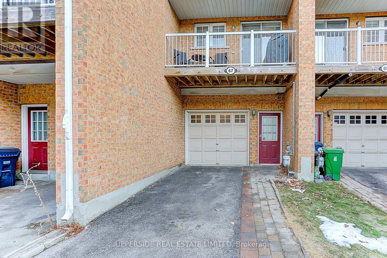
Welcome to a modern, sleek 3 storey townhome for Lease in the Heart of the vibrant Junction Area. Nestled on a quiet residential Street This bright sun filled home offers amazing size, layout and upgrades: newer laminate flooring throughout, pot lights, newer paint, shades and blinds. Fully renovated main bathroom, new s/s fridge and dishwasher(2023) in the kitchen with a nice breakfast area and a walk out to the balcony/BBQ. Newer hot water tank , & automated garage door in a one car garage with direct access to the house. Prime Location Steps to Upper Junction Park, Upcoming GO Station + Schools, Public Transit, Shops at Stockyards, Restaurants And Everything You Need to enjoy life in the city at your doorsteps! Plenty of Visitor Parking & Great Community To Live For Young Families, Couple or Professionals. (id:63203)
Property Details
| MLS® Number | W13583944 |
| Property Type | Single Family |
| Neigbourhood | Junction Area |
| Community Name | Junction Area |
| Community Features | Pets Not Allowed |
| Features | Balcony |
| Parking Space Total | 2 |
Building
| Bathroom Total | 2 |
| Bedrooms Above Ground | 3 |
| Bedrooms Total | 3 |
| Basement Type | None |
| Cooling Type | Central Air Conditioning |
| Exterior Finish | Brick |
| Flooring Type | Laminate |
| Half Bath Total | 1 |
| Heating Fuel | Natural Gas |
| Heating Type | Forced Air |
| Stories Total | 3 |
| Size Interior | 1,000 - 1,199 Ft2 |
| Type | Row / Townhouse |
Parking
| Garage |
Land
| Acreage | No |
Rooms
| Level | Type | Length | Width | Dimensions |
|---|---|---|---|---|
| Second Level | Primary Bedroom | 4.5 m | 3.45 m | 4.5 m x 3.45 m |
| Second Level | Bedroom 2 | 4.67 m | 2.4 m | 4.67 m x 2.4 m |
| Second Level | Bedroom 3 | 3.57 m | 2.4 m | 3.57 m x 2.4 m |
| Second Level | Bathroom | 2.38 m | 1.52 m | 2.38 m x 1.52 m |
| Main Level | Living Room | 4.13 m | 6 m | 4.13 m x 6 m |
| Main Level | Dining Room | 4.13 m | 6 m | 4.13 m x 6 m |
| Main Level | Kitchen | 4.13 m | 3.17 m | 4.13 m x 3.17 m |
| Ground Level | Den | 2.71 m | 1.82 m | 2.71 m x 1.82 m |
| Ground Level | Foyer | 2.22 m | 1.95 m | 2.22 m x 1.95 m |
Contact Us
Contact us for more information

The trademarks REALTOR®, REALTORS®, and the REALTOR® logo are controlled by The Canadian Real Estate Association (CREA) and identify real estate professionals who are members of CREA. The trademarks MLS®, Multiple Listing Service® and the associated logos are owned by The Canadian Real Estate Association (CREA) and identify the quality of services provided by real estate professionals who are members of CREA. The trademark DDF® is owned by The Canadian Real Estate Association (CREA) and identifies CREA's Data Distribution Facility (DDF®)
July 20 2026 04:37:29
Toronto Regional Real Estate Board
Upperside Real Estate Limited