

67 Sorbonne Drive Brampton, Ontario L6P 1Y6

$1,200,000
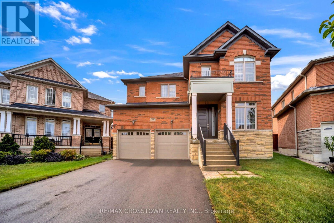
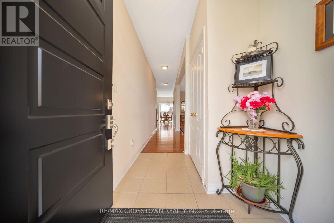
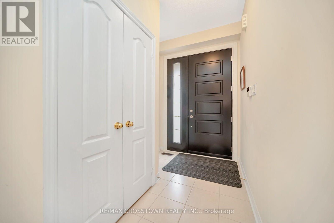
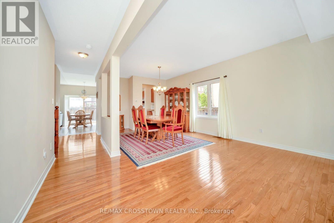
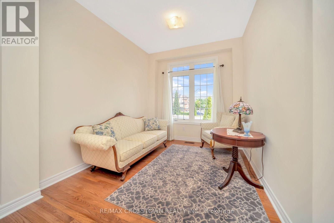
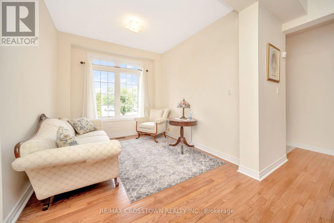
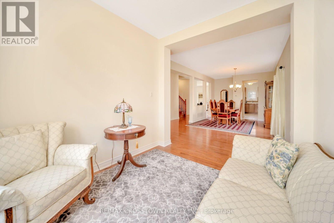
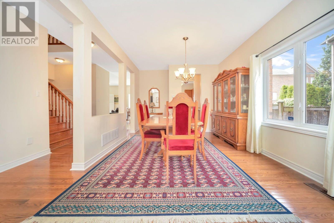
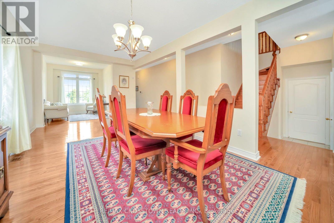
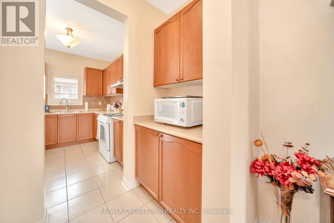
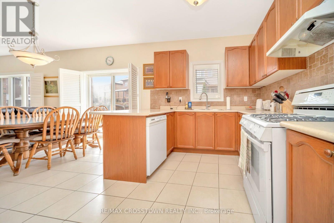
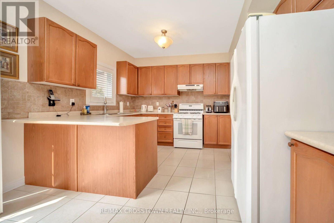
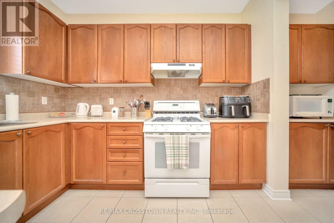
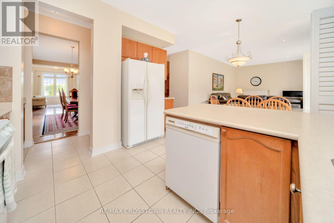
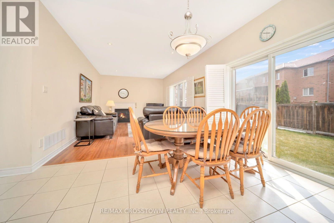
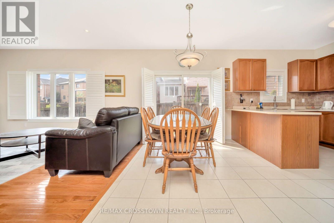
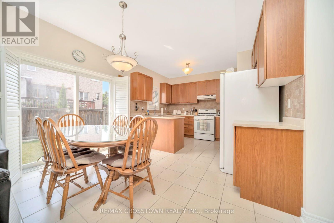
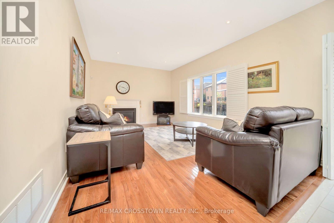
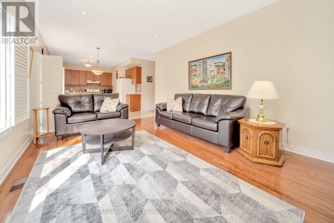
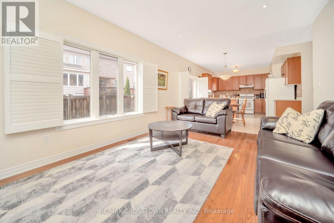
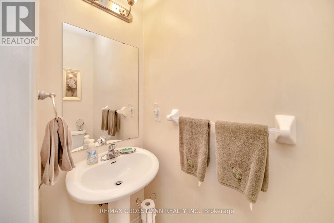
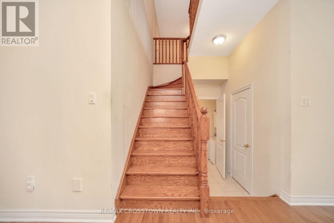
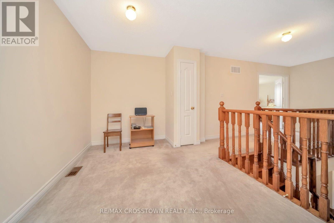
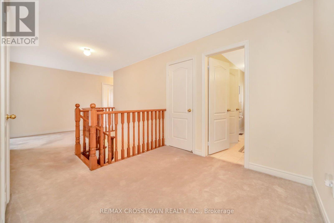
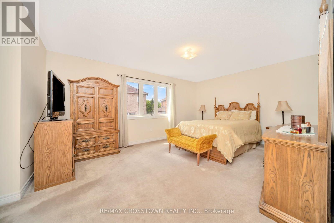
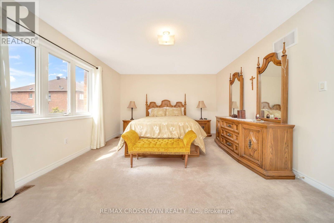
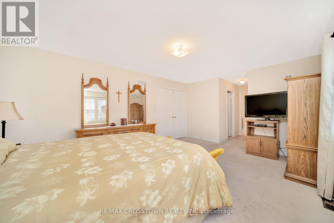
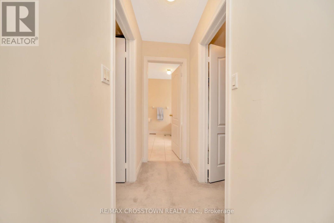
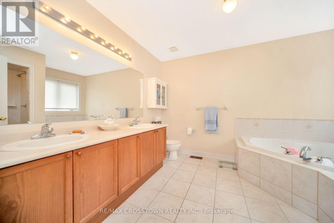
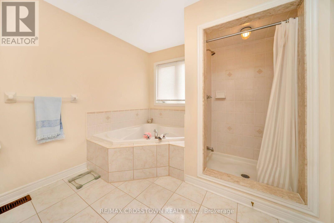
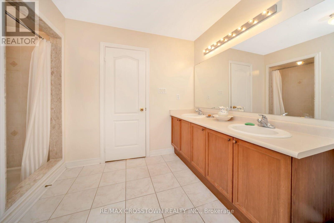
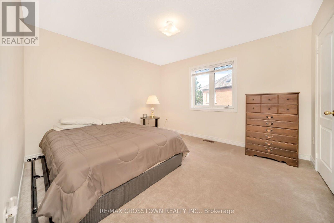
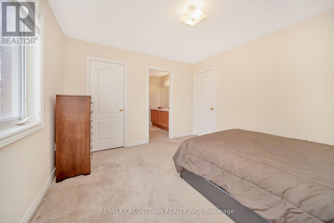
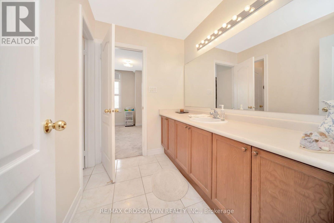
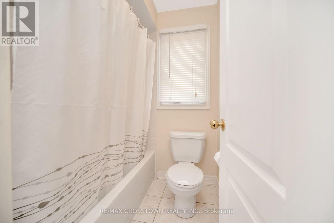
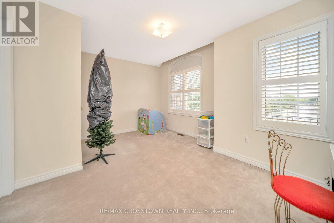
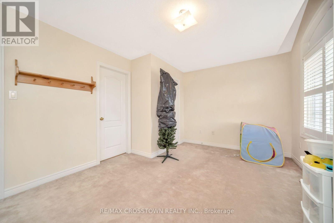
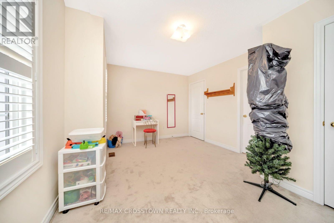
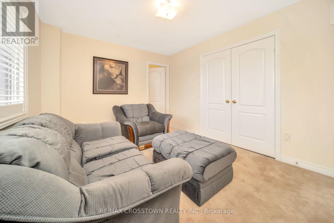
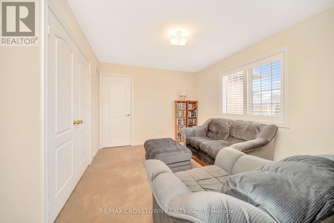
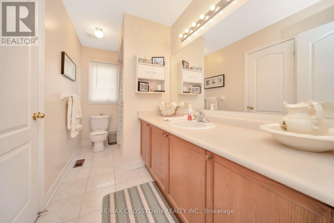
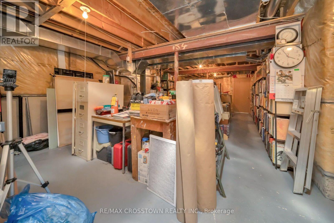
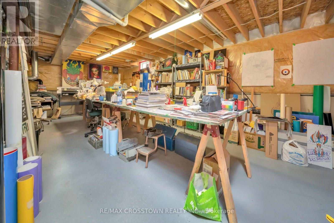
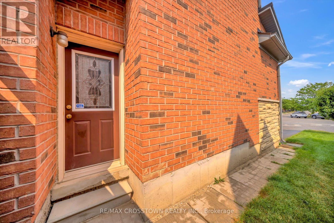
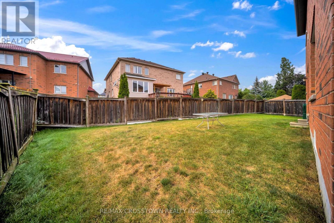
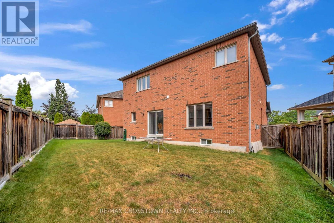
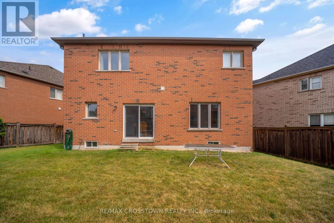
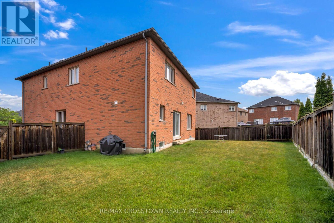
Welcome to this stunning 4-bedroom, 4-bathroom home, ideally situated at the end of a cul-de-sac in the highly sought-after Vales of Castlemore community of Brampton. Offering 6-car parking, this beautifully maintained residence features a spacious open-concept layout with hardwood flooring, elegant lighting, and thoughtful finishes throughout. The inviting family room features a cozy fireplace, creating the perfect space to relax and gather with family. The spacious kitchen boasts a bright breakfast area with a walkout to the backyard, ideal for everyday living and entertaining. Upstairs, the impressive primary suite features two separate closets and a spa-inspired 5-piece ensuite complete with a relaxing soaking tub. Three additional bedrooms offer plenty of natural light and are complemented by a convenient Jack-and-Jill bathroom and a separate 3-piece ensuite. The spacious basement provides excellent additional storage, including a dedicated pantry area, with plenty of potential to suit your family's needs. Conveniently located within walking distance to schools, parks, and nearby amenities, this exceptional home is a rare offering. Don't miss this rare opportunity to experience refined family living in a beautiful cul-de-sac setting! Note by Sellers: New roof, air conditioner, furnace, hot water tank (rented) garage doors, driveway, new front entry door all in the last 5 years. (id:63203)
Open House
This property has open houses!
12:00 pm
Ends at:2:00 pm
Property Details
| MLS® Number | W13677918 |
| Property Type | Single Family |
| Community Name | Vales of Castlemore North |
| Amenities Near By | Public Transit, Park, Schools |
| Equipment Type | Water Heater |
| Features | Cul-de-sac |
| Parking Space Total | 6 |
| Rental Equipment Type | Water Heater |
Building
| Bathroom Total | 4 |
| Bedrooms Above Ground | 4 |
| Bedrooms Total | 4 |
| Age | 16 To 30 Years |
| Amenities | Fireplace(s) |
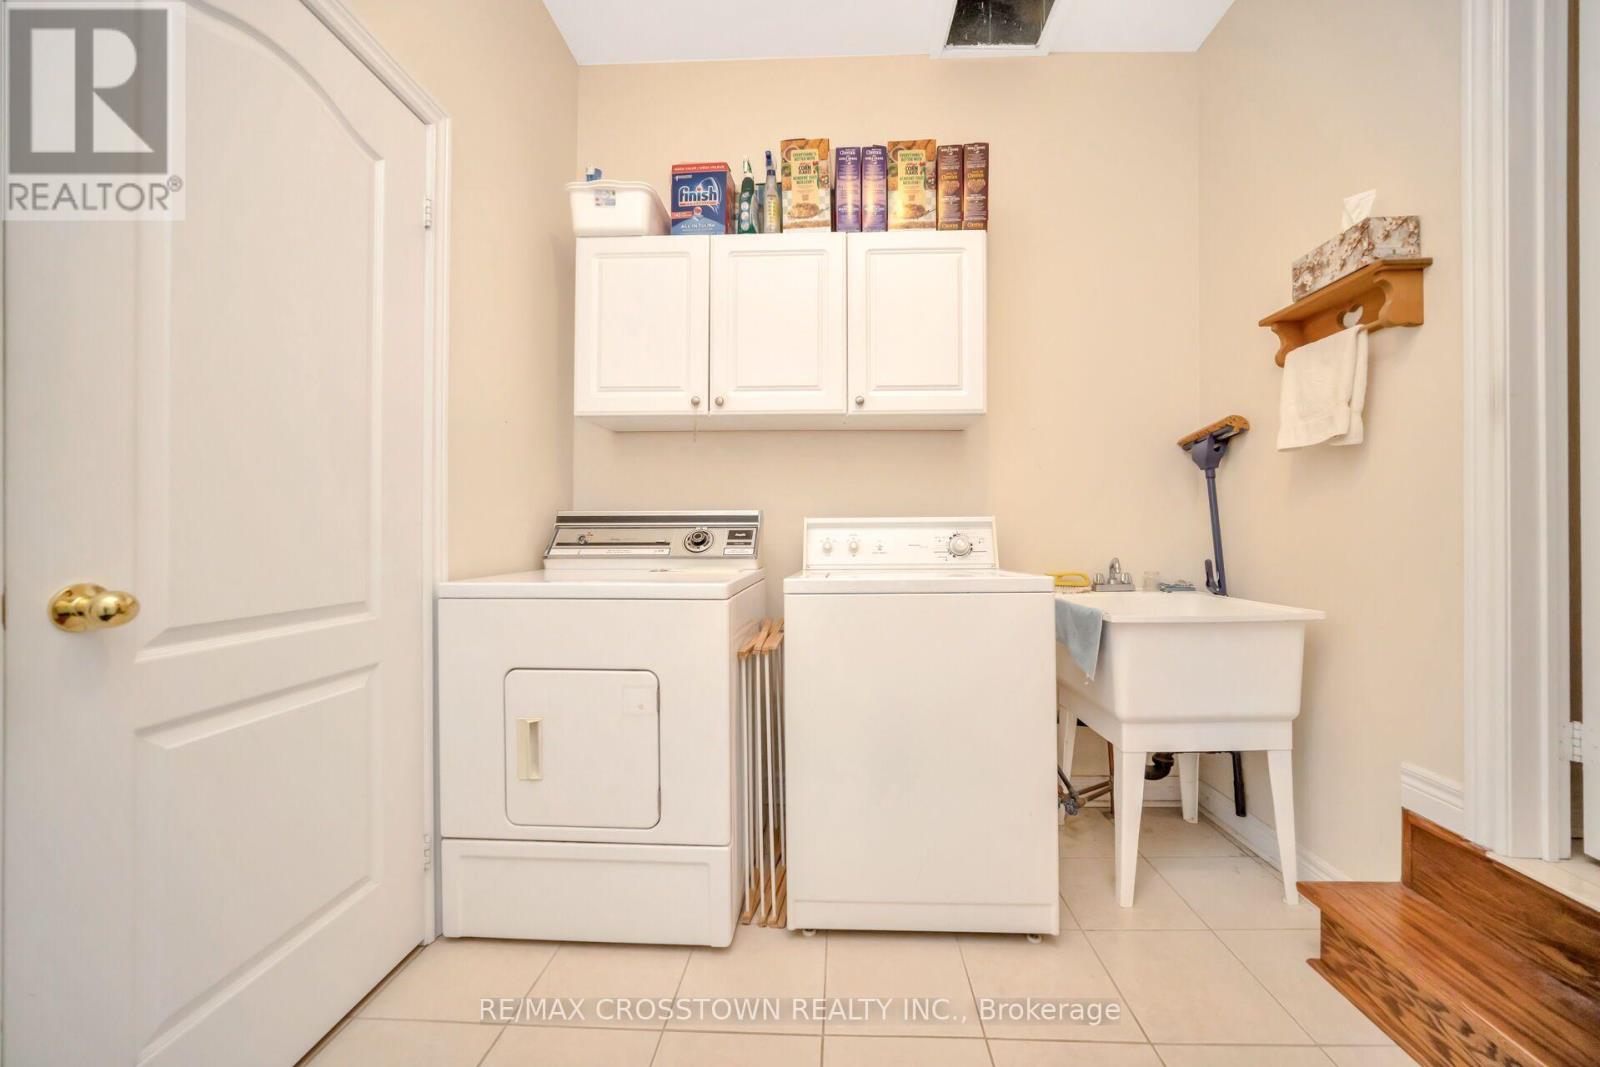
| Appliances | Dishwasher, Dryer, Stove, Washer, Refrigerator |
| Basement Development | Unfinished |
| Basement Type | N/a (unfinished) |
| Construction Style Attachment | Detached |
| Cooling Type | Central Air Conditioning |
| Exterior Finish | Brick |
| Fireplace Present | Yes |
| Foundation Type | Concrete |
| Half Bath Total | 1 |
| Heating Fuel | Natural Gas |
| Heating Type | Forced Air |
| Stories Total | 2 |
| Size Interior | 2,500 - 3,000 Ft2 |
| Type | House |
| Utility Water | Municipal Water |
Parking
| Garage |
Land
| Acreage | No |
| Fence Type | Fenced Yard |
| Land Amenities | Public Transit, Park, Schools |
| Sewer | Sanitary Sewer |
| Size Depth | 96 Ft ,7 In |
| Size Frontage | 33 Ft ,1 In |
| Size Irregular | 33.1 X 96.6 Ft |
| Size Total Text | 33.1 X 96.6 Ft|under 1/2 Acre |
| Zoning Description | Res |
Rooms
| Level | Type | Length | Width | Dimensions |
|---|---|---|---|---|
| Basement | Pantry | 1.44 m | 1.5 m | 1.44 m x 1.5 m |
| Basement | Recreational, Games Room | 13.48 m | 13.23 m | 13.48 m x 13.23 m |
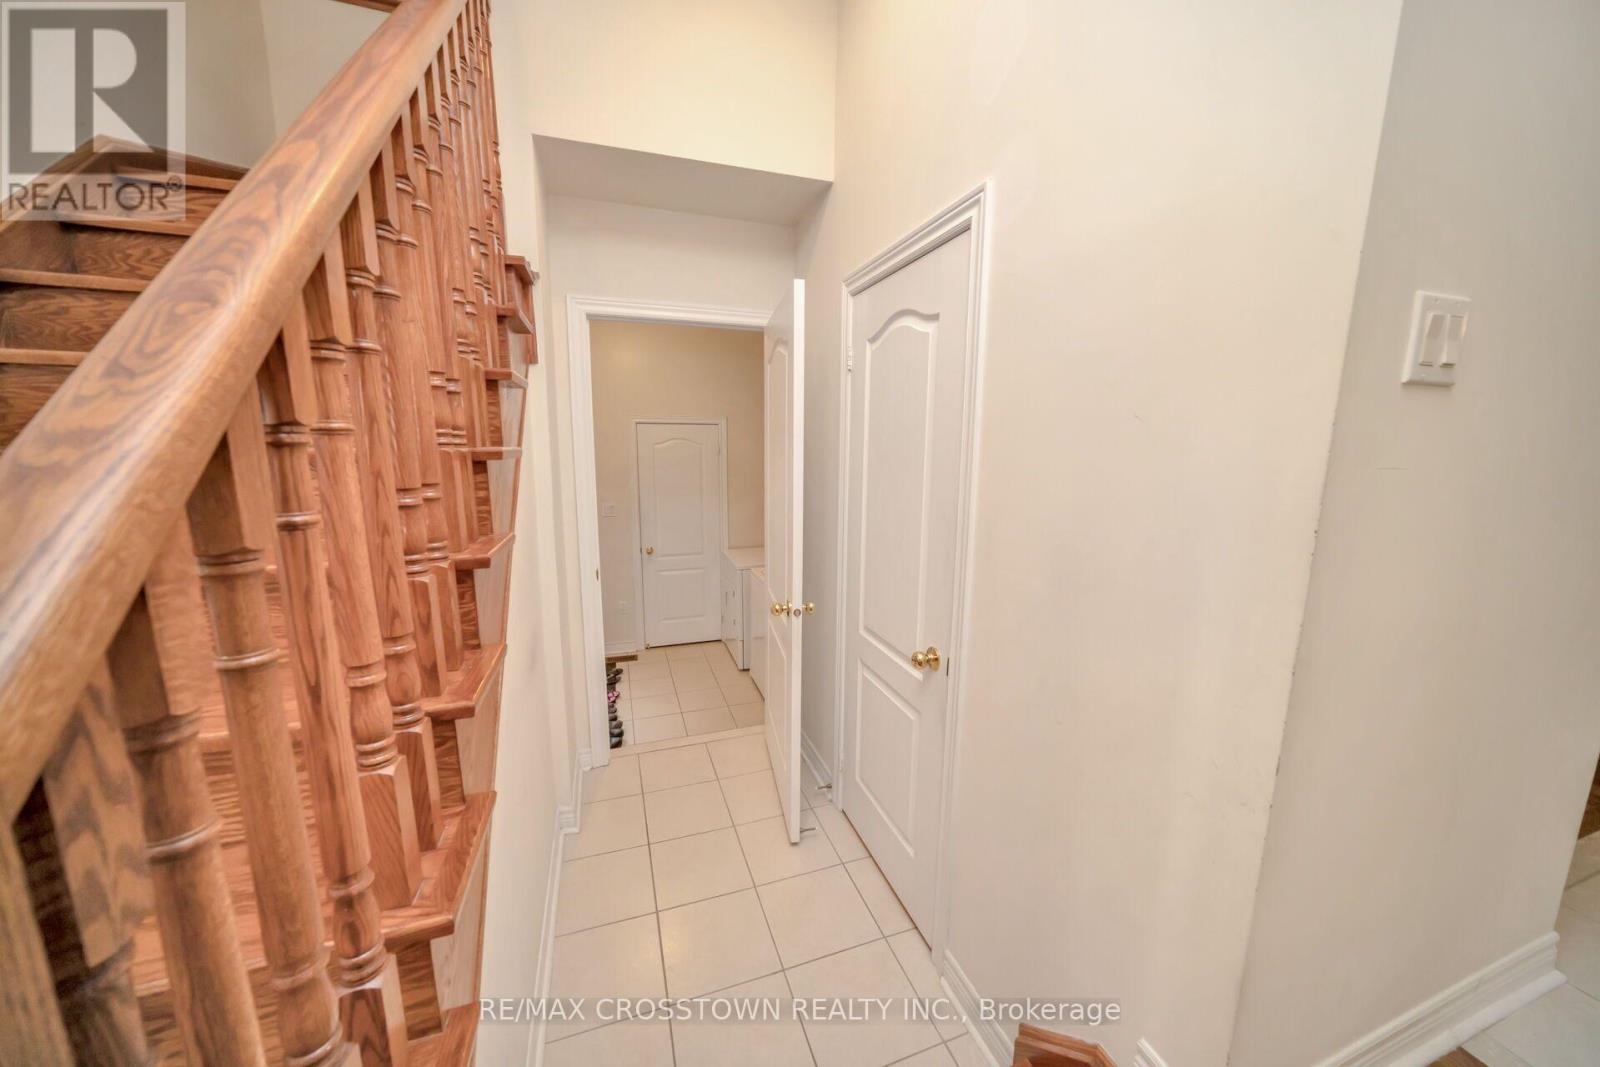
| Main Level | Foyer | 2.65 m | 1.75 m | 2.65 m x 1.75 m |
| Main Level | Den | 2.65 m | 3.05 m | 2.65 m x 3.05 m |
| Main Level | Dining Room | 4.6 m | 5.76 m | 4.6 m x 5.76 m |
| Main Level | Kitchen | 2.38 m | 2.18 m | 2.38 m x 2.18 m |
| Main Level | Eating Area | 2.8 m | 2.18 m | 2.8 m x 2.18 m |
| Main Level | Family Room | 4.98 m | 3.61 m | 4.98 m x 3.61 m |
| Main Level | Partial Bathroom | 1.9 m | 0.81 m | 1.9 m x 0.81 m |
| Main Level | Laundry Room | 3.05 m | 1.78 m | 3.05 m x 1.78 m |
| Upper Level | Primary Bedroom | 4.21 m | 3.5 m | 4.21 m x 3.5 m |
| Upper Level | Bathroom | 2.71 m | 2.64 m | 2.71 m x 2.64 m |
| Upper Level | Bedroom 2 | 3.15 m | 3.5 m | 3.15 m x 3.5 m |
| Upper Level | Bathroom | 2.05 m | 1.67 m | 2.05 m x 1.67 m |
| Upper Level | Bedroom 3 | 4.14 m | 3.04 m | 4.14 m x 3.04 m |
| Upper Level | Bedroom 4 | 3.3 m | 2.59 m | 3.3 m x 2.59 m |
| Upper Level | Bathroom | 3.55 m | 1.57 m | 3.55 m x 1.57 m |
Contact Us
Contact us for more information

The trademarks REALTOR®, REALTORS®, and the REALTOR® logo are controlled by The Canadian Real Estate Association (CREA) and identify real estate professionals who are members of CREA. The trademarks MLS®, Multiple Listing Service® and the associated logos are owned by The Canadian Real Estate Association (CREA) and identify the quality of services provided by real estate professionals who are members of CREA. The trademark DDF® is owned by The Canadian Real Estate Association (CREA) and identifies CREA's Data Distribution Facility (DDF®)
August 18 2026 03:33:47
Toronto Regional Real Estate Board
RE/MAX Crosstown Realty Inc.