

678 Trinity Street Innisfil, Ontario L9S 2G7


$899,999
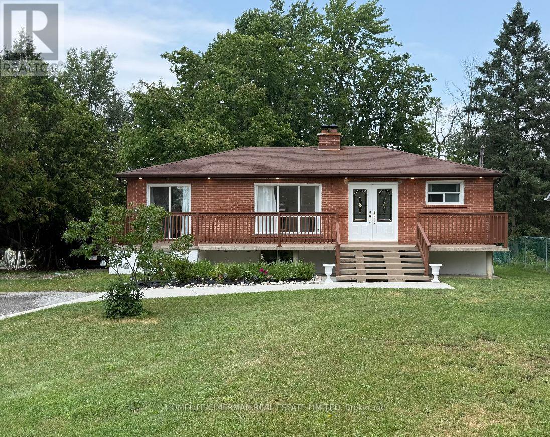
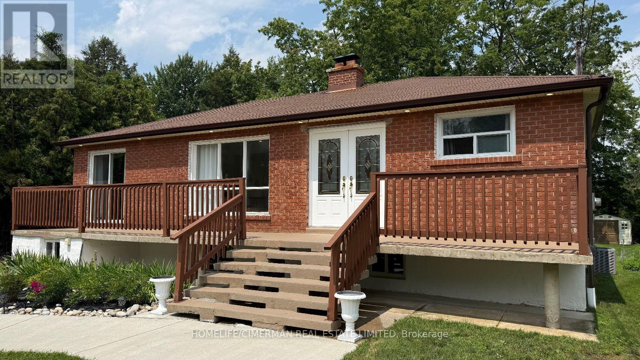
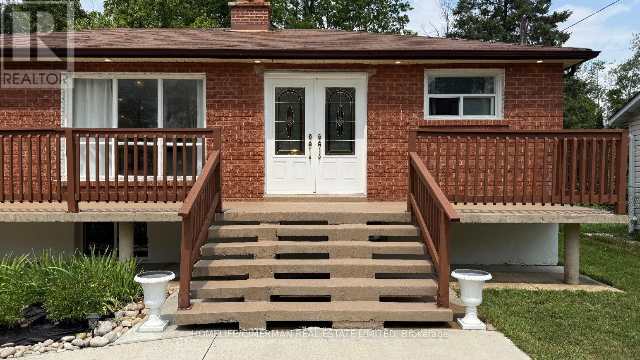
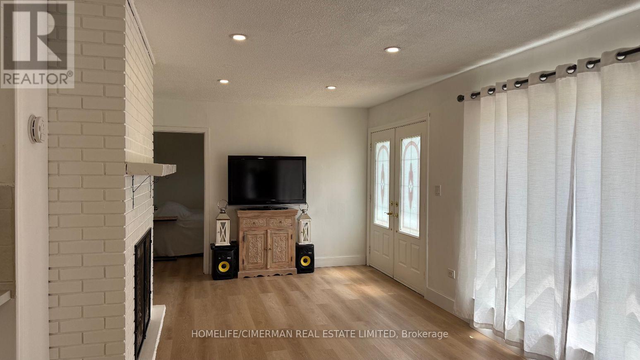
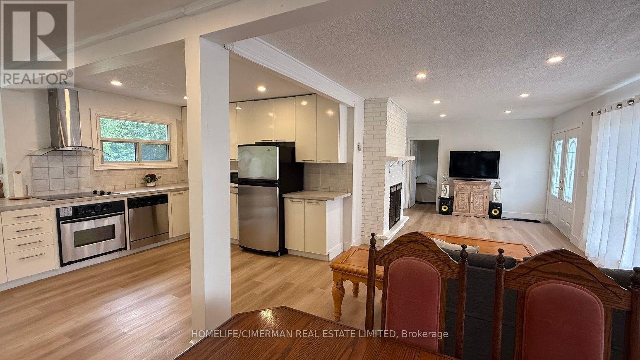
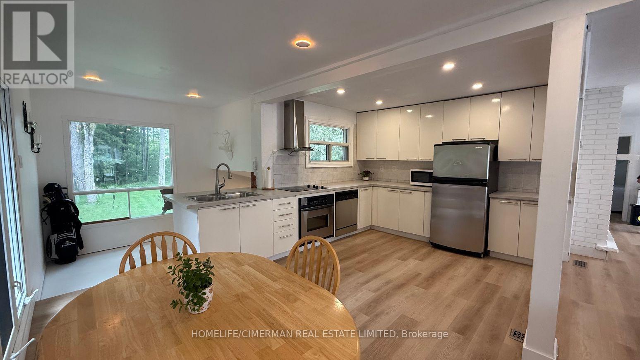
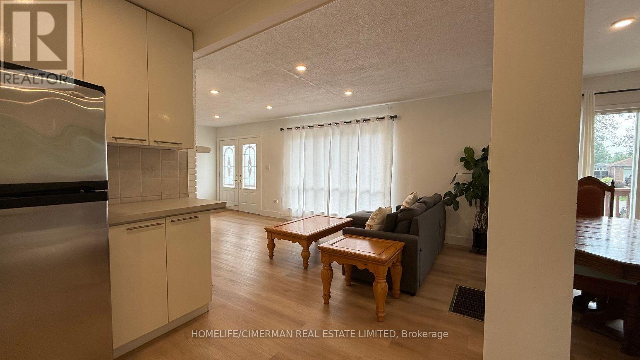
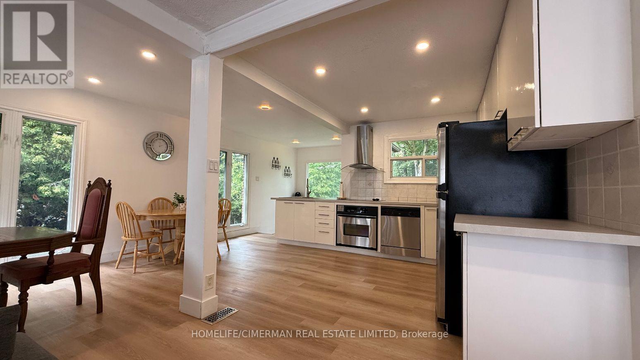
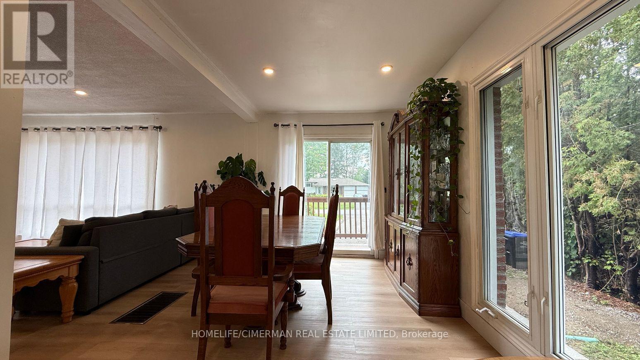
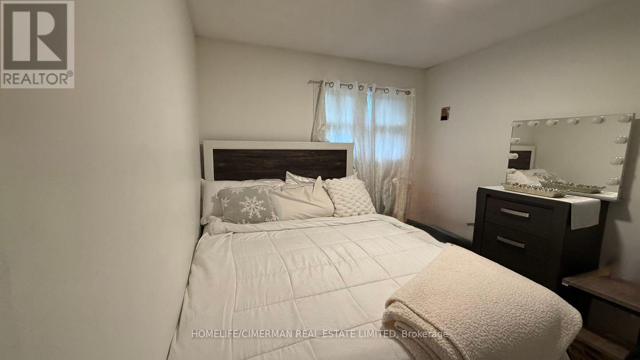
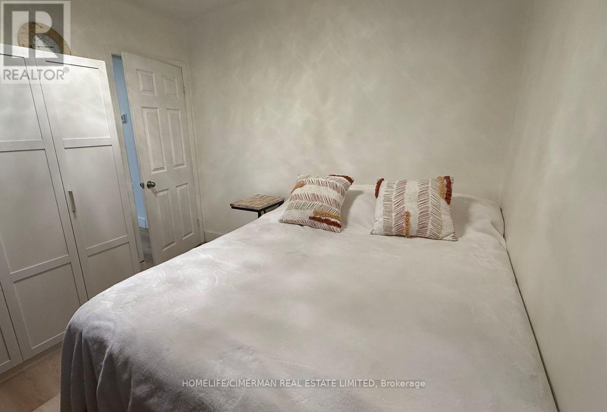
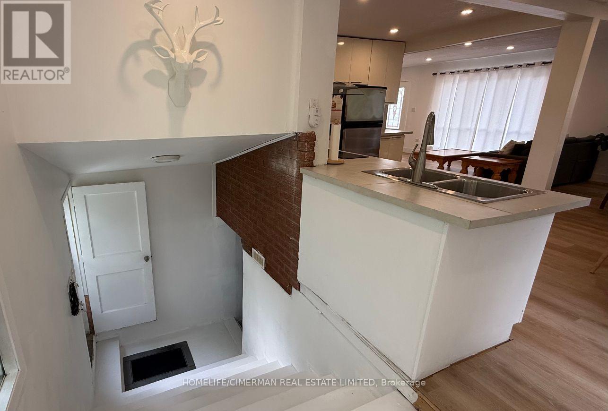
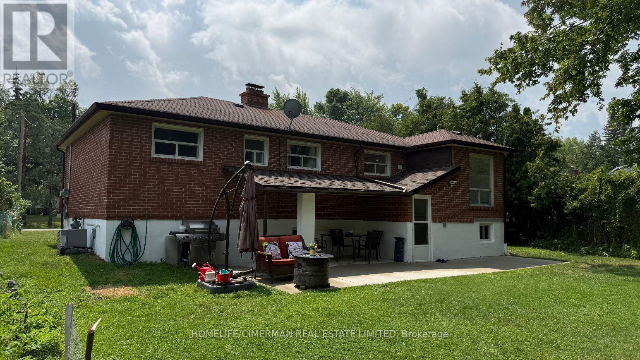
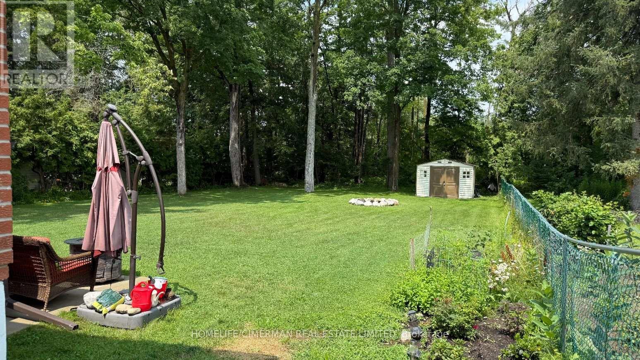
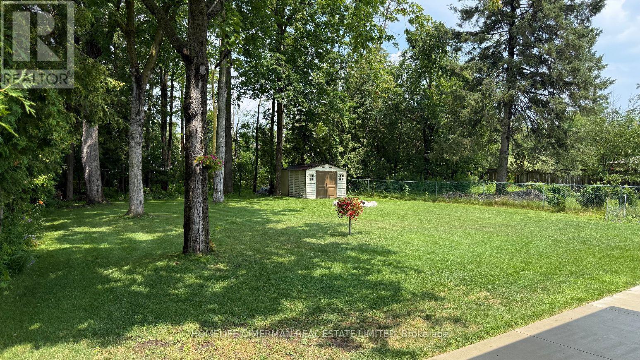
Welcome to this charming bungalow nestled on a spacious lot in an unbeatable location! Just a short walk to the beach, this inviting home offers the perfect blend of comfort and convenience. Enjoy easy access to shops, schools, parks, and transit all while living in a desirable family friendly community. Whether you are looking for your forever home, a cottage getaway, or a fantastic investment opportunity, this property is full of potential and ready for you to make it your own. Do not miss your chance to own this hidden gem close to everything! (id:63203)
Property Details
| MLS® Number | N13590864 |
| Property Type | Single Family |
| Community Name | Alcona |
| Features | Carpet Free |
| Parking Space Total | 6 |
Building
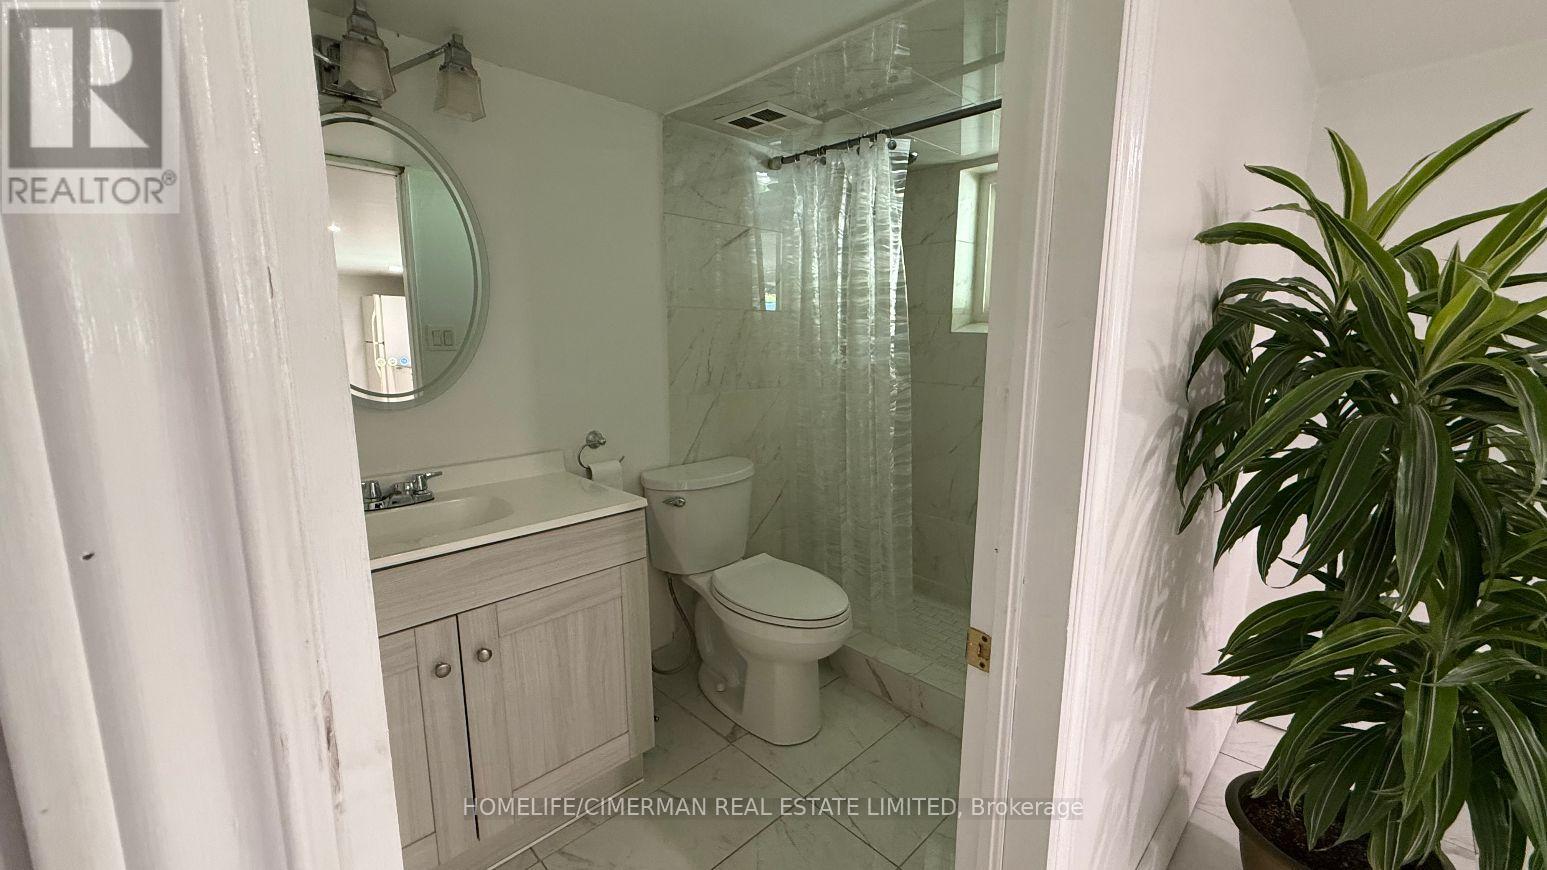
| Bathroom Total | 2 |
| Bedrooms Above Ground | 3 |
| Bedrooms Total | 3 |
| Age | 51 To 99 Years |
| Amenities | Fireplace(s) |
| Appliances | Oven - Built-in, Range, Water Meter, Dishwasher, Oven, Stove, Refrigerator |
| Architectural Style | Bungalow |
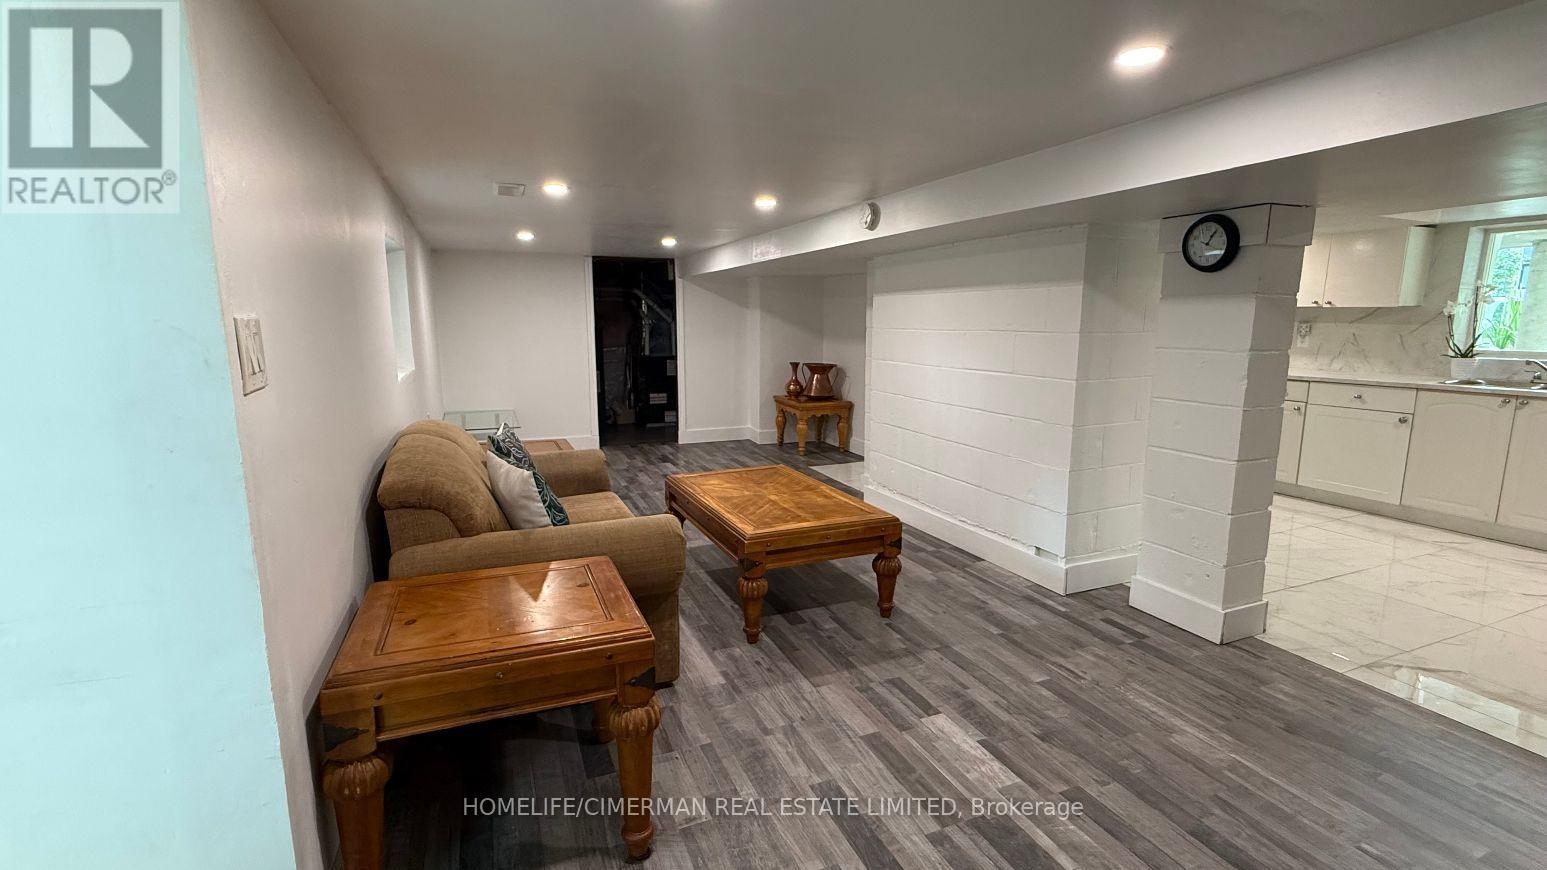
| Basement Development | Finished |
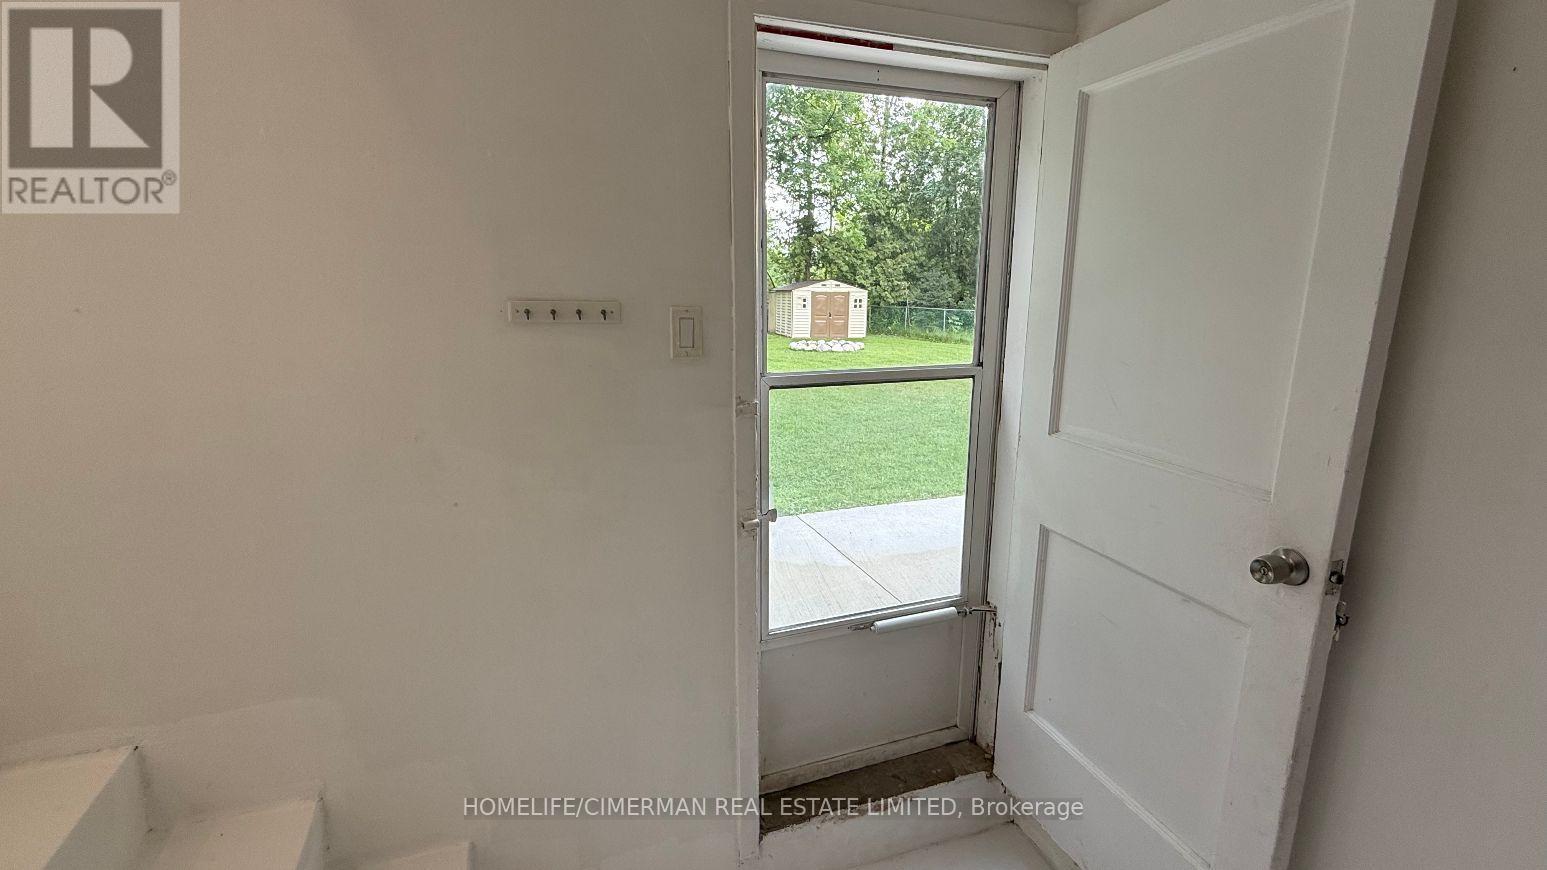
| Basement Features | Separate Entrance |
| Basement Type | N/a (finished), N/a |
| Construction Style Attachment | Detached |
| Cooling Type | Central Air Conditioning |
| Exterior Finish | Brick |
| Fireplace Present | Yes |
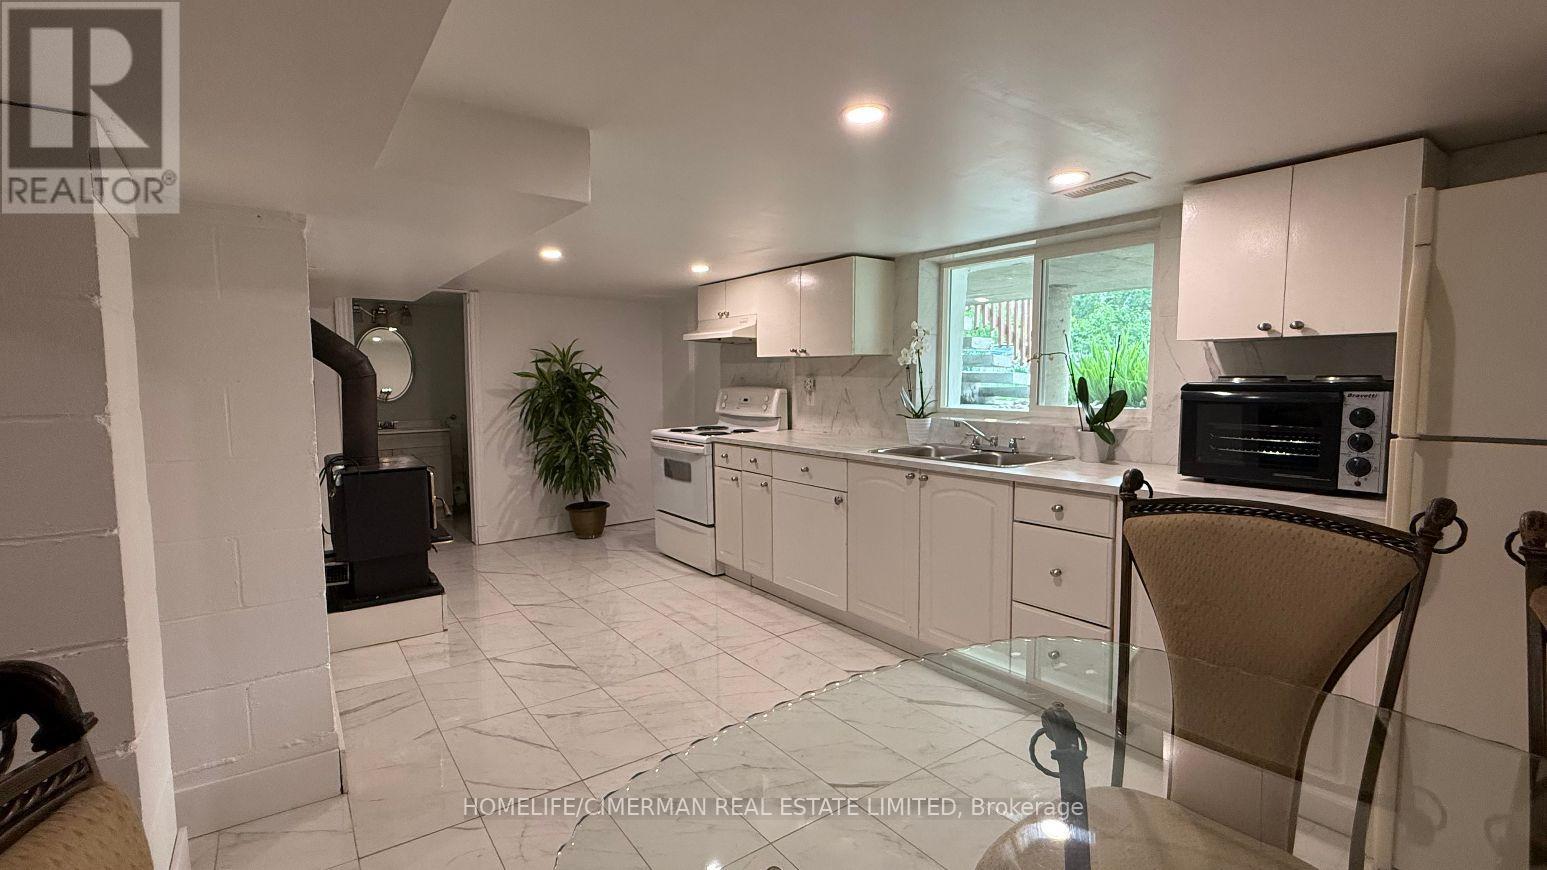
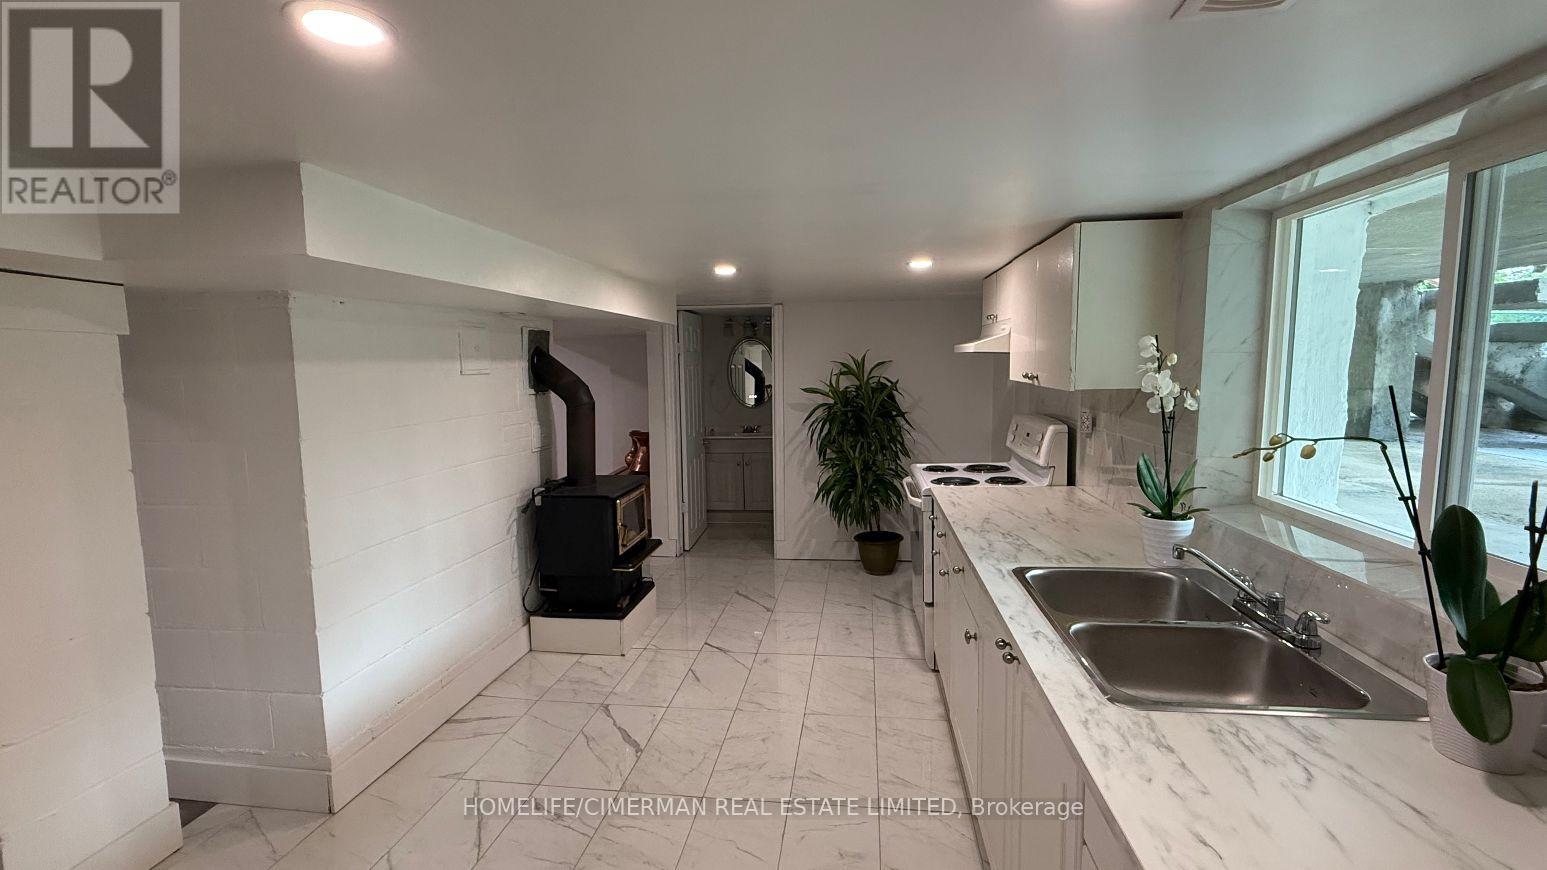
| Fireplace Type | Woodstove |
| Flooring Type | Vinyl, Ceramic |
| Foundation Type | Block |
| Heating Fuel | Natural Gas |
| Heating Type | Forced Air |
| Stories Total | 1 |
| Size Interior | 700 - 1,100 Ft2 |
| Type | House |
| Utility Water | Municipal Water |
Parking
| No Garage |
Land
| Acreage | No |
| Sewer | Sanitary Sewer |
| Size Depth | 190 Ft ,3 In |
| Size Frontage | 63 Ft ,3 In |
| Size Irregular | 63.3 X 190.3 Ft |
| Size Total Text | 63.3 X 190.3 Ft|under 1/2 Acre |
Rooms
| Level | Type | Length | Width | Dimensions |
|---|---|---|---|---|
| Lower Level | Kitchen | 5.97 m | 3.35 m | 5.97 m x 3.35 m |
| Lower Level | Family Room | 7.5 m | 3.23 m | 7.5 m x 3.23 m |
| Main Level | Kitchen | 5.24 m | 3.81 m | 5.24 m x 3.81 m |
| Main Level | Living Room | 7.16 m | 3.5 m | 7.16 m x 3.5 m |
| Main Level | Dining Room | 3.5 m | 2.89 m | 3.5 m x 2.89 m |
| Main Level | Primary Bedroom | 2.89 m | 3.3 m | 2.89 m x 3.3 m |
| Main Level | Bedroom 2 | 3.3 m | 2.99 m | 3.3 m x 2.99 m |
| Main Level | Bedroom 3 | 3.09 m | 2.75 m | 3.09 m x 2.75 m |
Utilities
| Cable | Installed |
| Electricity | Installed |
| Sewer | Installed |
Contact Us
Contact us for more information

The trademarks REALTOR®, REALTORS®, and the REALTOR® logo are controlled by The Canadian Real Estate Association (CREA) and identify real estate professionals who are members of CREA. The trademarks MLS®, Multiple Listing Service® and the associated logos are owned by The Canadian Real Estate Association (CREA) and identify the quality of services provided by real estate professionals who are members of CREA. The trademark DDF® is owned by The Canadian Real Estate Association (CREA) and identifies CREA's Data Distribution Facility (DDF®)
July 21 2026 11:32:48
Toronto Regional Real Estate Board
Homelife/cimerman Real Estate Limited