

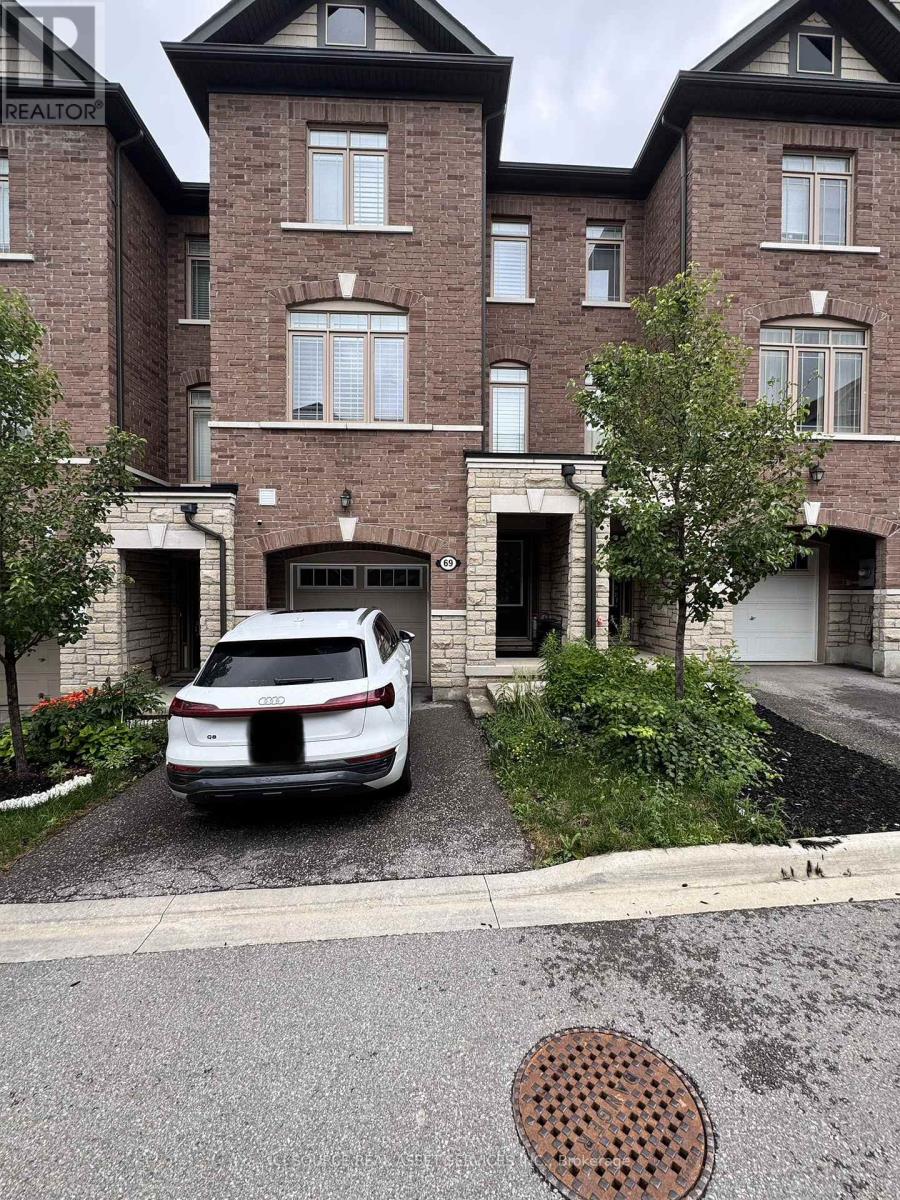
69 Gordon Circle Newmarket, Ontario L3Y 0C9

$2,950 Monthly
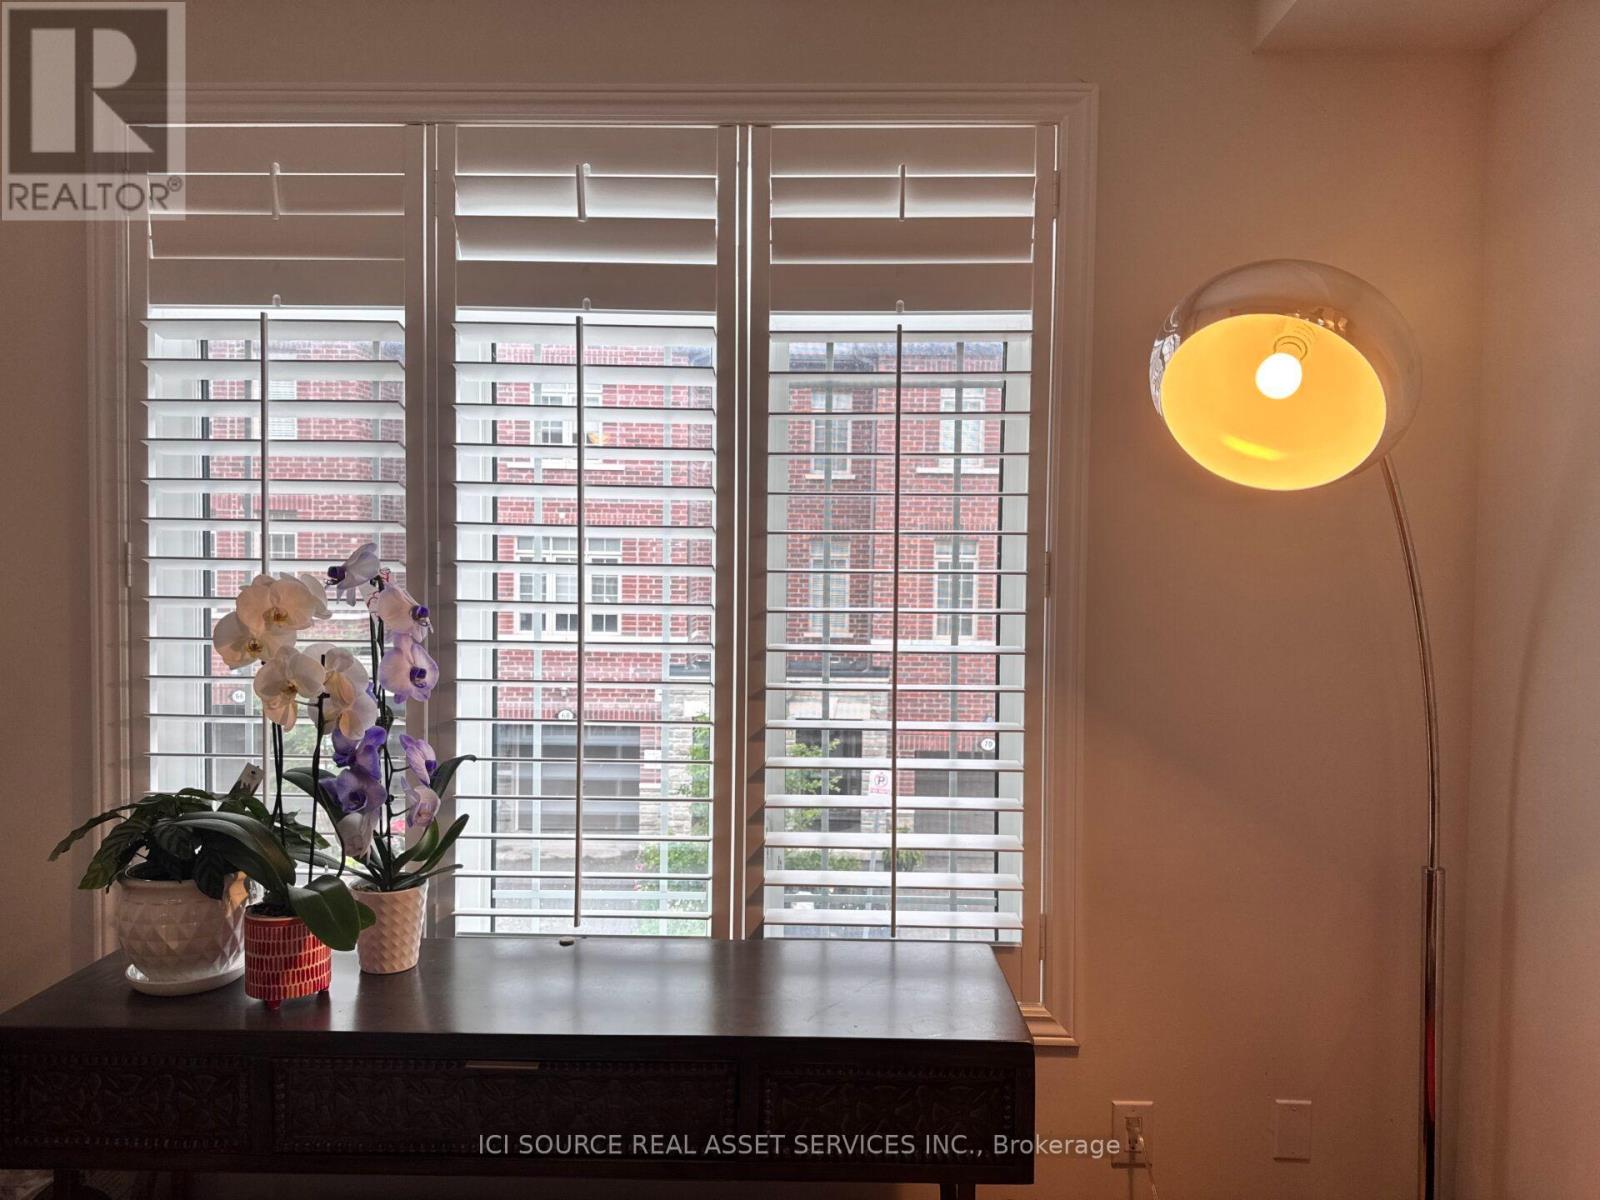
Welcome to this bright, spacious, and meticulously maintained 3-level townhouse boasting 2,096 sq. ft. of premium living space in a highly desirable Newmarket neighbourhood. Property Highlights: Main Level: Open-concept kitchen and breakfast area featuring a central island, stainless steel appliances, and a direct walk-out to a private balcony-perfect for morning coffee. Living/Dining: Elegant hardwood flooring wraps the spacious living and dining areas, complemented by a cozy electric fireplace. Lower Level: Fully finished walk-out basement featuring a large great room that steps directly out into the backyard. Bedrooms & Baths: 3 generous bedrooms and 4 bathrooms provide ultimate comfort and privacy for the whole family. Premium Conveniences: Stainless steel kitchen appliances. Full-sized washer and dryer. Central vacuum system. Garage door opener with direct entry. Unbeatable Location: Education: Walking distance to top-ranking Newmarket High School. Commute: Just minutes to Highway 404 and public transit. Amenities: Close proximity to Southlake Hospital, major shopping centres, the public library, parks, and trails. Great room, living/dining area, stairs, 3rd floor hallway, and bedrooms feature hardwood flooring, California shutters installed throughout, new range hood. *For Additional Property Details Click The Brochure Icon Below* (id:63203)
Property Details
| MLS® Number | N13619702 |
| Property Type | Single Family |
| Community Name | Gorham-College Manor |
| Features | Carpet Free |
| Parking Space Total | 2 |
Building
| Bathroom Total | 4 |
| Bedrooms Above Ground | 3 |
| Bedrooms Total | 3 |
| Appliances | Garage Door Opener Remote(s), Central Vacuum, Dishwasher, Dryer, Garage Door Opener, Stove, Washer, Refrigerator |
| Basement Development | Finished |
| Basement Features | Walk Out |
| Basement Type | N/a (finished) |
| Construction Style Attachment | Attached |
| Cooling Type | Central Air Conditioning |
| Exterior Finish | Brick |
| Fireplace Present | Yes |
| Foundation Type | Poured Concrete |
| Half Bath Total | 2 |
| Heating Fuel | Natural Gas |
| Heating Type | Forced Air |
| Stories Total | 3 |
| Size Interior | 1,500 - 2,000 Ft2 |
| Type | Row / Townhouse |
| Utility Water | Municipal Water |
Parking
| Attached Garage | |
| Garage |
Land
| Acreage | No |
| Sewer | Sanitary Sewer |
Rooms
| Level | Type | Length | Width | Dimensions |
|---|---|---|---|---|
| Second Level | Living Room | 7.31 m | 3.53 m | 7.31 m x 3.53 m |
| Second Level | Eating Area | 4.27 m | 2.86 m | 4.27 m x 2.86 m |
| Second Level | Kitchen | 4.27 m | 2.44 m | 4.27 m x 2.44 m |
| Third Level | Bedroom | 3.38 m | 4.27 m | 3.38 m x 4.27 m |
| Third Level | Bedroom 2 | 4.14 m | 2.62 m | 4.14 m x 2.62 m |
| Third Level | Bedroom 3 | 4.14 m | 2.62 m | 4.14 m x 2.62 m |
| Main Level | Great Room | 6.28 m | 2.23 m | 6.28 m x 2.23 m |
Contact Us
Contact us for more information

The trademarks REALTOR®, REALTORS®, and the REALTOR® logo are controlled by The Canadian Real Estate Association (CREA) and identify real estate professionals who are members of CREA. The trademarks MLS®, Multiple Listing Service® and the associated logos are owned by The Canadian Real Estate Association (CREA) and identify the quality of services provided by real estate professionals who are members of CREA. The trademark DDF® is owned by The Canadian Real Estate Association (CREA) and identifies CREA's Data Distribution Facility (DDF®)
August 07 2026 01:02:58
Toronto Regional Real Estate Board
Ici Source Real Asset Services Inc.