

69 Keystone Avenue Toronto, Ontario M4C 1H5

$1,099,000
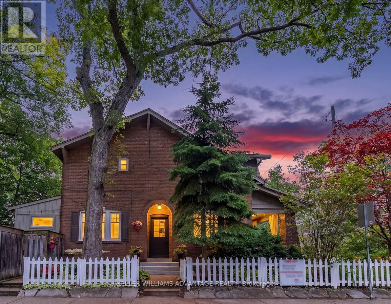
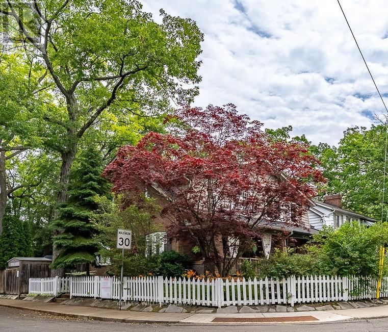
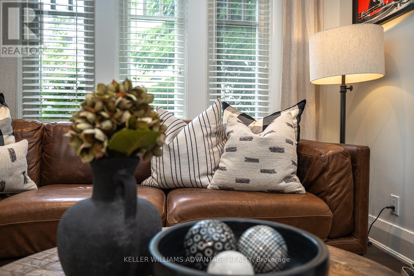
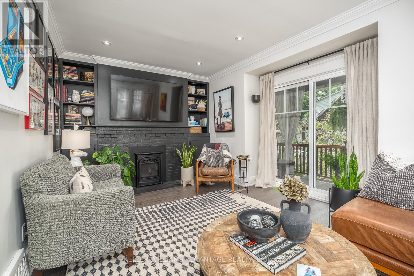
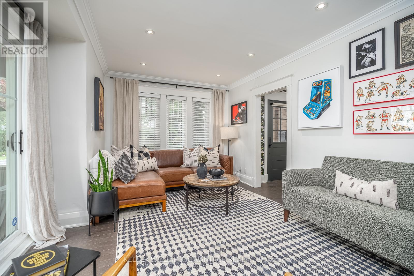
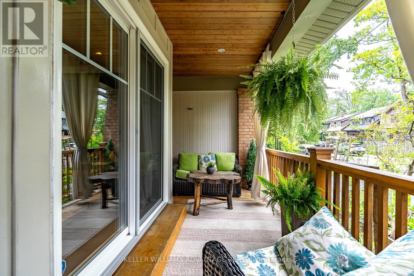
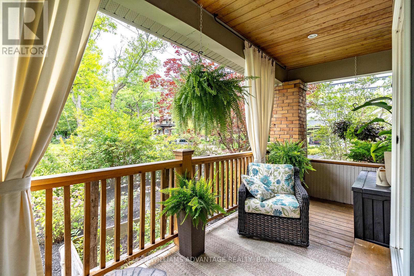
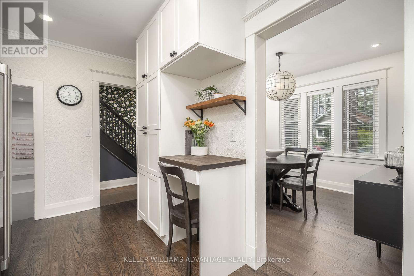
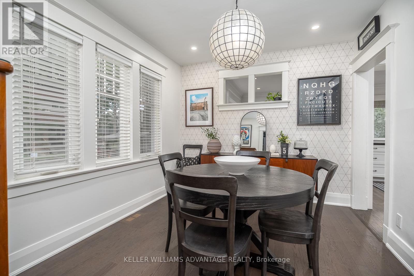
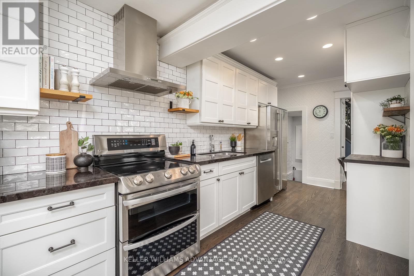
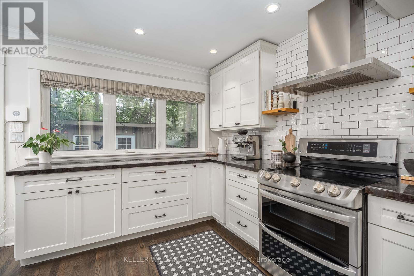
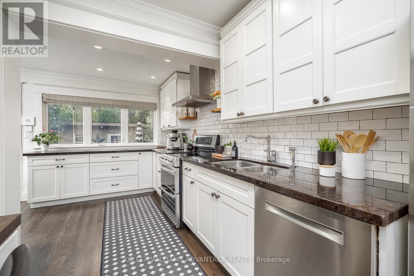
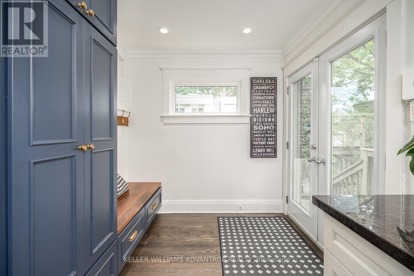
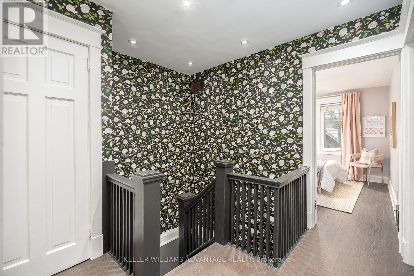
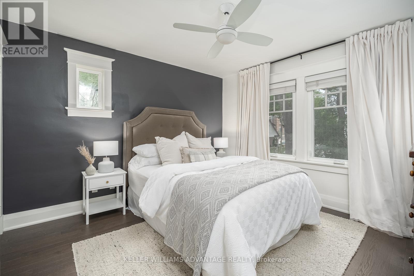
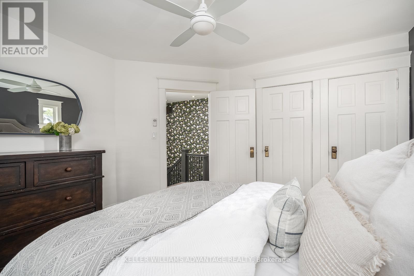
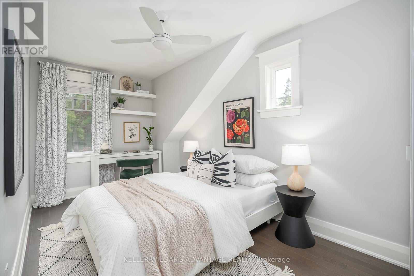
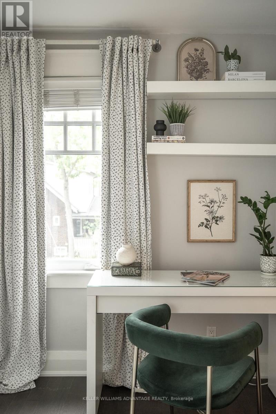
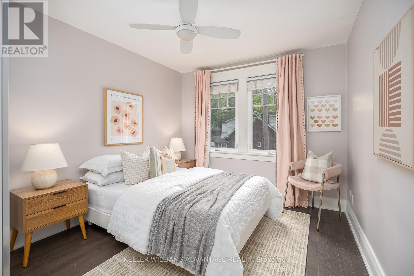
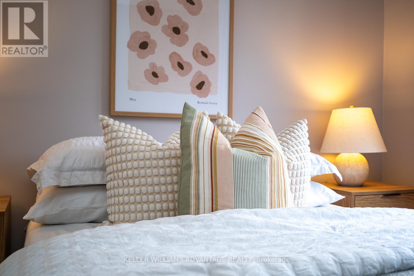
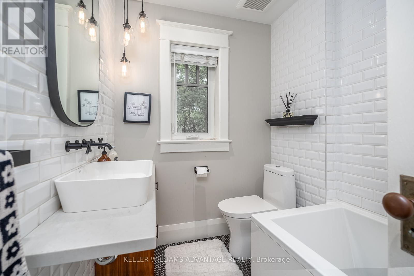
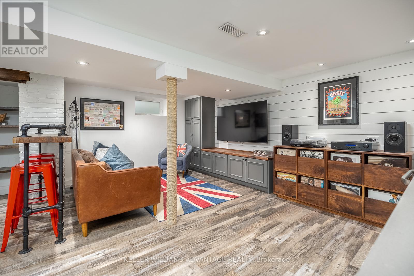
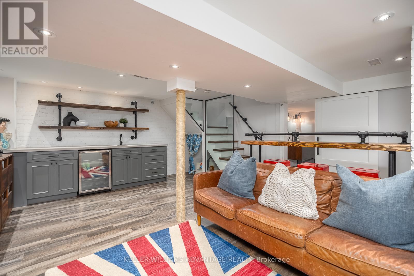
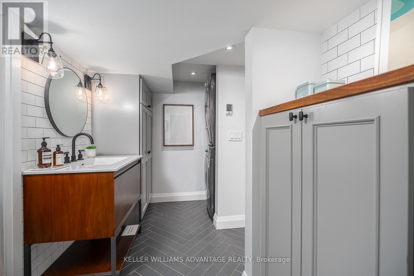
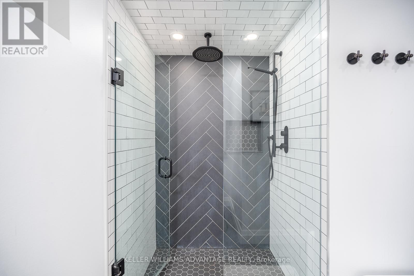
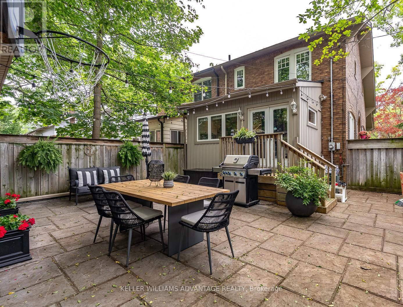
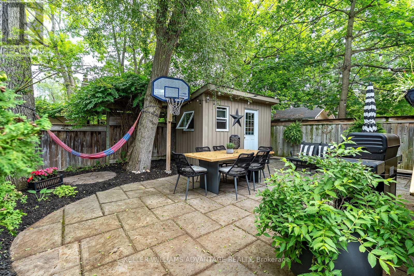
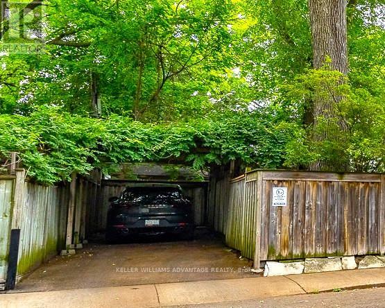
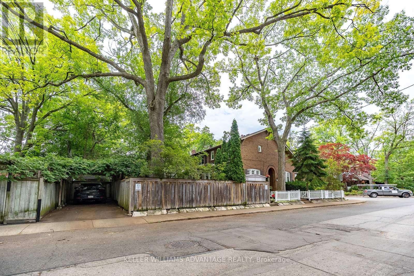
An exceptional opportunity in one of the area's most sought-after neighbourhoods. This beautifully curated home blends timeless character with bespoke contemporary updates. Filled with natural light and thoughtfully designed for everyday living and effortless entertaining, the home offers an elegant balance of warmth and sophistication. The beautifully renovated kitchen opens to a private landscaped garden, creating a seamless indoor-outdoor living experience. Beyond, a fully powered garden studio offers remarkable flexibility as a home office, creative workspace, fitness room, or private retreat. Distinct from the kitchen garden, the inviting living room features a fireplace and a rare walk-out to a covered porch overlooking lush perennial gardens-an idyllic setting for morning coffee or evening relaxation.The second level offers three generously proportioned bedrooms and a beautifully updated bathroom. The finished lower level extends the living space with a spacious family room featuring custom built-in shelving, a wet bar, and a luxurious bathroom with heated floors. A rare private two-car driveway and a second hydro panel, perfect for your EV or a hot tub, completes this outstanding property.Set on a quiet, tree-lined street in a welcoming, family-oriented community, the location is just a short walk to parks, schools, GO Transit, the subway, and the vibrant shops, cafés, and restaurants along Danforth Avenue. A home of exceptional style, comfort, and distinction, inside and out. (id:63203)
Property Details
| MLS® Number | E13530712 |
| Property Type | Single Family |
| Community Name | East End-Danforth |
| Parking Space Total | 2 |
Building
| Bathroom Total | 2 |
| Bedrooms Above Ground | 3 |
| Bedrooms Total | 3 |
| Amenities | Fireplace(s) |
| Appliances | Blinds, Dishwasher, Dryer, Stove, Washer, Refrigerator |
| Basement Development | Finished |
| Basement Type | N/a (finished) |
| Construction Style Attachment | Semi-detached |
| Cooling Type | Central Air Conditioning |
| Exterior Finish | Brick |
| Fireplace Present | Yes |
| Foundation Type | Brick |
| Heating Fuel | Natural Gas |
| Heating Type | Forced Air |
| Stories Total | 2 |
| Size Interior | 700 - 1,100 Ft2 |
| Type | House |
| Utility Water | Municipal Water |
Parking
| No Garage |
Land
| Acreage | No |
| Sewer | Sanitary Sewer |
| Size Depth | 19 Ft ,9 In |
| Size Frontage | 91 Ft |
| Size Irregular | 91 X 19.8 Ft |
| Size Total Text | 91 X 19.8 Ft |
Rooms
| Level | Type | Length | Width | Dimensions |
|---|---|---|---|---|
| Second Level | Primary Bedroom | 3.47 m | 3.59 m | 3.47 m x 3.59 m |
| Second Level | Bedroom 2 | 3.47 m | 3.59 m | 3.47 m x 3.59 m |
| Second Level | Bedroom 3 | 2.41 m | 4.63 m | 2.41 m x 4.63 m |
| Lower Level | Family Room | 5.33 m | 4.69 m | 5.33 m x 4.69 m |
| Main Level | Living Room | 5.12 m | 3.05 m | 5.12 m x 3.05 m |
| Main Level | Dining Room | 3.35 m | 2.98 m | 3.35 m x 2.98 m |
| Main Level | Kitchen | 6.09 m | 2.13 m | 6.09 m x 2.13 m |
| Main Level | Mud Room | 2.22 m | 2.4 m | 2.22 m x 2.4 m |
Contact Us
Contact us for more information

The trademarks REALTOR®, REALTORS®, and the REALTOR® logo are controlled by The Canadian Real Estate Association (CREA) and identify real estate professionals who are members of CREA. The trademarks MLS®, Multiple Listing Service® and the associated logos are owned by The Canadian Real Estate Association (CREA) and identify the quality of services provided by real estate professionals who are members of CREA. The trademark DDF® is owned by The Canadian Real Estate Association (CREA) and identifies CREA's Data Distribution Facility (DDF®)
July 07 2026 08:32:11
Toronto Regional Real Estate Board
Keller Williams Advantage Realty