

7-10 - 138 Anderson Avenue Markham, Ontario L6E 1A4

$19 / ft2
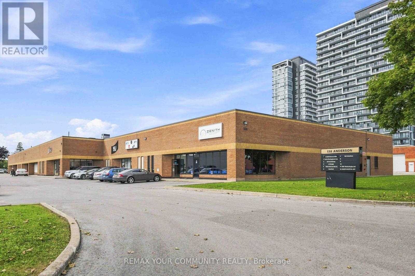
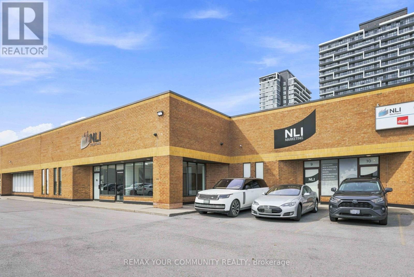
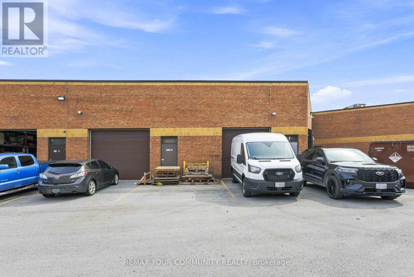
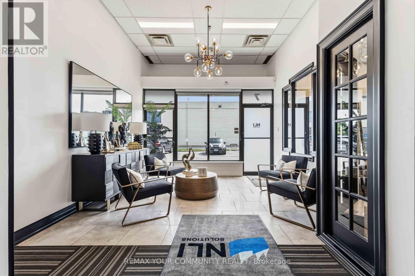
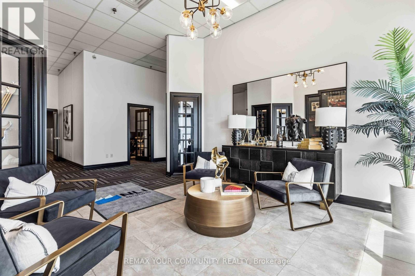
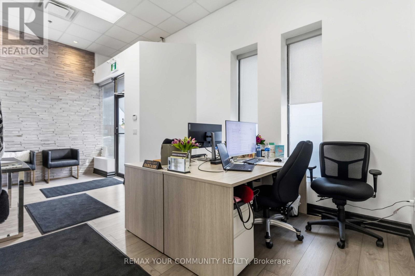
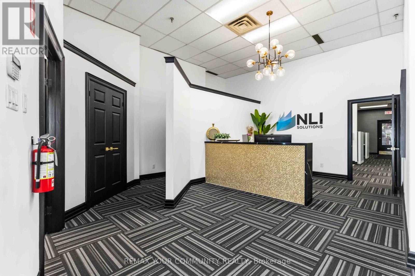
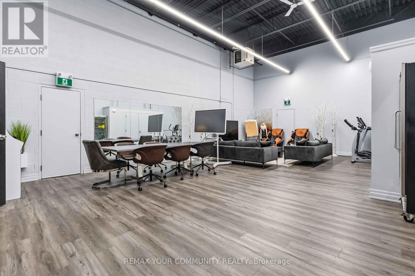
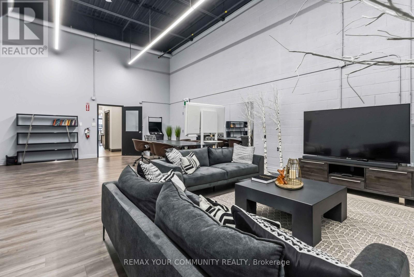
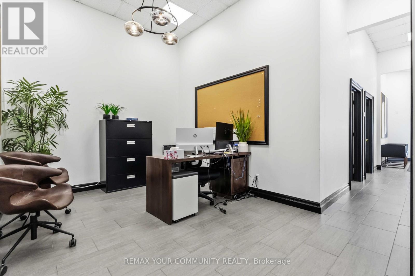
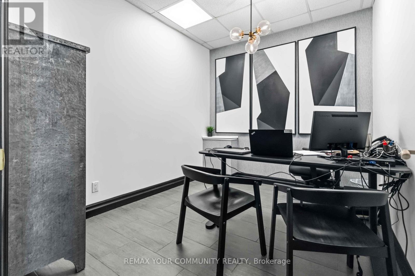
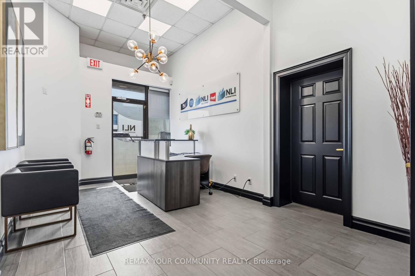
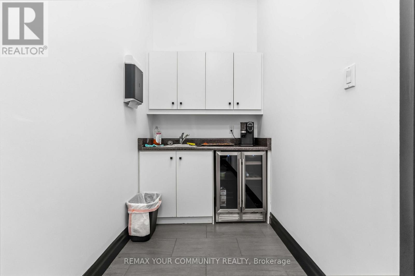
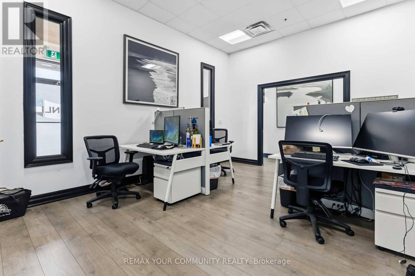
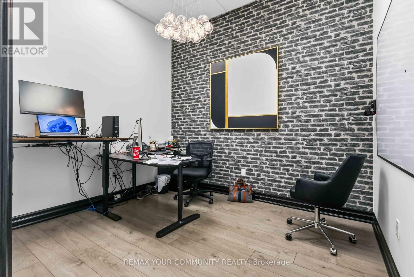
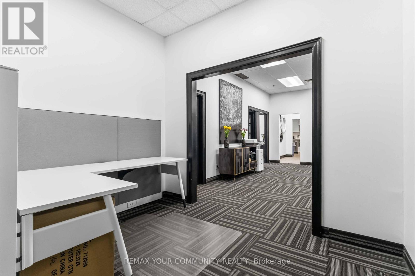
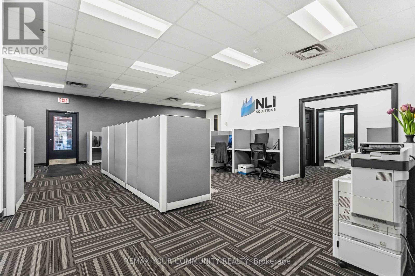
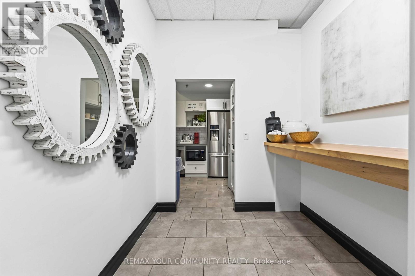
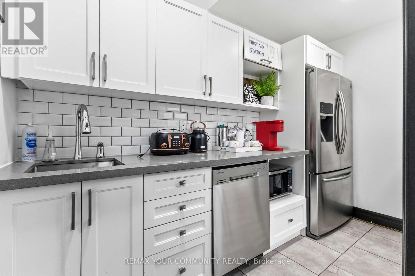
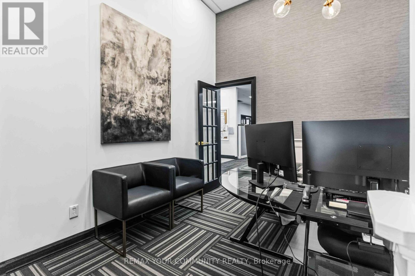
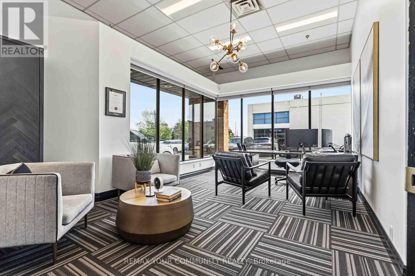
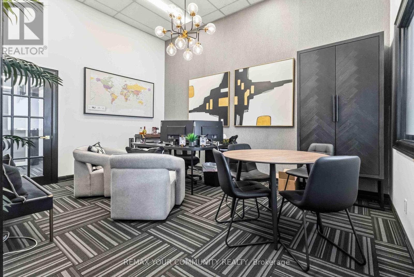
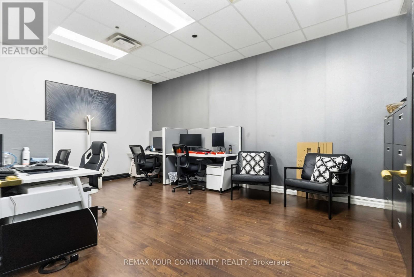
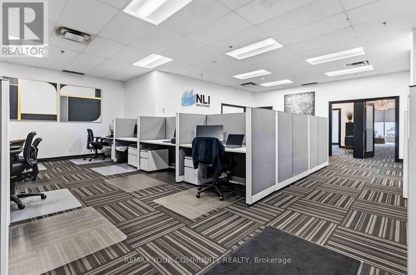
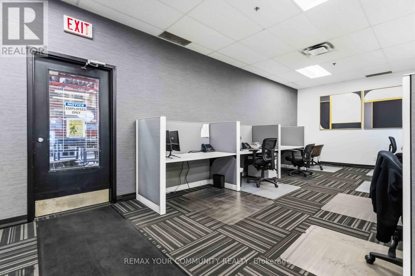
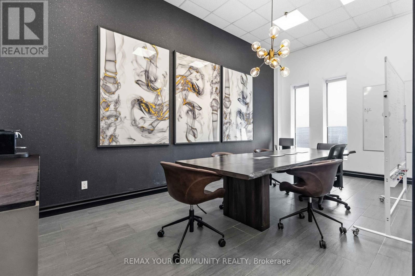
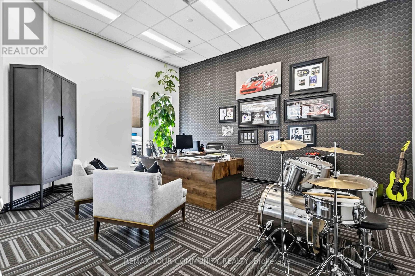
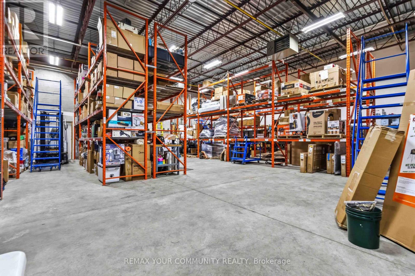
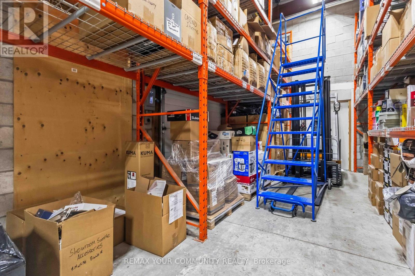
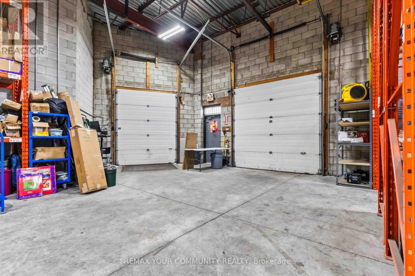
Beautifully built-out offices PLUS very functional warehouse with one truck level and two drive-in doors. 2 full and 2 partial units combined together and listed as one - please see attached floor plans. Very versatile space with various configurations for office and/or warehouse space. Four front facing doors. Current Office is 5,745sqft and Warehouse is 2,272sqft. Warehouse has 16'clear height. Large open finished space of 800sqft also has 16' clear height (labeled Room A on the floor plans). All office except of Room A is airconditioned. Please note on the floor plans attached that the walls highlighted in BLUE may be removed to convert the current office space back to warehouse use and enlarge the Warehouse an additional 1,500sgft for a total of over 3,750sqft of warehouse and apprx 4,268sqft of office. Location is amazing walking distance apprx 250m) from the Mont Joy Go station as well as the many shops and restaurants and such. Less than 5km from HWY 407. (id:63203)
Business
| Business Type | Industrial |
| Business Sub Type | Warehouse |
Property Details
| MLS® Number | N13834118 |
| Property Type | Industrial |
| Community Name | Greensborough |
Building
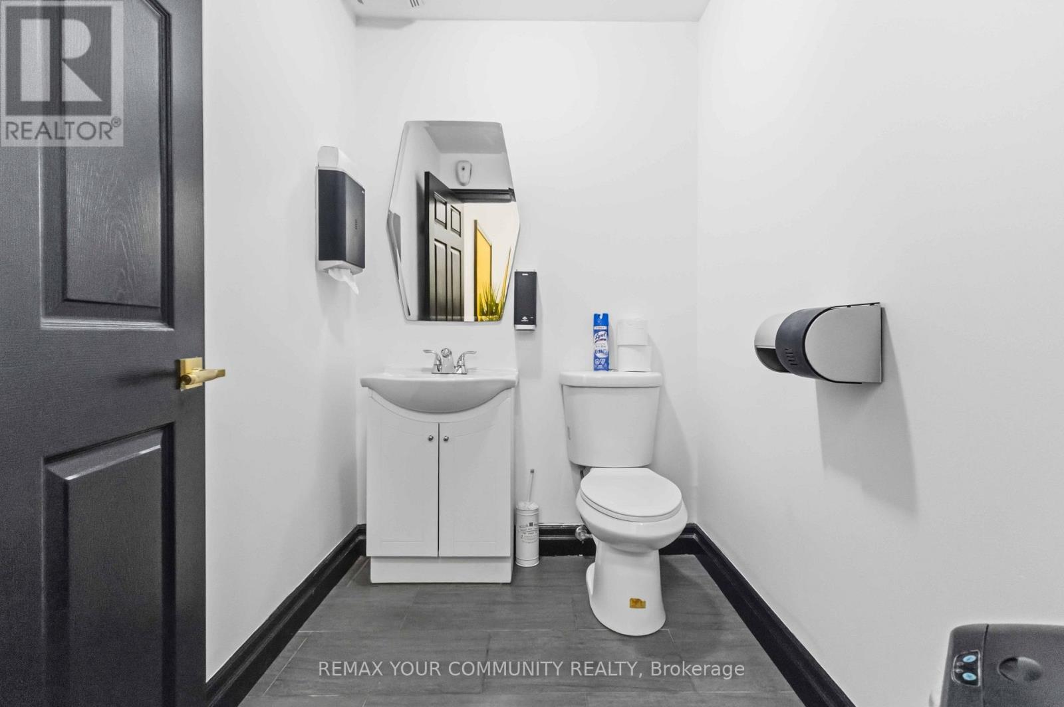
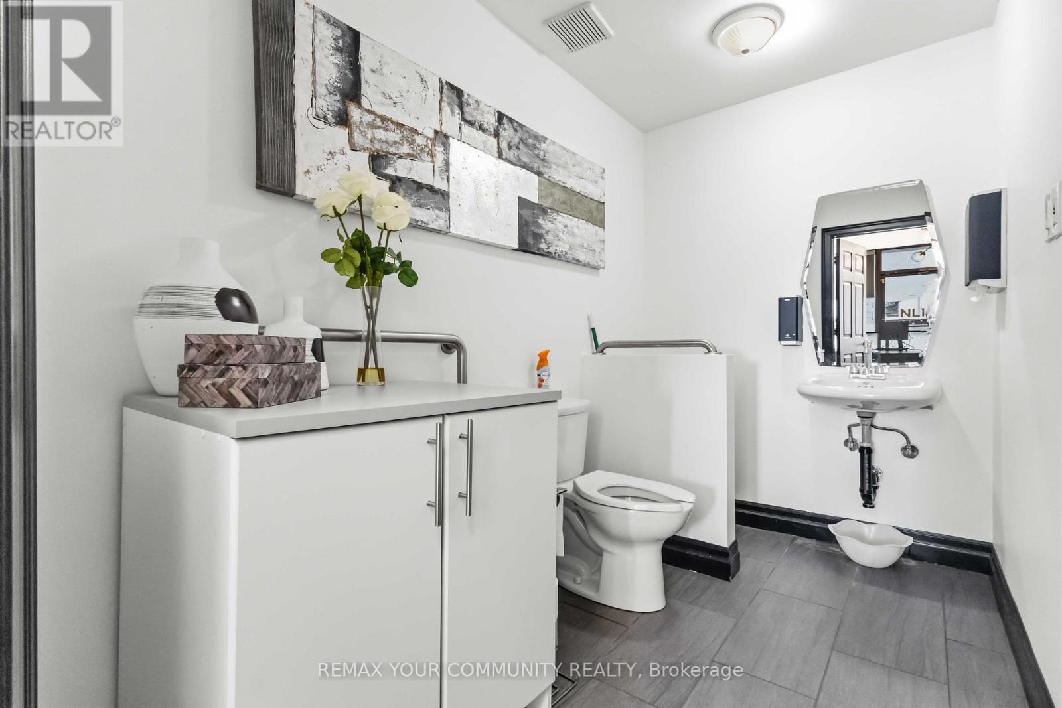
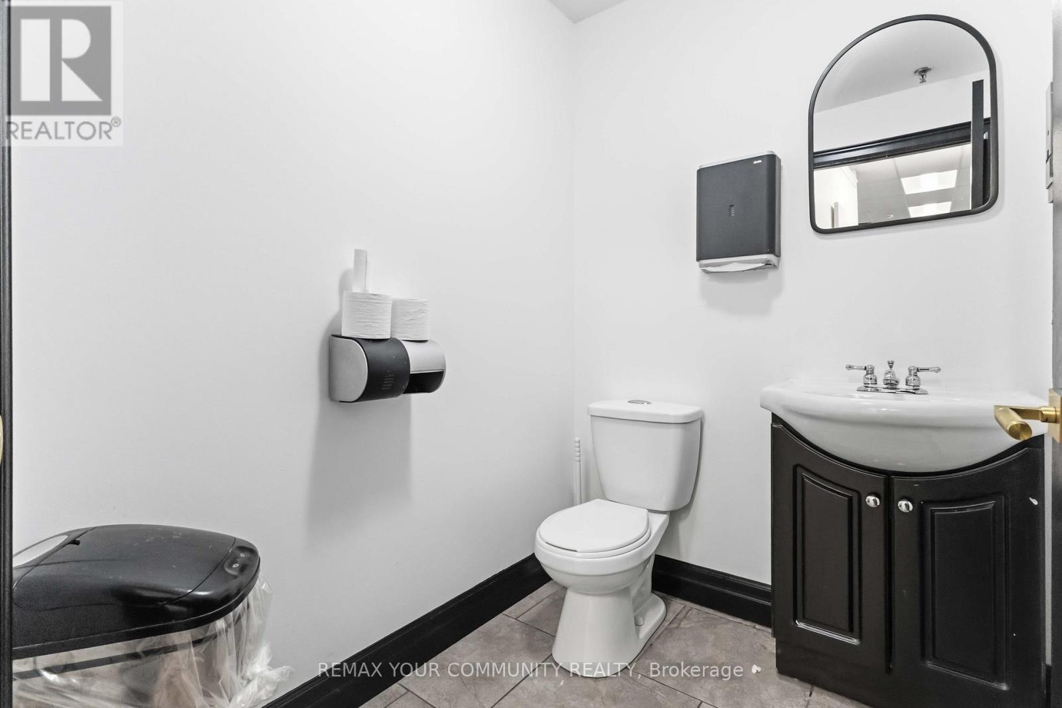
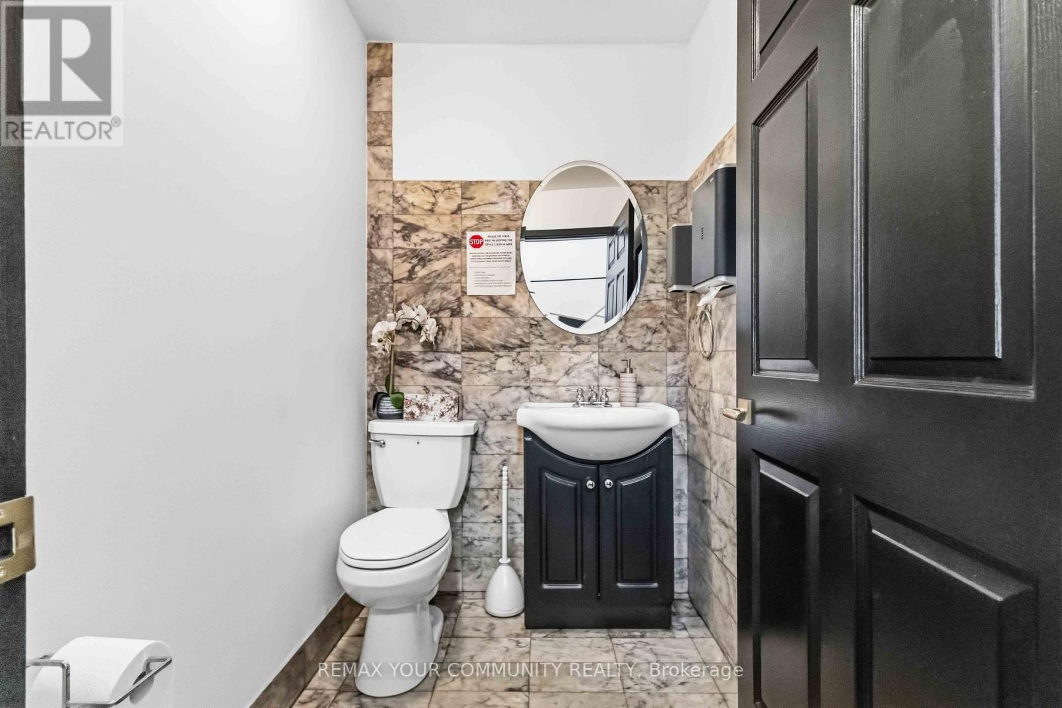
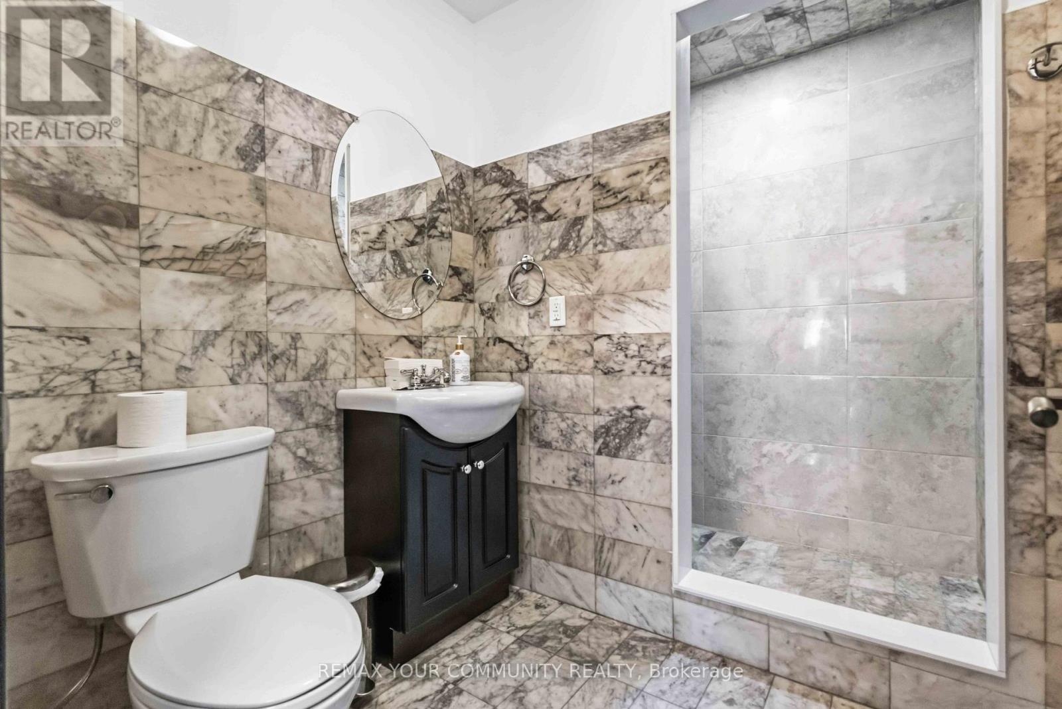
| Bathroom Total | 5 |
| Cooling Type | Partially Air Conditioned |
| Heating Fuel | Natural Gas |
| Heating Type | Forced Air |
| Size Interior | 8,018 Ft2 |
| Type | Warehouse |
| Utility Water | Municipal Water |
Land
| Acreage | No |
| Size Irregular | Full Unit 7 & 8, Partial Units 9 &10 |
| Size Total Text | Full Unit 7 & 8, Partial Units 9 &10 |
| Zoning Description | M-1 Industrial Condominium |
Contact Us
Contact us for more information

The trademarks REALTOR®, REALTORS®, and the REALTOR® logo are controlled by The Canadian Real Estate Association (CREA) and identify real estate professionals who are members of CREA. The trademarks MLS®, Multiple Listing Service® and the associated logos are owned by The Canadian Real Estate Association (CREA) and identify the quality of services provided by real estate professionals who are members of CREA. The trademark DDF® is owned by The Canadian Real Estate Association (CREA) and identifies CREA's Data Distribution Facility (DDF®)
September 28 2026 03:42:13
Toronto Regional Real Estate Board
RE/MAX Your Community Realty