

7 Yorkville Court Clarington, Ontario L1E 2A7

$3,000 Monthly
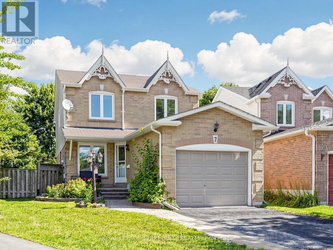
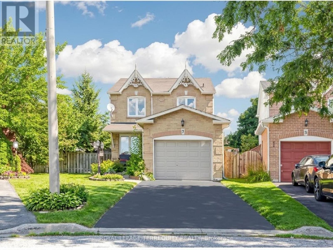
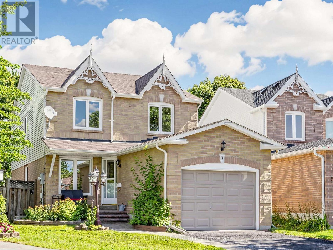
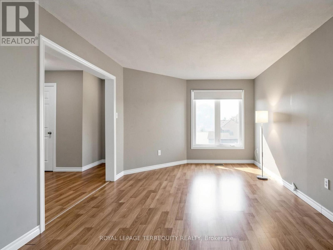
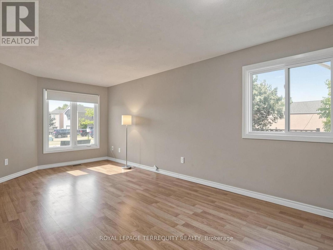
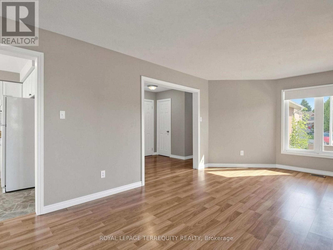
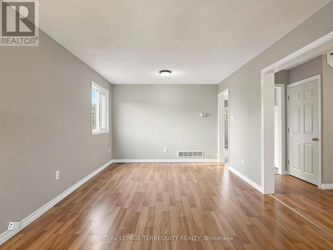
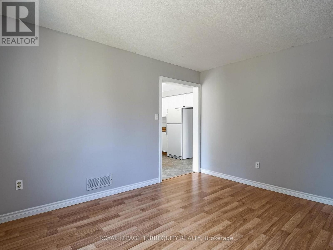
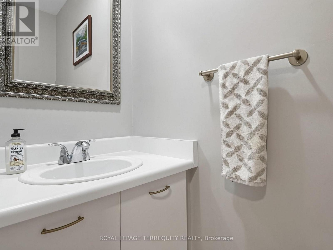
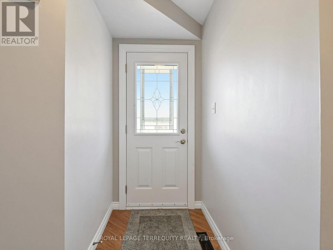
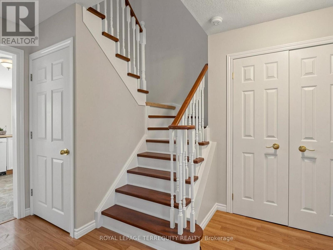
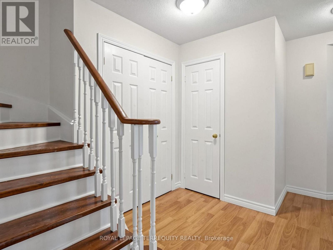
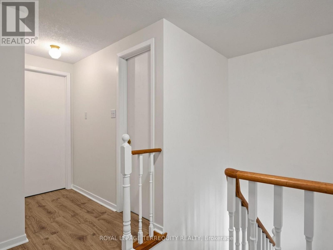
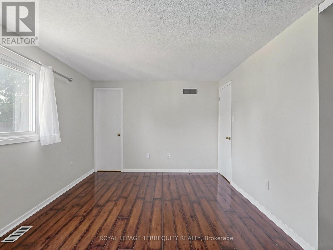
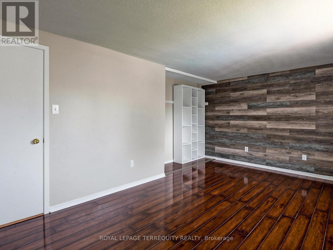
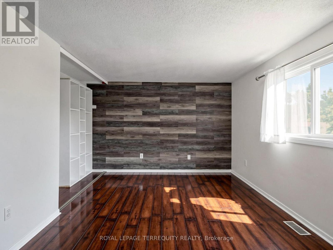
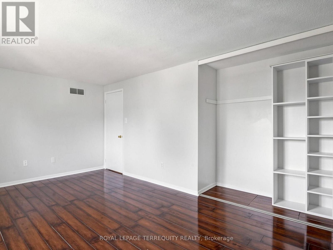
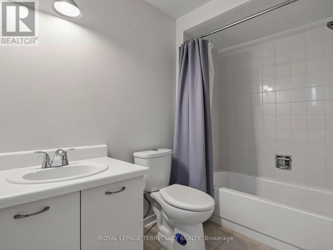
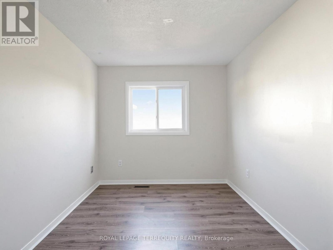
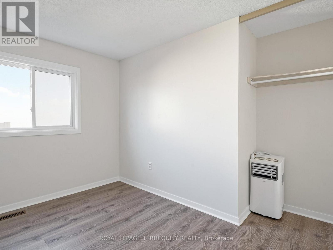
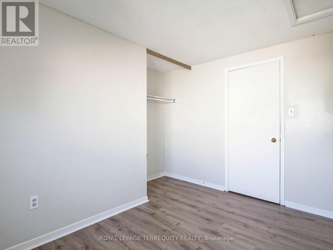
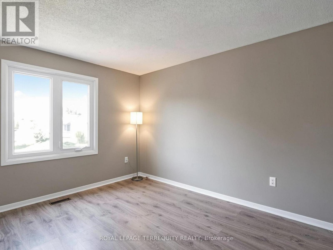
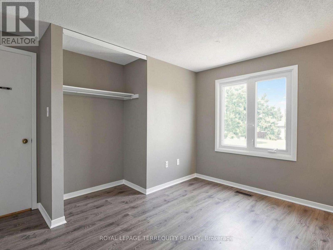
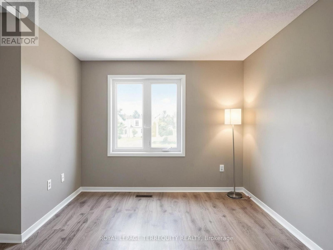
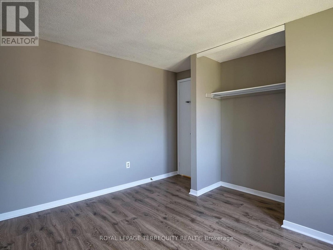
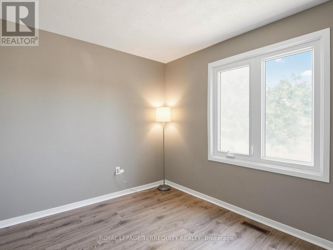
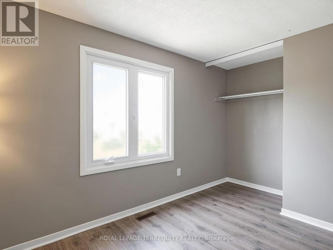
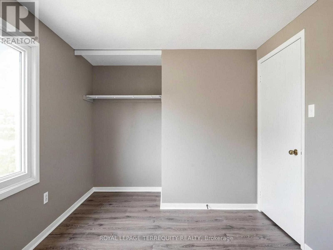
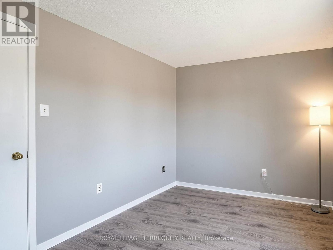
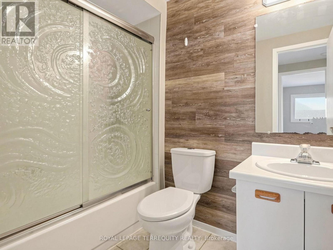
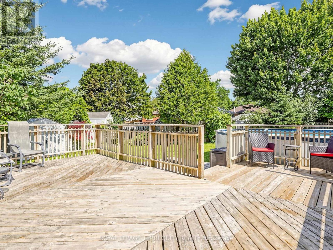
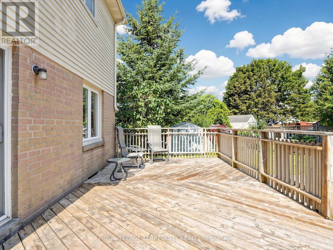
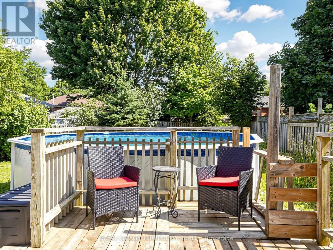
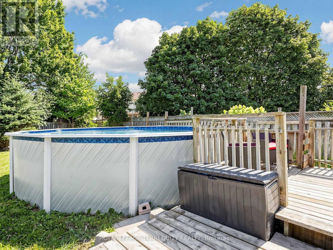
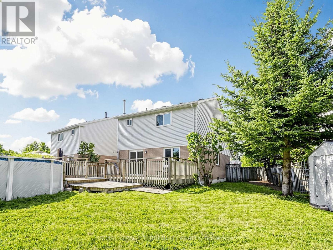
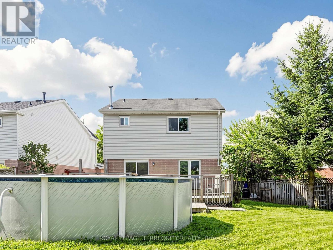
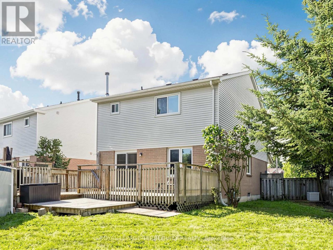
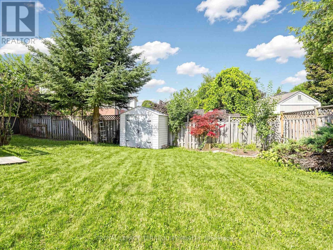
Nestled on a quiet cul-de-sac in Courtice, Ontario, this spacious single-family home features 4 bedrooms, 2.5 bathrooms, and convenient parking with a single-car garage plus a 2-car tandem driveway. Tenants can truly relax and enjoy their private retreat in the fully fenced backyard, complete with a deck and above-ground pool-perfect for summer entertaining and outdoor living. Convenience is at your doorstep with local transit just a 3-minute walk away (Trulls Northbound at Avondale), quick access to the Oshawa GO/VIA station (8.5 km), and essential facilities-including emergency services and a hospital nearby. Active individuals will love being within a 20-minute walk of 3 local parks and 7 recreational facilities, including playgrounds, tennis courts, and a splash pad. (id:63203)
Property Details
| MLS® Number | E13648888 |
| Property Type | Single Family |
| Community Name | Courtice |
| Amenities Near By | Hospital, Park, Public Transit |
| Features | Cul-de-sac, Lighting, Carpet Free |
| Parking Space Total | 3 |
| Pool Type | Above Ground Pool |
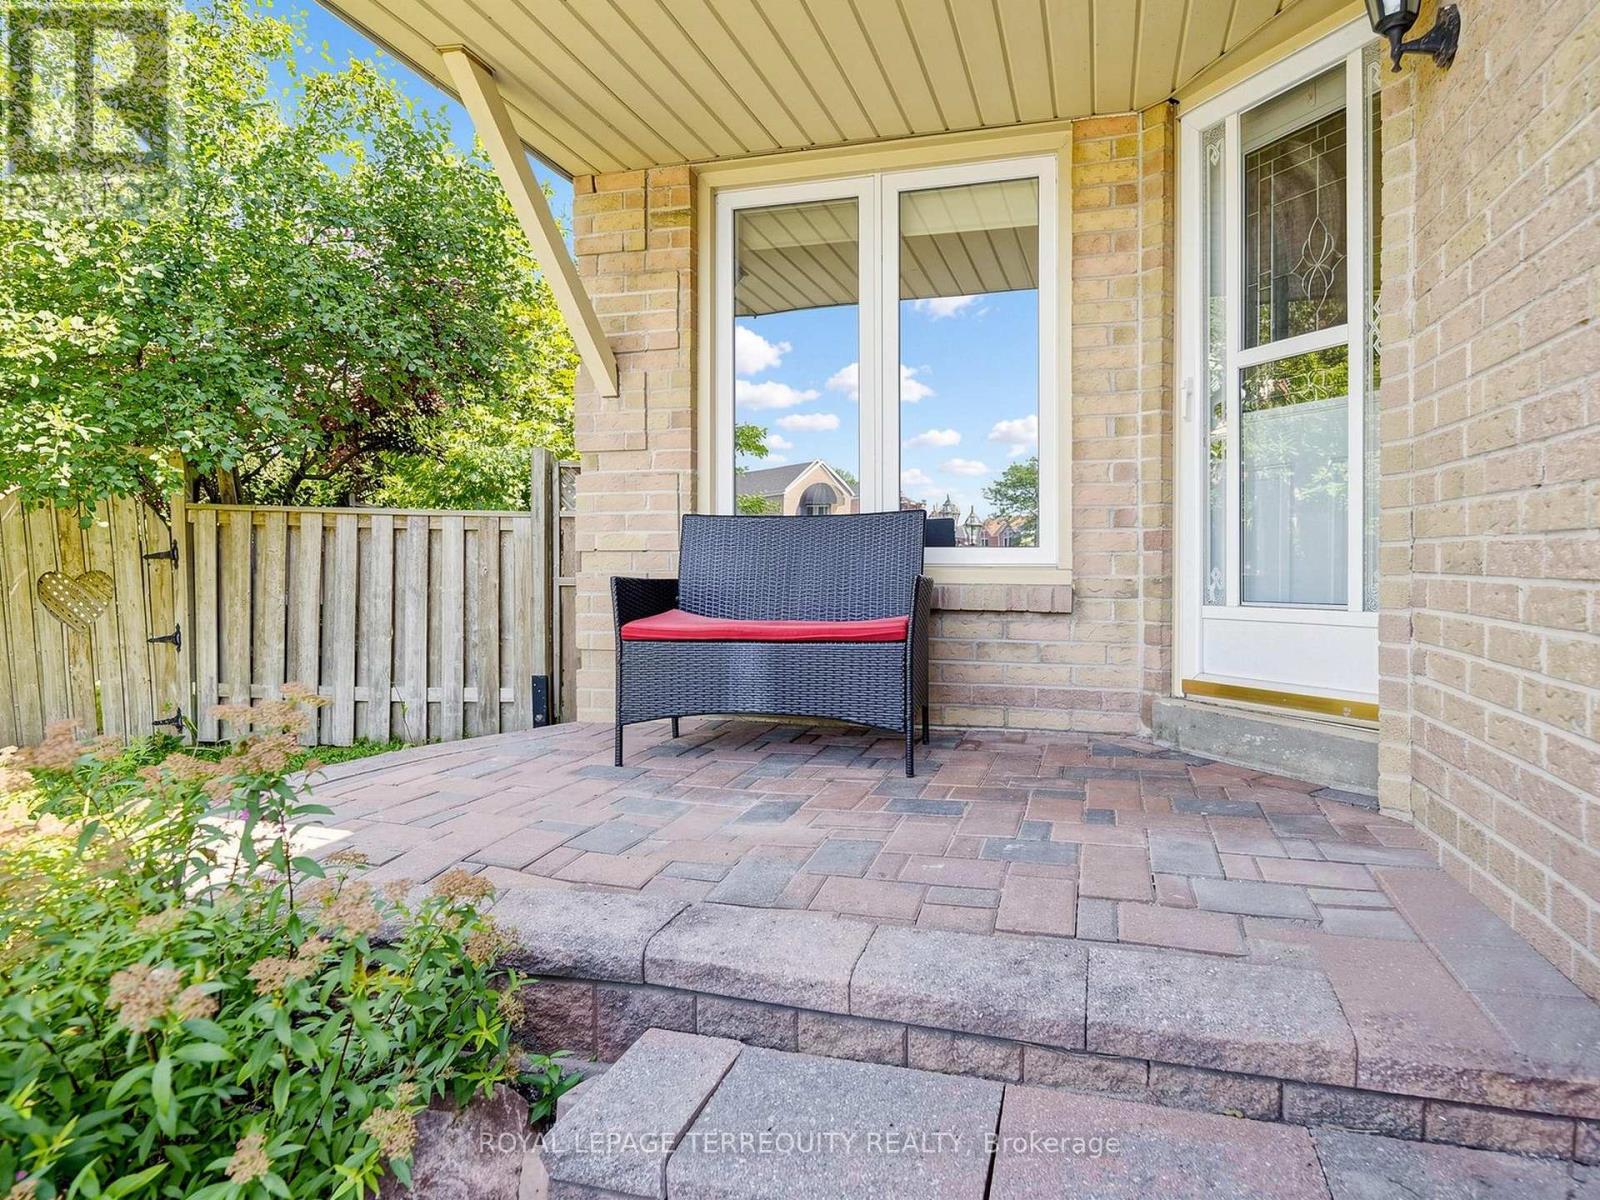
| Structure | Deck, Porch, Shed |
Building
| Bathroom Total | 3 |
| Bedrooms Above Ground | 4 |
| Bedrooms Total | 4 |
| Age | 31 To 50 Years |
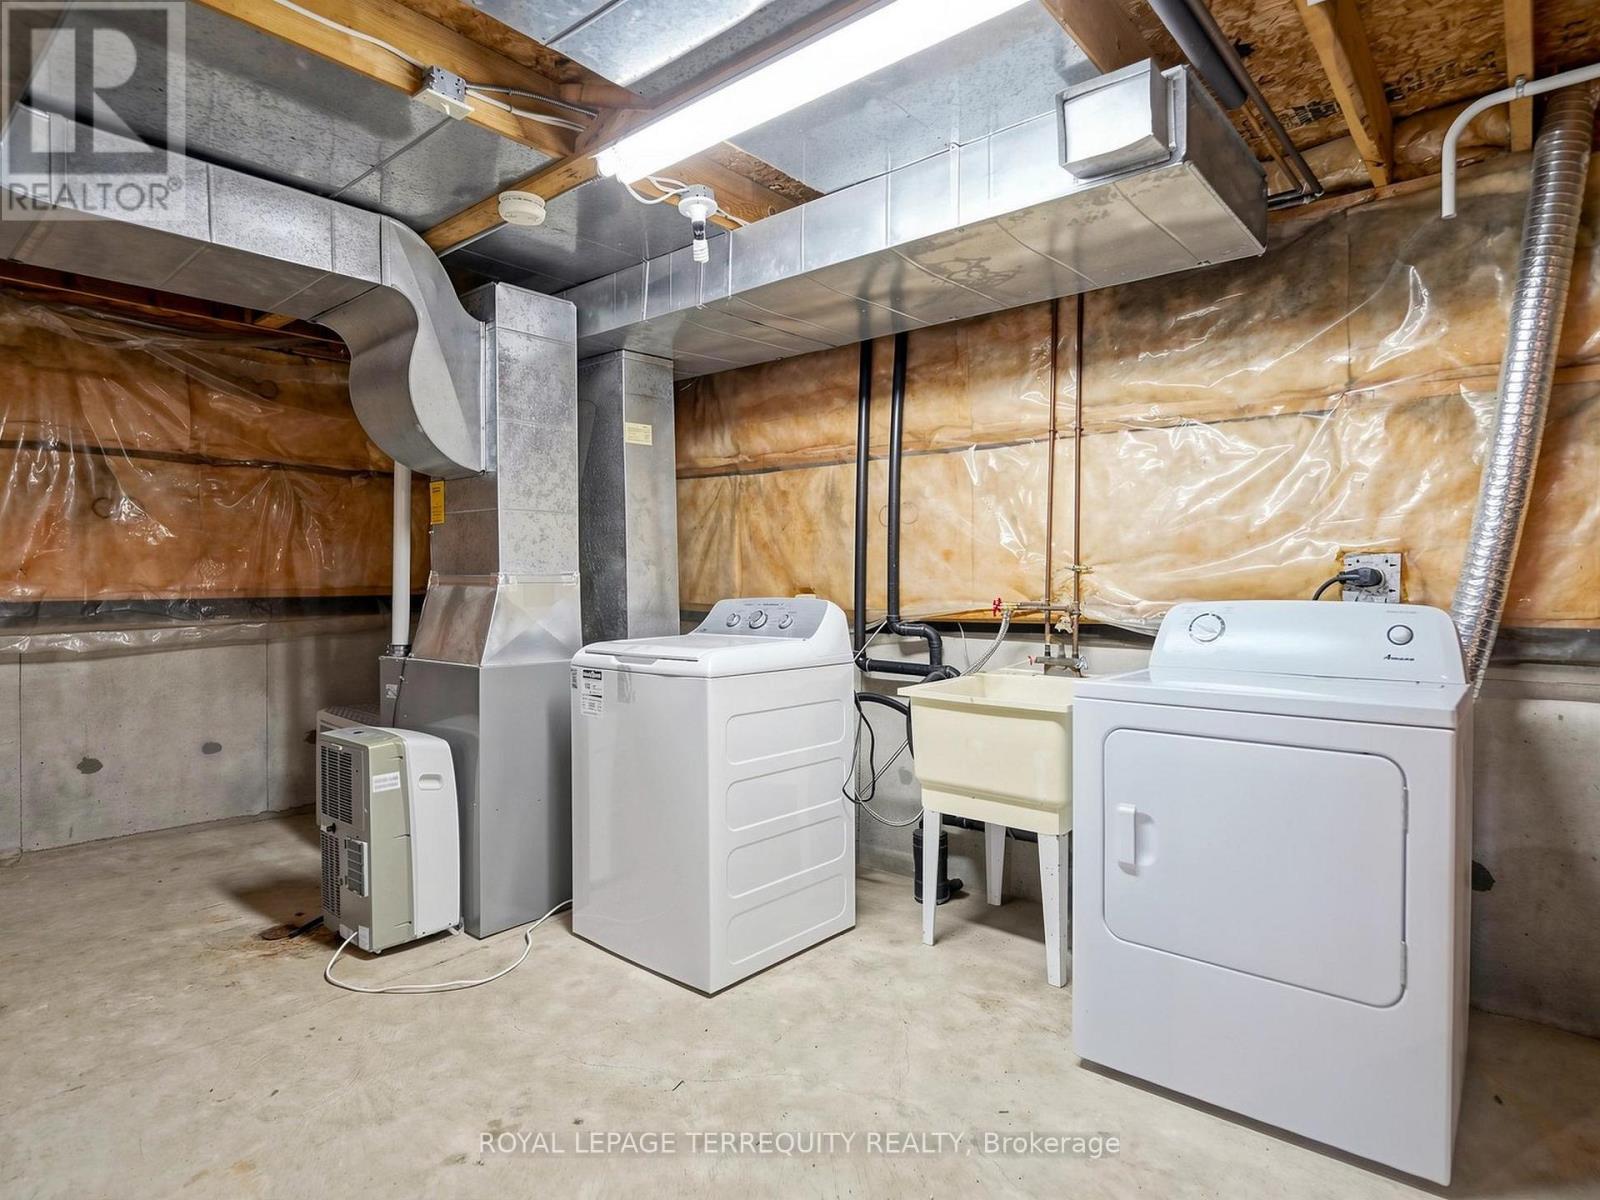
| Appliances | Water Heater, Dishwasher, Dryer, Stove, Washer, Refrigerator |
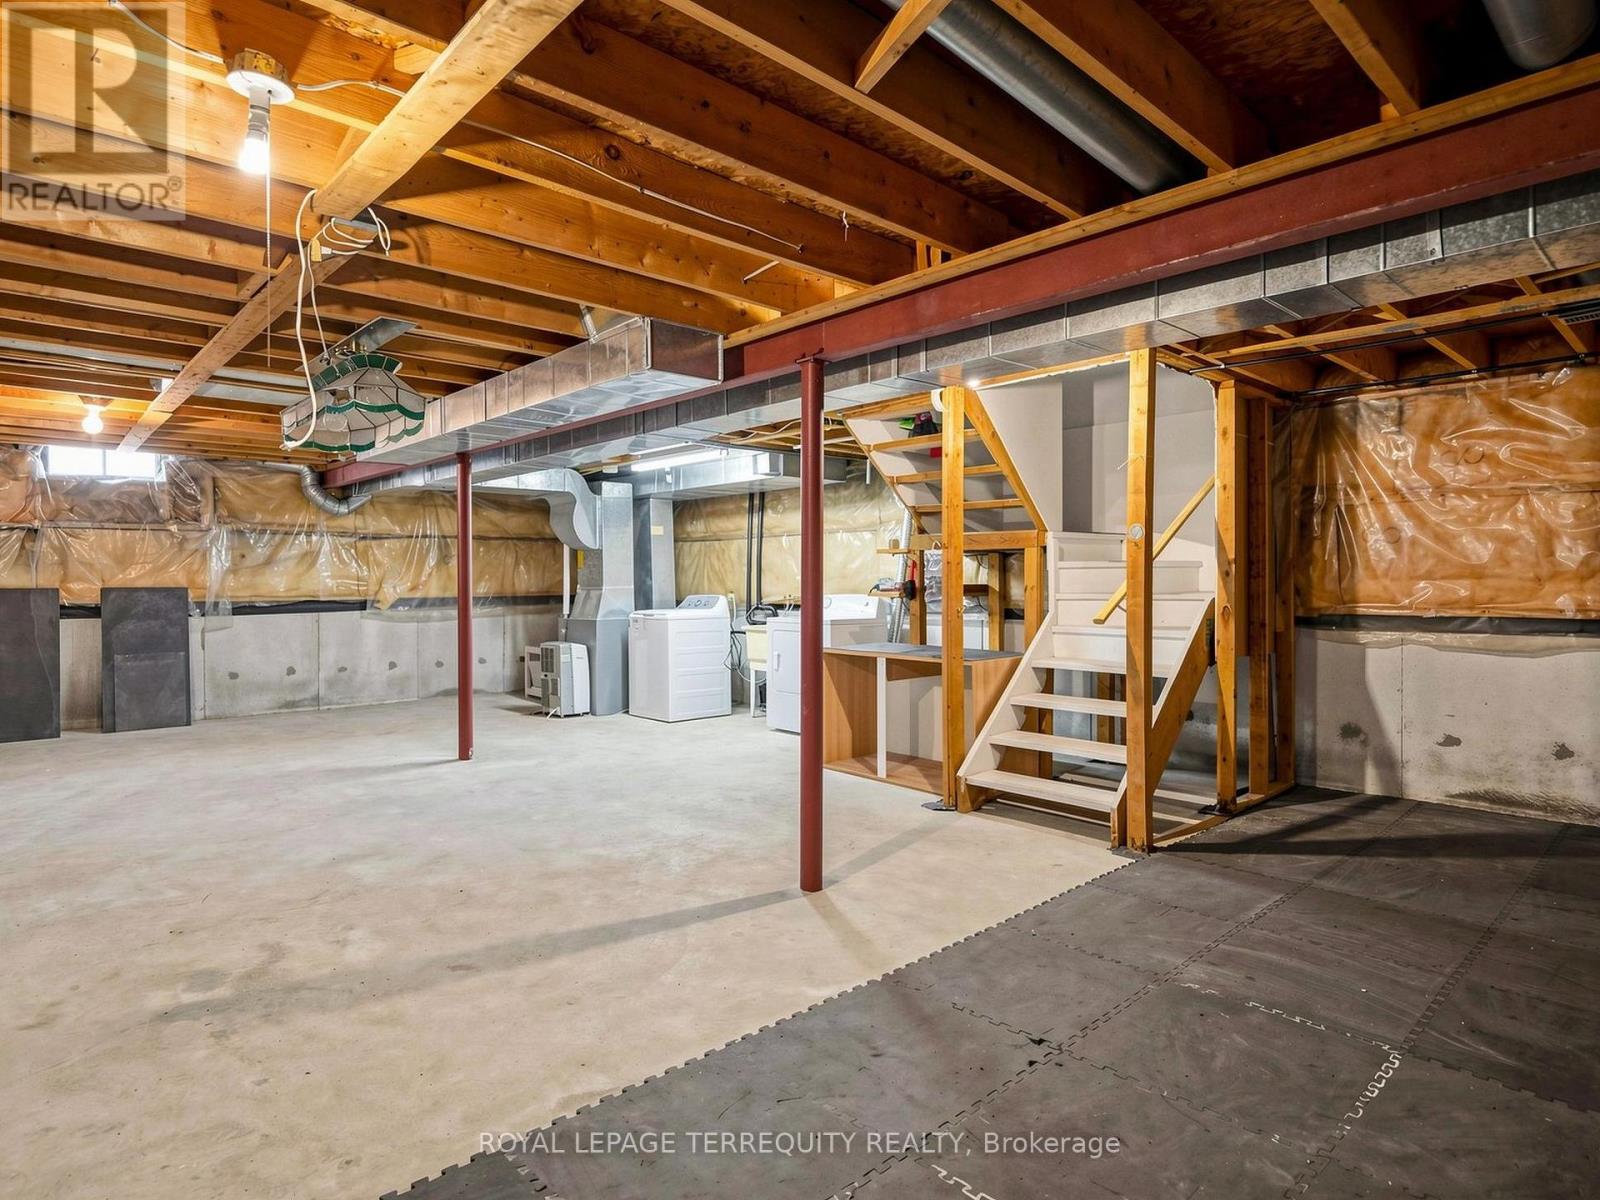
| Basement Development | Unfinished |
| Basement Type | N/a (unfinished) |
| Construction Style Attachment | Link |
| Exterior Finish | Aluminum Siding, Brick |
| Fire Protection | Smoke Detectors |
| Flooring Type | Laminate, Linoleum, Hardwood |
| Foundation Type | Poured Concrete |
| Half Bath Total | 1 |
| Heating Fuel | Natural Gas |
| Heating Type | Forced Air |
| Stories Total | 2 |
| Size Interior | 1,500 - 2,000 Ft2 |
| Type | House |
| Utility Water | Municipal Water |
Parking
| Attached Garage | |
| Garage |
Land
| Acreage | No |
| Fence Type | Fully Fenced, Fenced Yard |
| Land Amenities | Hospital, Park, Public Transit |
| Sewer | Sanitary Sewer |
| Size Frontage | 23 Ft ,1 In |
| Size Irregular | 23.1 Ft ; 23.15ftx164.49ftx 3.28ftx89.68x115.16ft |
| Size Total Text | 23.1 Ft ; 23.15ftx164.49ftx 3.28ftx89.68x115.16ft |
Rooms
| Level | Type | Length | Width | Dimensions |
|---|---|---|---|---|
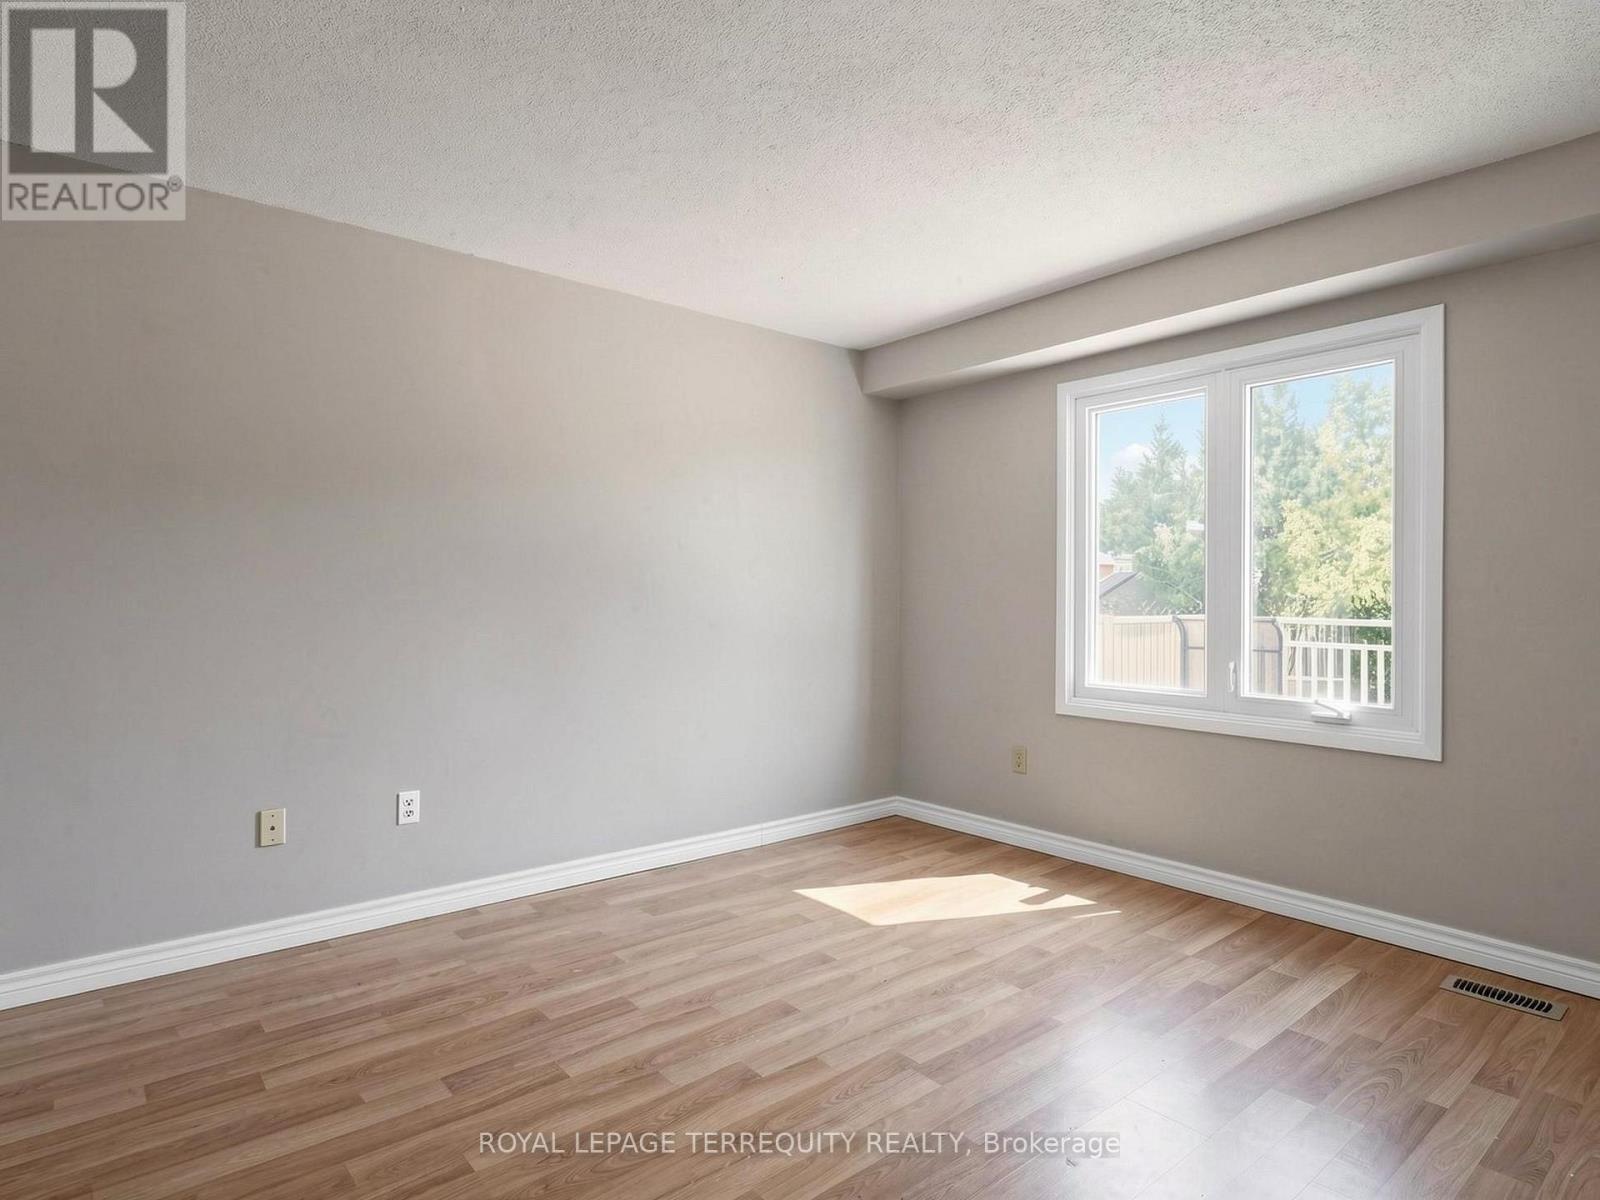
| Second Level | Primary Bedroom | 4.88 m | 3.2 m | 4.88 m x 3.2 m |
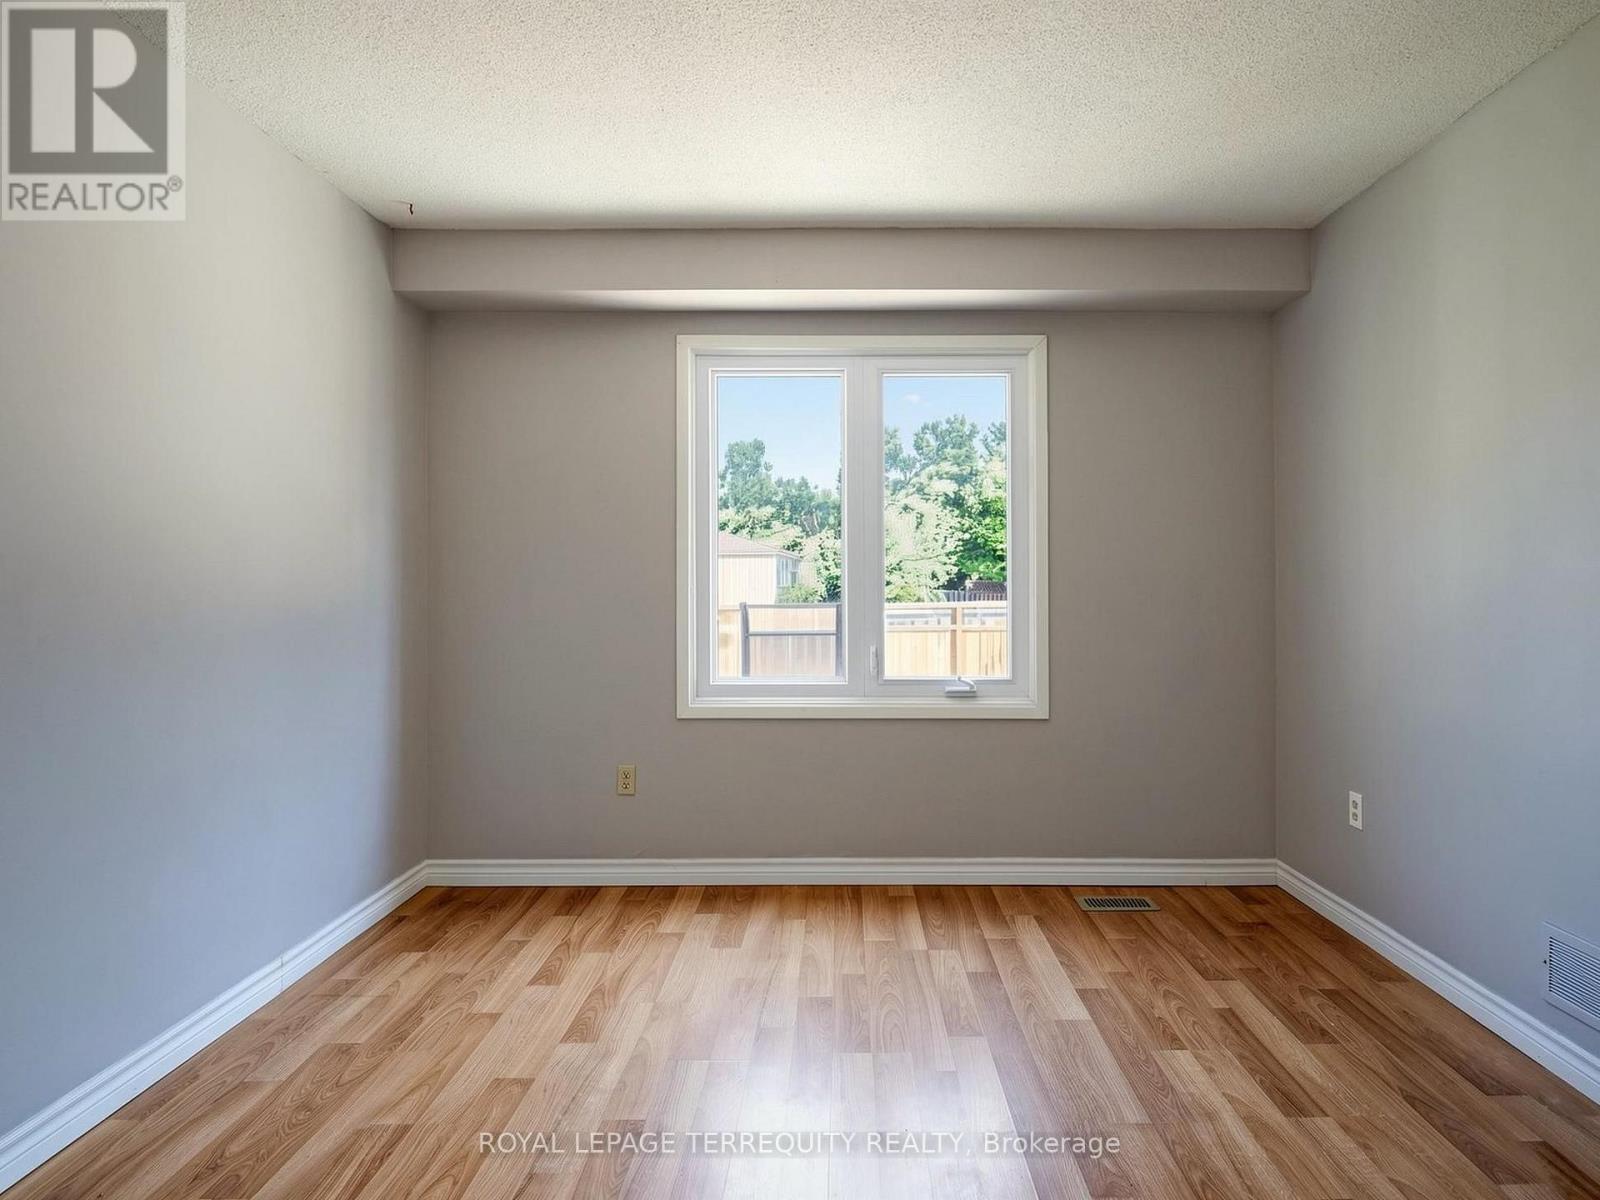
| Second Level | Bedroom 2 | 3.51 m | 2.74 m | 3.51 m x 2.74 m |
| Second Level | Bedroom 3 | 2.9 m | 3.54 m | 2.9 m x 3.54 m |
| Second Level | Bedroom 4 | 3.2 m | 2.56 m | 3.2 m x 2.56 m |
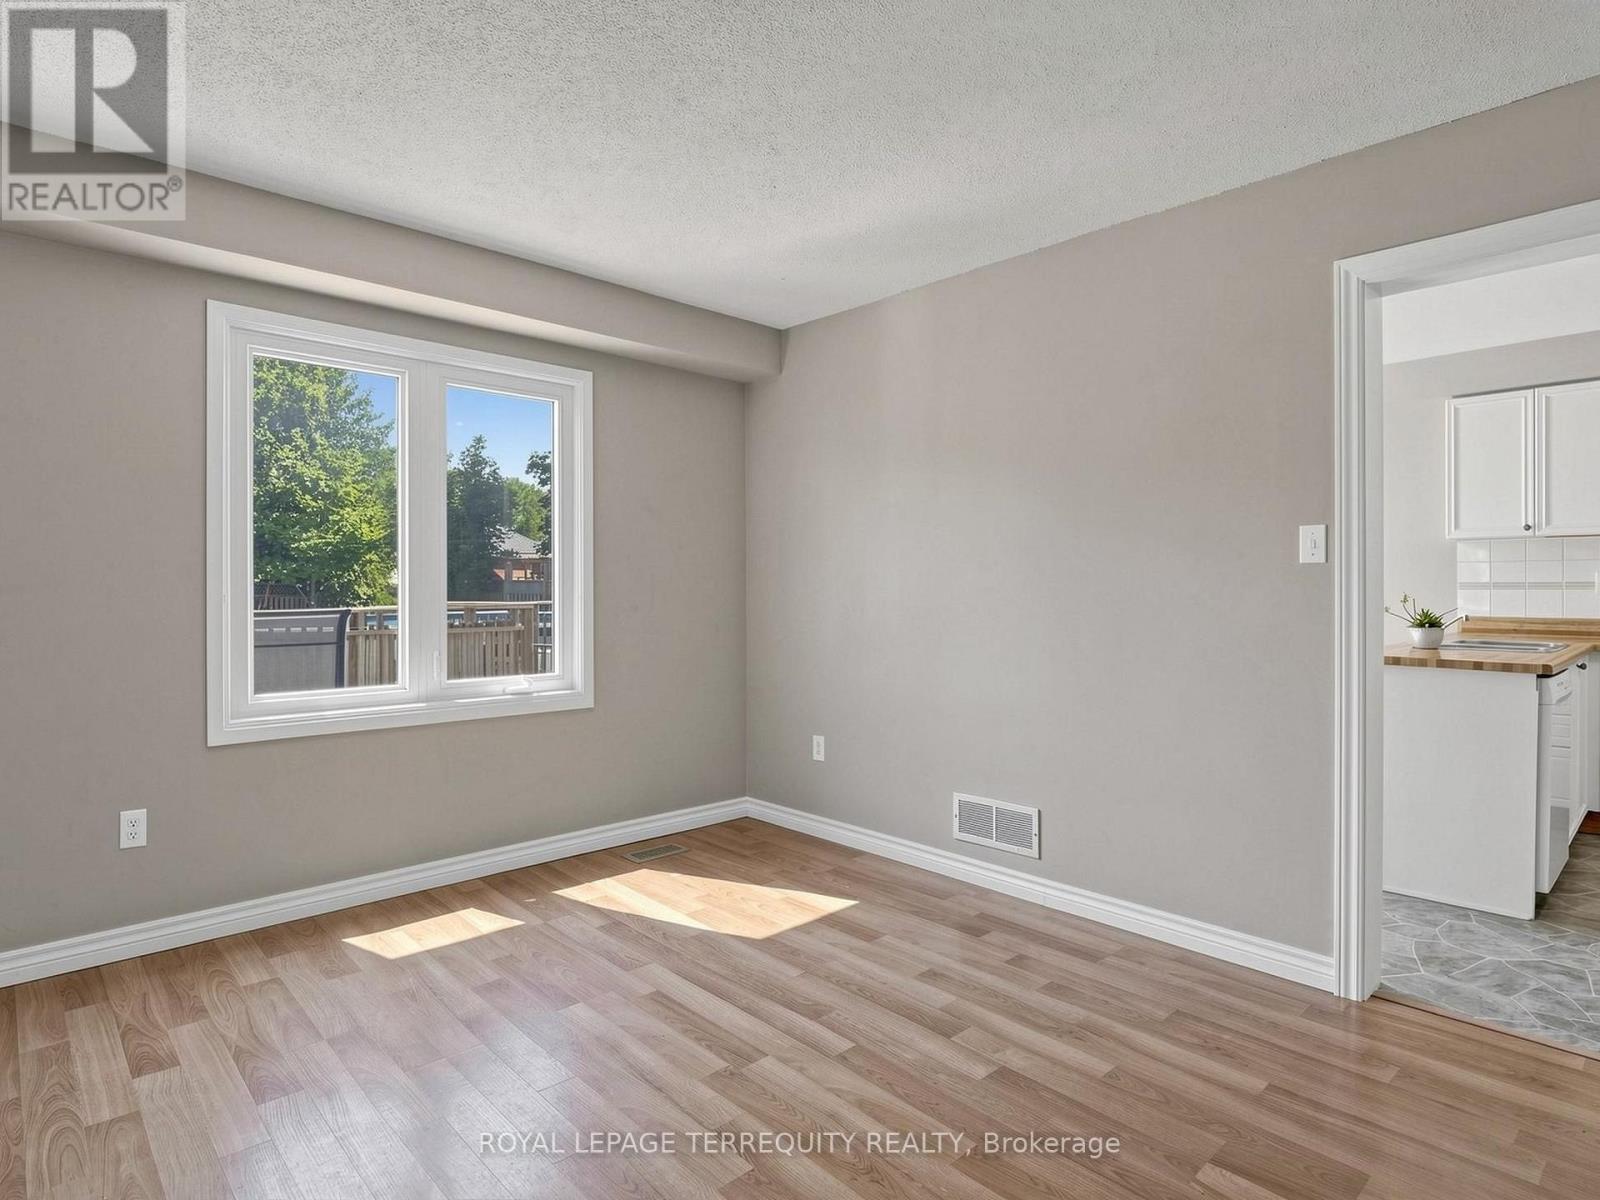
| Ground Level | Living Room | 3.35 m | 3.1 m | 3.35 m x 3.1 m |
| Ground Level | Dining Room | 3.35 m | 3 m | 3.35 m x 3 m |
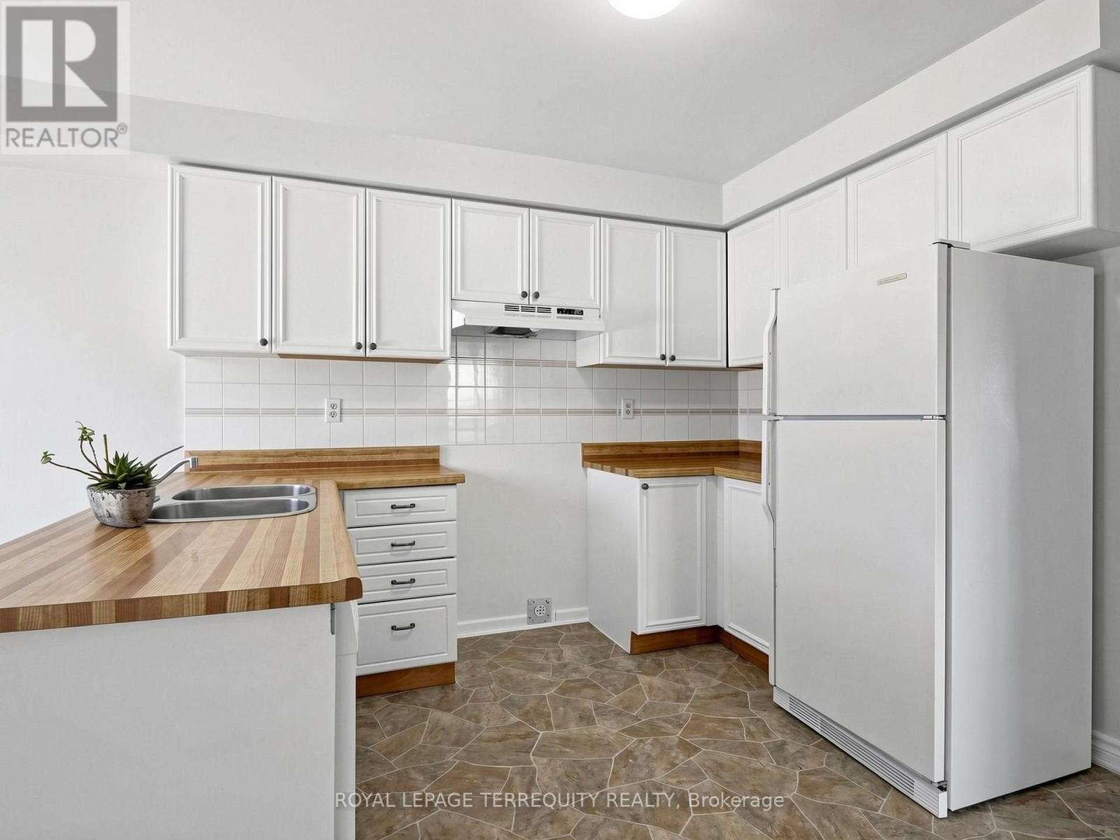
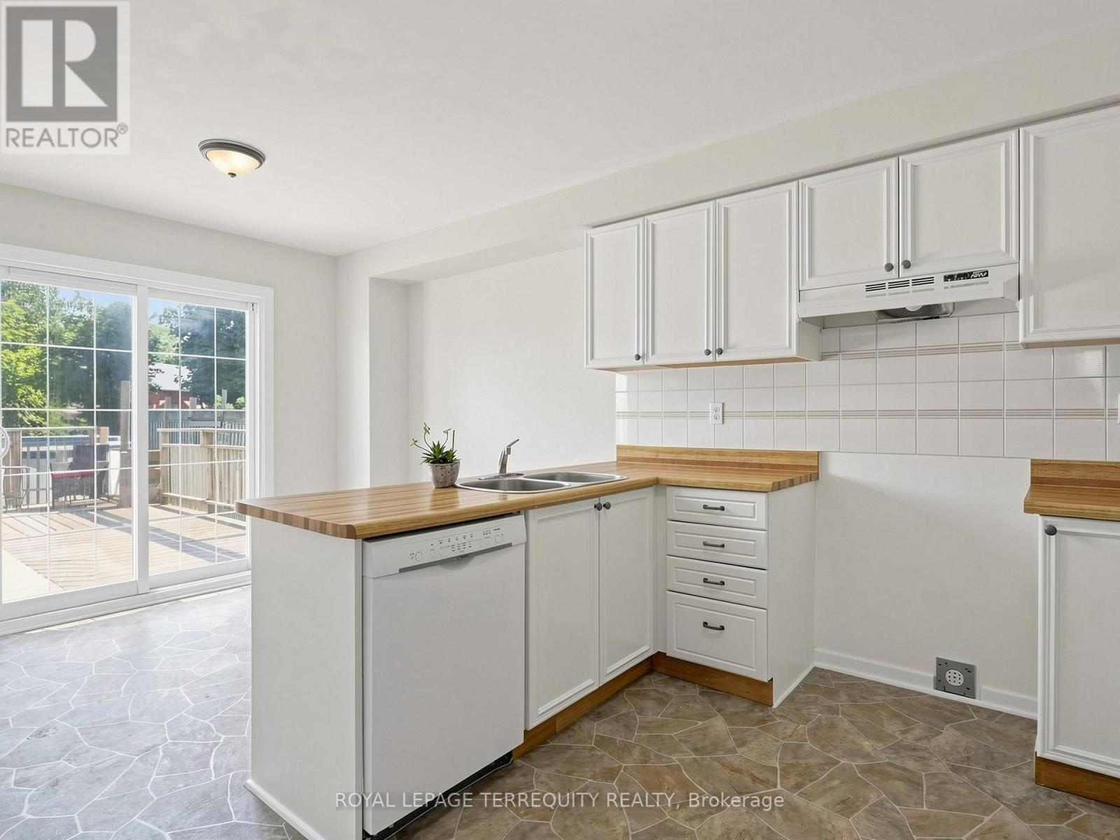
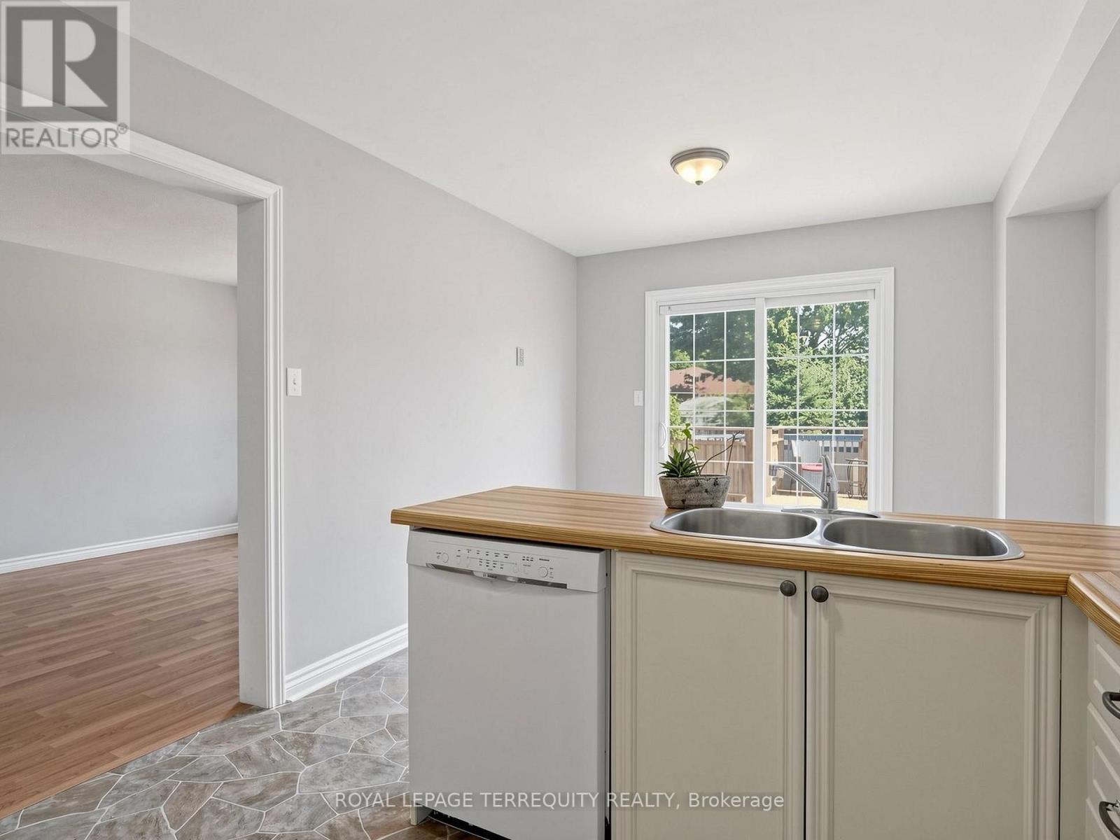
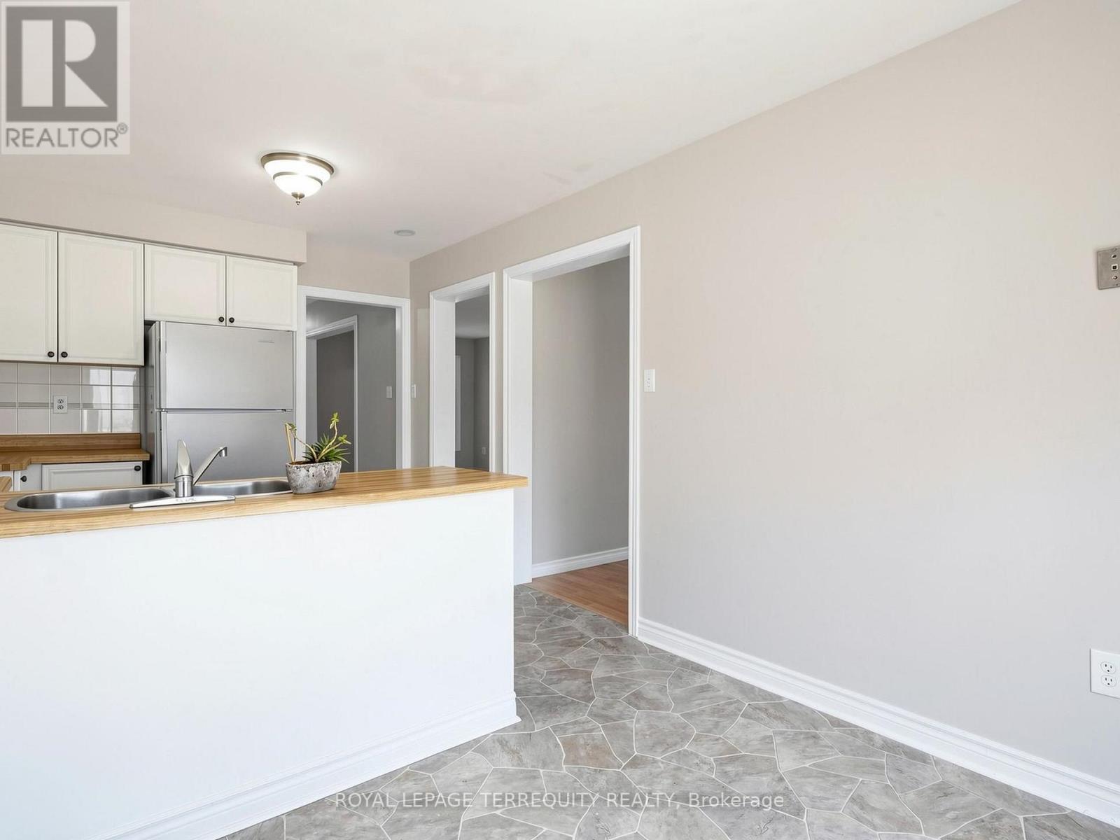
| Ground Level | Kitchen | 3.06 m | 3.05 m | 3.06 m x 3.05 m |
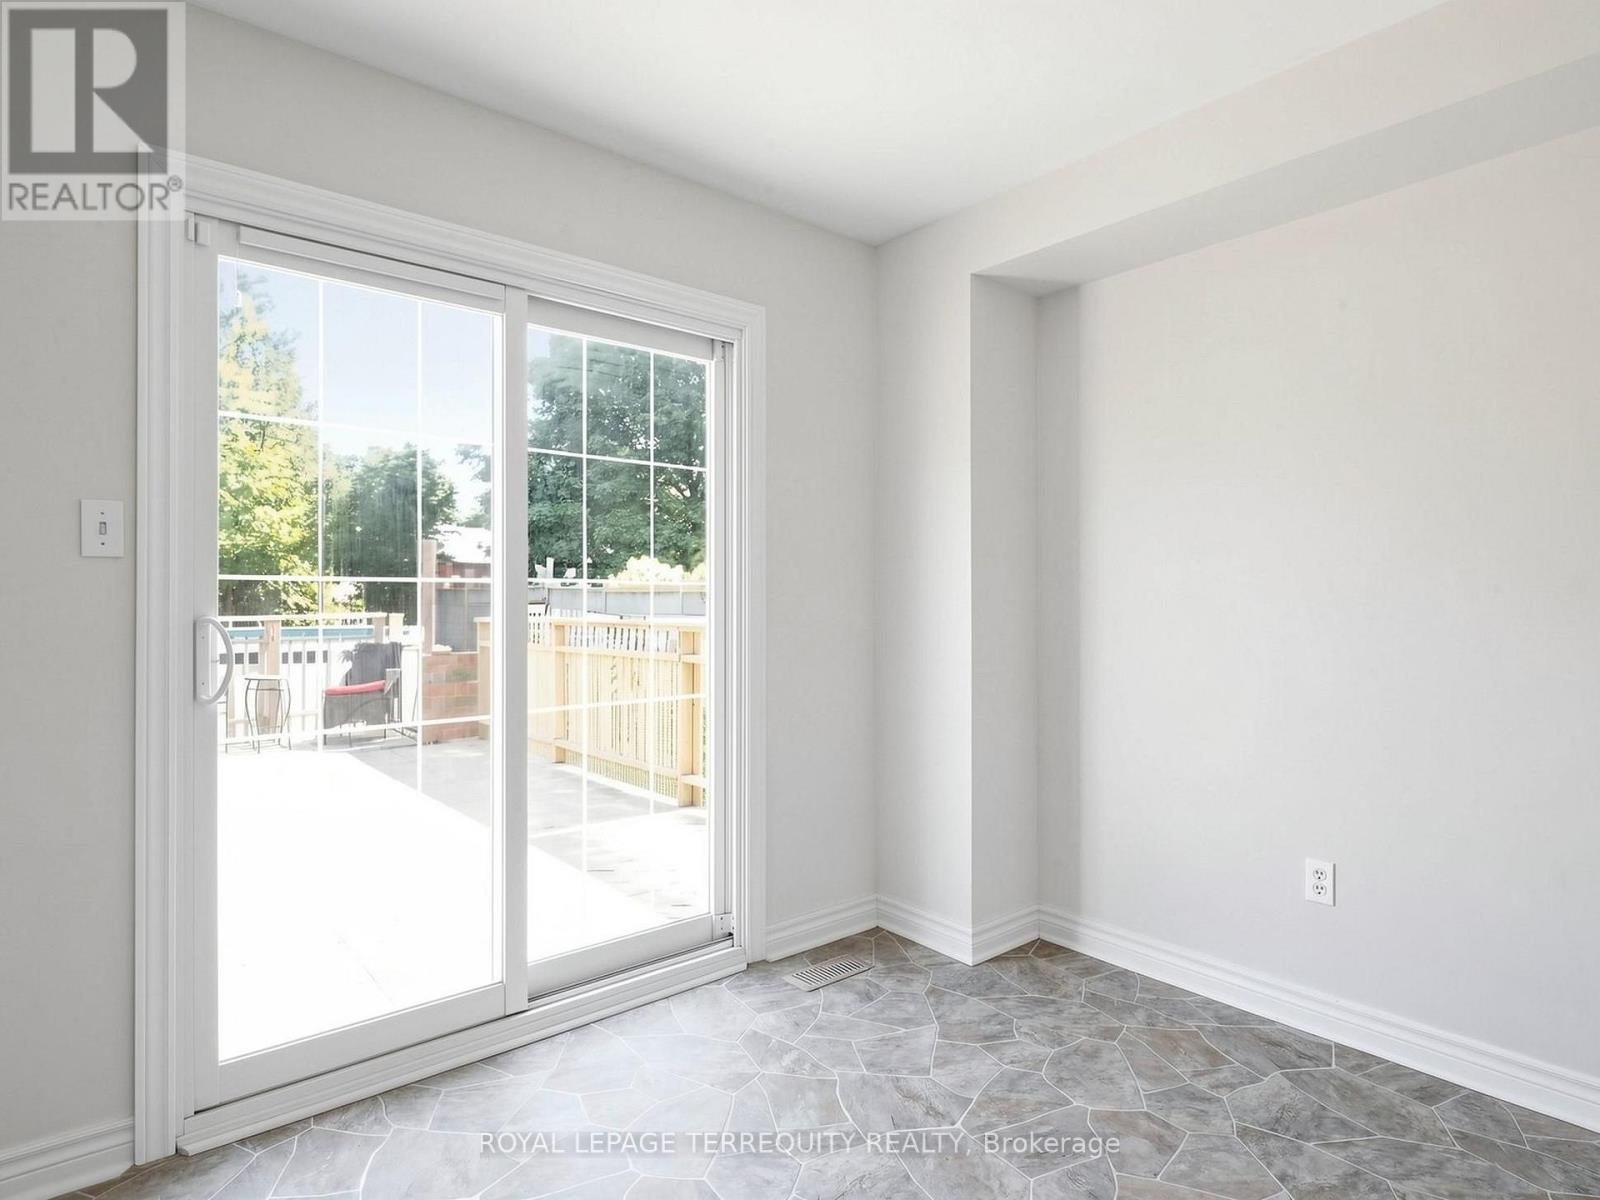
| Ground Level | Eating Area | 3.14 m | 2.44 m | 3.14 m x 2.44 m |
| Ground Level | Family Room | 3.35 m | 3.96 m | 3.35 m x 3.96 m |
Utilities
| Cable | Available |
| Electricity | Installed |
| Sewer | Installed |
Contact Us
Contact us for more information

The trademarks REALTOR®, REALTORS®, and the REALTOR® logo are controlled by The Canadian Real Estate Association (CREA) and identify real estate professionals who are members of CREA. The trademarks MLS®, Multiple Listing Service® and the associated logos are owned by The Canadian Real Estate Association (CREA) and identify the quality of services provided by real estate professionals who are members of CREA. The trademark DDF® is owned by The Canadian Real Estate Association (CREA) and identifies CREA's Data Distribution Facility (DDF®)
August 07 2026 03:02:28
Toronto Regional Real Estate Board
Royal LePage Terrequity Realty