

70 Thirteenth Street W Norfolk, Ontario N3Y 4K3

$649,900
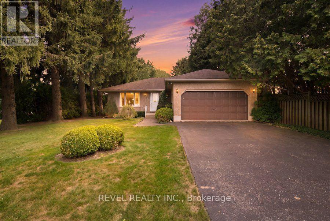
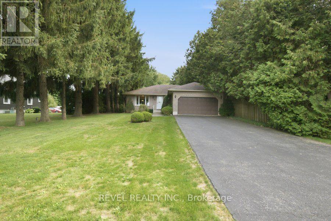
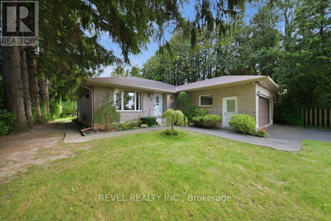
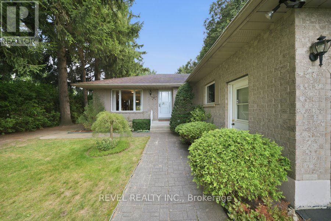
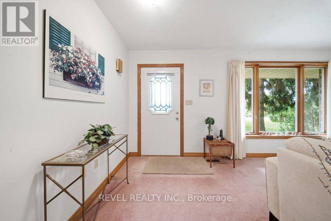
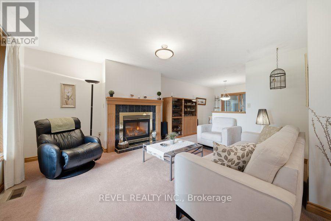
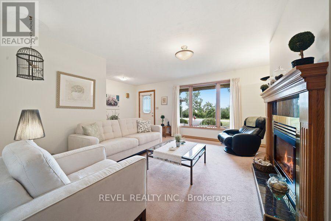
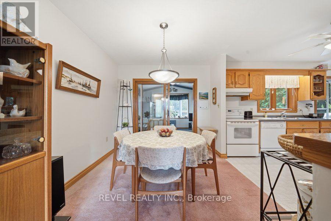
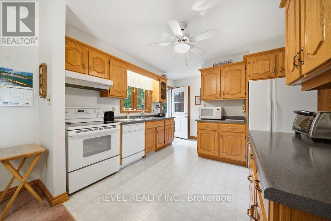
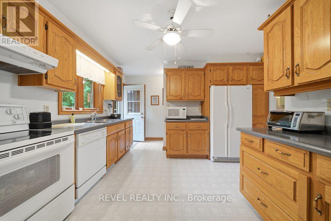
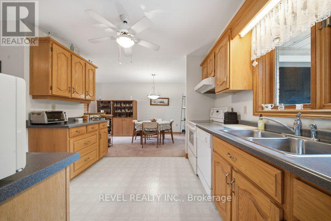
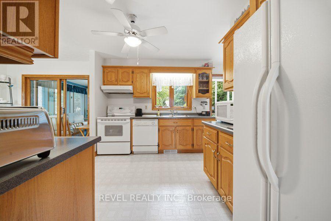
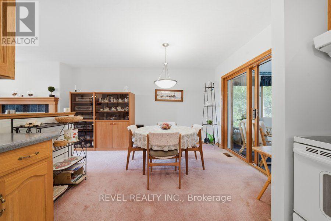
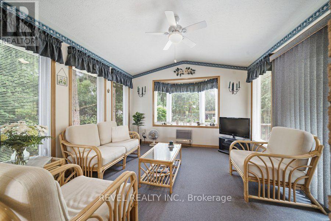
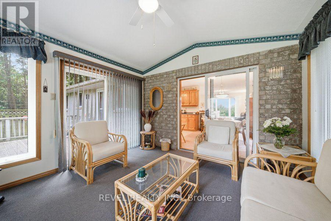
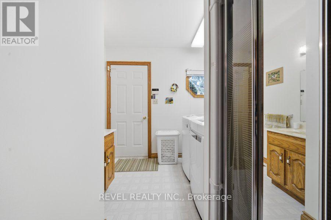
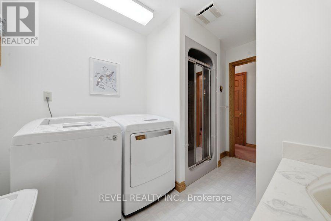
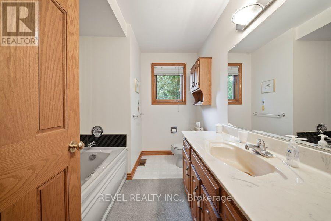
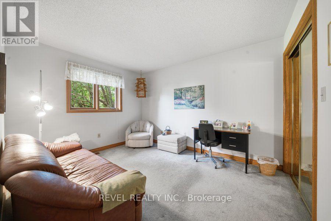
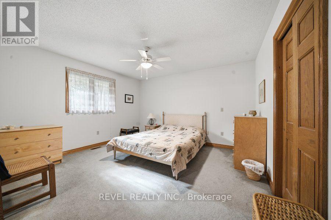
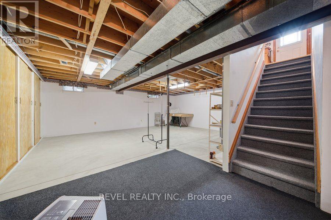
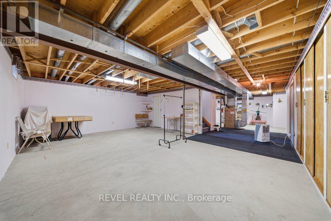
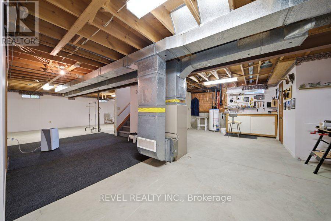
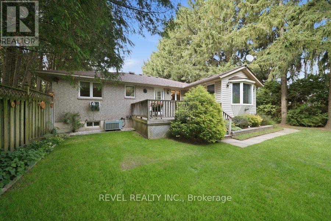
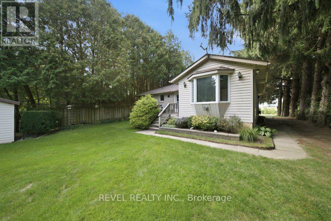
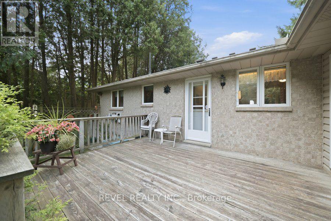
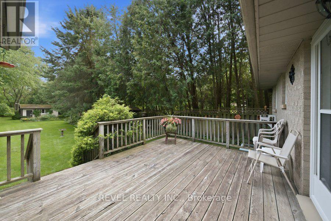
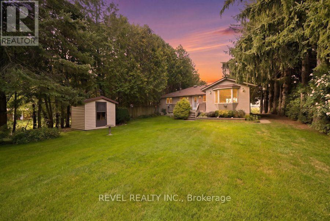
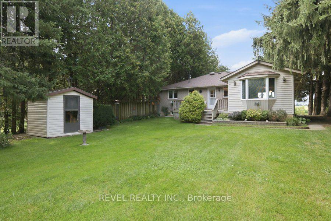
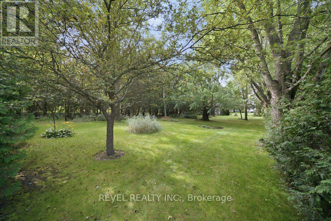
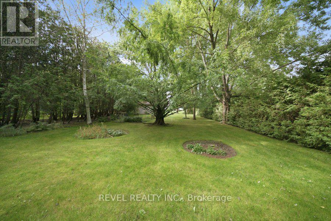
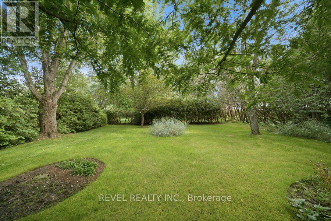
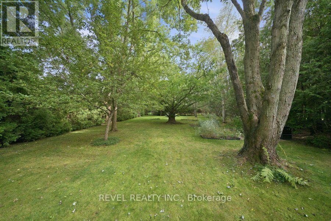
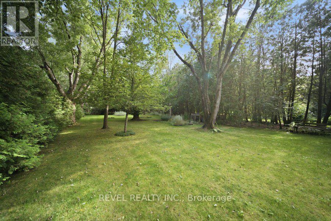
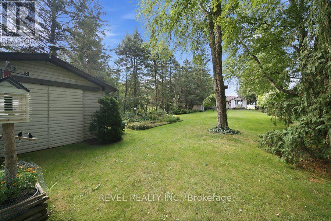
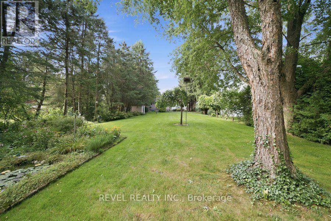
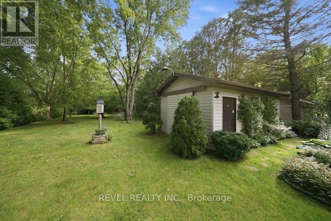
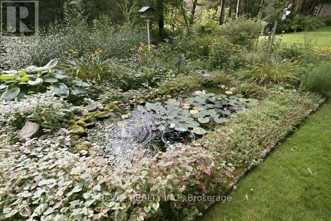
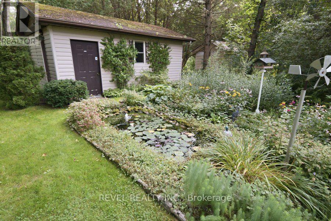
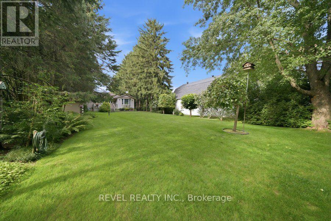
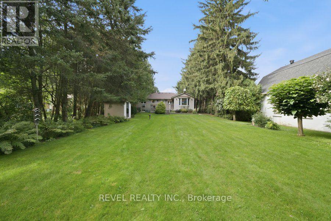
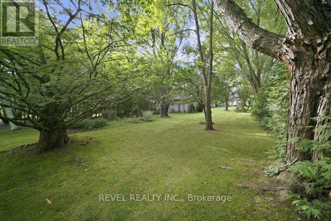
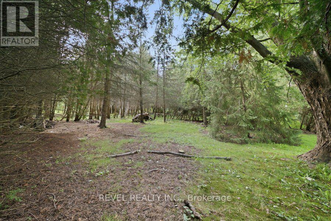
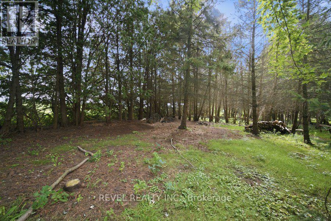
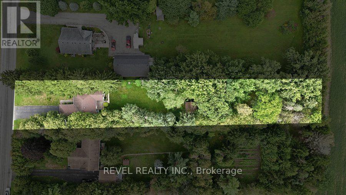
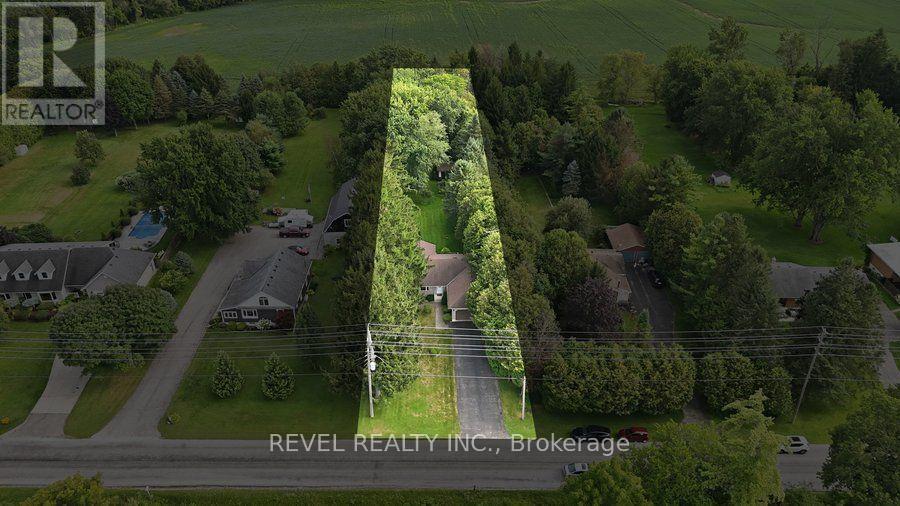
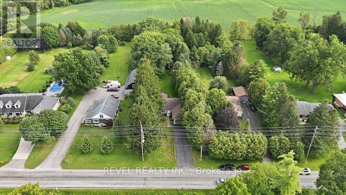
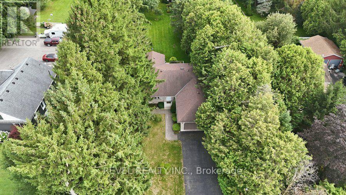
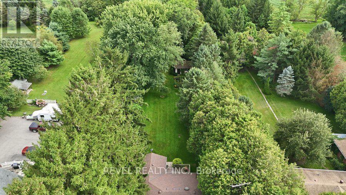
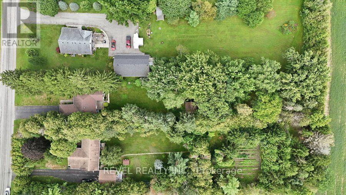
Welcome to 70 Thirteenth Street W in Simcoe, where the property is every bit as special as the home itself. This solid brick bungalow sits on an impressive 70 x 430+ ft lot spanning approximately 0.7 acres. It's a property you'll want to see to believe. Inside, the home offers 2 bedrooms,1 bathroom, main-floor laundry, and just under 1,400 sq ft of above-grade living space, along with an attached garage and a full, unfinished basement ready for storage or future possibilities. Outside is where this property truly shines. Wander through the gardens, relax beside the pond, or simply enjoy a backyard that feels worlds away while still being close to the conveniences of Simcoe. A shed and workshop add even more usable space, while the private double-wide driveway provides plenty of parking. A unique opportunity for anyone seeking a comfortable bungalow on an exceptional lot just outside Simcoe. (id:63203)
Property Details
| MLS® Number | X13727852 |
| Property Type | Single Family |
| Community Name | Simcoe |
| Features | Sump Pump |
| Parking Space Total | 7 |
| Structure | Deck, Shed, Workshop |
Building
| Bathroom Total | 1 |
| Bedrooms Above Ground | 2 |
| Bedrooms Total | 2 |
| Age | 31 To 50 Years |
| Amenities | Fireplace(s) |
| Appliances | Garage Door Opener Remote(s), Water Heater, Dishwasher, Dryer, Garage Door Opener, Stove, Washer, Window Coverings, Refrigerator |
| Architectural Style | Bungalow |
| Basement Development | Unfinished |
| Basement Type | Full (unfinished) |
| Construction Style Attachment | Detached |
| Cooling Type | Central Air Conditioning |
| Exterior Finish | Brick |
| Fireplace Present | Yes |
| Fireplace Total | 1 |
| Foundation Type | Poured Concrete |
| Heating Fuel | Natural Gas |
| Heating Type | Forced Air |
| Stories Total | 1 |
| Size Interior | 1,100 - 1,500 Ft2 |
| Type | House |
Parking
| Attached Garage | |
| Garage |
Land
| Acreage | No |
| Sewer | Septic System |
| Size Depth | 439 Ft |
| Size Frontage | 70 Ft |
| Size Irregular | 70 X 439 Ft |
| Size Total Text | 70 X 439 Ft|1/2 - 1.99 Acres |
| Zoning Description | A |
Rooms
| Level | Type | Length | Width | Dimensions |
|---|---|---|---|---|
| Basement | Other | 12.22 m | 8.15 m | 12.22 m x 8.15 m |
| Main Level | Foyer | 1.8 m | 2.79 m | 1.8 m x 2.79 m |
| Main Level | Living Room | 3.73 m | 4.52 m | 3.73 m x 4.52 m |
| Main Level | Dining Room | 2.62 m | 3.25 m | 2.62 m x 3.25 m |
| Main Level | Sunroom | 3.51 m | 3.68 m | 3.51 m x 3.68 m |
| Main Level | Kitchen | 3.07 m | 4.88 m | 3.07 m x 4.88 m |
| Main Level | Laundry Room | 2.39 m | 3.45 m | 2.39 m x 3.45 m |
| Main Level | Bathroom | 2.29 m | 2.74 m | 2.29 m x 2.74 m |
| Main Level | Primary Bedroom | 4.04 m | 4.6 m | 4.04 m x 4.6 m |
| Main Level | Bedroom | 3.07 m | 3.76 m | 3.07 m x 3.76 m |
Contact Us
Contact us for more information

The trademarks REALTOR®, REALTORS®, and the REALTOR® logo are controlled by The Canadian Real Estate Association (CREA) and identify real estate professionals who are members of CREA. The trademarks MLS®, Multiple Listing Service® and the associated logos are owned by The Canadian Real Estate Association (CREA) and identify the quality of services provided by real estate professionals who are members of CREA. The trademark DDF® is owned by The Canadian Real Estate Association (CREA) and identifies CREA's Data Distribution Facility (DDF®)
August 31 2026 05:39:24
Toronto Regional Real Estate Board
Revel Realty Inc.