

70 Wilkie Lane Ajax, Ontario L1S 7S5

$2,850 Monthly
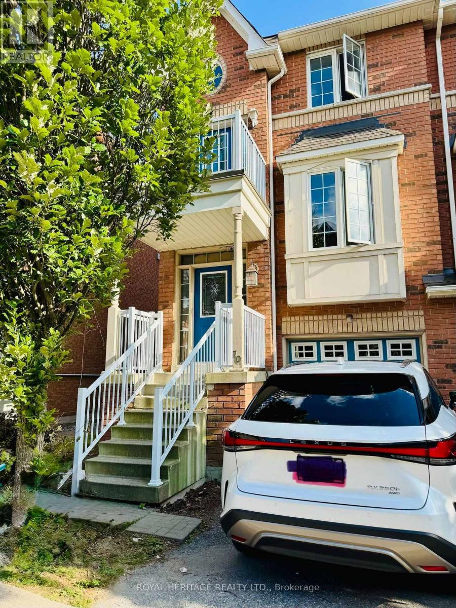
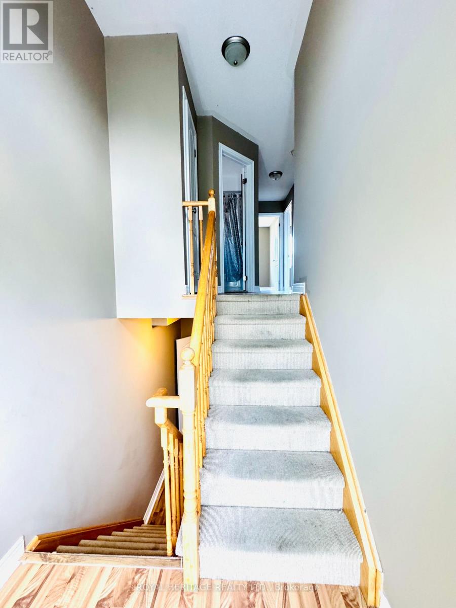
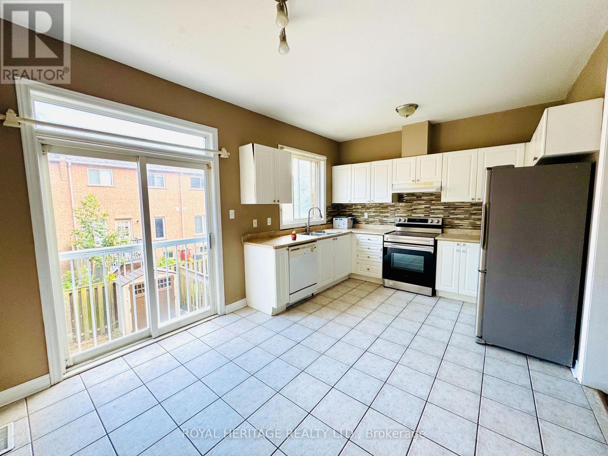
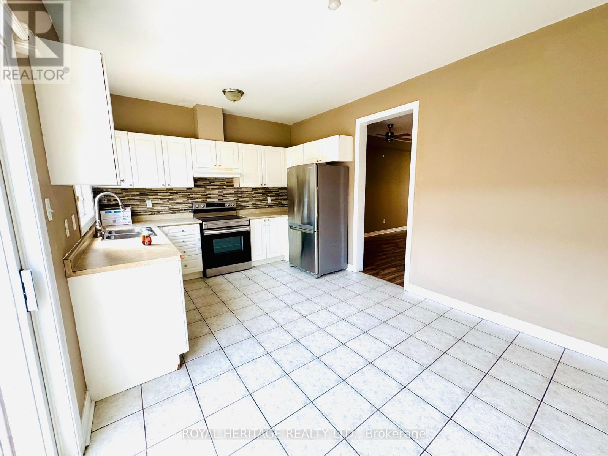
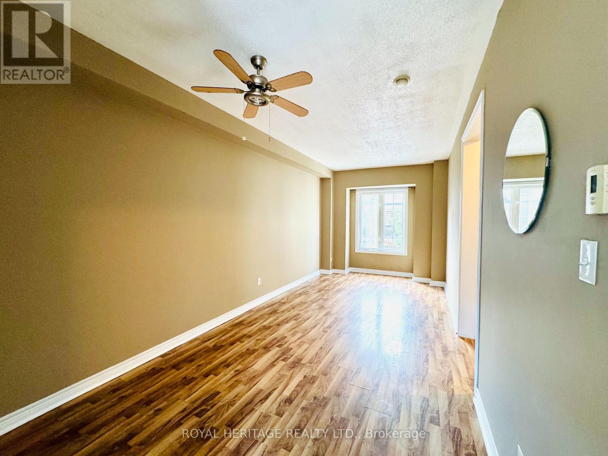
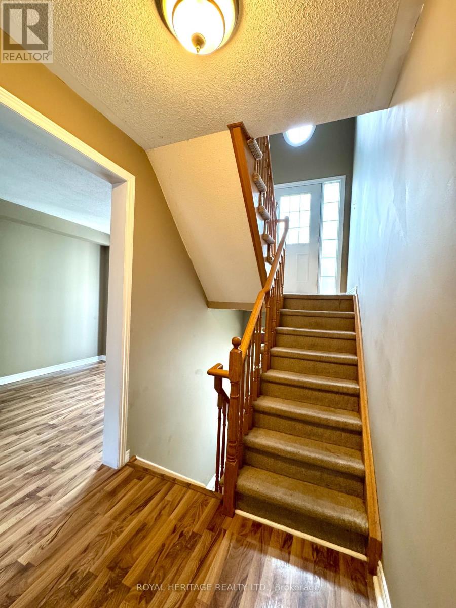
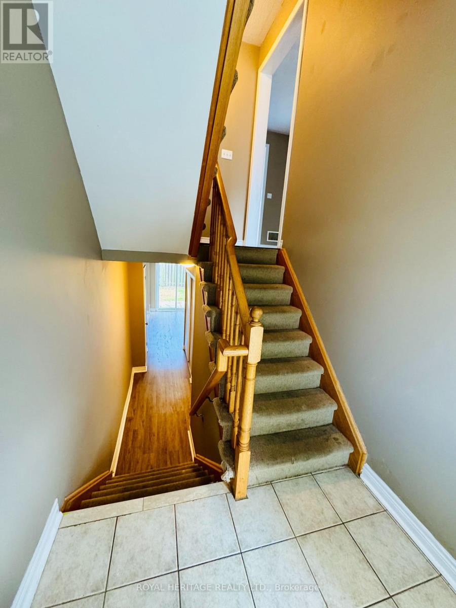
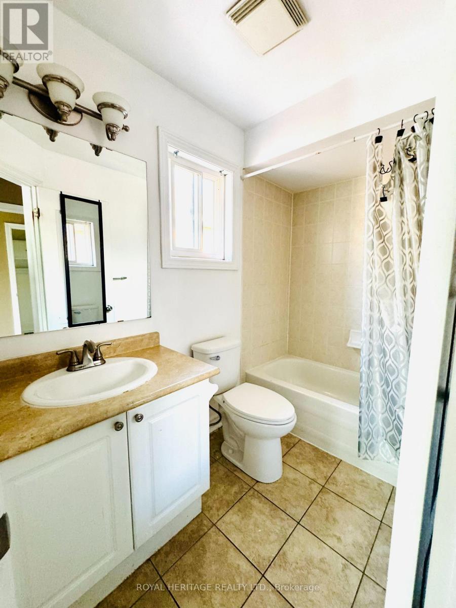
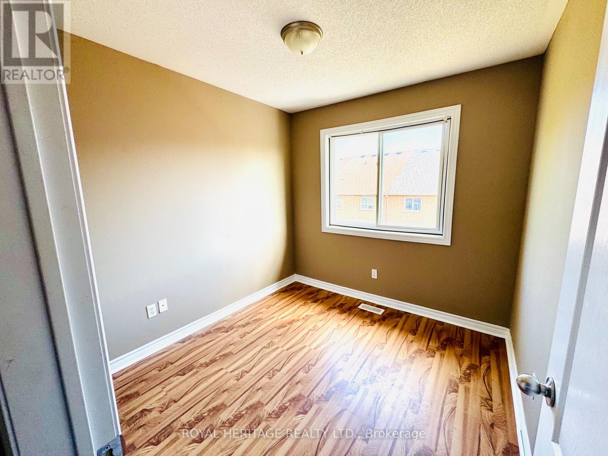
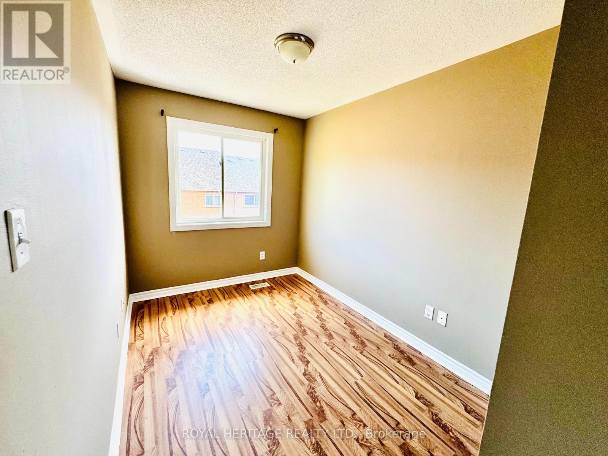
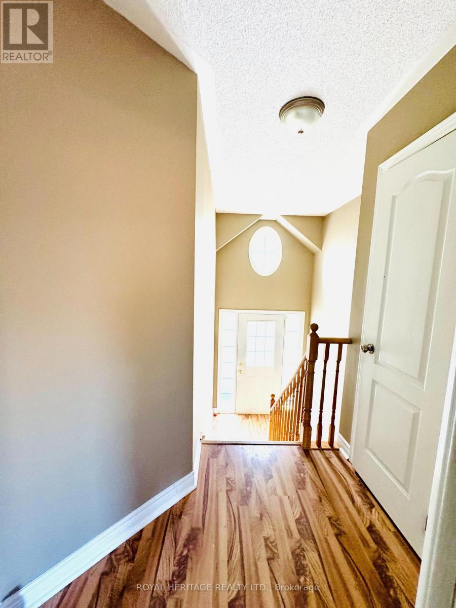
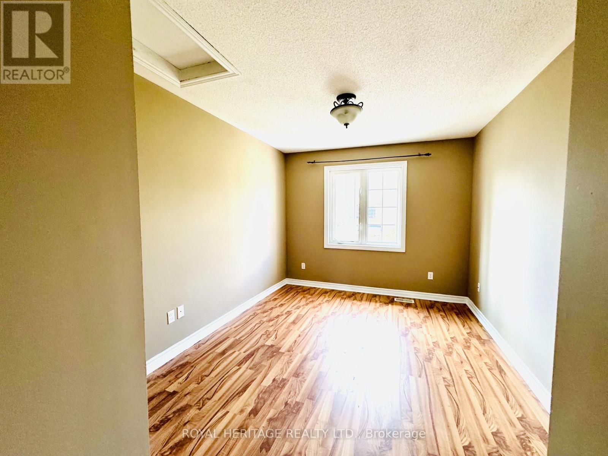
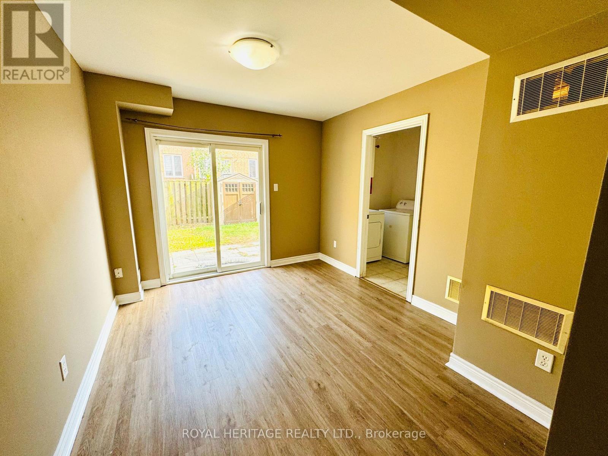
Bright & Spacious 3 Bed 4 Bath In A Convenient Location. Lots Of Natural Sunlight! Spacious Living & Dining, Kitchen W/ Eat-In Area. Master Bedroom With Large Closet. 2nd & 3rd Bdrm W/ Large Windows. Perfect Office To 'Work From Home' In Basement. (id:63203)
Property Details
| MLS® Number | E13703434 |
| Property Type | Single Family |
| Community Name | South East |
| Community Features | Pets Not Allowed |
| Features | Balcony |
| Parking Space Total | 2 |
Building
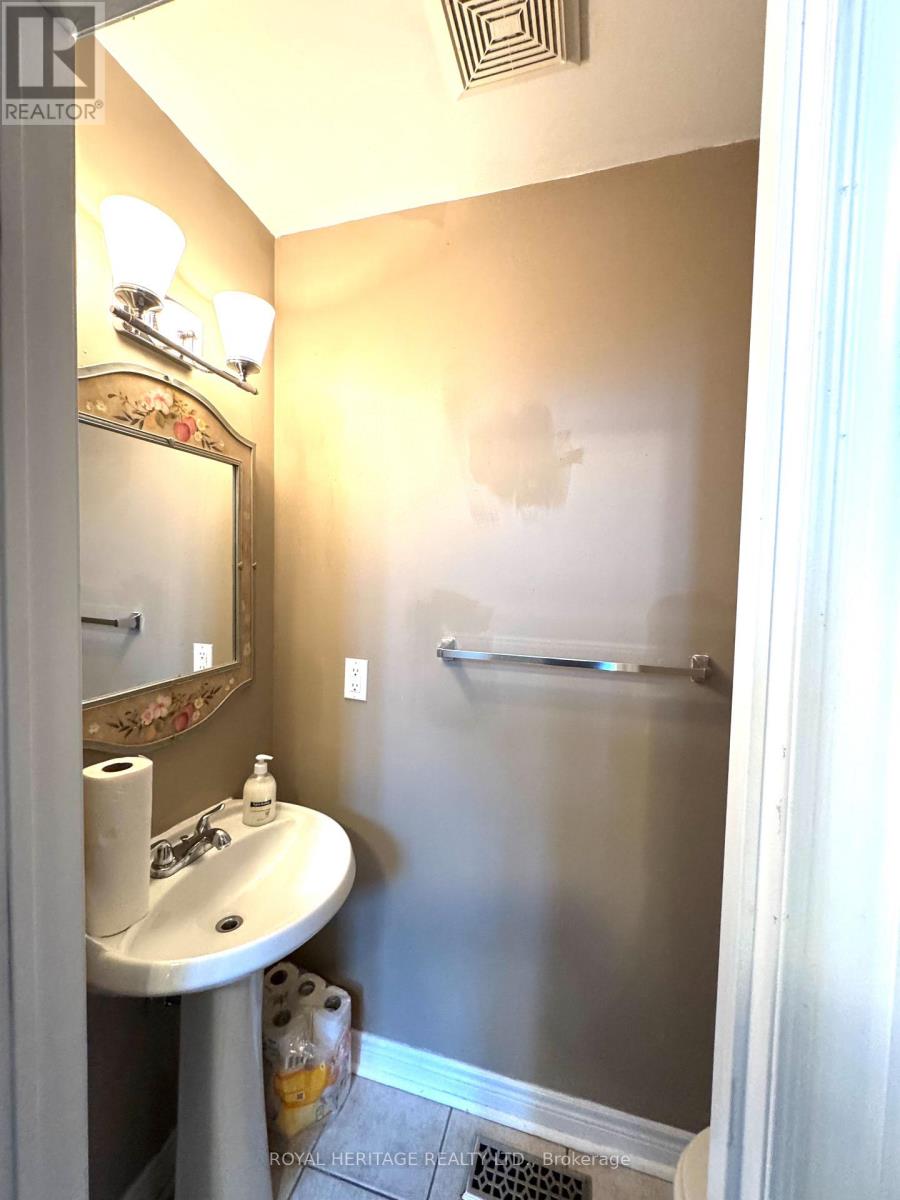
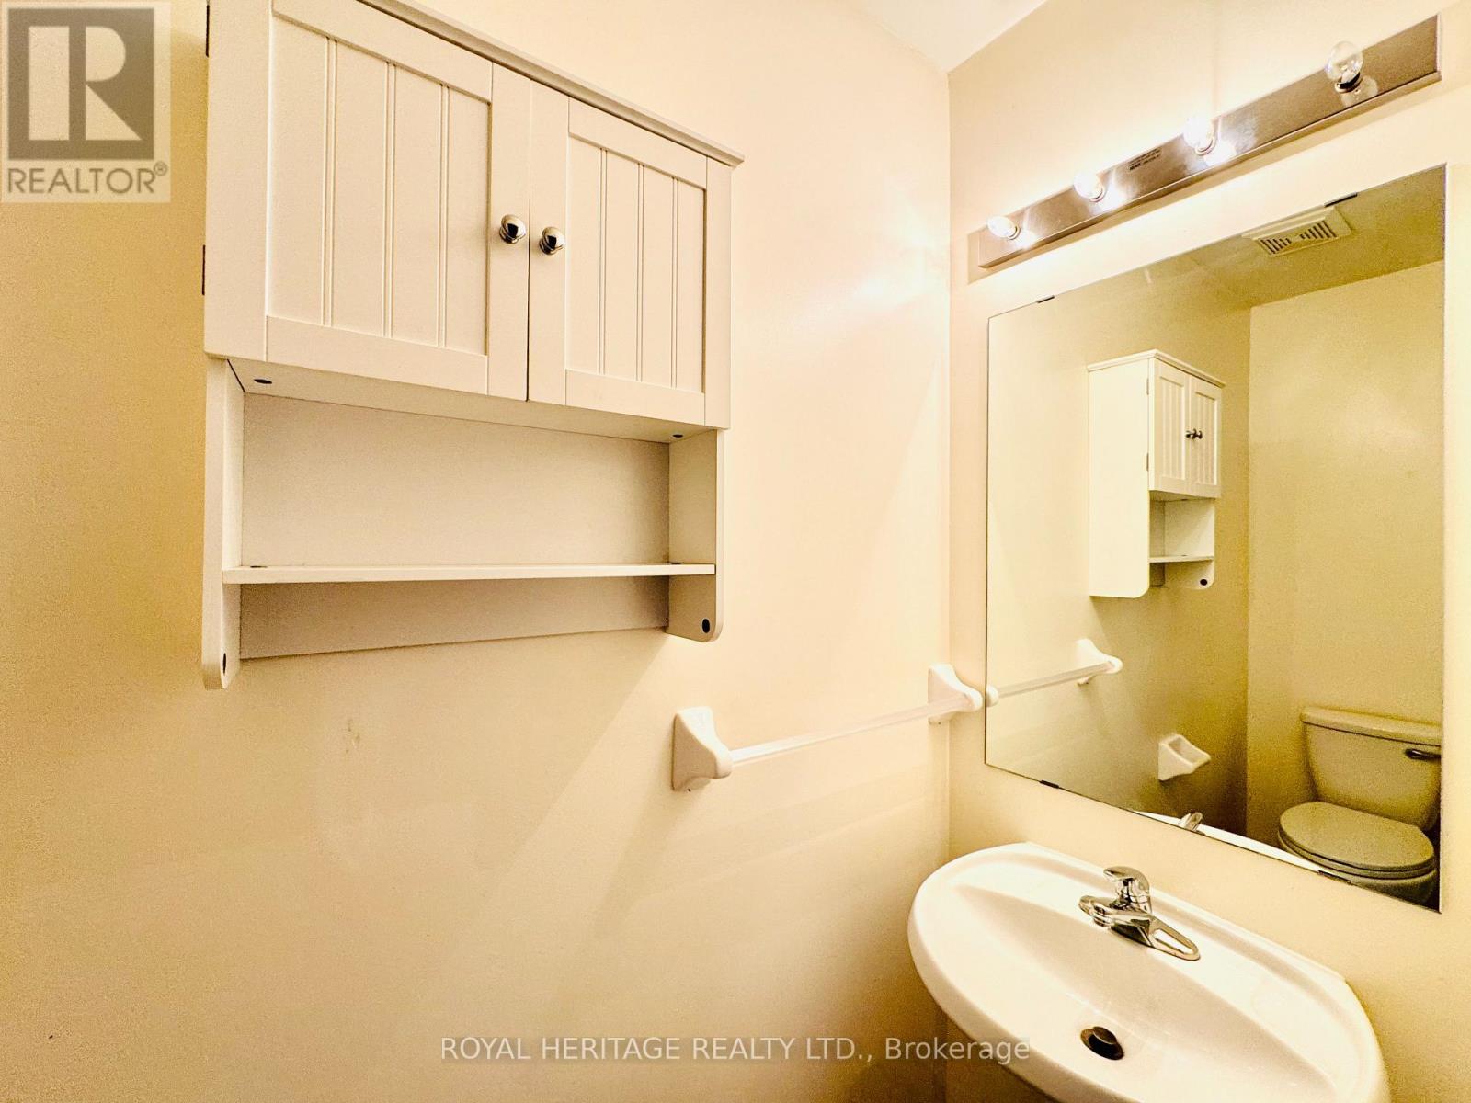
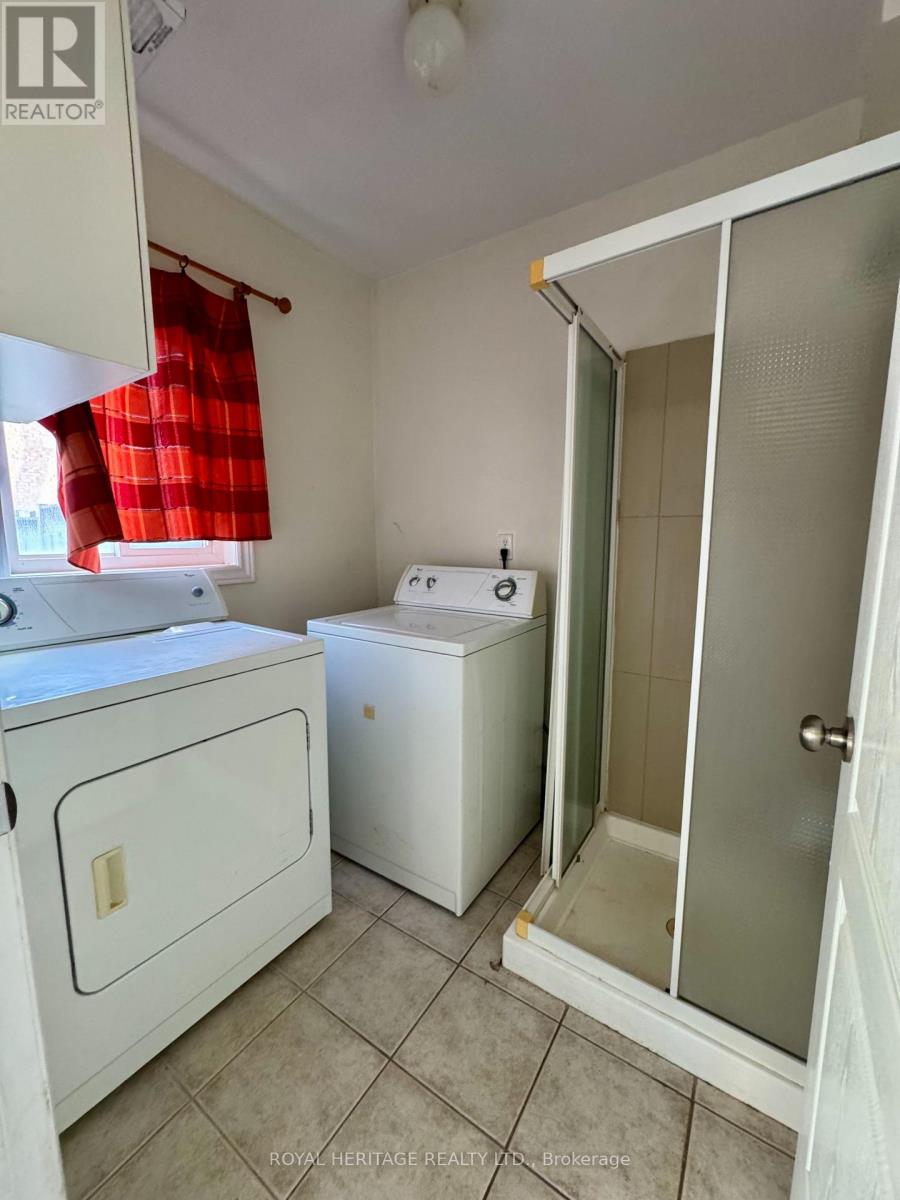
| Bathroom Total | 4 |
| Bedrooms Above Ground | 3 |
| Bedrooms Total | 3 |
| Basement Features | Walk Out |
| Basement Type | N/a |
| Cooling Type | Central Air Conditioning, Ventilation System |
| Exterior Finish | Brick |
| Flooring Type | Laminate, Ceramic |
| Half Bath Total | 3 |
| Heating Fuel | Natural Gas |
| Heating Type | Forced Air |
| Stories Total | 2 |
| Size Interior | 1,000 - 1,199 Ft2 |
| Type | Row / Townhouse |
Parking
| Attached Garage | |
| Garage |
Land
| Acreage | No |
Rooms
| Level | Type | Length | Width | Dimensions |
|---|---|---|---|---|
| Second Level | Living Room | 6.21 m | 3.04 m | 6.21 m x 3.04 m |
| Second Level | Dining Room | 6.21 m | 3.04 m | 6.21 m x 3.04 m |
| Second Level | Kitchen | 4.99 m | 3.35 m | 4.99 m x 3.35 m |
| Third Level | Primary Bedroom | 4.9 m | 3.04 m | 4.9 m x 3.04 m |
| Third Level | Bedroom 2 | 3.23 m | 2.37 m | 3.23 m x 2.37 m |
| Third Level | Bedroom 3 | 3.65 m | 3.04 m | 3.65 m x 3.04 m |
| Basement | Office | 3.47 m | 3.04 m | 3.47 m x 3.04 m |
Contact Us
Contact us for more information

The trademarks REALTOR®, REALTORS®, and the REALTOR® logo are controlled by The Canadian Real Estate Association (CREA) and identify real estate professionals who are members of CREA. The trademarks MLS®, Multiple Listing Service® and the associated logos are owned by The Canadian Real Estate Association (CREA) and identify the quality of services provided by real estate professionals who are members of CREA. The trademark DDF® is owned by The Canadian Real Estate Association (CREA) and identifies CREA's Data Distribution Facility (DDF®)
August 22 2026 09:00:52
Toronto Regional Real Estate Board
Royal Heritage Realty Ltd.