

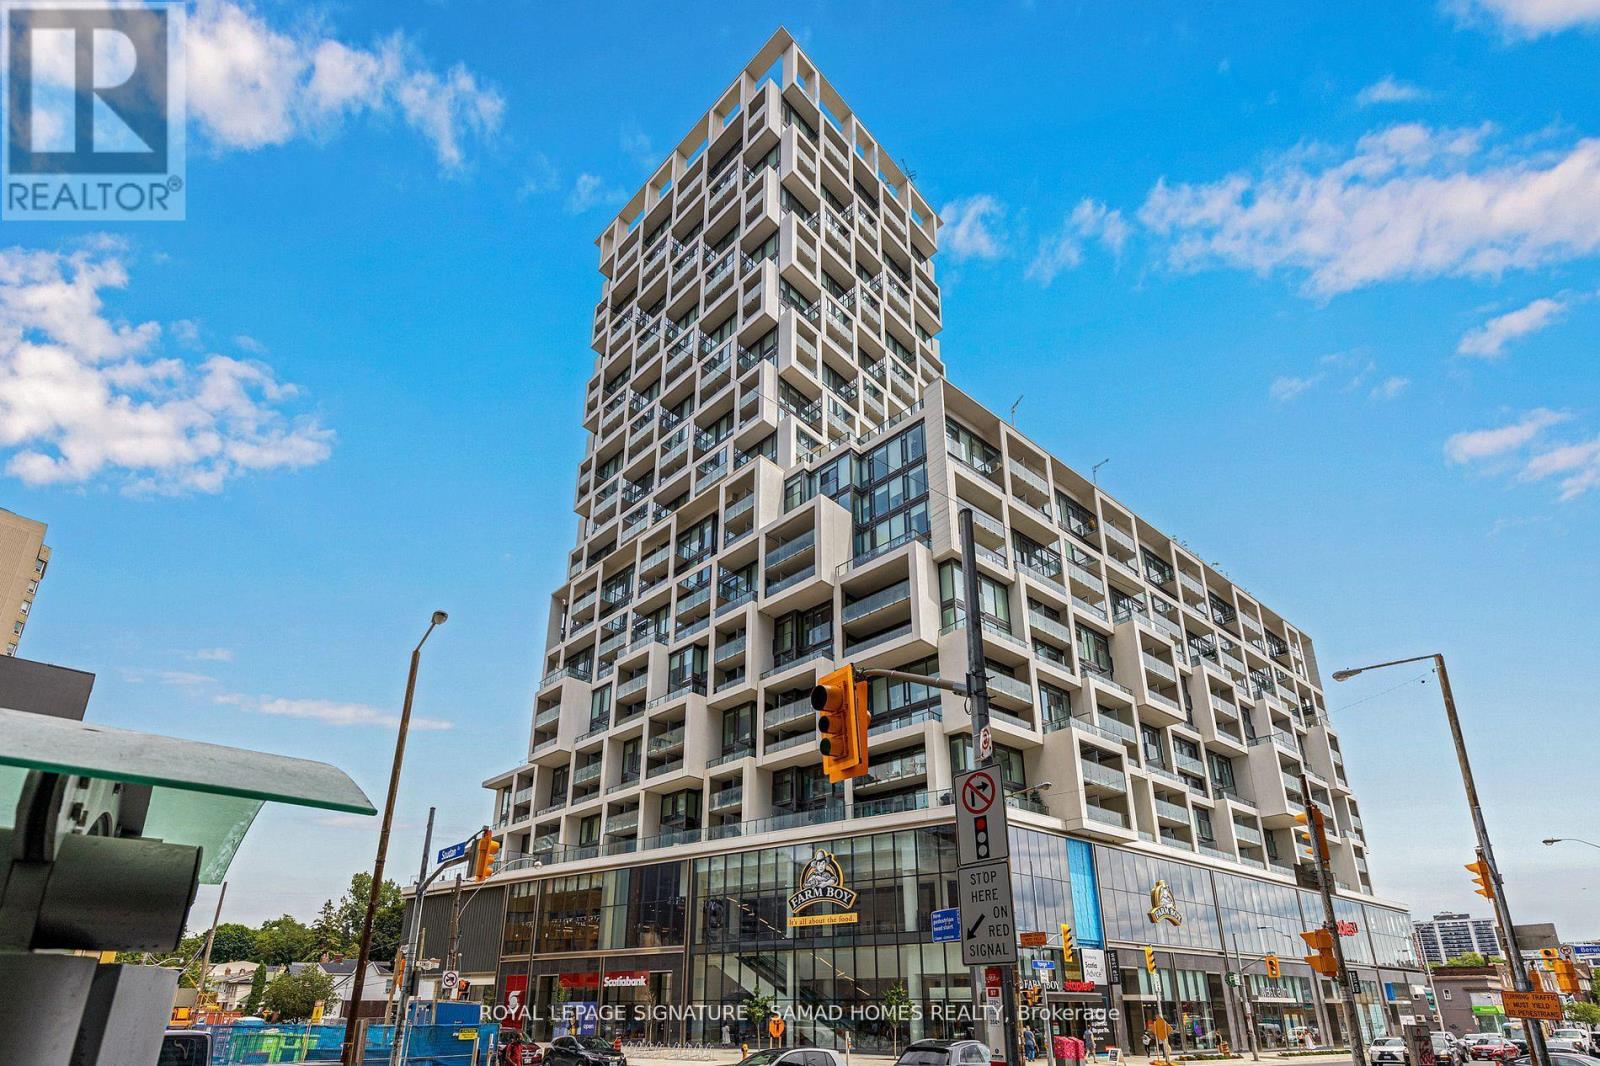
702 - 5 Soudan Avenue Toronto, Ontario M4S 0B1

$3,100 Monthly
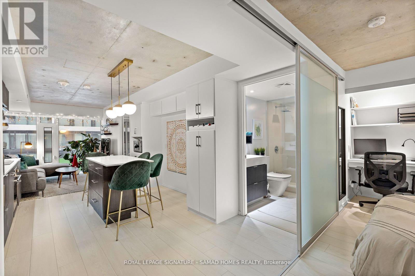
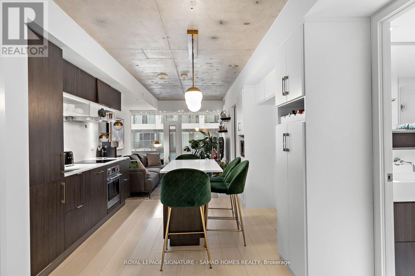
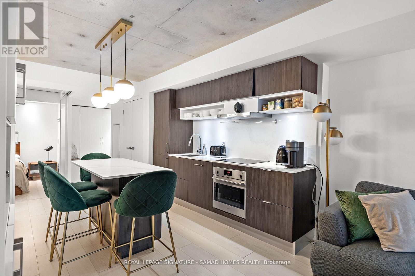
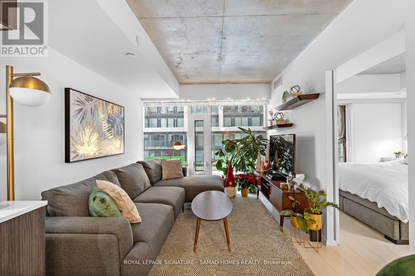
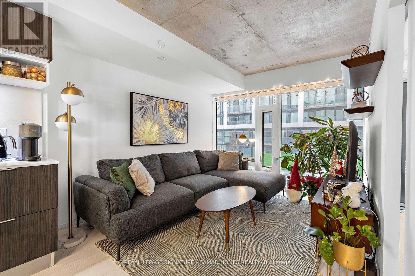
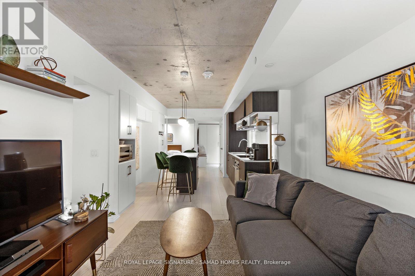
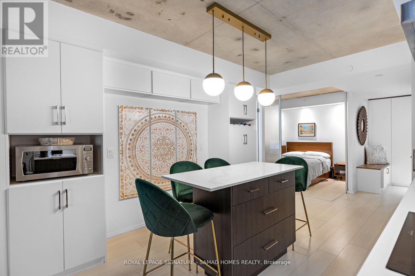
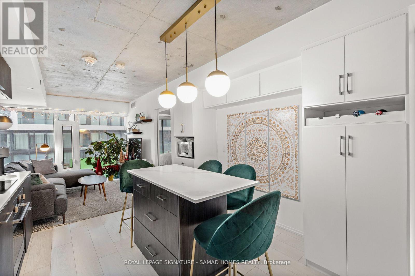
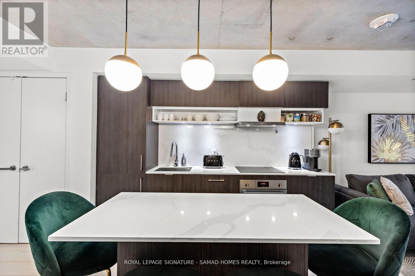
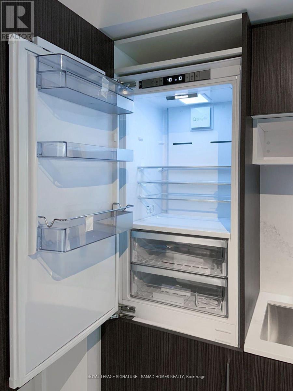
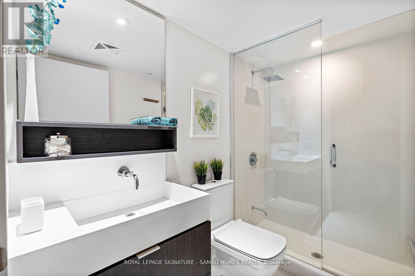
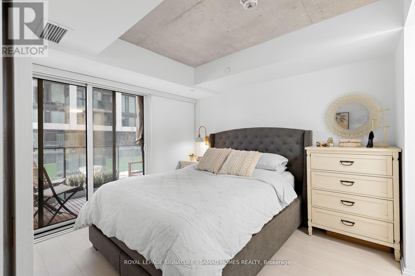
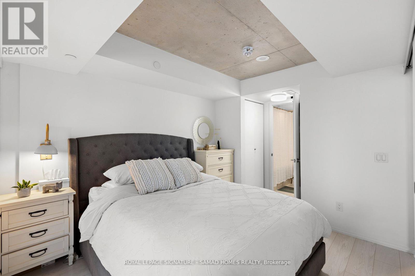
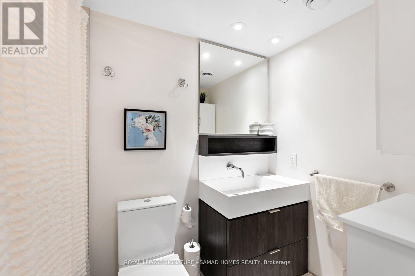
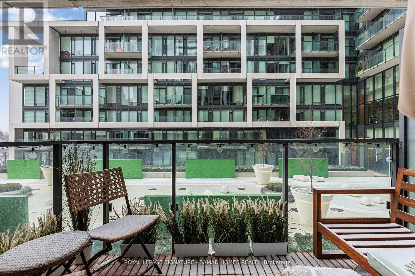
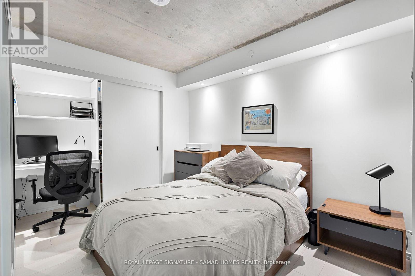
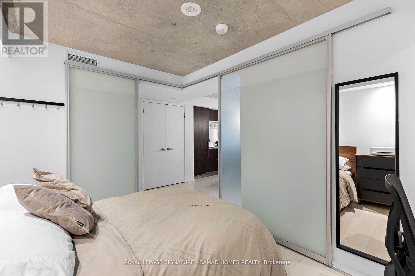
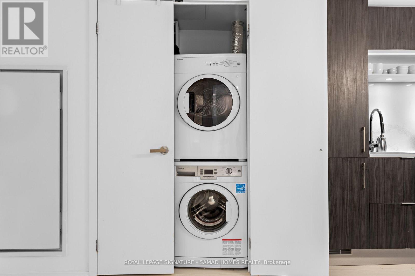
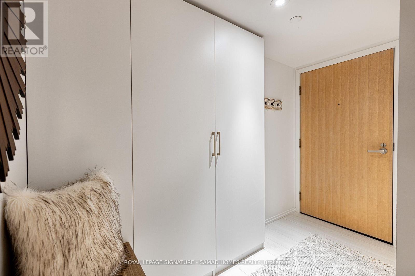
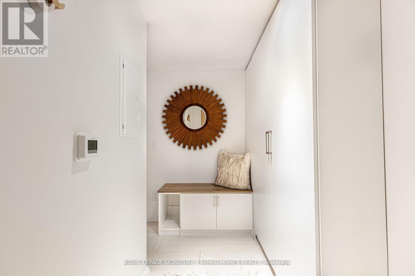
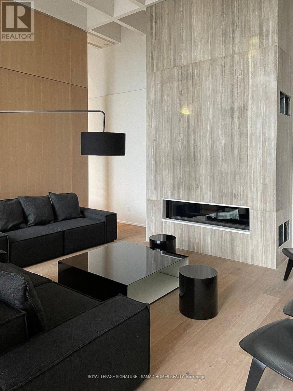
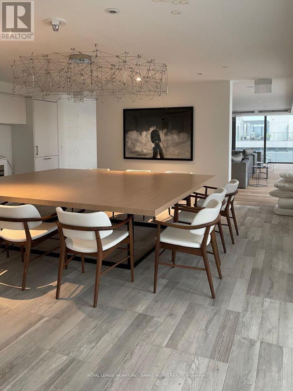
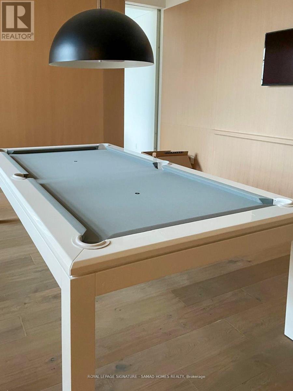
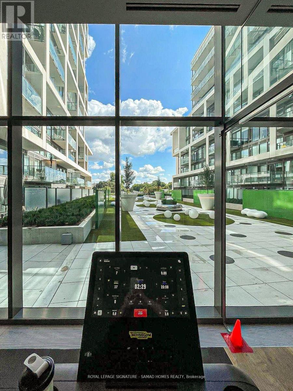
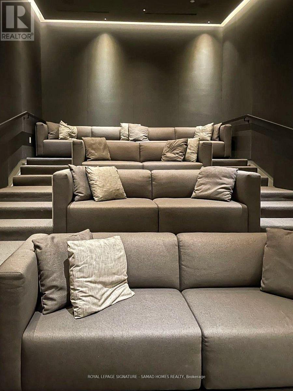
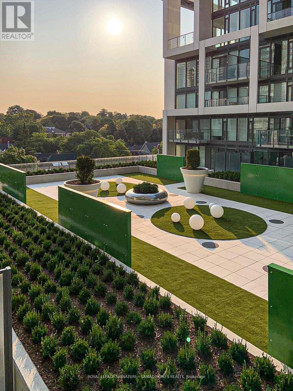
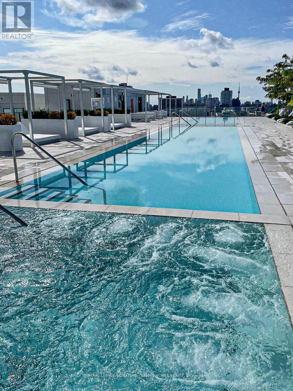
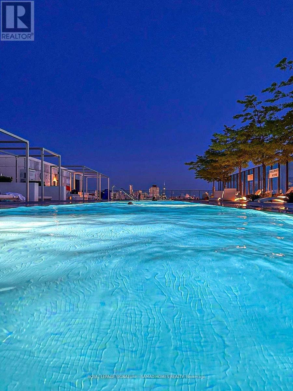
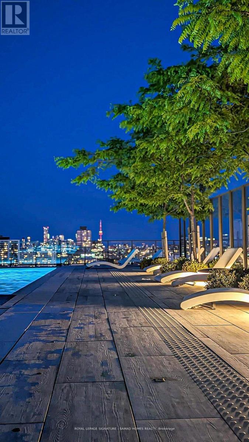
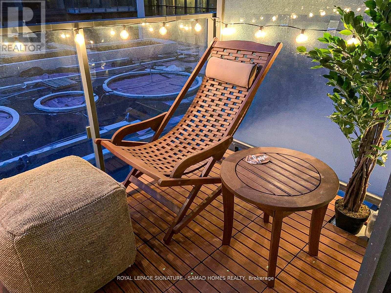
Ultimate urban lifestyle at Yonge & Eglinton! Thoughtfully designed 2-bed, 2-bath condo at the prestigious Art Shoppe Lofts + Condos-perfect for couples or young families,. The sleek interior maximizes functionality with custom cabinetry, seamless integrated appliances (concealed built-in fridge & dishwasher), a built-in laundry hamper, and abundant storage throughout. Enjoy the rare premium convenience of an owned parking space AND a private locker located on the exact same floor, just steps from your front door! Unparalleled resort-style building amenities feature a heated rooftop pool & BBQ patio with panoramic views, a jacuzzi, two saunas, two party rooms, fully equipped gym, theater room, billiards, and ping-pong. Families & guests are welcomed with 4 luxurious guest suites and ample visitor parking. Walk to transit, world-class dining, and retail in a vibrant, high-demand neighborhood. Sophistication and convenience at your fingertips! A+++ (id:63203)
Property Details
| MLS® Number | C13567062 |
| Property Type | Single Family |
| Community Name | Mount Pleasant West |
| Community Features | Pets Allowed With Restrictions |
| Features | Balcony, Carpet Free |
| Parking Space Total | 1 |
| Pool Type | Outdoor Pool |
Building
| Bathroom Total | 2 |
| Bedrooms Above Ground | 2 |
| Bedrooms Total | 2 |
| Amenities | Exercise Centre, Party Room, Storage - Locker |
| Appliances | Range |
| Basement Type | None |
| Cooling Type | Central Air Conditioning |
| Exterior Finish | Concrete |
| Heating Fuel | Natural Gas |
| Heating Type | Forced Air |
| Size Interior | 700 - 799 Ft2 |
| Type | Apartment |
Parking
| Underground | |
| Garage |
Land
| Acreage | No |
Rooms
| Level | Type | Length | Width | Dimensions |
|---|---|---|---|---|
| Main Level | Foyer | 1.38 m | 2.87 m | 1.38 m x 2.87 m |
| Main Level | Living Room | 3.46 m | 295 m | 3.46 m x 295 m |
| Main Level | Dining Room | 4.47 m | 3.25 m | 4.47 m x 3.25 m |
| Main Level | Primary Bedroom | 3.31 m | 2.94 m | 3.31 m x 2.94 m |
| Main Level | Bedroom 2 | 2.67 m | 3.3 m | 2.67 m x 3.3 m |
Contact Us
Contact us for more information

The trademarks REALTOR®, REALTORS®, and the REALTOR® logo are controlled by The Canadian Real Estate Association (CREA) and identify real estate professionals who are members of CREA. The trademarks MLS®, Multiple Listing Service® and the associated logos are owned by The Canadian Real Estate Association (CREA) and identify the quality of services provided by real estate professionals who are members of CREA. The trademark DDF® is owned by The Canadian Real Estate Association (CREA) and identifies CREA's Data Distribution Facility (DDF®)
July 15 2026 05:30:03
Toronto Regional Real Estate Board
Royal LePage Signature - Samad Homes Realty