

703 - 430 Square One Drive Mississauga, Ontario L5B 0L6



$2,350 Monthly
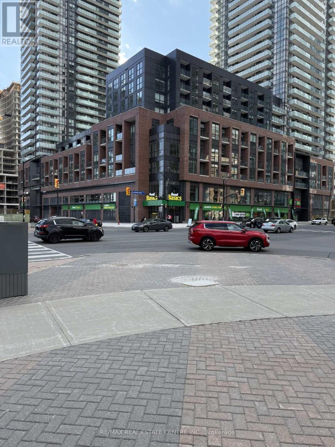
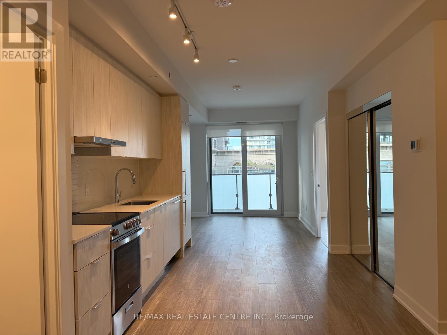
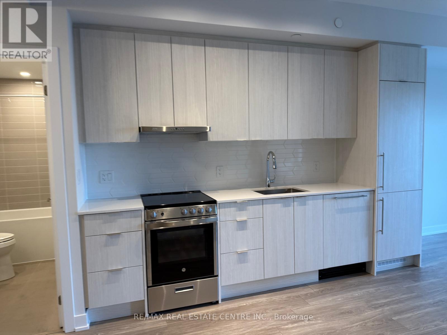
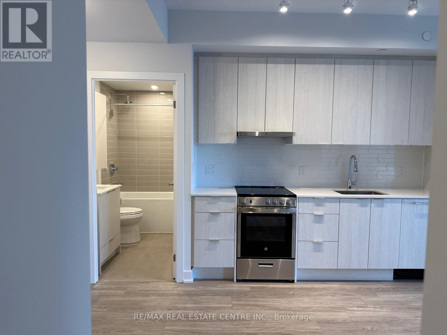
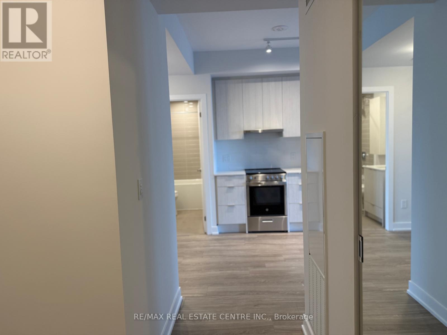
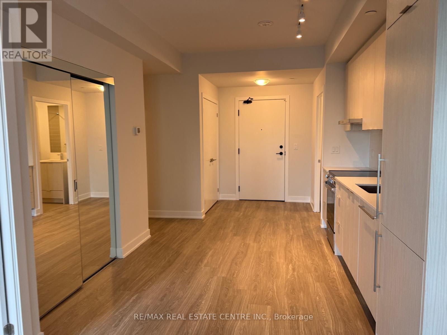
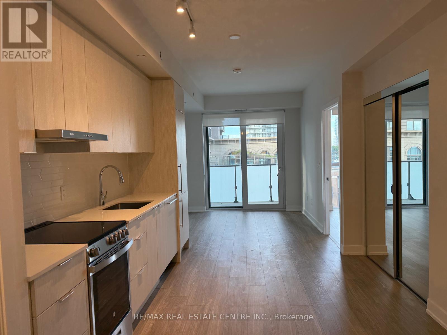
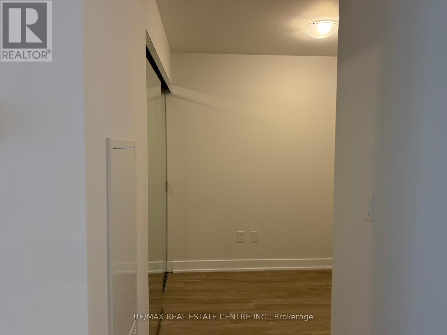
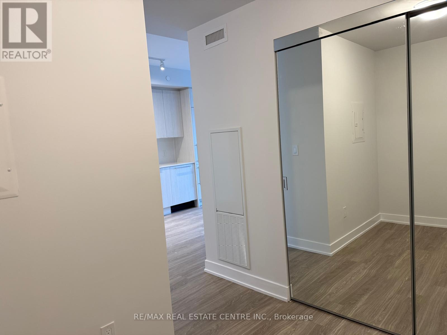
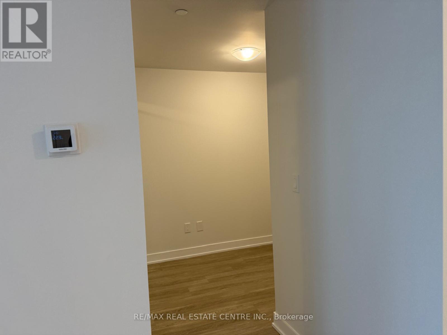
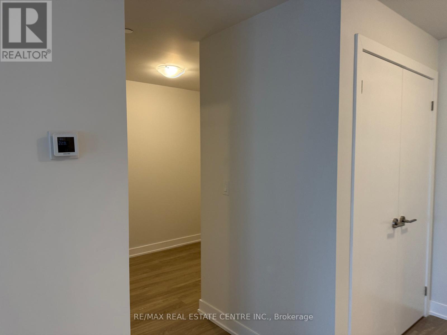
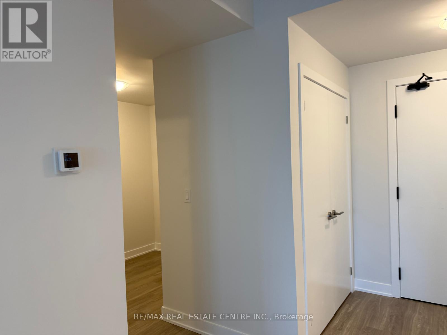
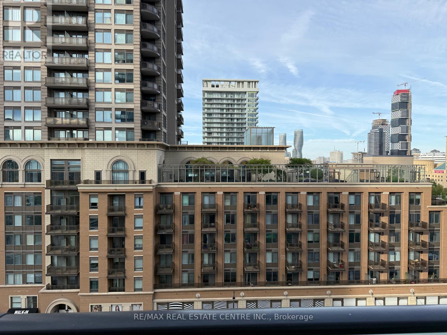
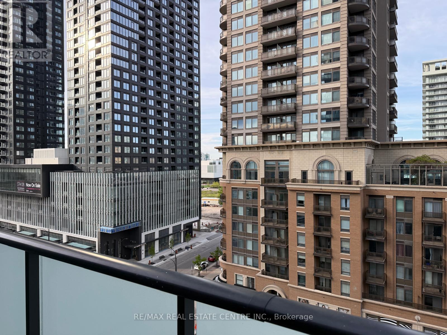
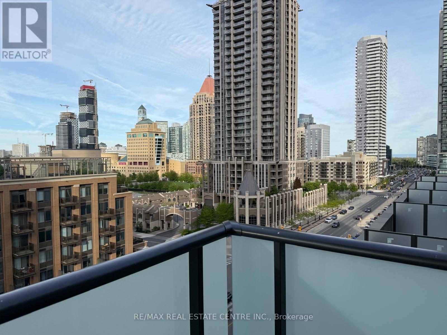
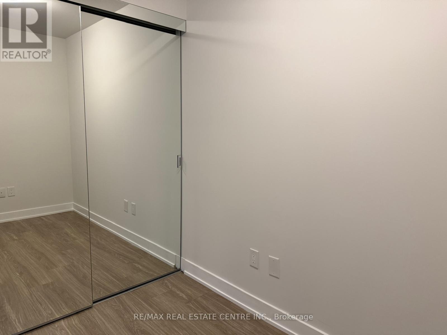
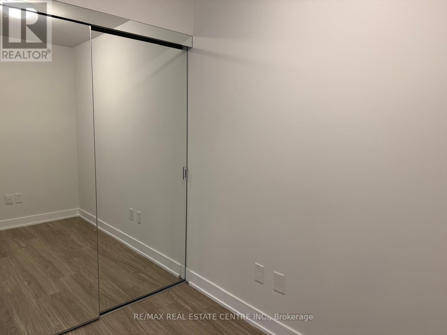
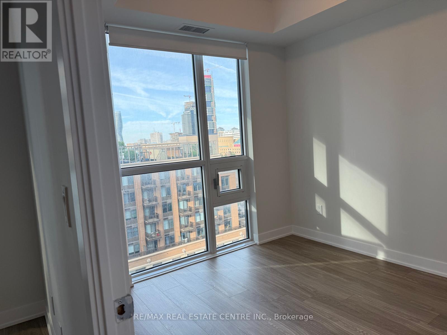
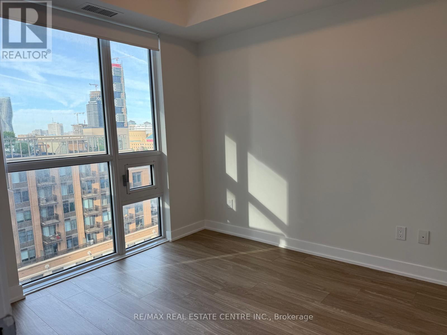
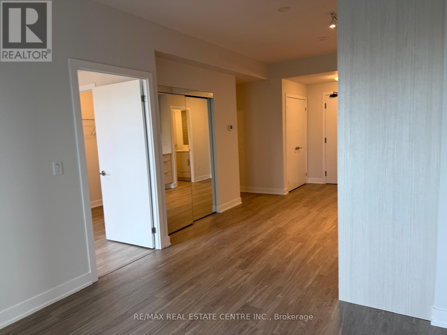
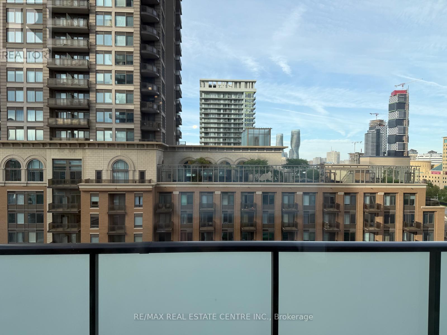
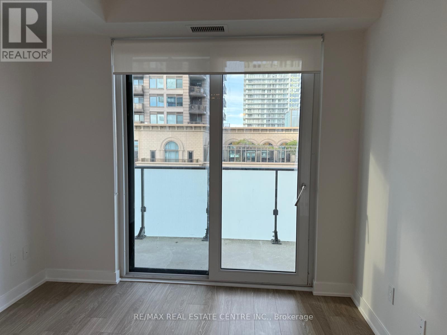
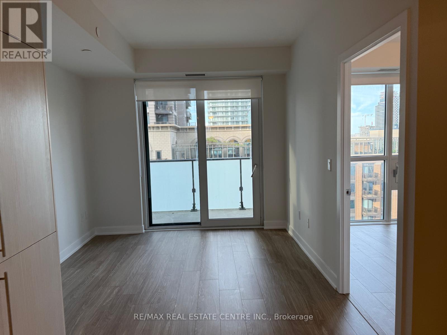
Spacious 614sf with 65 sq. ft Balcony, 1 Bedroom+ Den Condo Suite In Avia 1 at Parkside Village Located In The Heart Of Downtown Mississauga! Den can be used as 2 Br or Study/Office area. Close To Square One, Sheridan College, Movie Theatre, Restaurants, Transit Terminal, Go Bus, Living Arts Centre, YMCA, City Hall, And Library. Great Amenities When Fully Completed: 24 Hours Security, Sun Terrace, Outdoor Lounge, Gaming Lounge, Theatre, Outdoor Yoga/Meditation Deck, Exercise Room, Party Room & Many More! A brand-new Food Basics is right on the ground floor. (id:63203)
Property Details
| MLS® Number | W13767336 |
| Property Type | Single Family |
| Community Name | Creditview |
| Community Features | Pets Allowed With Restrictions |
| Features | Balcony, Carpet Free, In Suite Laundry |
| Parking Space Total | 1 |
Building
| Bathroom Total | 1 |
| Bedrooms Above Ground | 1 |
| Bedrooms Below Ground | 1 |
| Bedrooms Total | 2 |
| Amenities | Storage - Locker |
| Appliances | Window Coverings |
| Basement Type | None |
| Cooling Type | Central Air Conditioning |
| Exterior Finish | Concrete |
| Flooring Type | Laminate |
| Heating Fuel | Other |
| Heating Type | Other |
| Size Interior | 600 - 699 Ft2 |
| Type | Apartment |
Parking
| Underground | |
| Garage |
Land
| Acreage | No |
Rooms
| Level | Type | Length | Width | Dimensions |
|---|---|---|---|---|
| Flat | Kitchen | 3.14 m | 3.35 m | 3.14 m x 3.35 m |
| Flat | Living Room | 3.05 m | 2.96 m | 3.05 m x 2.96 m |
| Flat | Bedroom | 2.83 m | 3.05 m | 2.83 m x 3.05 m |
| Flat | Den | 1.83 m | 2.62 m | 1.83 m x 2.62 m |
Contact Us
Contact us for more information

The trademarks REALTOR®, REALTORS®, and the REALTOR® logo are controlled by The Canadian Real Estate Association (CREA) and identify real estate professionals who are members of CREA. The trademarks MLS®, Multiple Listing Service® and the associated logos are owned by The Canadian Real Estate Association (CREA) and identify the quality of services provided by real estate professionals who are members of CREA. The trademark DDF® is owned by The Canadian Real Estate Association (CREA) and identifies CREA's Data Distribution Facility (DDF®)
September 10 2026 05:36:22
Toronto Regional Real Estate Board
RE/MAX Real Estate Centre Inc.