

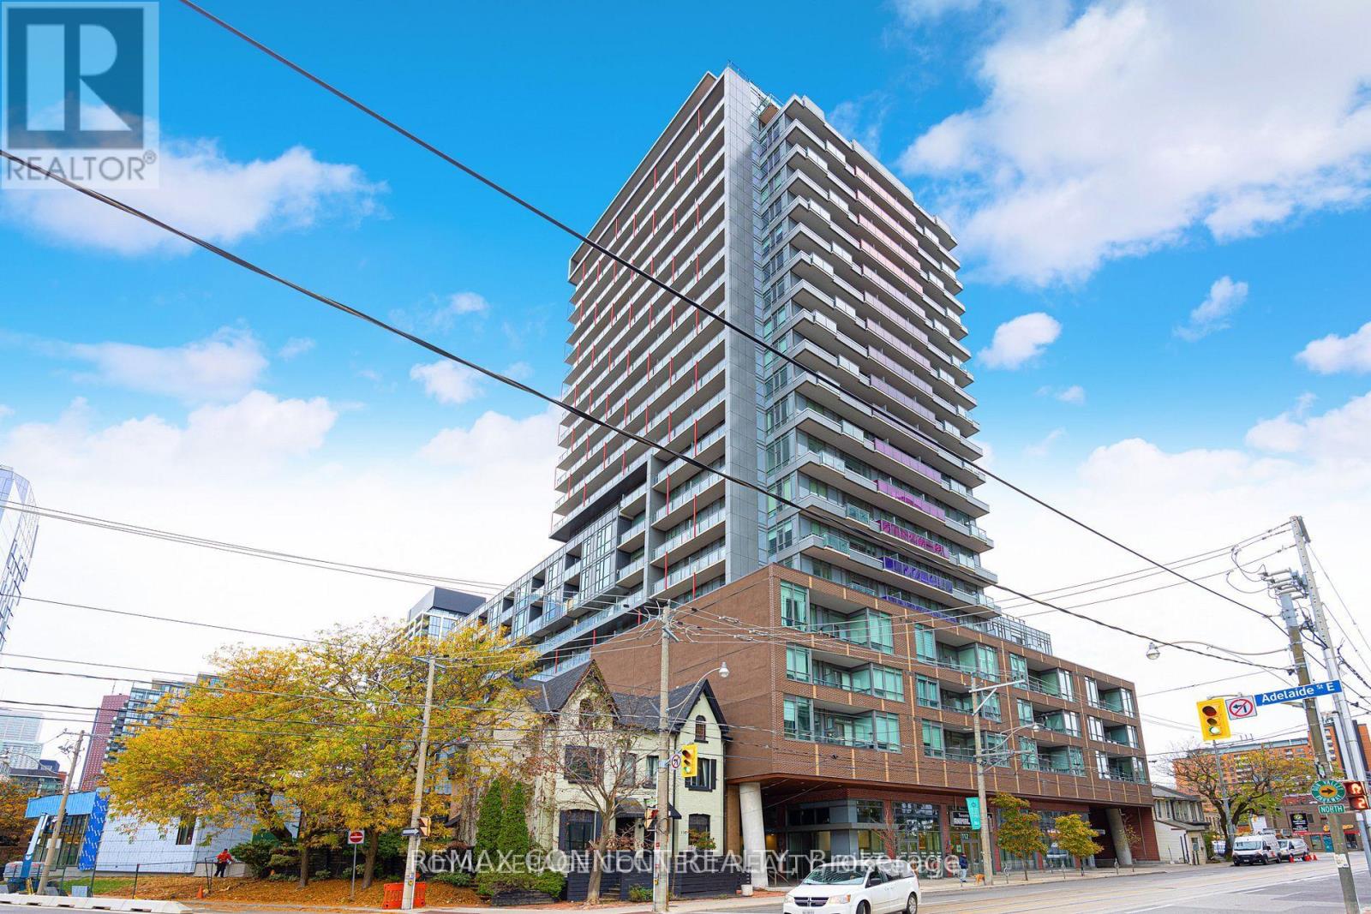
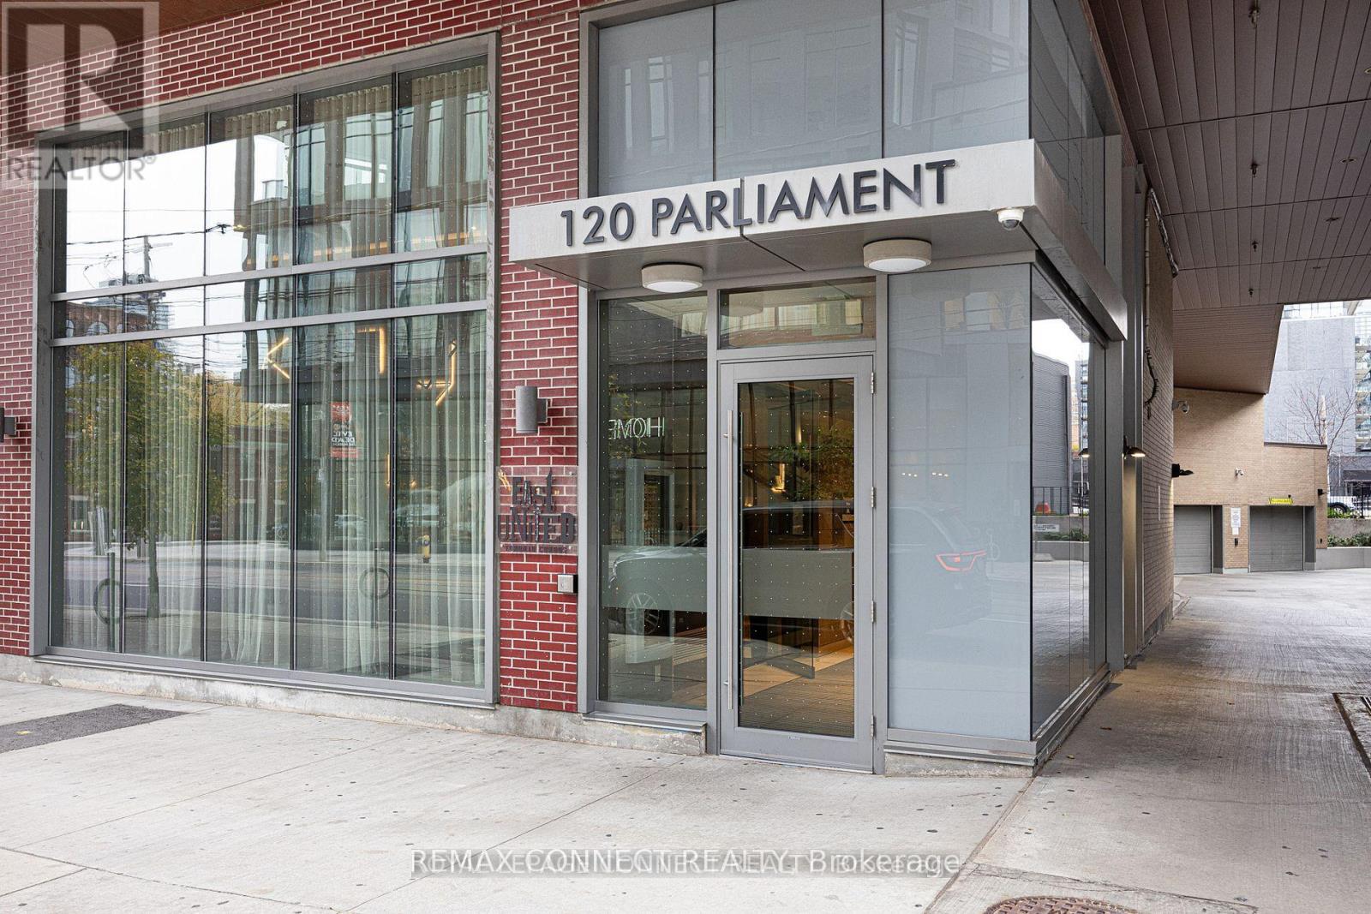
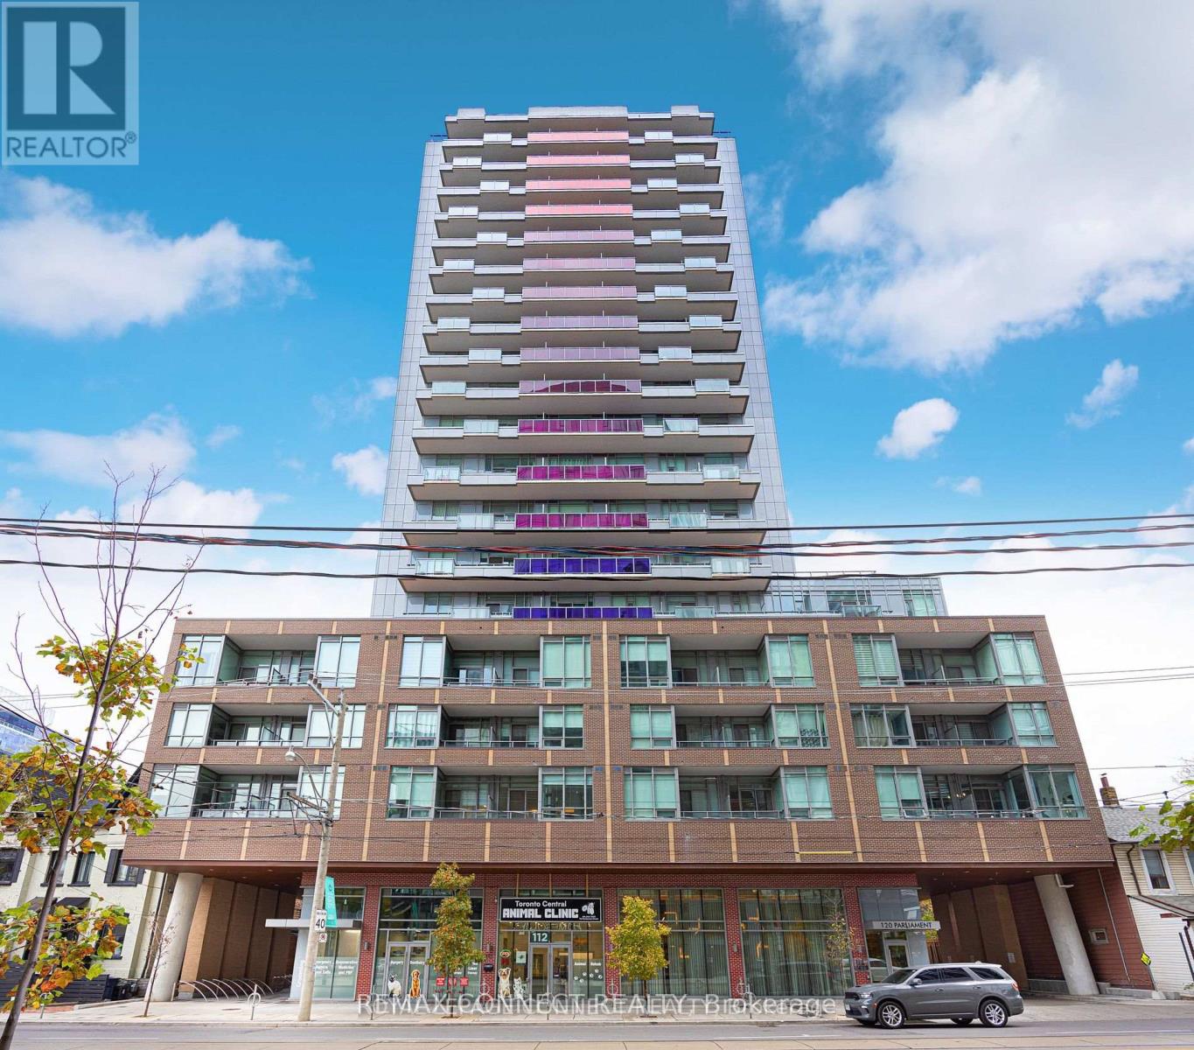
704 - 120 Parliament Street Toronto, Ontario M5A 2Y8

$1,995 Monthly
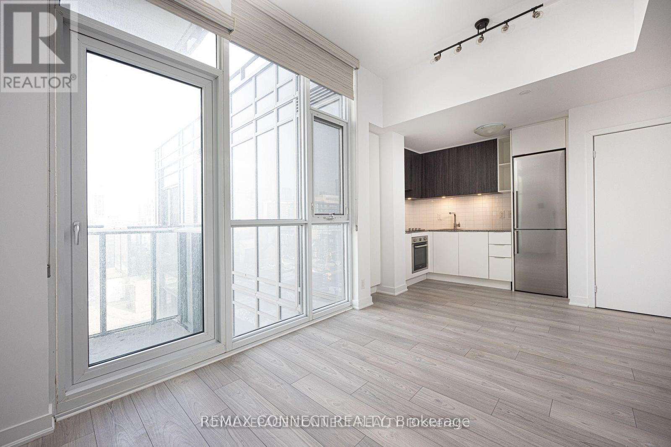
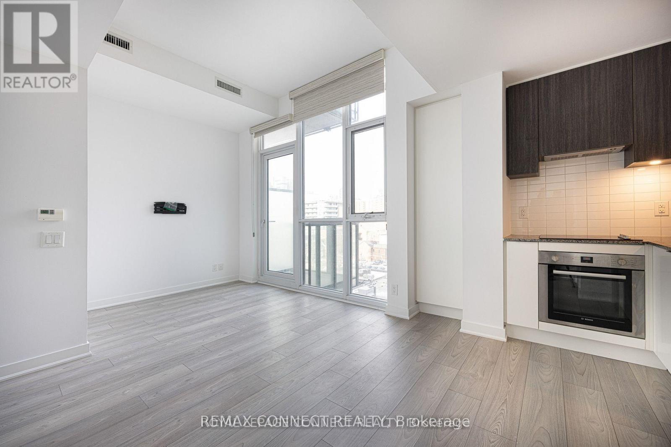
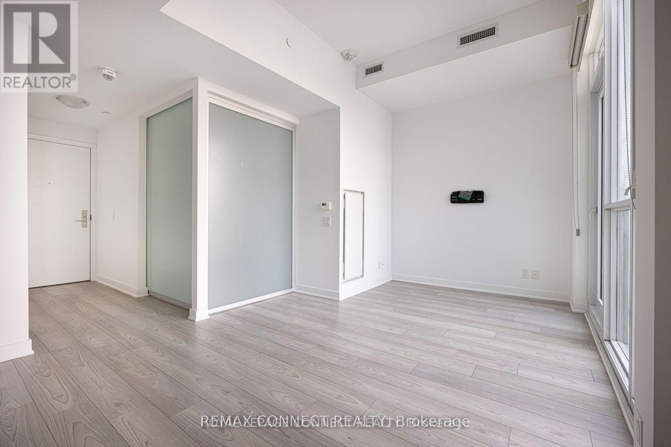
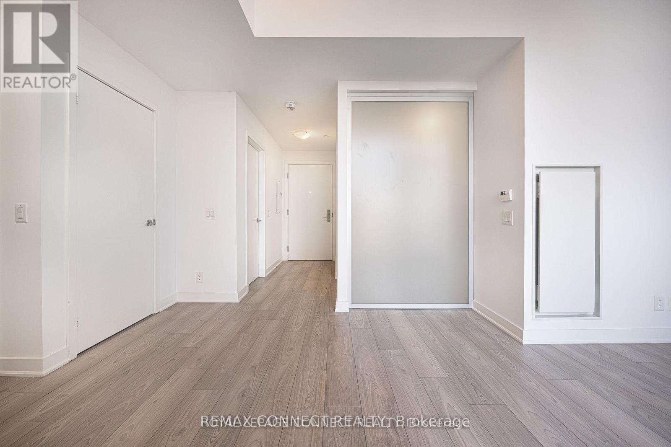
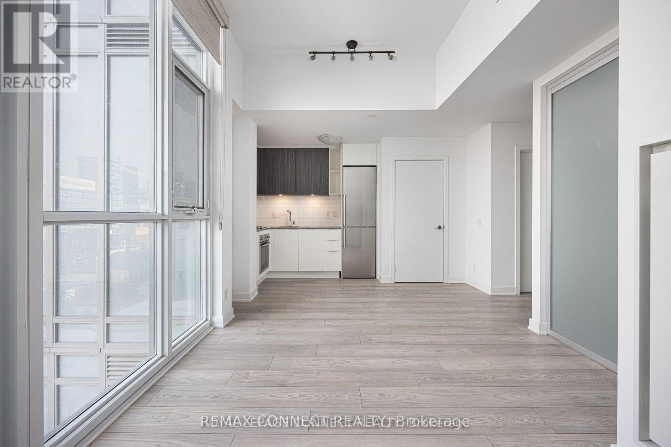
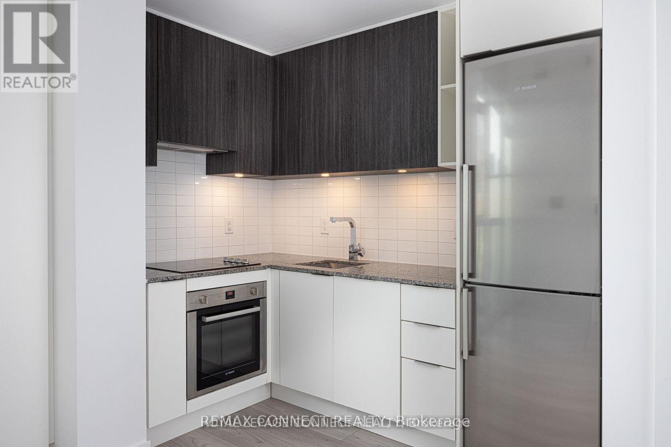
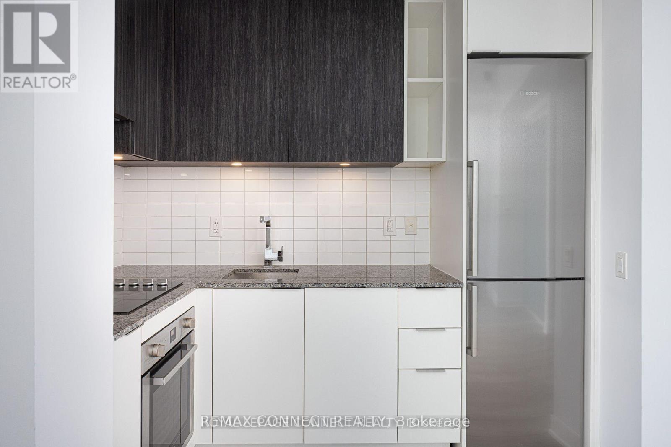
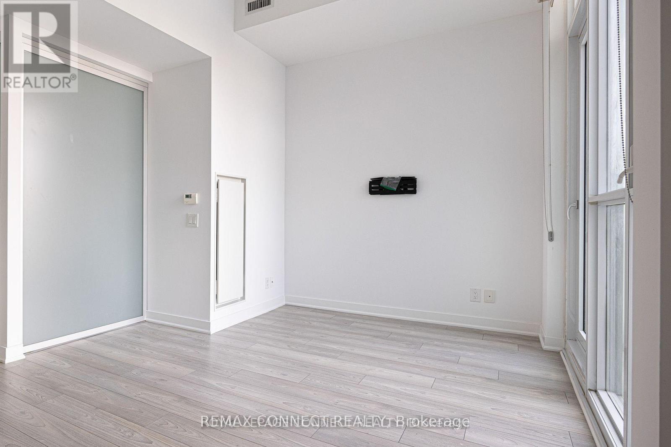
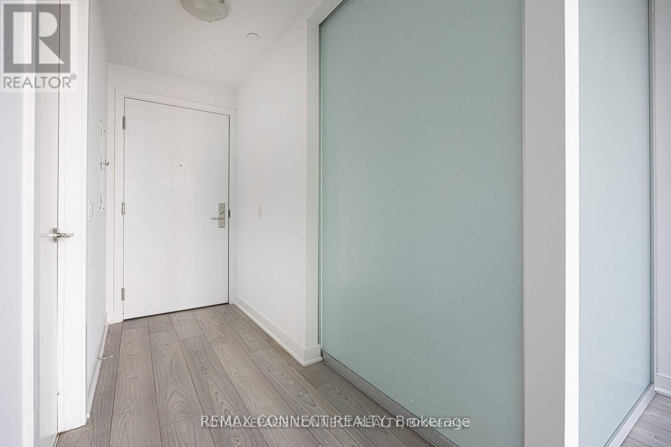
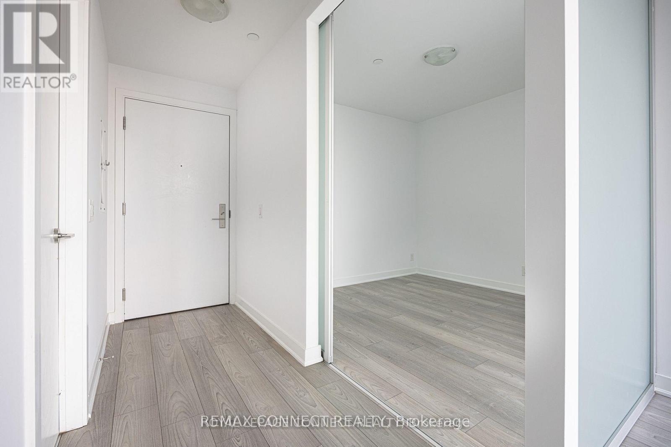
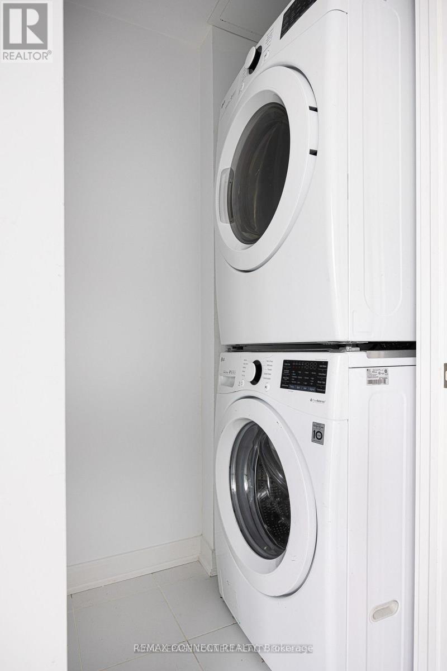
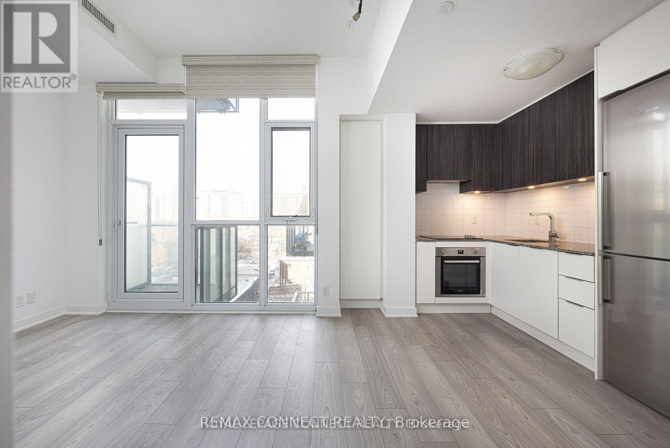
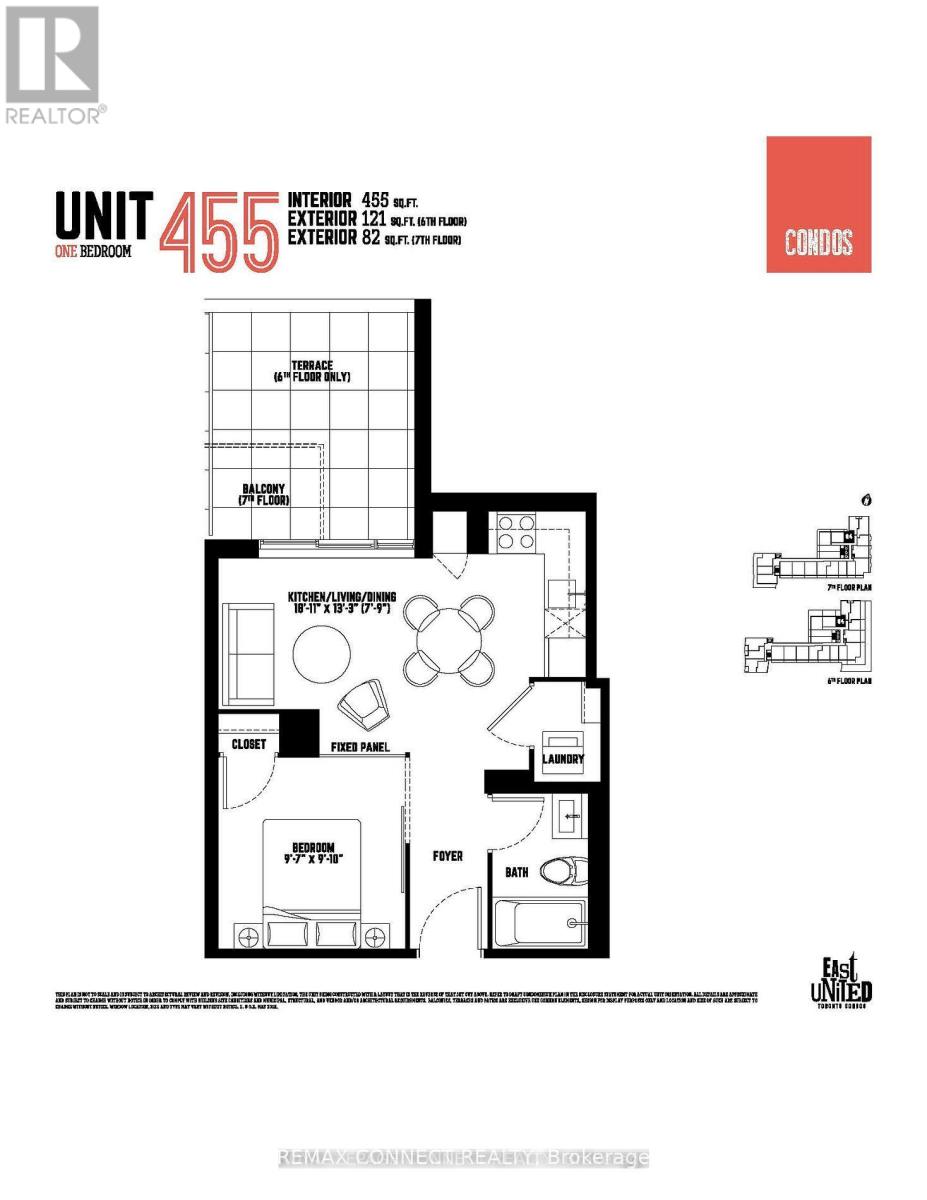
Well Designed Condo At East United! **Soaring 10Ft Ceilings** Just Steps To King East Design District, St Lawrence Market And Distillery District. Great Efficient Layout With No Long Hallways Or Wasted Space! Stylish & Contemporary Kitchen, Stainless Steel And Integrated Appliances, Beautiful Two Toned Cabinets And Stone Countertops. Great Open Concept Living Area With Floor To Ceiling Windows & W/O To Your Private Outdoor Oasis! **EXTRAS** High End European Style Appliances: Fridge, Cooktop, B/I Wall Oven, Hood/Fan, Dishwasher, Washer & Dryer. Steps To 24 Hour Streetcars And Just Minutes To Downtown Financial District! Amazing Building Amenities! (id:63203)
Property Details
| MLS® Number | C13584952 |
| Property Type | Single Family |
| Community Name | Moss Park |
| Amenities Near By | Public Transit, Place Of Worship, Hospital |
| Community Features | Pets Not Allowed, Community Centre |
| Features | Balcony, Carpet Free |
Building
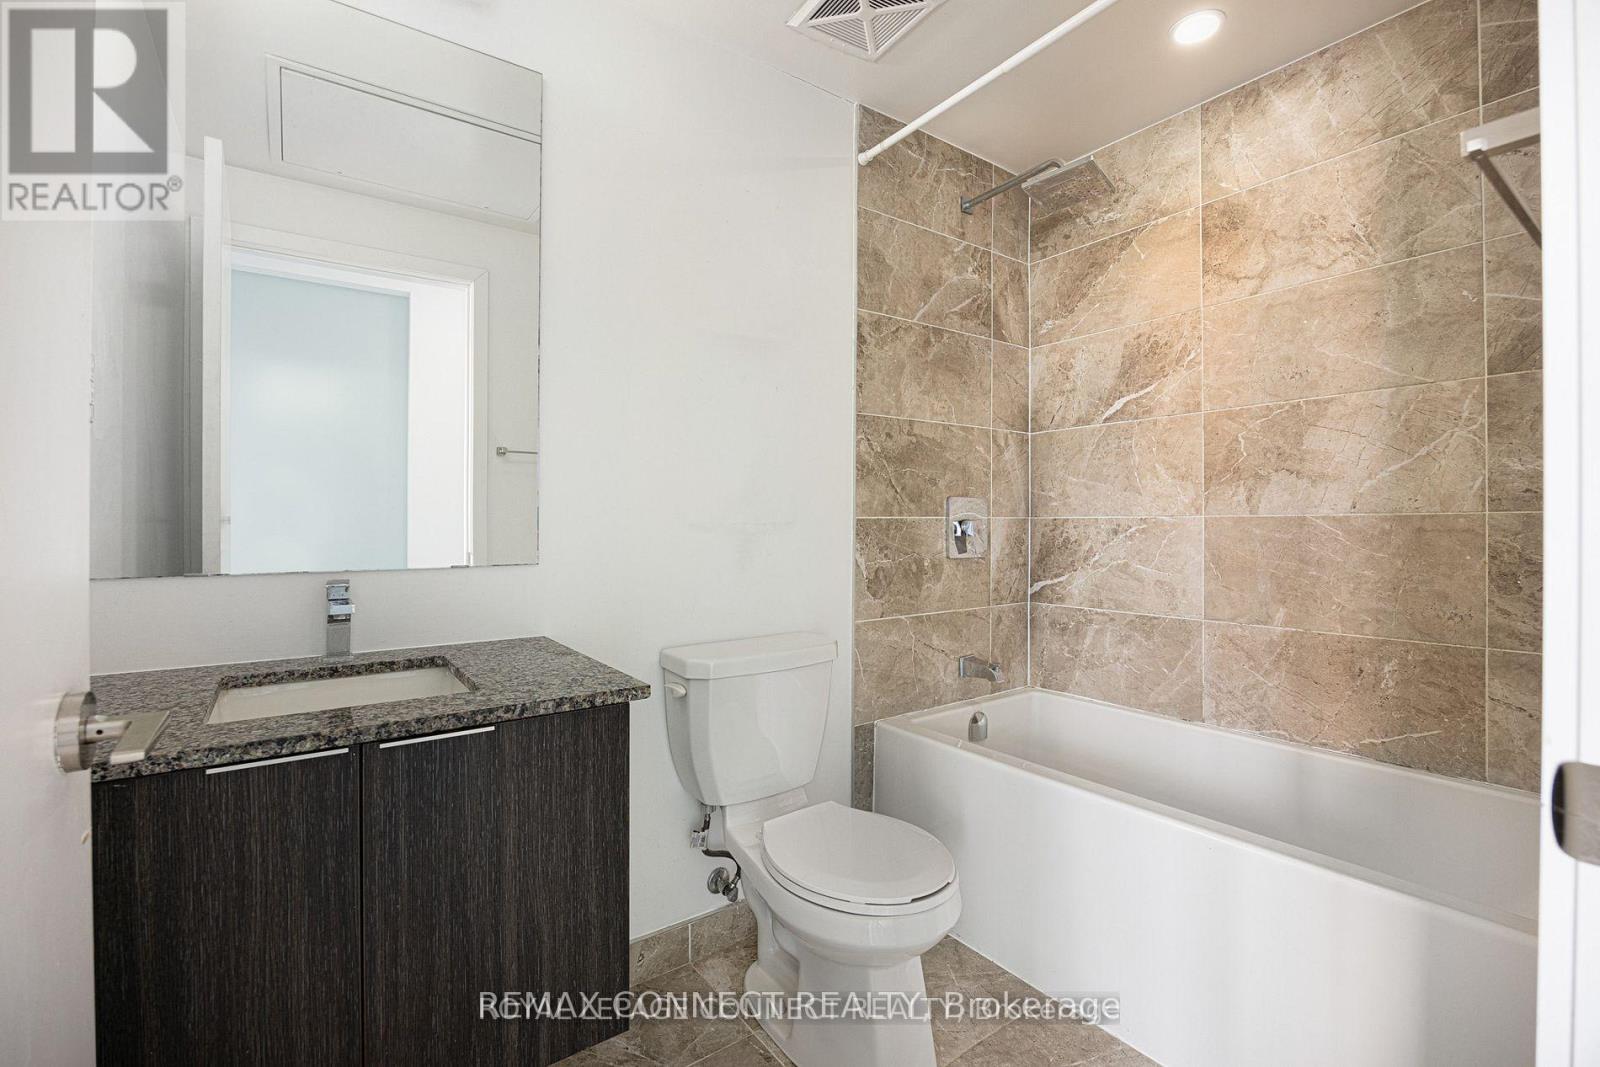
| Bathroom Total | 1 |
| Bedrooms Above Ground | 1 |
| Bedrooms Total | 1 |
| Age | 0 To 5 Years |
| Amenities | Security/concierge, Exercise Centre, Party Room, Recreation Centre, Visitor Parking |
| Basement Type | None |
| Cooling Type | Central Air Conditioning |
| Exterior Finish | Brick |
| Flooring Type | Laminate |
| Heating Fuel | Natural Gas |
| Heating Type | Forced Air |
| Size Interior | 0 - 499 Ft2 |
| Type | Apartment |
Parking
| Underground | |
| Garage |
Land
| Acreage | No |
| Land Amenities | Public Transit, Place Of Worship, Hospital |
Rooms
| Level | Type | Length | Width | Dimensions |
|---|---|---|---|---|
| Ground Level | Living Room | 5.75 m | 4.03 m | 5.75 m x 4.03 m |
| Ground Level | Dining Room | 5.75 m | 4.03 m | 5.75 m x 4.03 m |
| Ground Level | Kitchen | 5.75 m | 4.03 m | 5.75 m x 4.03 m |
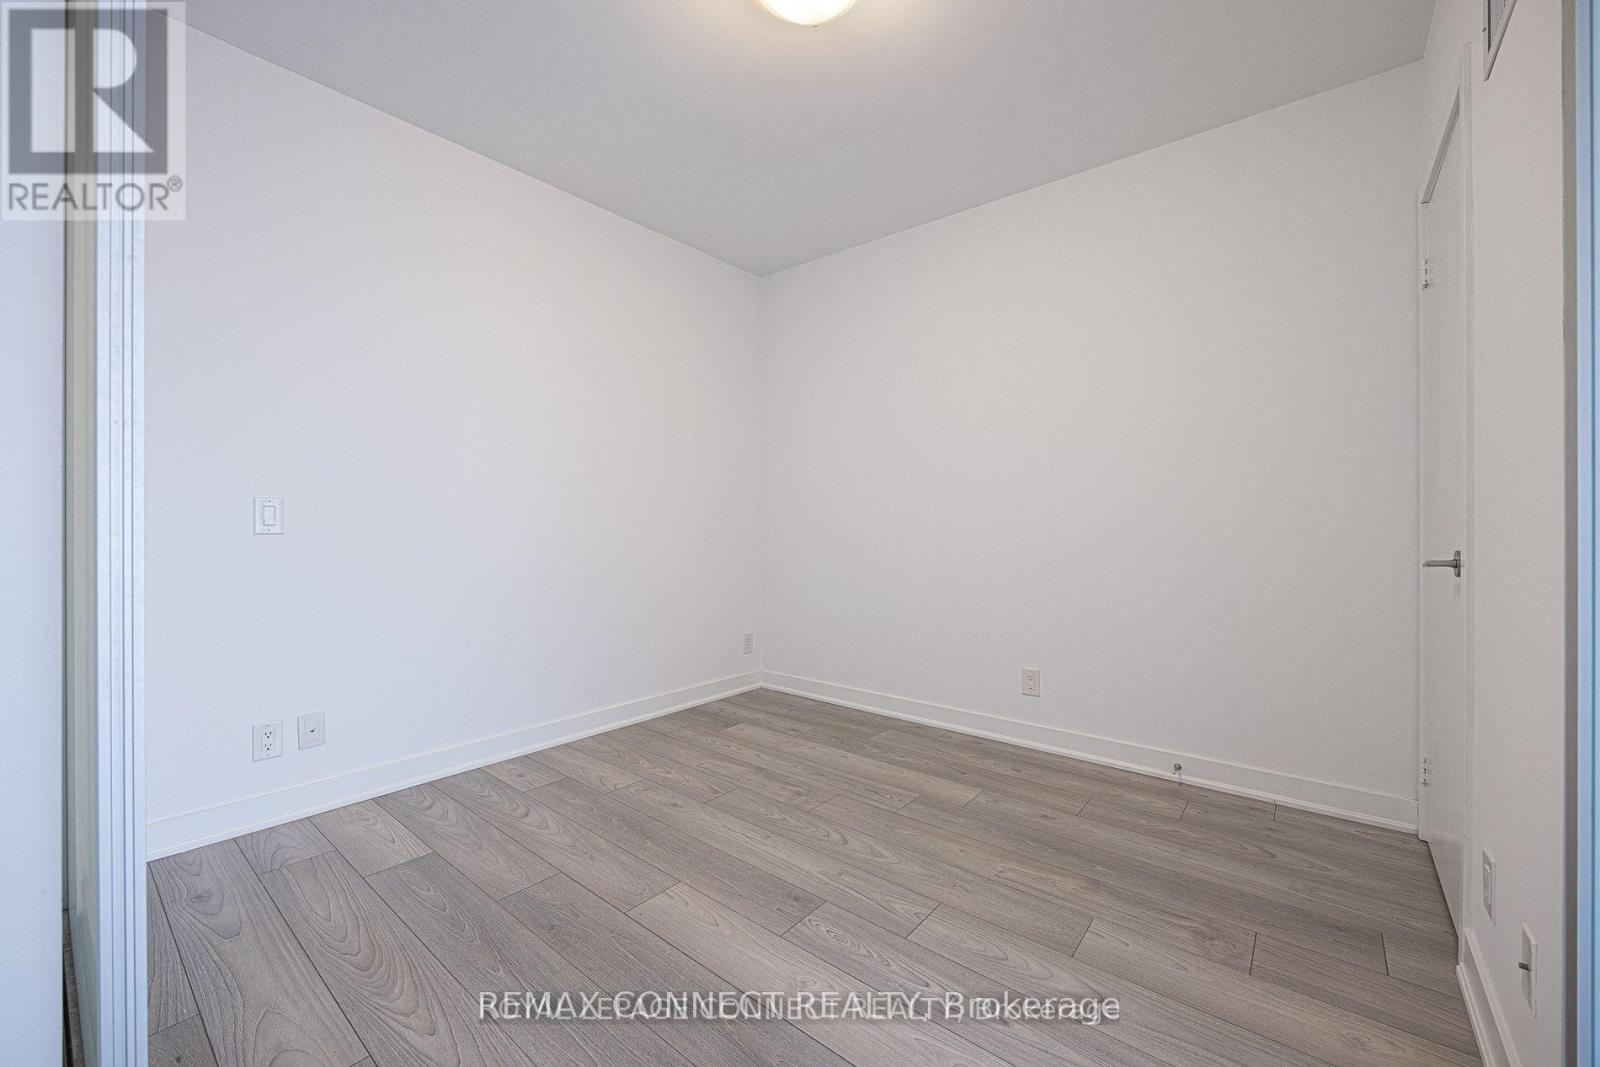
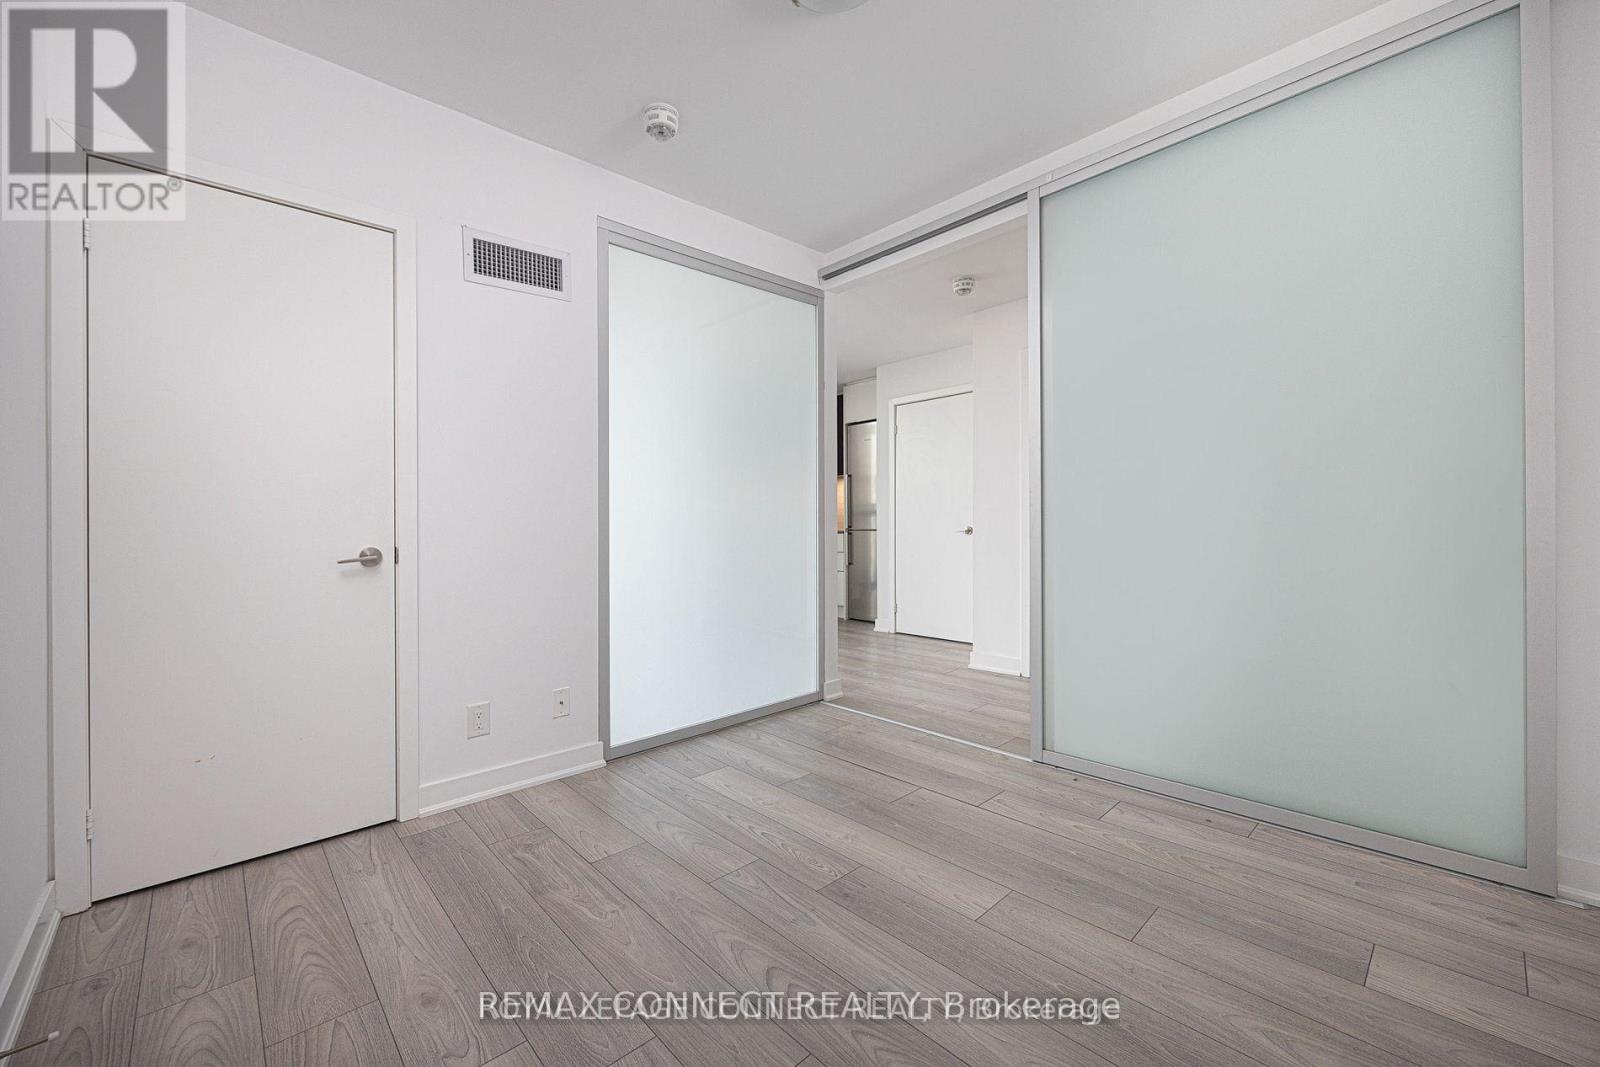
| Ground Level | Bedroom | 3 m | 2.92 m | 3 m x 2.92 m |
Contact Us
Contact us for more information

The trademarks REALTOR®, REALTORS®, and the REALTOR® logo are controlled by The Canadian Real Estate Association (CREA) and identify real estate professionals who are members of CREA. The trademarks MLS®, Multiple Listing Service® and the associated logos are owned by The Canadian Real Estate Association (CREA) and identify the quality of services provided by real estate professionals who are members of CREA. The trademark DDF® is owned by The Canadian Real Estate Association (CREA) and identifies CREA's Data Distribution Facility (DDF®)
July 20 2026 06:30:18
Toronto Regional Real Estate Board
RE/MAX Connect Realty