

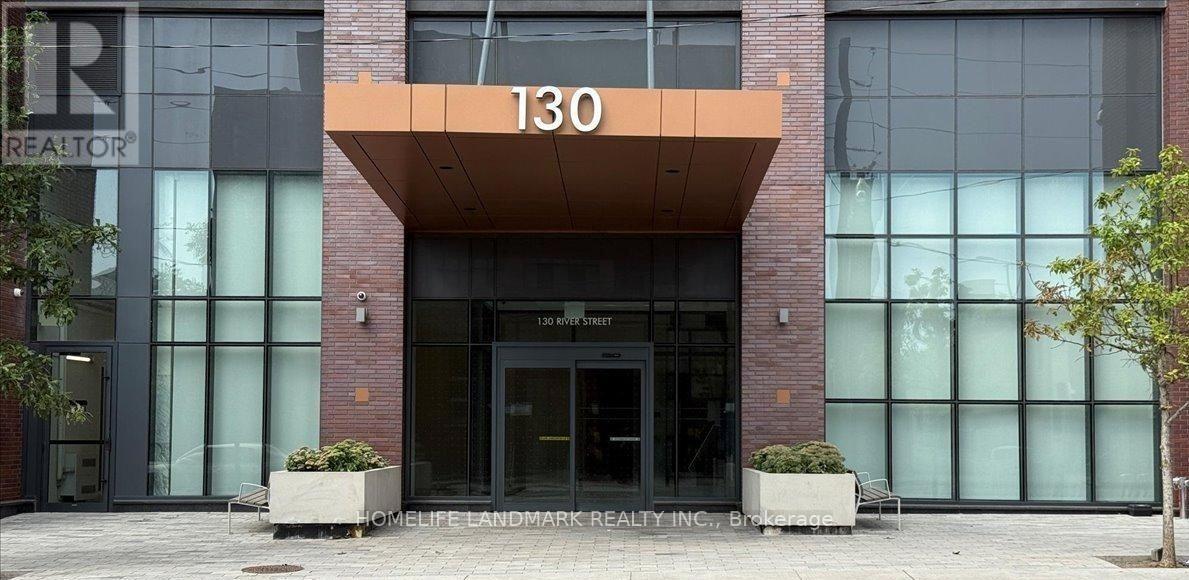
705 - 130 River Street Toronto, Ontario M5A 3P8

$2,350 Monthly
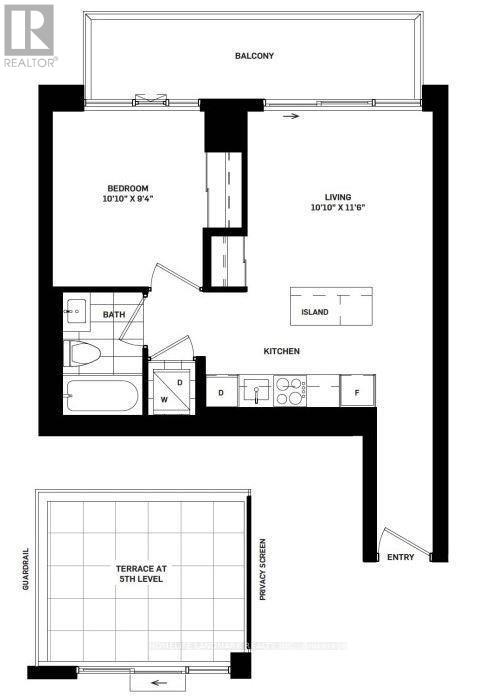
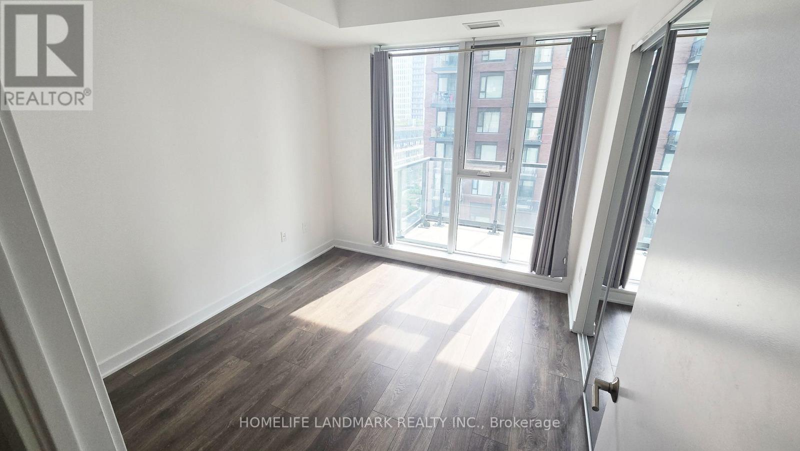
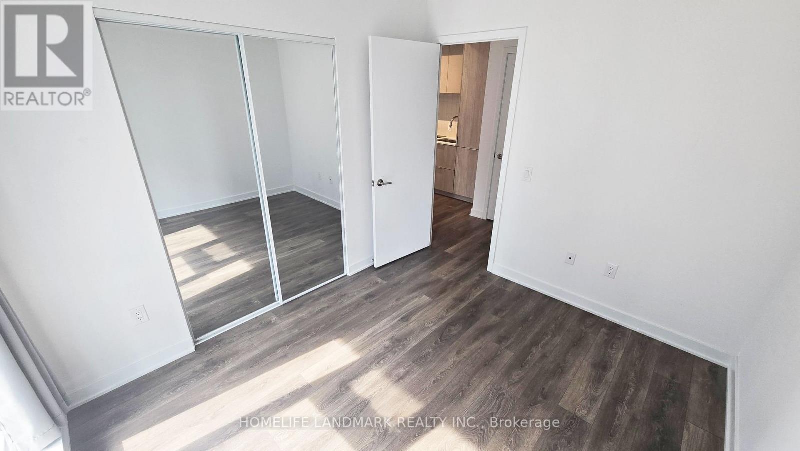
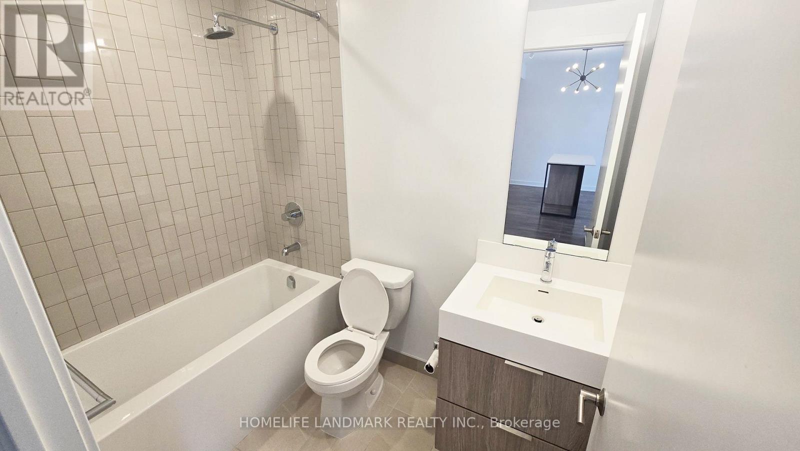
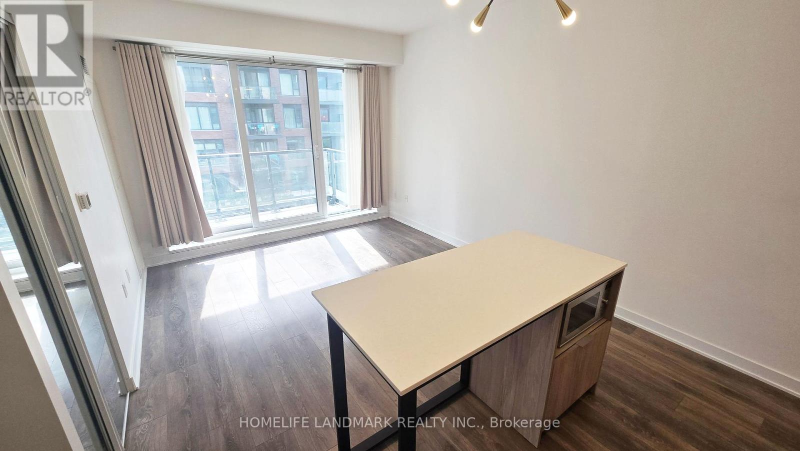
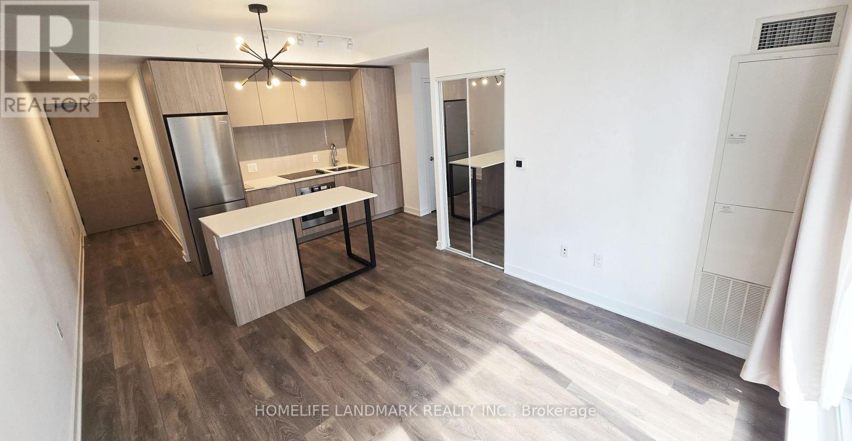
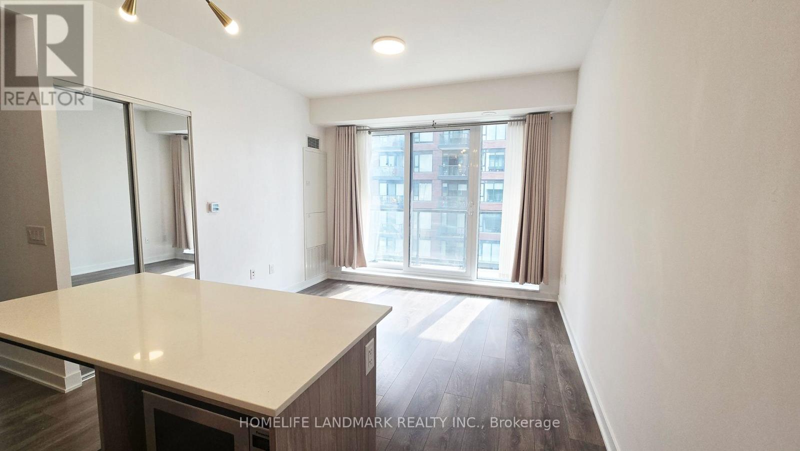
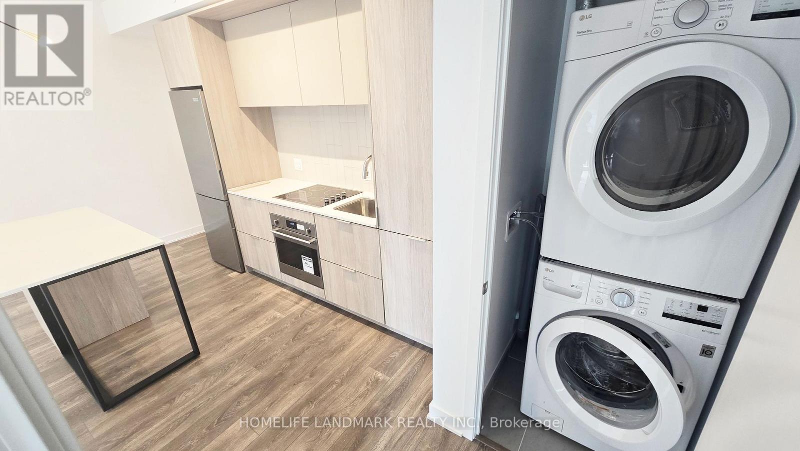
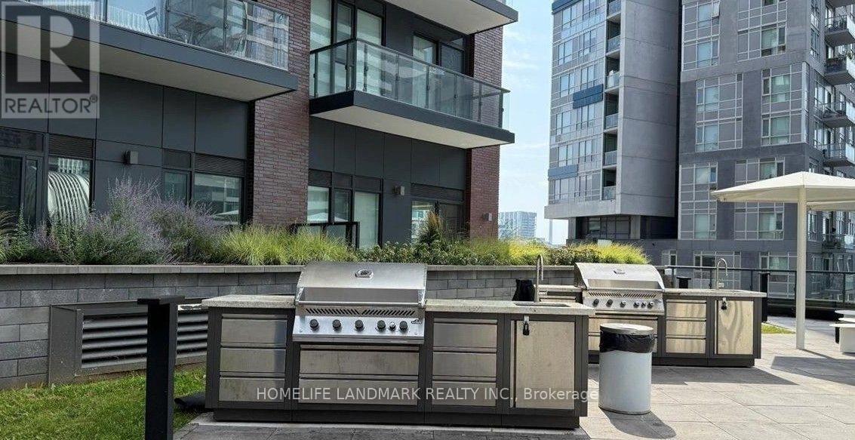
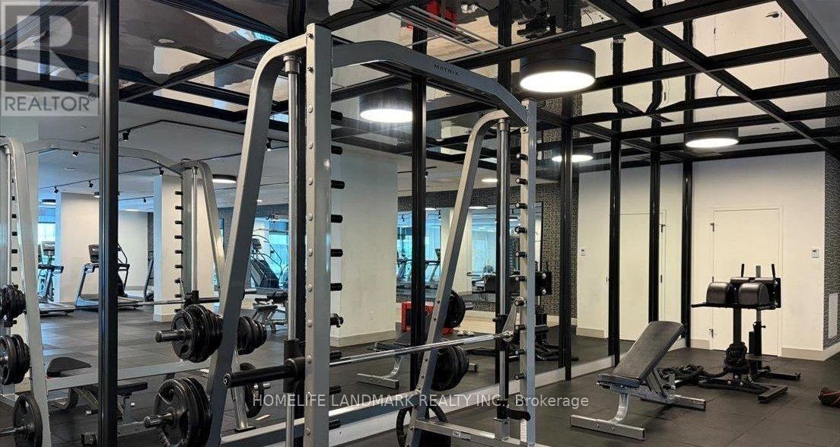
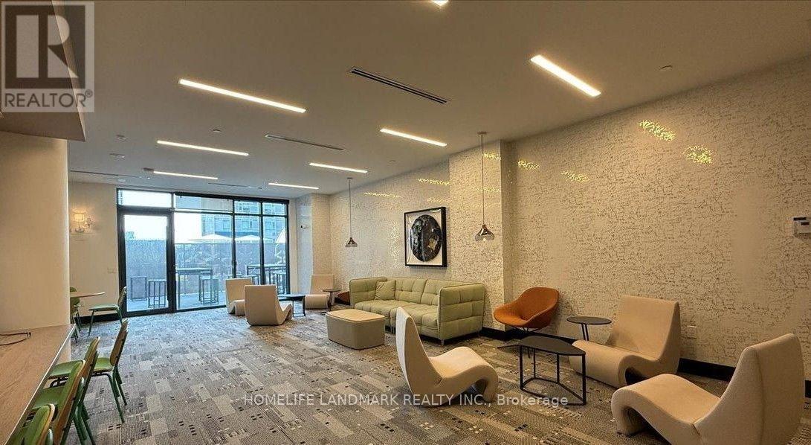
Rare opportunity spacious 1 bedroom, 1 bathroom condo with parking and locker in Artworks Condo by Daniels Bright open-concept layout with 9-ft ceilings, floor-to-ceiling windows, and laminate flooring throughout. walk-out private balcony(112sqft). Perfect for morning coffee or evening relaxation while enjoying city views. The modern kitchen features quartz countertops, a stylish center island, and built-in or stainless steel appliances, offering both functionality and sophisticated design. Surrounded by parks, coffee shops, restaurants, farmers markets & more. Residents enjoy exceptional lifestyle amenities, including 24-hour concierge service, a state-of-the-art fitness center, stylish meeting and co-working spaces, a children's playroom, and an inviting indoor/outdoor BBQ lounge designed for entertaining and relaxation. Experience modern urban living at its finest in one of downtown Toronto's most dynamic communities. **Parking and locker included** (id:63203)
Property Details
| MLS® Number | C13586734 |
| Property Type | Single Family |
| Neigbourhood | Black Creek |
| Community Name | Regent Park |
| Community Features | Pets Allowed With Restrictions |
| Features | Balcony, Carpet Free |
Building
| Bathroom Total | 1 |
| Bedrooms Above Ground | 1 |
| Bedrooms Total | 1 |
| Age | 0 To 5 Years |
| Amenities | Security/concierge, Exercise Centre, Recreation Centre, Party Room, Visitor Parking, Storage - Locker |
| Basement Type | None |
| Cooling Type | Central Air Conditioning |
| Exterior Finish | Concrete |
| Flooring Type | Laminate |
| Heating Fuel | Natural Gas |
| Heating Type | Forced Air |
| Size Interior | 500 - 599 Ft2 |
| Type | Apartment |
Parking
| Underground | |
| Garage |
Land
| Acreage | No |
Rooms
| Level | Type | Length | Width | Dimensions |
|---|---|---|---|---|
| Ground Level | Living Room | 3.302 m | 3.505 m | 3.302 m x 3.505 m |
| Ground Level | Kitchen | 3.302 m | 3.505 m | 3.302 m x 3.505 m |
| Ground Level | Primary Bedroom | 3.302 m | 2.845 m | 3.302 m x 2.845 m |
Contact Us
Contact us for more information

The trademarks REALTOR®, REALTORS®, and the REALTOR® logo are controlled by The Canadian Real Estate Association (CREA) and identify real estate professionals who are members of CREA. The trademarks MLS®, Multiple Listing Service® and the associated logos are owned by The Canadian Real Estate Association (CREA) and identify the quality of services provided by real estate professionals who are members of CREA. The trademark DDF® is owned by The Canadian Real Estate Association (CREA) and identifies CREA's Data Distribution Facility (DDF®)
July 21 2026 04:00:17
Toronto Regional Real Estate Board
Homelife Landmark Realty Inc.