

705 - 1415 Dundas Street E Oakville, Ontario L6H 8A4

$2,500 Monthly
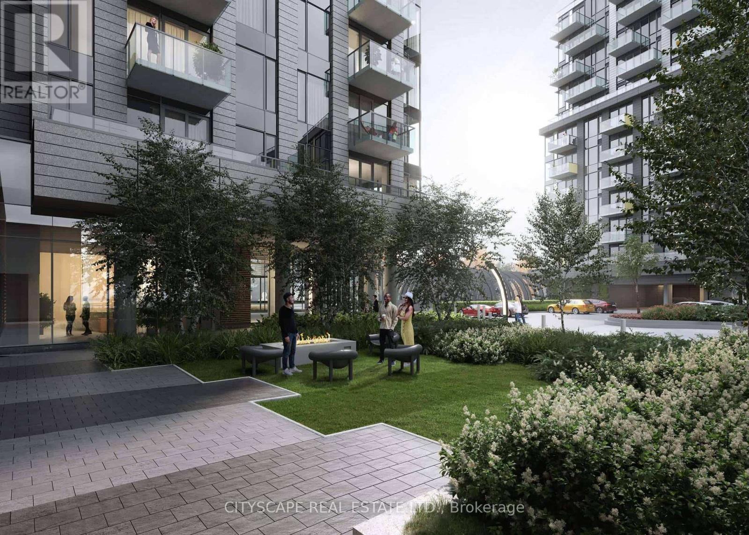
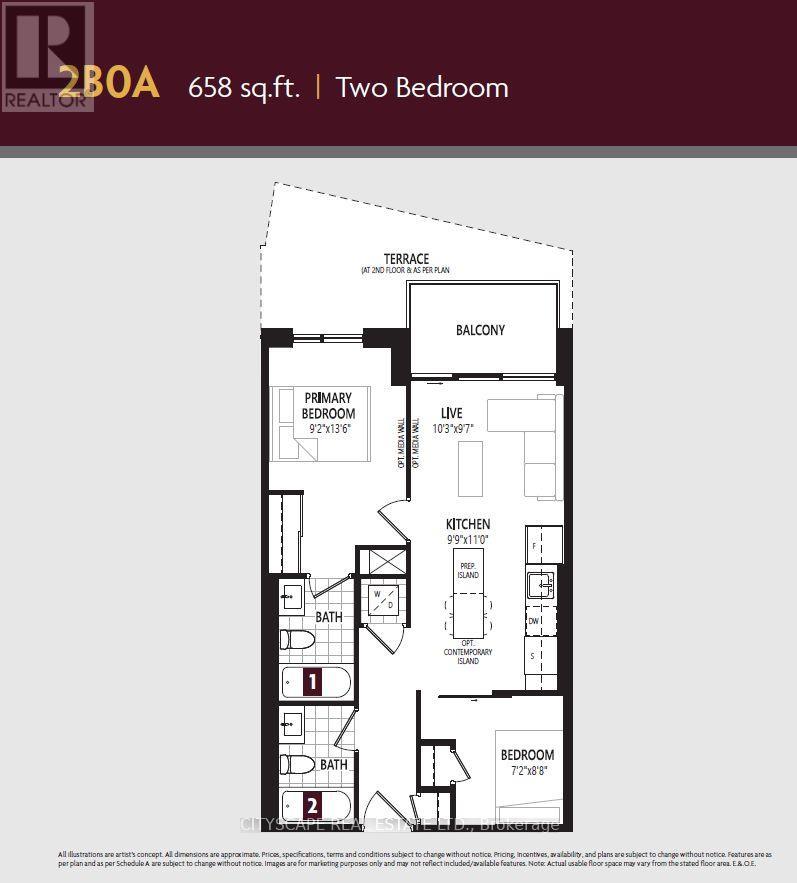
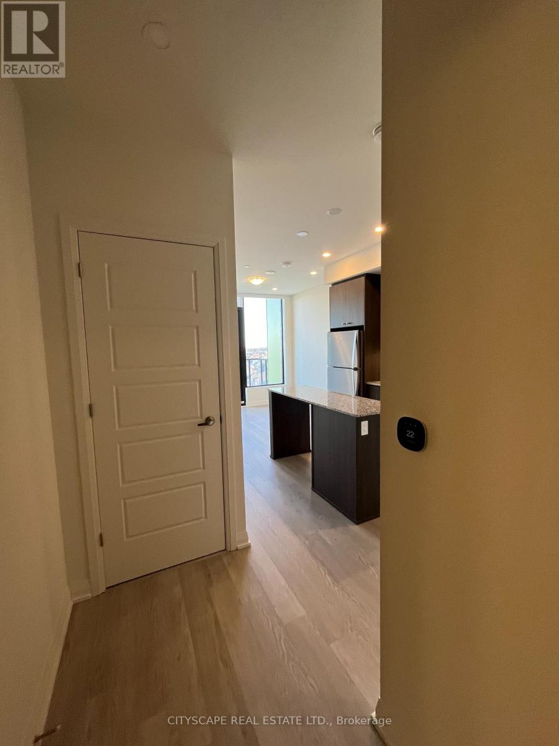
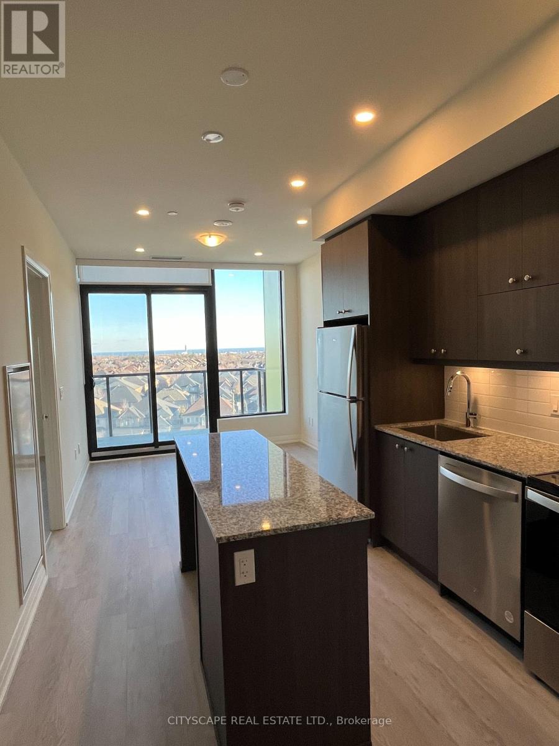
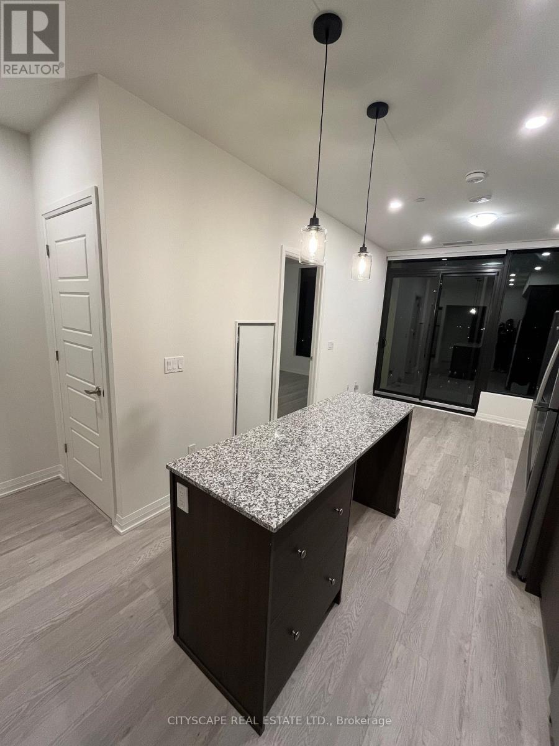
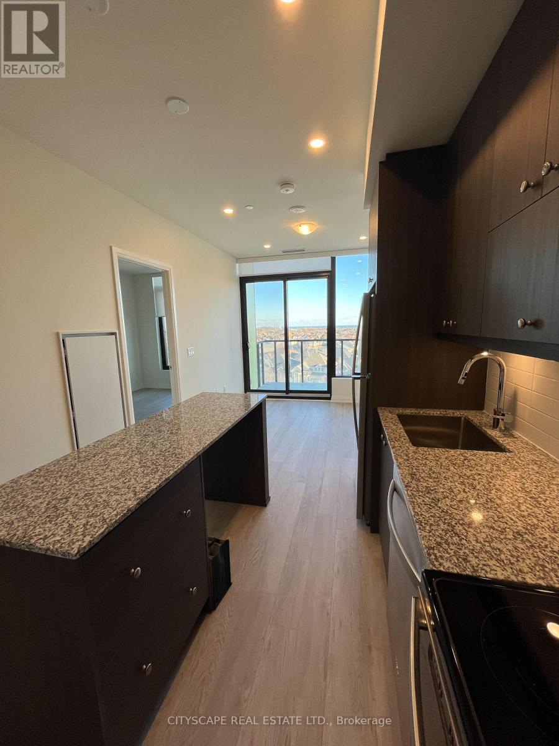
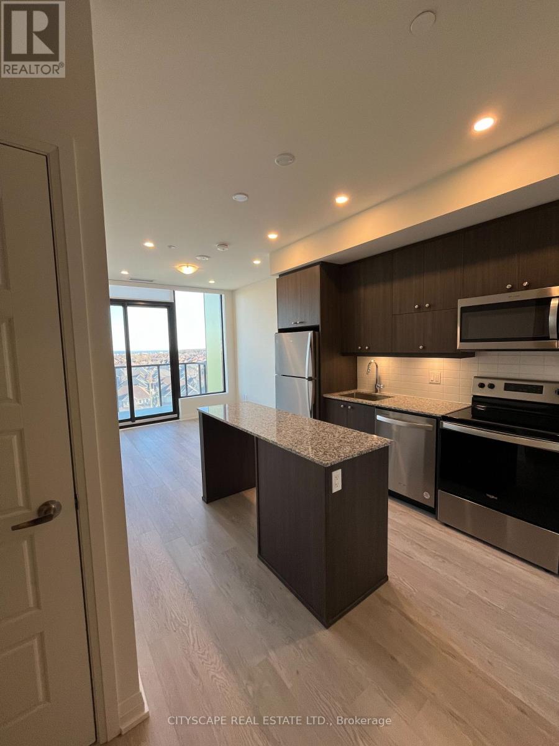
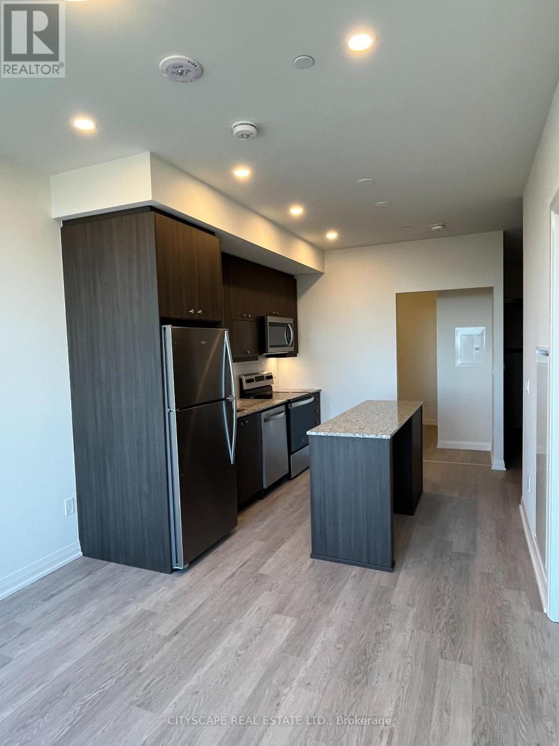
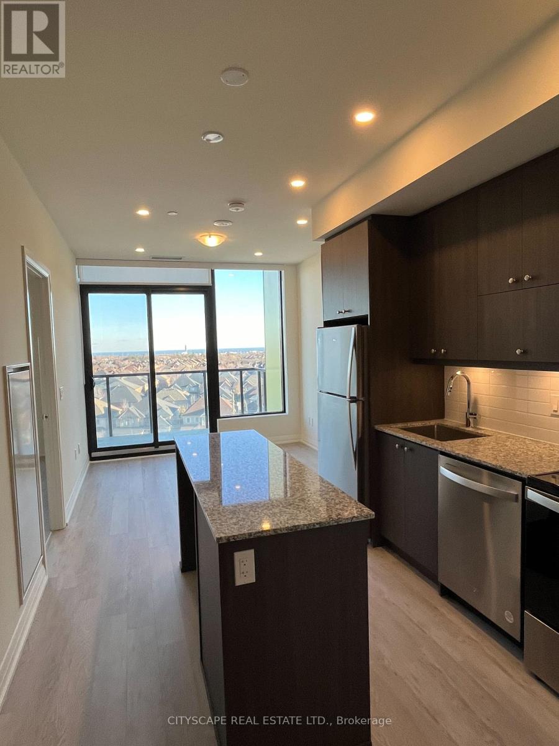
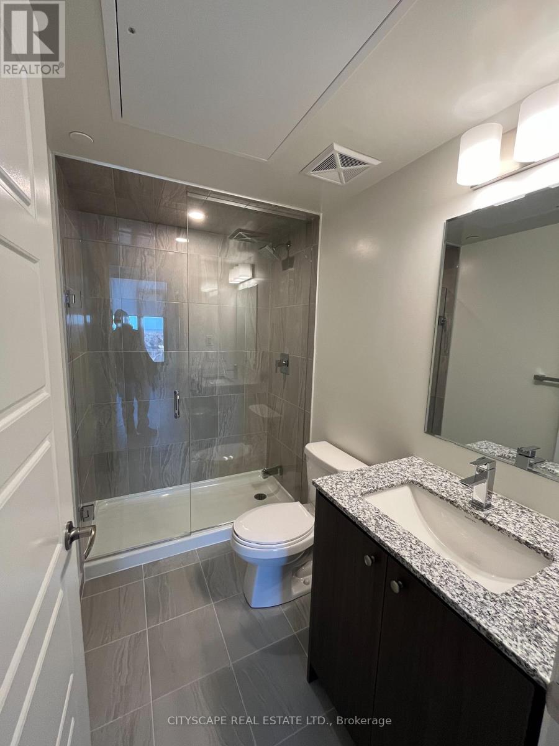
Welcome to Clockwork at Upper Joshua Creek by Mattamy. Only One Year Old 2 Bed 2 Bath unit with remarkable layout comes with 1 Underground Parking Spot and 1 Locker, Smooth 9-foot ceilings, Floor to Ceiling Windows with Custom Roller Shades, South Facing Unit with plenty of Natural Light. Private Balcony with Unobstructed View of Lake Ontario. Luxury Kitchen equipped with Stainless Steel Appliances, Granite Countertops, Backsplash, Undercabinet lighting and Pot lights. Extended Kitchen Island comes Storage, Seating and Pendant Lights. Primary Bedroom comes with luxury Ensuite/Glass Shower, Closet with Frameless Glass Door and Large Window. 2nd Bedroom comes with Closet and Glass door. In suite Stackable Washer and Dryer, Smart Home System, Geothermal Heating and Cooling. (id:63203)
Property Details
| MLS® Number | W13701936 |
| Property Type | Single Family |
| Community Name | 1010 - JM Joshua Meadows |
| Community Features | Pets Not Allowed |
| Features | Balcony |
| Parking Space Total | 1 |
Building
| Bathroom Total | 2 |
| Bedrooms Above Ground | 2 |
| Bedrooms Total | 2 |
| Age | New Building |
| Amenities | Security/concierge, Exercise Centre, Party Room, Visitor Parking, Storage - Locker |
| Appliances | Dishwasher, Dryer, Microwave, Stove, Washer, Window Coverings, Refrigerator |
| Basement Type | None |
| Cooling Type | Central Air Conditioning |
| Exterior Finish | Concrete |
| Fire Protection | Security System |
| Fireplace Present | Yes |
| Flooring Type | Laminate |
| Heating Fuel | Natural Gas |
| Heating Type | Forced Air |
| Size Interior | 600 - 699 Ft2 |
| Type | Apartment |
Parking
| Underground | |
| Garage |
Land
| Acreage | No |
Rooms
| Level | Type | Length | Width | Dimensions |
|---|---|---|---|---|
| Main Level | Living Room | 3.14 m | 2.96 m | 3.14 m x 2.96 m |
| Main Level | Bedroom 2 | 2.2 m | 2.68 m | 2.2 m x 2.68 m |
| Main Level | Dining Room | 3.02 m | 3.35 m | 3.02 m x 3.35 m |
| Main Level | Primary Bedroom | 2.8 m | 4.15 m | 2.8 m x 4.15 m |
| Main Level | Kitchen | 3.02 m | 3.35 m | 3.02 m x 3.35 m |
Contact Us
Contact us for more information

The trademarks REALTOR®, REALTORS®, and the REALTOR® logo are controlled by The Canadian Real Estate Association (CREA) and identify real estate professionals who are members of CREA. The trademarks MLS®, Multiple Listing Service® and the associated logos are owned by The Canadian Real Estate Association (CREA) and identify the quality of services provided by real estate professionals who are members of CREA. The trademark DDF® is owned by The Canadian Real Estate Association (CREA) and identifies CREA's Data Distribution Facility (DDF®)
August 21 2026 08:34:15
Toronto Regional Real Estate Board
Cityscape Real Estate Ltd.