

705 - 5 Steckley House Lane Richmond Hill, Ontario L4S 0N2

$2,700 Monthly
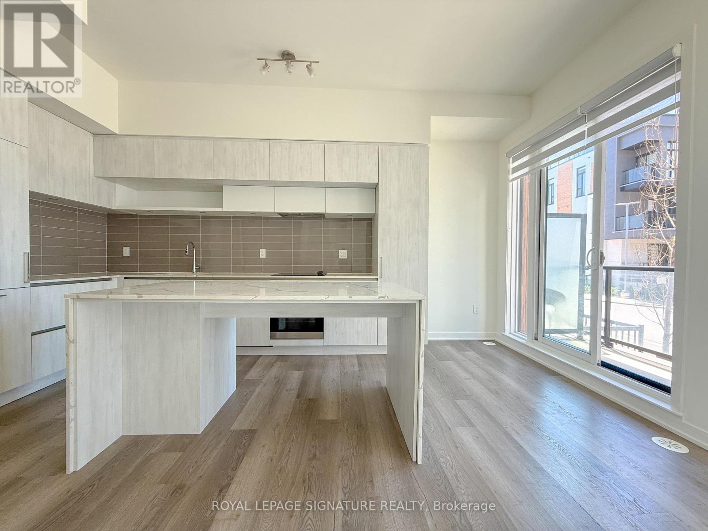
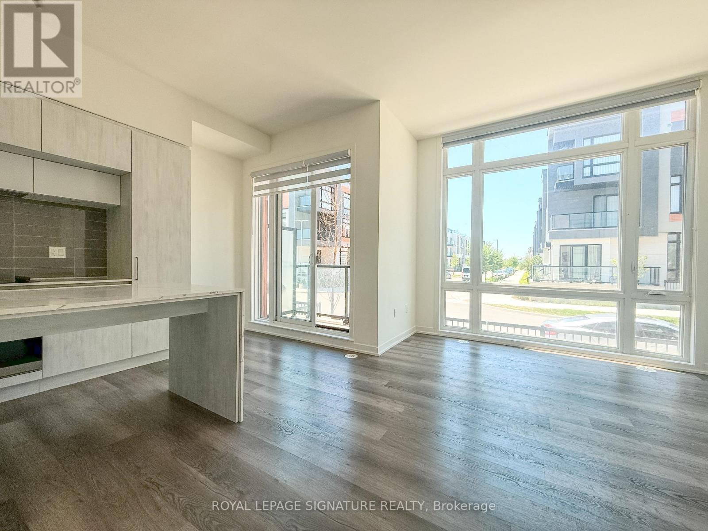
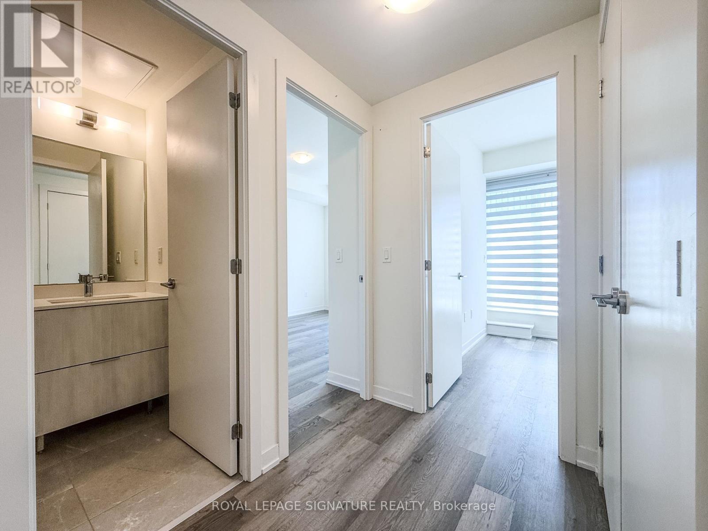
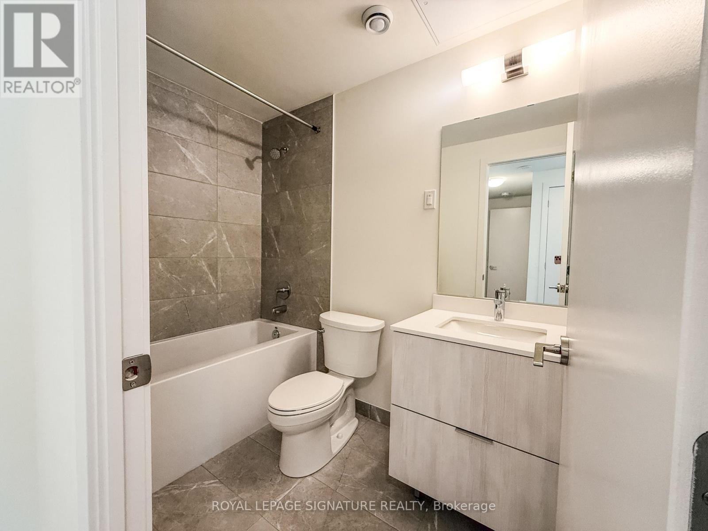
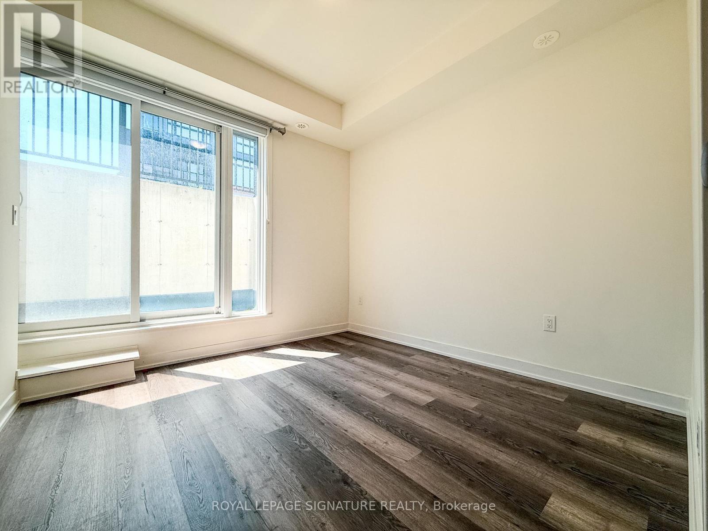
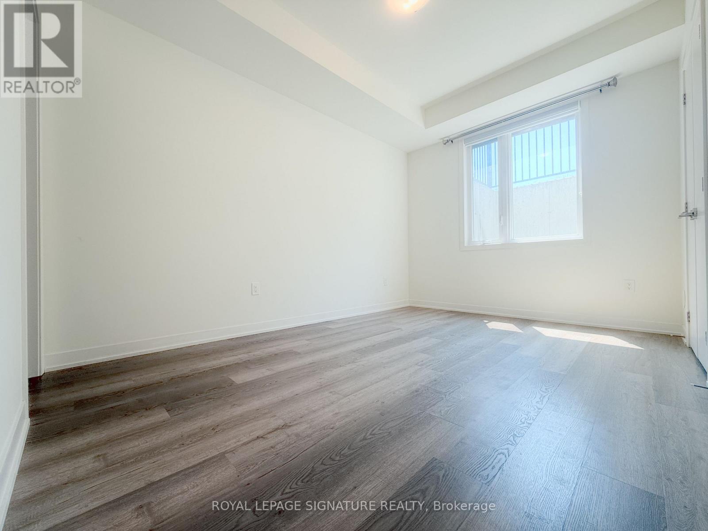
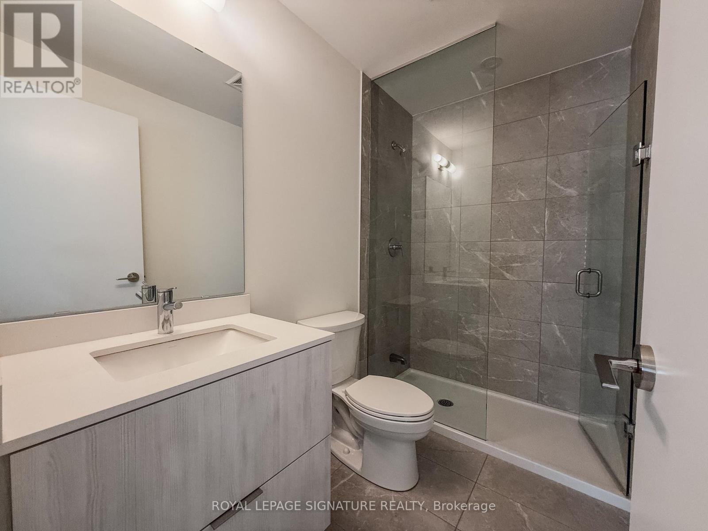
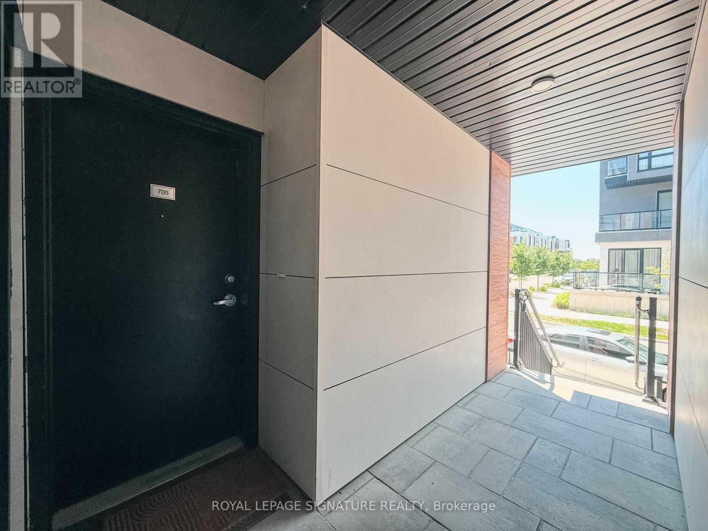
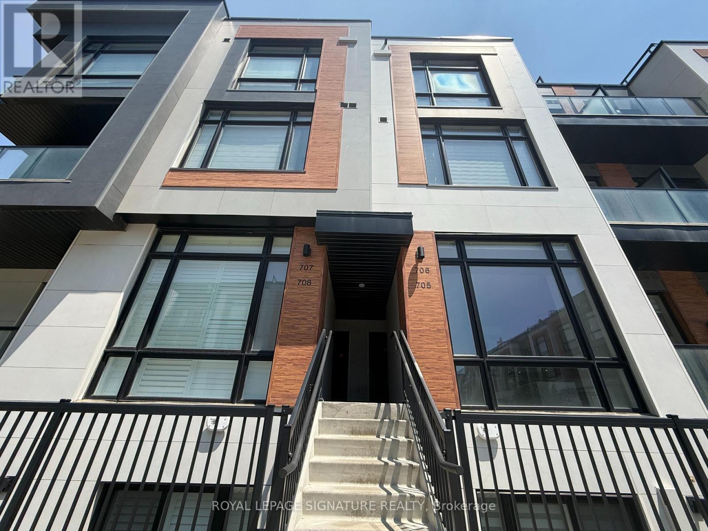
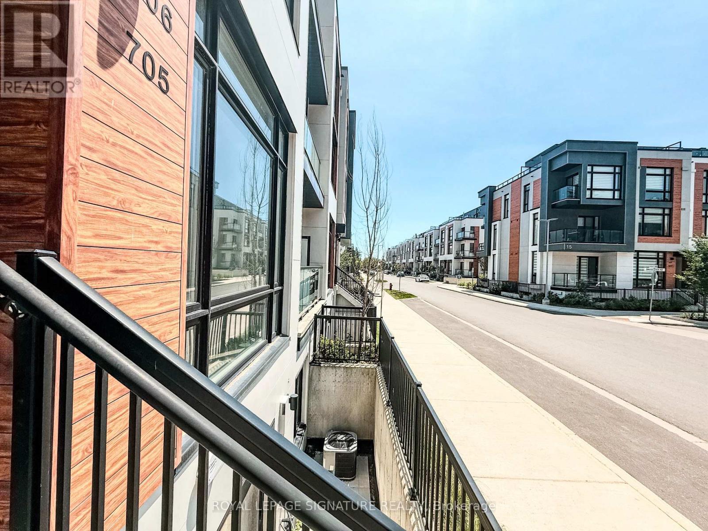
This sun-filled, contemporary stacked townhome is nestled in one of Richmond Hill's fastest-growing communities, boasting a bright, well-planned layout with airy 10 ceilings on the main level and 9' ceilings below. Sleek exterior finishes featuring panel cladding, expansive windows, and private glass-railed balconies deliver striking curb appeal and seamless indoor-outdoor living. Enjoy an unbeatable lifestyle location within walking distance to Richmond Green Sports Centre & Park, and just minutes from Costco, Home Depot, diverse dining options, and the highly rated Richmond Green Secondary School. Perfect for commuters with quick access to Highway 404 and nearby GO stations, this vibrant, family-friendly neighbourhood is where comfort, convenience, and everyday living seamlessly connect. Move in and enjoy! (id:63203)
Property Details
| MLS® Number | N13525738 |
| Property Type | Single Family |
| Community Name | Rural Richmond Hill |
| Amenities Near By | Park, Public Transit, Schools |
| Community Features | Pets Allowed With Restrictions |
| Equipment Type | Water Heater |
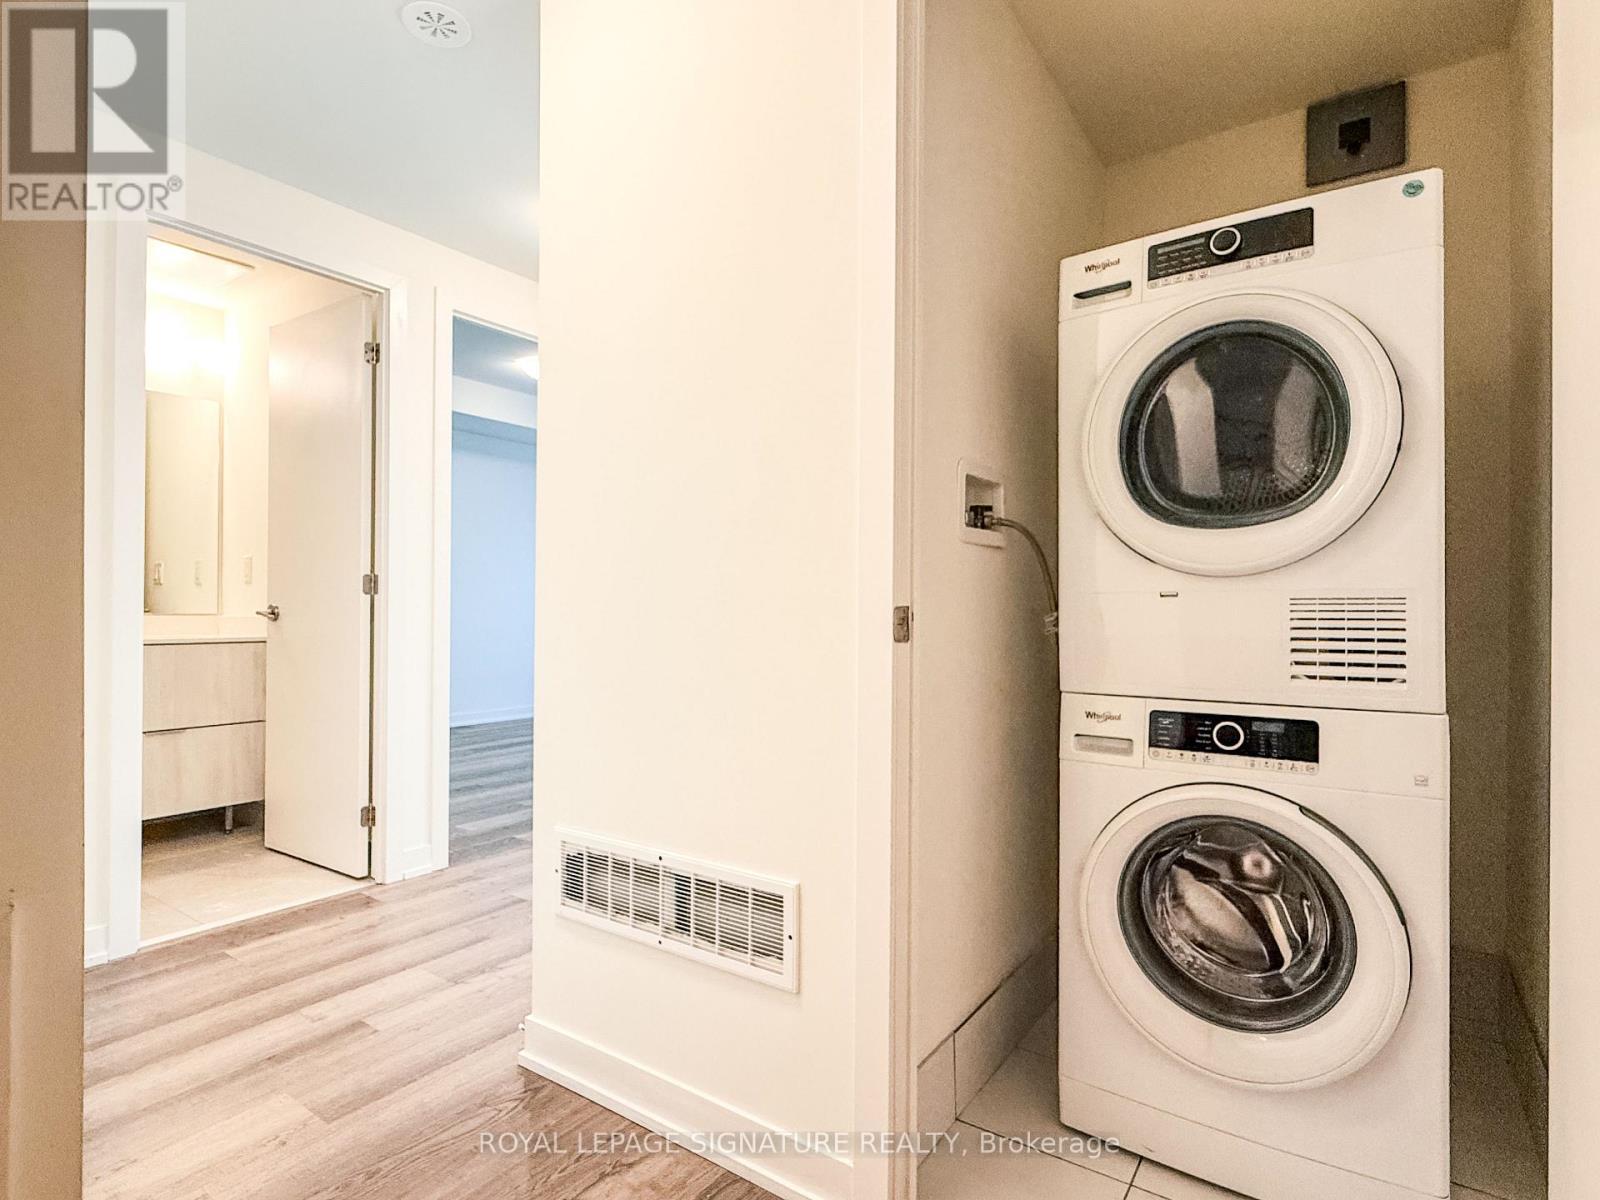
| Features | Balcony, Carpet Free, In Suite Laundry |
| Parking Space Total | 1 |
| Rental Equipment Type | Water Heater |
Building
| Bathroom Total | 3 |
| Bedrooms Above Ground | 2 |
| Bedrooms Total | 2 |
| Age | 0 To 5 Years |
| Amenities | Storage - Locker |
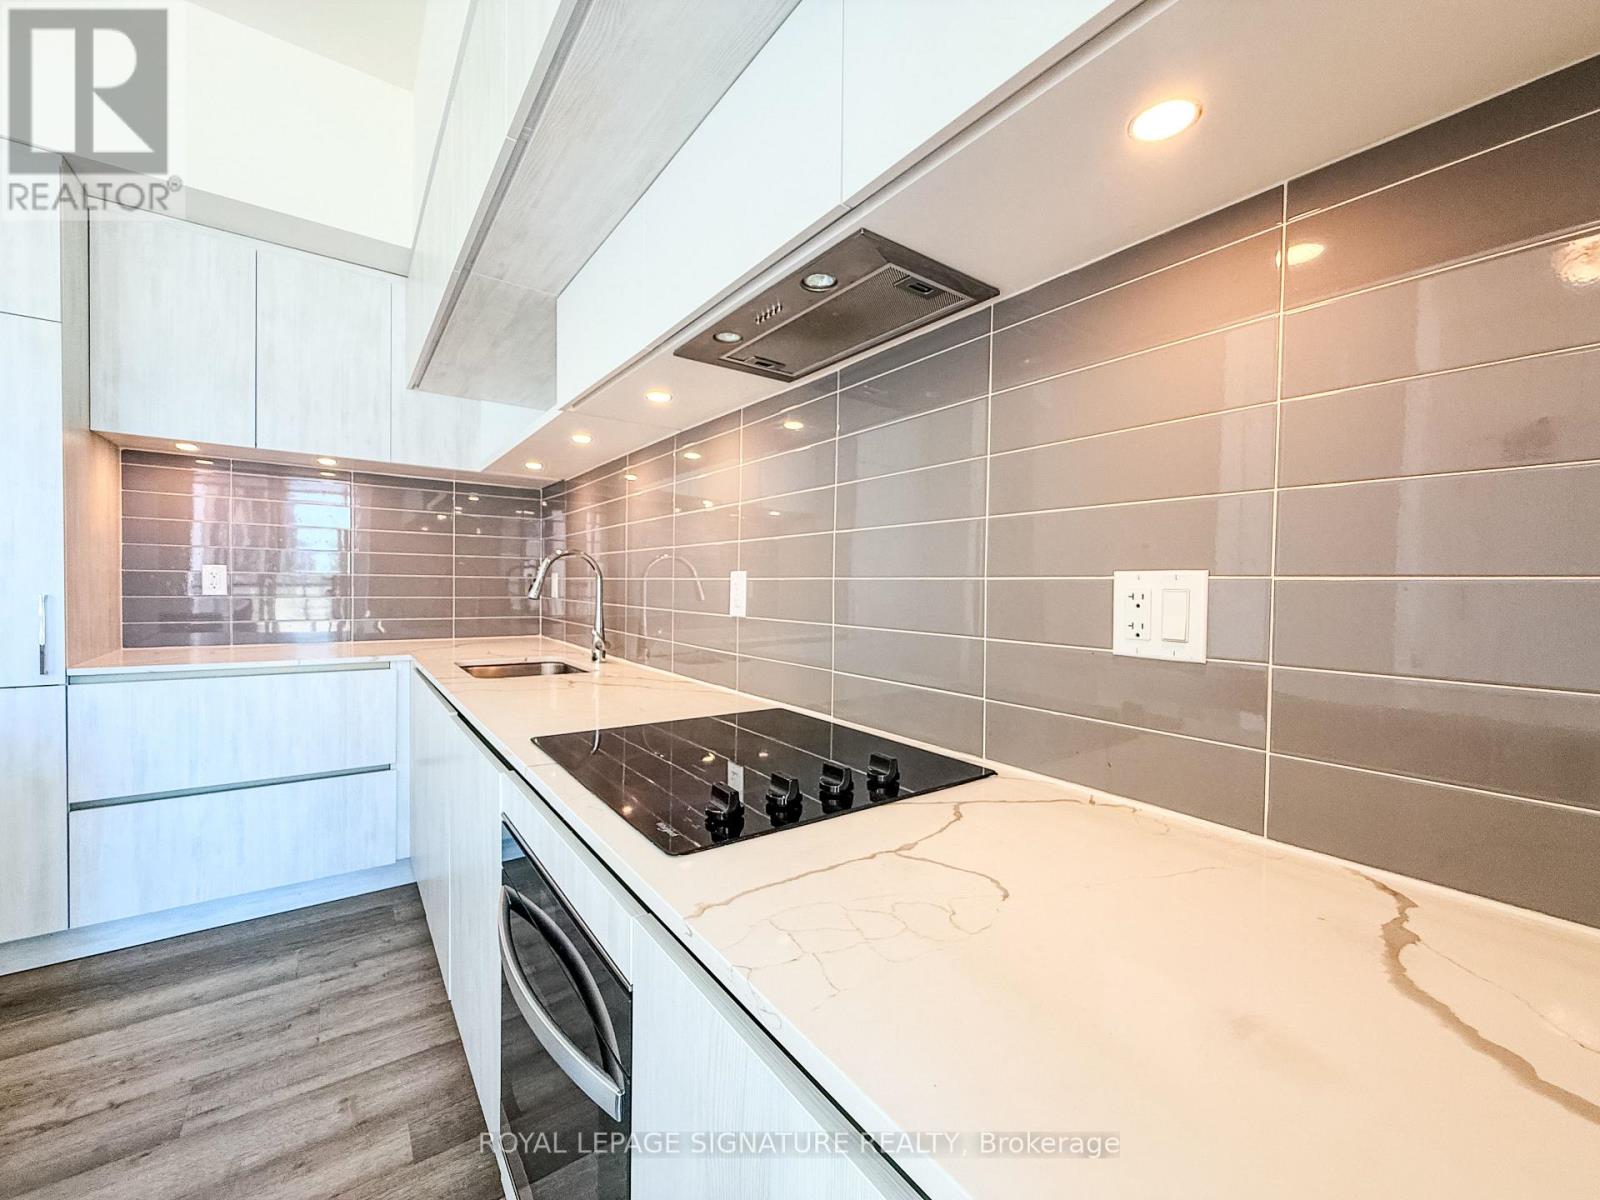
| Appliances | Cooktop, Dishwasher, Dryer, Oven, Hood Fan, Washer, Window Coverings, Refrigerator |
| Basement Type | None |
| Cooling Type | Central Air Conditioning |
| Exterior Finish | Concrete |
| Flooring Type | Laminate |
| Half Bath Total | 1 |
| Heating Fuel | Natural Gas |
| Heating Type | Forced Air |
| Size Interior | 900 - 999 Ft2 |
| Type | Row / Townhouse |
Parking
| Underground | |
| Garage |
Land
| Acreage | No |
| Land Amenities | Park, Public Transit, Schools |
Rooms
| Level | Type | Length | Width | Dimensions |
|---|---|---|---|---|
| Lower Level | Primary Bedroom | Measurements not available | ||
| Lower Level | Bedroom 2 | Measurements not available | ||
| Main Level | Living Room | Measurements not available | ||
| Main Level | Dining Room | Measurements not available | ||
| Main Level | Kitchen | Measurements not available |
Contact Us
Contact us for more information

The trademarks REALTOR®, REALTORS®, and the REALTOR® logo are controlled by The Canadian Real Estate Association (CREA) and identify real estate professionals who are members of CREA. The trademarks MLS®, Multiple Listing Service® and the associated logos are owned by The Canadian Real Estate Association (CREA) and identify the quality of services provided by real estate professionals who are members of CREA. The trademark DDF® is owned by The Canadian Real Estate Association (CREA) and identifies CREA's Data Distribution Facility (DDF®)
July 06 2026 05:04:33
Toronto Regional Real Estate Board
Royal LePage Signature Realty