

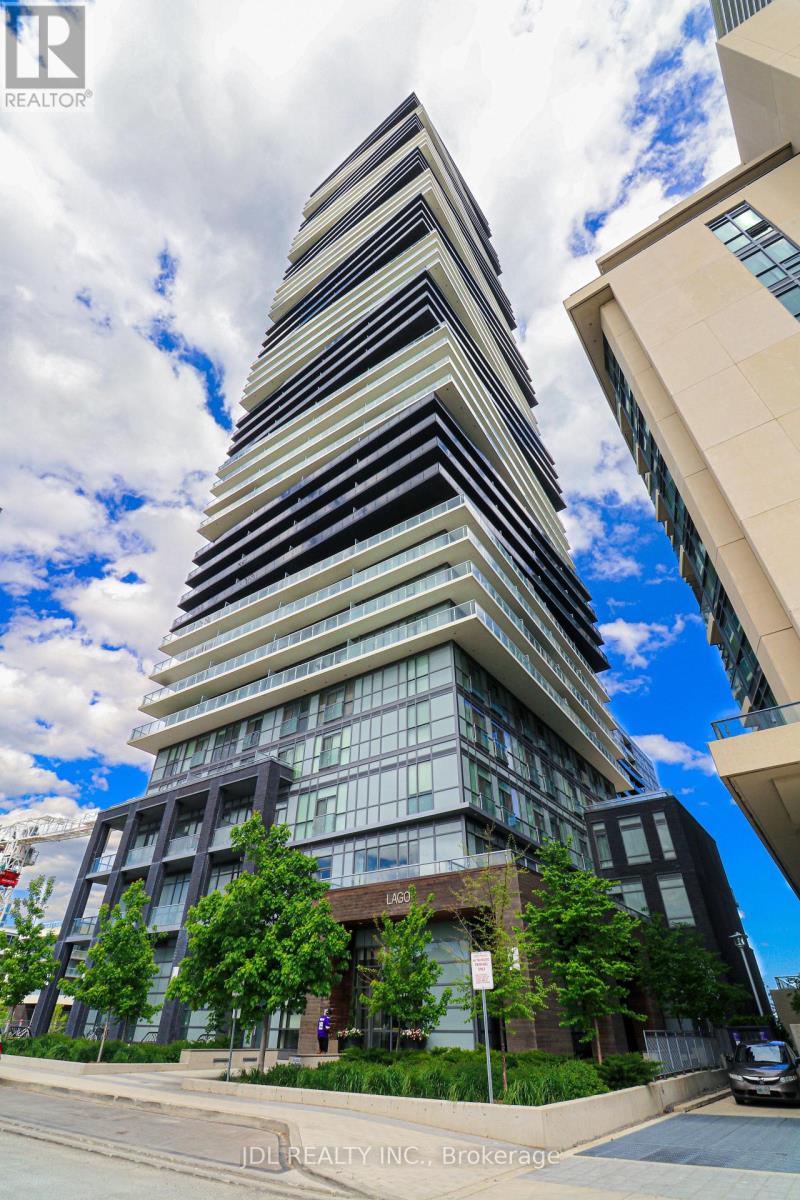
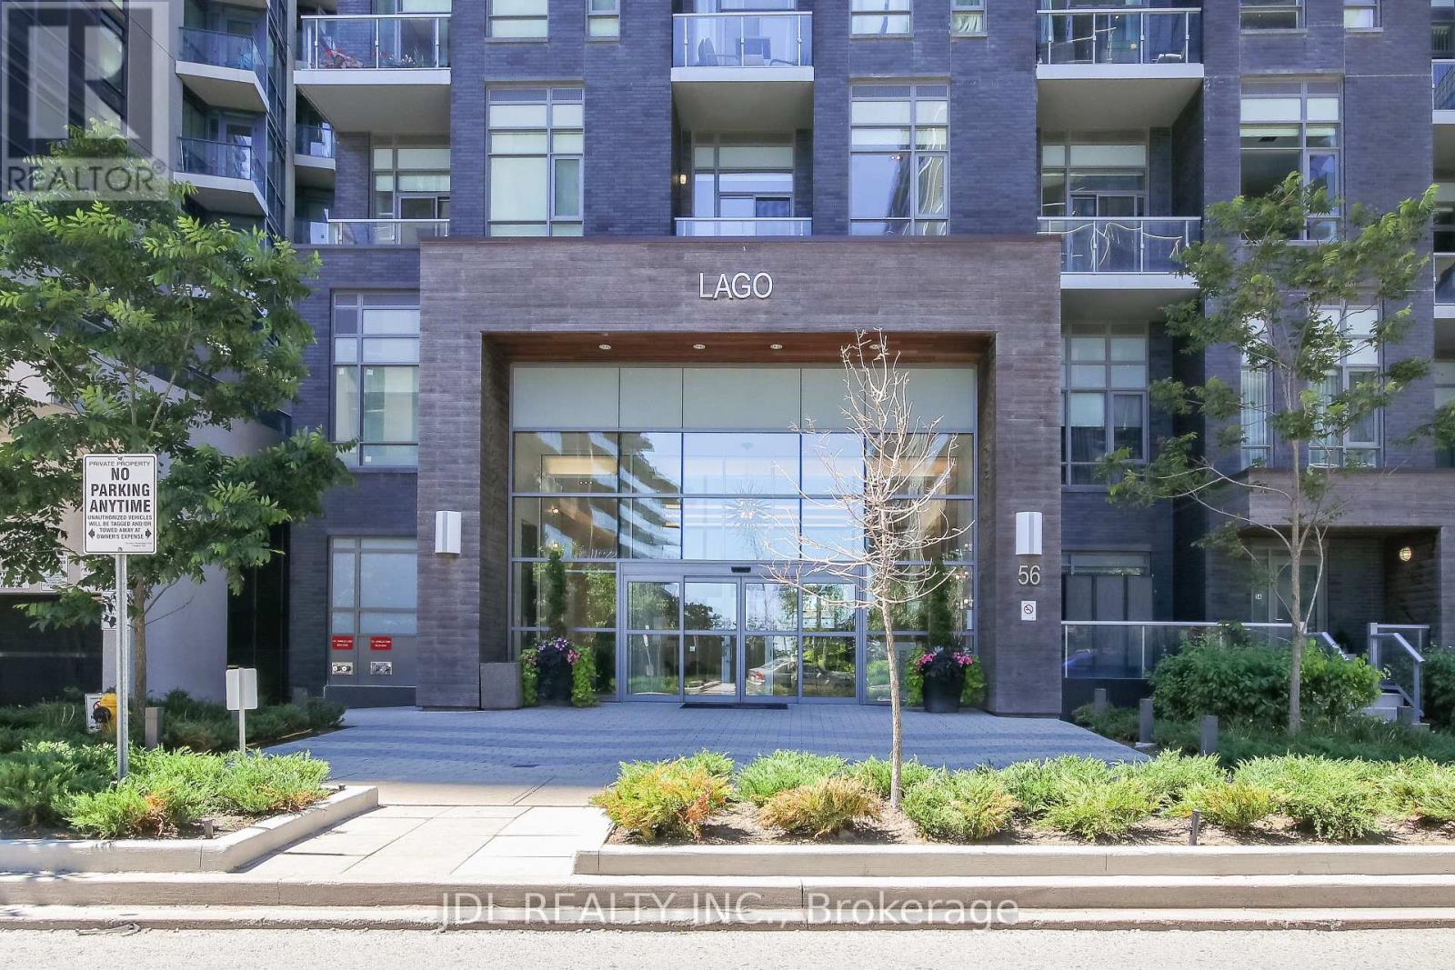
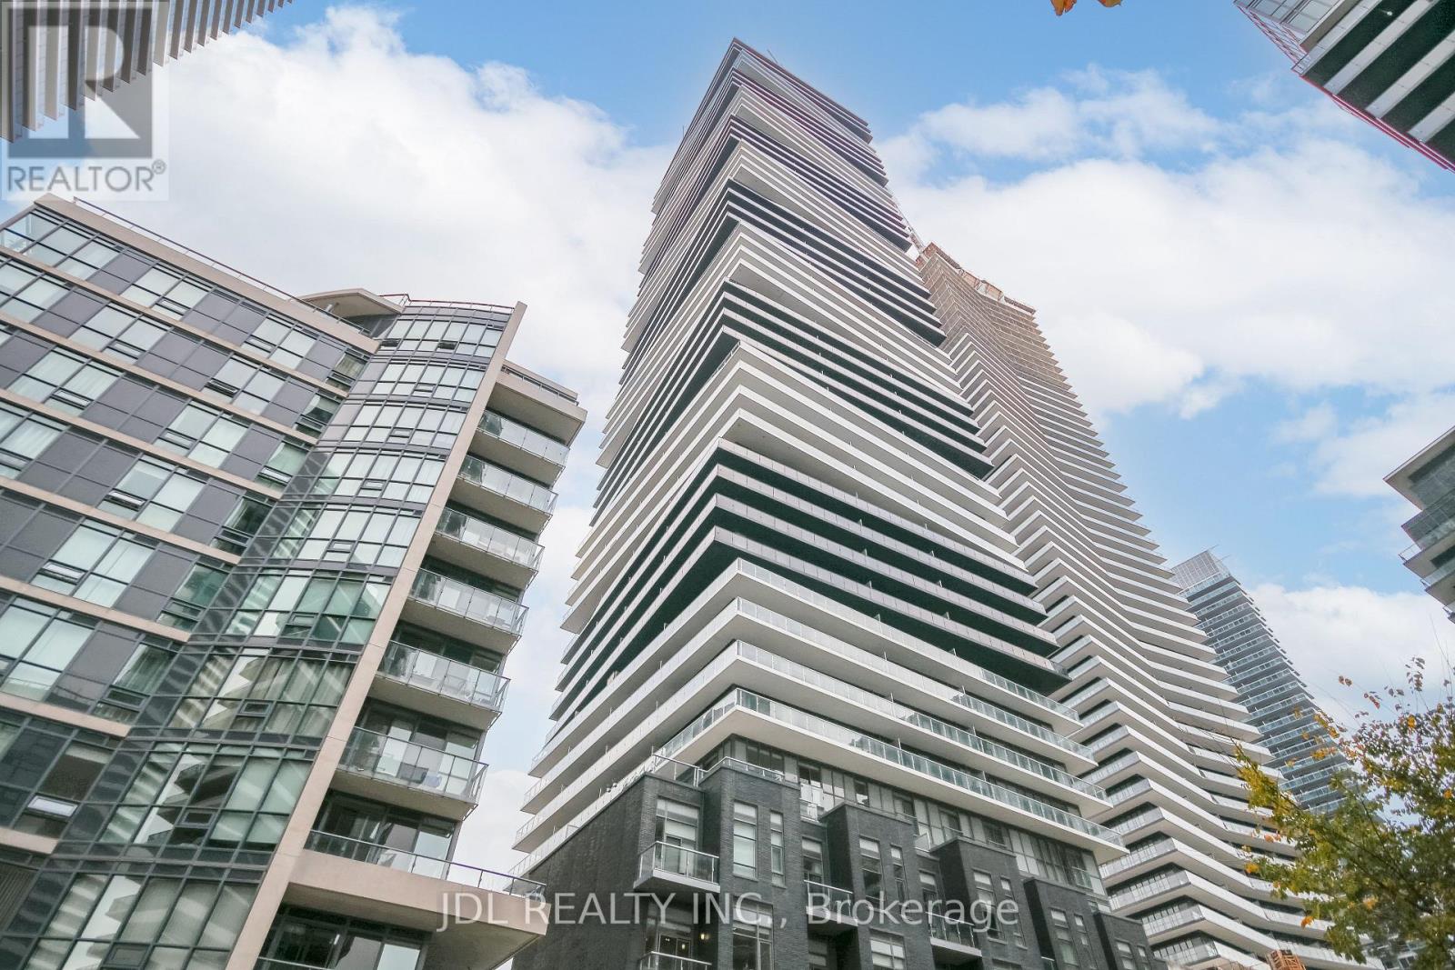
705 - 56 Annie Craig Drive Toronto, Ontario M8V 0C8

$2,350 Monthly
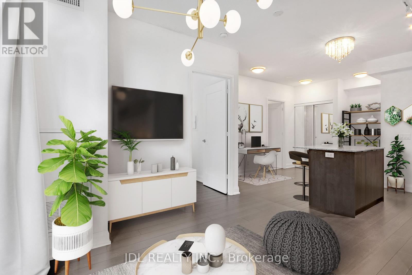
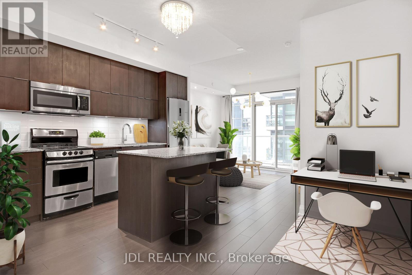
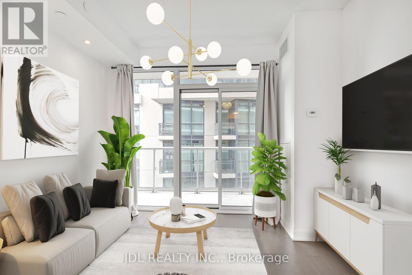
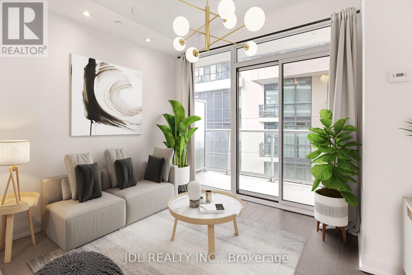
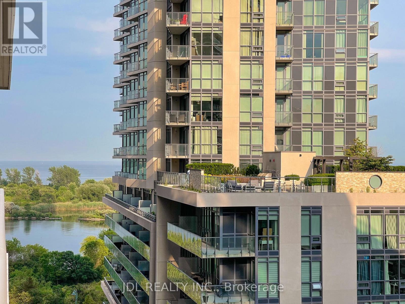
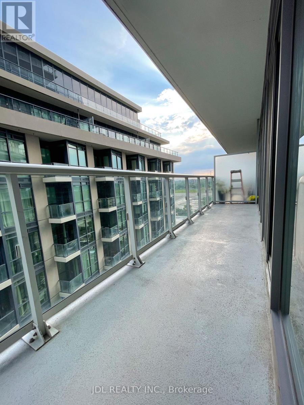
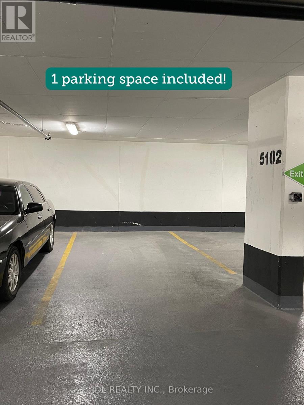
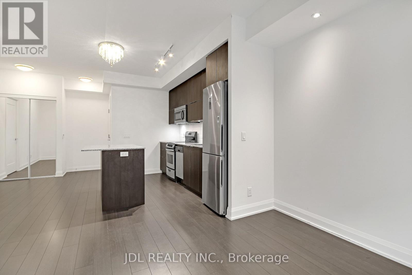
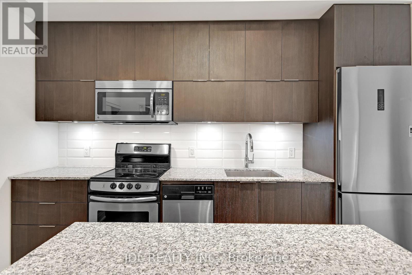
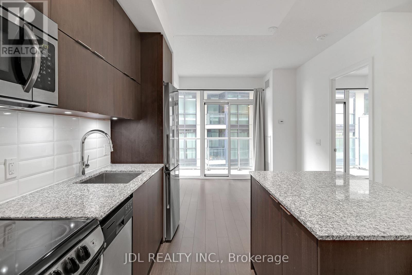
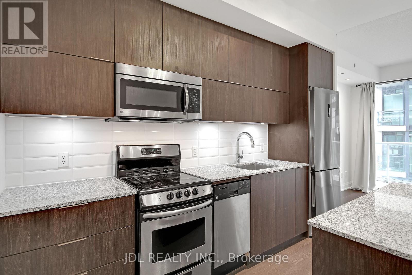
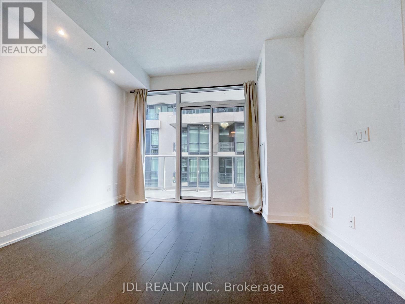
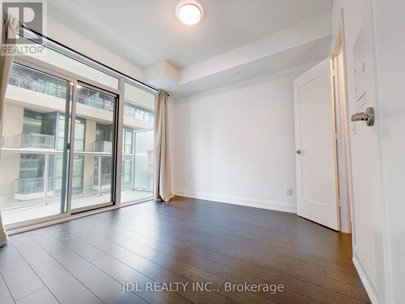
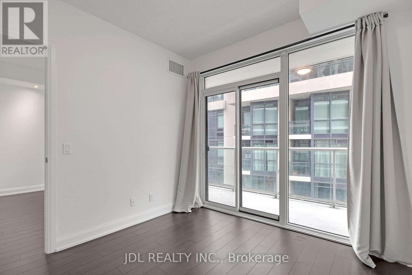
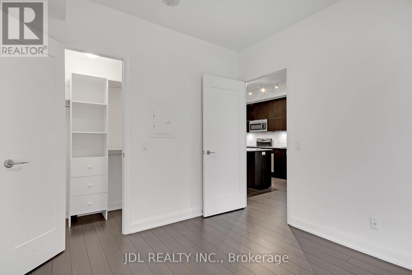
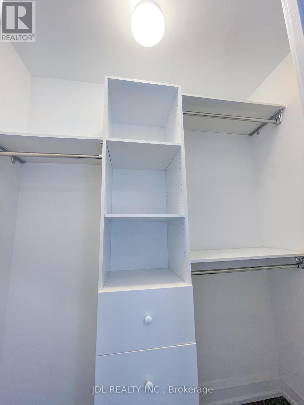
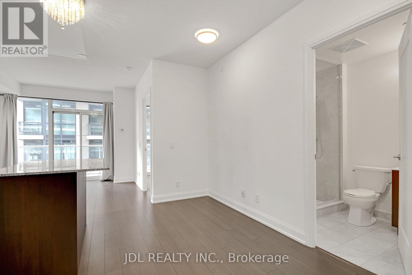
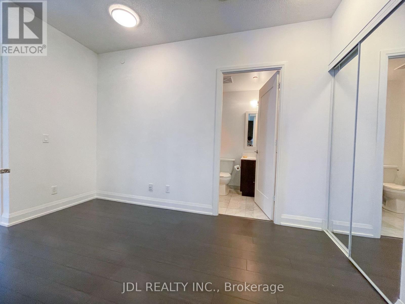
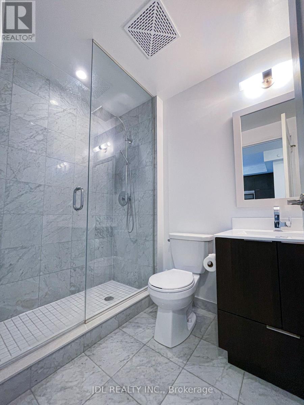
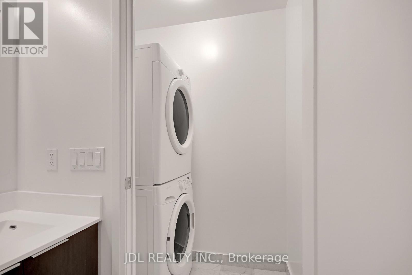
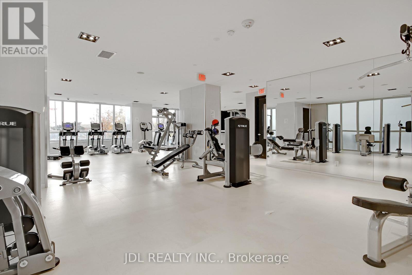
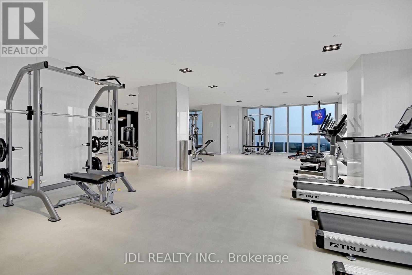
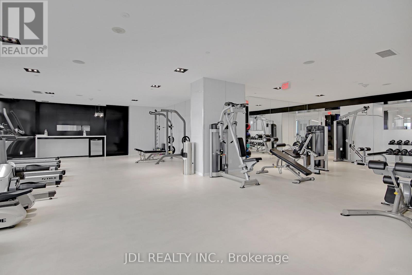
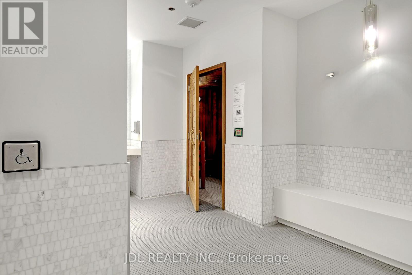
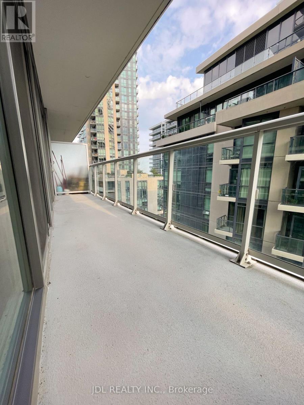
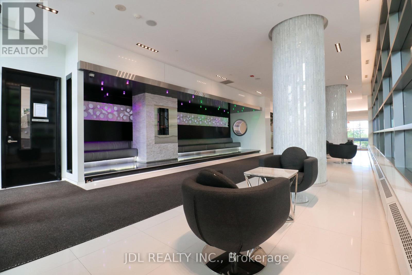
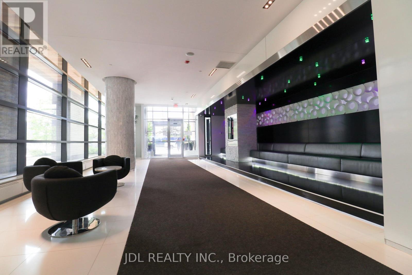
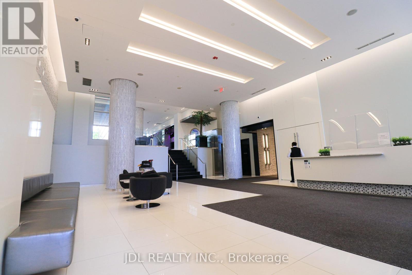
Bright & spacious 1-Bedroom plus Den with the lake at your doorstep! 1 underground parking + 1 locker included! In highly demanded luxury "Lago" building. Featuring floor-to-ceiling windows, high ceilings, walk-in closet, large ensuite laundry room. Tons of upgrades: kitchen centre island, granite counters, chandelier & pot lights, bathroom, etc. Perfect location with easy access to Highways (Gardiner & 427), Streetcar, Mimico GO Station, & Humber College. Enjoy Miles Of Serene Humber Bay Parkland, Trails, & Waterfront At Your Doorstep. Ensuite laundry. Excellent amenities including 24/7 concierge & security, gym, indoor pool, sauna, movie theatre, visitor parking, party room, game room, etc. (id:63203)
Property Details
| MLS® Number | W13763936 |
| Property Type | Single Family |
| Community Name | Mimico |
| Amenities Near By | Park, Marina, Public Transit |
| Community Features | Pets Not Allowed |
| Features | Lighting, Balcony, Carpet Free, In Suite Laundry |
| Parking Space Total | 1 |
| Pool Type | Indoor Pool |
| Structure | Patio(s) |
| View Type | Lake View, View Of Water |
Building
| Bathroom Total | 1 |
| Bedrooms Above Ground | 1 |
| Bedrooms Below Ground | 1 |
| Bedrooms Total | 2 |
| Age | 6 To 10 Years |
| Amenities | Security/concierge, Exercise Centre, Party Room, Visitor Parking, Storage - Locker |
| Appliances | Cooktop, Dishwasher, Dryer, Hood Fan, Microwave, Oven, Washer, Refrigerator |
| Basement Type | None |
| Cooling Type | Central Air Conditioning |
| Exterior Finish | Steel |
| Fire Protection | Controlled Entry, Security Guard |
| Flooring Type | Laminate |
| Heating Fuel | Natural Gas |
| Heating Type | Forced Air |
| Size Interior | 500 - 599 Ft2 |
| Type | Apartment |
Parking
| Underground | |
| Garage |
Land
| Acreage | No |
| Land Amenities | Park, Marina, Public Transit |
| Landscape Features | Landscaped |
Rooms
| Level | Type | Length | Width | Dimensions |
|---|---|---|---|---|
| Flat | Kitchen | 6.05 m | 3.35 m | 6.05 m x 3.35 m |
| Flat | Living Room | 6.05 m | 3.35 m | 6.05 m x 3.35 m |
| Flat | Dining Room | 6.05 m | 3.35 m | 6.05 m x 3.35 m |
| Flat | Primary Bedroom | 3.05 m | 3.05 m | 3.05 m x 3.05 m |
| Flat | Den | 2.36 m | 1.19 m | 2.36 m x 1.19 m |
Contact Us
Contact us for more information

The trademarks REALTOR®, REALTORS®, and the REALTOR® logo are controlled by The Canadian Real Estate Association (CREA) and identify real estate professionals who are members of CREA. The trademarks MLS®, Multiple Listing Service® and the associated logos are owned by The Canadian Real Estate Association (CREA) and identify the quality of services provided by real estate professionals who are members of CREA. The trademark DDF® is owned by The Canadian Real Estate Association (CREA) and identifies CREA's Data Distribution Facility (DDF®)
September 10 2026 02:37:36
Toronto Regional Real Estate Board
Jdl Realty Inc.